OK
More than Less than
  ok

Key-words : entrances

Houses and Apartments, your real estate specialist magazine offers a selection of ads that match with the keyword entrances. You can refine your search by specifying the area or price range in the navigation bar link Search for a House/Apartment.

PARIS 5EME2 295 000 €

Apartment for sale entrances - 6 rooms - 184

New listing in Paris 5th arrondissement - Quais de Seine Maubert: top floor, 4/5 bedrooms, patio terrace

Spacious family apartment on the top floors of a beautiful historic building overlooking a garden, just steps from the banks of the Seine and Place Maubert. Nestled on the upper floors of this small condominium, with a house-like feel, this rare property offers 158.21 sq m of living space (185 sq m of floor space), complemented by a charming 7.40 sq m patio. The entrance, accessible via a staircase on the second floor, leads to a sleeping area comprising two bedrooms overlooking the garden, a bathroom, a laundry room (easily convertible into a shower room), and a separate toilet. On the upper floor, a dining room and a separate, fully equipped kitchen precede a large, open-plan living and dining room that opens onto the garden and patio. A mezzanine has been created above this space, ideal as an additional bedroom. The master suite includes its own full bathroom and a separate toilet. Finally, the top floor features a bedroom/office with a view of Notre-Dame's spire. A charming family home in a sought-after location. (Henri IV school district – Recently renovated roof – Energy Performance Certificate E) 2,185,714 € Agency fees not included - Agency commission: 5%VAT included Agency fees payable by buyer - Nombre de lots dans la copropriété: 14 - Montant moyen de la quote-part de charges courantes 8,200 €/yearly - Montant estimé des dépenses annuelles d'énergie pour un usage standard, établi à partir des prix de l'énergie de l'année 2021,2022,2023 : 4340€ ~ 5930€

Ref. : 86950172
BARNES PANTHEON

MOUANS-SARTOUX950 000 €

House for sale entrances - 8 rooms - 253

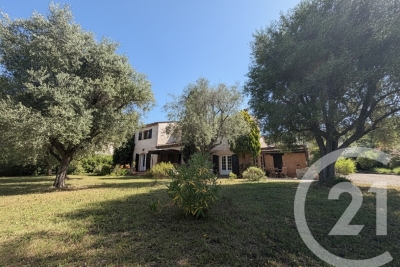
Mouans-Sartoux Spacious Provençal Home Within Walking Distance of the Village Located in a highly sought-after residential area of Mouans-Sartoux, enjoying absolute peace and quiet while being less than a 10-minute walk from the village centre, this charming Provençal-style property offers approximately 250 sqm of living space set on a beautiful flat, landscaped plot of 1,560 sqm, with the potential to build a swimming pool (subject to planning permission). The house features an entrance hall, a spacious double living room with a fireplace opening onto two terracesone with a pergola and the other coveredan independent fully equipped kitchen, a pantry, and two ground-floor bedrooms served by a bathroom and a shower room. Upstairs, there are four additional generously sized bedrooms, a shower room, a laundry room, and a dressing room. The property is ideally suited to a large family or could easily be adapted for a guest house or bed-and-breakfast project. Some cosmetic updating is required to fully reveal the charm and outstanding potential of this attractive home. Additional features include a double carport and ample outdoor parking.

Ref. : 3687

CENTURY 21 COAST & COUNTRY

LA LONDE-LES-MAURES898 000 €

House for sale entrances - 6 rooms - 128

6-ROOM VILLA WITH GARAGE AND POOL IN VALCROS

Nestled in a peaceful, verdant setting, this house, built between 1988 and 1990 on a level 634 m2 plot, impresses with its quality construction, harmonious integration into the landscape, and beautiful south-facing aspect offering a pleasant view of the lake. Built on three levels, including a full basement, and benefiting from two ground-floor entrances from the rear or the garden level, it offers functional and comfortable living spaces. Located at the end of a cul-de-sac, it has been completely renovated and boasts generous room sizes. From the moment you step inside, the tone is set: a welcoming entrance hall with a cloakroom (approximately 7 sq m) opens onto a warm and inviting living space, where the lounge and dining room flow seamlessly together around a fireplace equipped with a pellet stove (for approximately 45 sq m). The separate, functional, and fully equipped kitchen flows into this space, designed for everyday use that is both pleasant and convivial. A bedroom with storage and a shower room complete this level, ideal for single-level living. Upstairs, two bedrooms are nestled, one of which opens onto a private terrace offering an unobstructed view of the golf course. A bathroom and a separate WC complete this sleeping area. The garden level, meanwhile, offers generous and adaptable spaces: a large laundry room, a cellar, a spare bedroom discreetly separated by sliding doors, and a tiled garage opening onto the garden, complete with a second pellet stove. A workshop completes this ensemble, ideal for DIY or craft enthusiasts. Outside, the house extends its lifestyle. A covered terrace, facing due south, offers a soothing view of the lake. Hidden at the rear, a traditional swimming pool blends harmoniously into the garden, surrounded by terraces conducive to relaxation, as well as a lawn area. Fully maintained and modernized over the ye

Ref. : 1051

AGENCE DE VALCROS

CHAMPAGNY-EN-VANOISE185 000 €

Apartment for sale entrances - Studio - 31

For Sale - Ski Studio-Apartment - PARADISKI

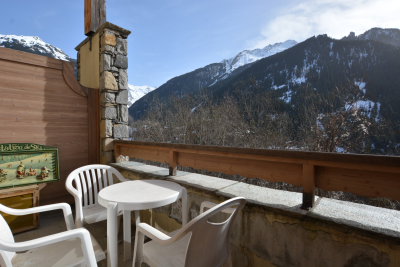
Champagny-en-Vanoise. This wonderful ski apartment is located in a 4-star residence featuring a swimming pool, spa, and private shuttle service providing access to the Paradiski ski area. South-facing, the apartment enjoys mountain views and plenty of natural light. Accommodating 2 to 4 guests, the apartment includes an entrance hall with ample storage, a spacious living area with a fully equipped open-plan kitchen, and a sunny private terrace. The property also features one bathroom and a separate WC. Additional amenities include a cellar, a ski locker, and a covered parking space. The apartment is sold fully furnished. Complex with 81 apartements, no legal procedures in process for non payment of charges.

Ref. : 1455

AGENCE RMP IMMOBILIER

STE-MAXIME630 000 €

Apartment for sale entrances - 3 rooms - 80

Apartment for sale in Sainte-Maxime. In the pedestrian streets of Sainte-Maxime, just steps from shops and the beach, beautiful duplex village house of approximately 80m². It includes: entrance, guest toilet, living room, fitted kitchen, two bedrooms, one with a shower room and separate toilet. Private parking space.

Ref. : 489V770A

STIL IMMOBILIER

PARIS 16EME5 200 000 €

Apartment for sale entrances - 5 rooms - 230

Stunning flat overlooking the Seine and the Eiffel Tower - Trocadéro

Paris 16th arrondissement. Trocadéro, Eiffel Tower. Set within a luxury corner building, a 224 m² apartment (Carrez law) (230 m² floor area) offering superb views of the Seine, the Eiffel Tower and the Trocadéro gardens, with no overlooking neighbours. It comprises: - an elegant entrance hall - a beautiful west-facing living room - a spacious dining room - a separate kitchen - two very large bedrooms, each with a spacious en-suite shower room - a study / third bedroom and shower room - walk-in wardrobes - laundry - four toilets A very attractive apartment, retaining all the charm of the old building and offering generous proportions. All rooms enjoy lovely views and are sunny (south and west-facing). No wasted space. An adjoining cellar.

Ref. : V4052PA

JOHN TAYLOR PARIS

ASNIERES SUR SEINE1 020 000 €

House for sale entrances - 6 rooms - 130

ASNIERES BOURGUIGNONS - OLD-BUILD HOUSE - 4 BEDROOMS AND GARDEN

Stunning 116m² (1,249 sq ft) period house set on a 163m² (1,755 sq ft) plot, 12 minutes from Bois-Colombes train station. This family house, renovated with high-quality materials, comprises: an entrance hall, a dual-aspect living room, a dining room and a fitted kitchen, all opening onto a garden. 1st floor: two bedrooms, office area, bathroom. 2nd floor: two bedrooms and shower room. Basement level: laundry room, boiler room. Outbuilding to be converted also included. Space to park two vehicles. Near local schools and shops. Contact Marie Blanc: +33 (0)6 66 23 81 99 €980,769.23 Agency fees not included - Agency fees: 4% incl. tax Fees payable by the buyer - Estimated amount of annual energy costs for standard use based on 2021 energy costs: €2,180 ~ €2,960 - Marie Blanc - Sales agent - EI - RSAC 491254884 Real estate property under offer accepted. 980,769.23 € Agency fees not included - Agency commission: 4%VAT included Agency fees payable by buyer - Montant estimé des dépenses annuelles d'énergie pour un usage standard, établi à partir des prix de l'énergie de l'année 2021 : 2180€ ~ 2960€ - Marie BLANC - Agent commercial - EI - RSAC 491254884

Ref. : 86936093

BARNES HAUTS DE SEINE NORD

NICE1 660 000 €

Apartment for sale entrances - 4 rooms - 129

Duplex Apartment – 129 sqm – Sea View – Mont Boron

Ideally located in the Mont Boron area of Nice, close to Villefranche-sur-Mer, its beaches, shops and restaurants, and approximately 20 minutes from Nice Côte d'Azur Airport, this 129 sqm duplex apartment enjoys a ???? and residential setting with a sea view. Within a well-maintained residence with caretaker, park and swimming pool, the property offers a layout and spatial organization similar to that of a house. The upper level features an entrance leading to two bedrooms, each with its own bathroom or shower room with WC, as well as storage. On the garden level, the bright living room of approximately 43 sqm opens onto an outdoor space, allowing full enjoyment of the surroundings. An independent kitchen completes this level. This floor also includes a room that can be used as a third bedroom, lit by a skylight, ideal as a study or additional room, as well as a shower room with WC. The property offers good potential for further customization, within a sought-after residence in the area.

Ref. : V2102SJ

JOHN TAYLOR Cap Ferrat

PARIS 16EME1 140 000 €

Apartment for sale entrances - 3 rooms - 80

Paris XVIe - Trocadéro - 2/3 Rooms of 80 m² with balcony

Just a few steps from Place de Mexico, in a luxury building with 24/24 security and PRM access, discover this beautiful 2/3-room apartment of 80.5m² (Carrez law). Located on the 2nd floor by elevator, it benefits from an exceptional unobstructed view, enhanced by large bay windows extended by a balcony of over 6 m², facing west. It comprises an entrance hall leading to an independent fitted and equipped kitchen, a large living room, a bedroom, an office, a bathroom and a separate toilet. The property also has a cellar and the possibility of acquiring a parking space in the basement of the building at an additional cost of €50,000.

Ref. : 86694397

VANEAU NEUILLY

VILLEFRANCHE-SUR-MER850 000 €

Apartment for sale entrances - 3 rooms - 60

VILLEFRANCHE SUR MER - Exceptional apartment in the heart of the old town

Discover this very rare two-bedroom apartment located at the entrance to the old town of Villefranche-sur-Mer, a prime location that combines historic charm with the lively city center. Offering breathtaking sea views, this bright apartment comprises an entrance hall, two bedrooms, a shower room, and a large living room with an open-plan kitchen. The balcony overlooking Place Amélie Polonais is ideal for enjoying the light, ambiance, and beauty of the neighborhood. The property combines typical old-world charm with modern comforts and represents a unique opportunity on the market. It is also suitable for seasonal rentals, offering attractive rental potential. Living here means enjoying an exceptional living environment, in the heart of one of the most sought-after neighborhoods on the Côte d'Azur, while benefiting from abundant natural light and an authentic atmosphere. A rare and exclusive property that will appeal to both lovers of historic charm and savvy investors. Agency fees payable by the purchaser 6% including tax.

Ref. : 85624416 VA B

NICOLAS PISANI & LAURENT ROMOR

MANDELIEU-LA-NAPOULE2 950 000 €

House for sale entrances - 6 rooms - 330

EXCEPTIONAL CONTEMPORARY PROPERTY - PANORAMIC SEA AND MOUNTAIN VIEWS

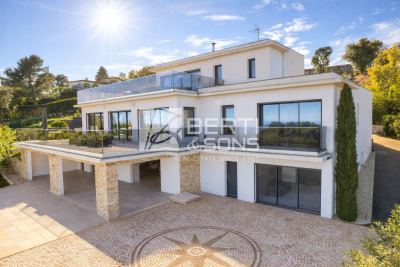
In the hills above Mandelieu (with motorway access and beaches 10 minutes away), the Berti & Sons Group is proud to present a prestigious contemporary property offering breathtaking 320° views stretching from the Mediterranean Sea to the Lérins Islands and the snow-capped Pre-Alps. This villa embodies a rare art of living, combining spectacular spaces, abundant natural light, and high-end amenities. The villa offers approximately 540 sq m of living space, including a vast reception area of over 80 sq m encompassing an entrance hall, living room with fireplace, dining room, and contemporary kitchen, all extending onto large terraces that offer panoramic views of the sea and mountains. There are also three elegant bedrooms on the ground floor, an office, a laundry room, and ample storage. Upstairs, a sumptuous master suite of approximately 45 sq m features a shower room, double dressing rooms, and exceptional views of the bay, the mimosa-covered hills, and the snow-capped peaks. The property boasts nearly 200 sq m of additional space, including a large garage that can accommodate up to four vehicles, as well as a 100 sq m annex dedicated to wellness and leisure (gym, private cinema, relaxation area, or apartment with shower room and WC). The exterior spaces have been designed for seamless indoor/outdoor living: large circular terraces, a bioclimatic pergola, and a superb heated swimming pool with a waterfall. As for amenities, comfort and technology abound: underfloor heating; comprehensive home automation; alarm and video surveillance; and recently installed solar panels. This fully secured property, requiring no work, is located at a private address, offers breathtaking views, and boasts refined features, making it ideal for discerning clients seeking an exceptional property on the French Riviera.

Ref. : MCVV500

AGENCE DE LA POSTE

GRIMAUD2 890 000 €

House for sale entrances - 5 rooms - 180

GRIMAUD – PRIVATE DOMAIN – PROVENÇAL HOUSE WITH SEA VIEW

Located in the heart of a private estate, in a dominant position, this Provençal-style house enjoys a magnificent sea view and a particularly calm and privileged environment. With a surface area of approximately 180 sqm (with potential for extension), it is set on beautifully landscaped grounds of 3,206 sqm. The house comprises an entrance hall, an open-plan kitchen, a dining room, and a bright living room opening onto a pleasant covered terrace. Upstairs, the sleeping area offers a master bedroom with sea view, an office, and a shower room. On the garden level, three bedrooms each have their own shower room or bathroom. Outside, several living spaces invite relaxation: a large wooden terrace, a swimming pool, and various areas designed to fully enjoy the natural surroundings and the view. Information regarding potential risks to which this property is exposed is available on the Géorisques website: www.georisques.gouv.fr Property located in an area subject to mandatory vegetation clearing regulations. For further information, the BARNES International Saint-Tropez team is at your disposal. Phone: +33 4 94 43 32 47

Ref. : 86790767

BARNES SAINT-TROPEZ

CANNES2 950 000 €

Property for sale entrances - - 250

Entire income-producing building — Cannes city centre, steps from La Croisette

Rare opportunity to acquire a freehold income-producing building in full ownership, right in the heart of Cannes, just steps from La Croisette and the Palais des Festivals. The building, of pre-1949 character, comprises a ground floor (restaurant) plus four upper floors (currently a short-term rental apartment building), totaling approximately 250 sqm of overall usable area, including 160 sqm of living space split across four independent units. Ground floor + cellar: commercial premises operated as a restaurant, under a 9-year commercial lease (May 2021 to May 2030). 1st floor (~36 sqm): two bedrooms (8.4 and 7.4 sqm), kitchen/entrance (5.8 sqm), two bathrooms (2.3 and 3.0 sqm). 2nd floor (~37 sqm): two bedrooms (9.2 and 8.5 sqm), kitchen/entrance (5.5 sqm), two bathrooms (2.3 and 3.0 sqm). 3rd floor (~36 sqm): two bedrooms (8.5 and 6.4 sqm), kitchen/entrance (5.8 sqm), two bathrooms (3.0 and 2.3 sqm). 4th floor (~36 sqm): living room with kitchen (16.9 sqm), bedroom (8.5 sqm), bathroom (3.3 sqm). Floors 1 through 4 are vacant and free of any occupancy upon sale. Estimated total gross income: €178,000/year (commercial rent plus short-term rental income, 2023-2025 average). Gross yield: approximately 6%. Full freehold ownership, no co-ownership structure, no management fees. Energy performance rating (DPE): E/B Information on the risks to which this property is exposed is available on the Géorisques website: www.georisques.gouv.fr Agency fees payable by the seller.

Ref. : 86902075

AGT LA BELLE PIERRE IMMO

NICE260 000 €

Apartment for sale entrances - 4 rooms - 72

For Sale 4 Rooms 72.72 m2 Nice (6 rue de la Gendarmerie)

Located in a quiet area of Nice, in the immediate vicinity of shops, schools and transport, discover this beautiful 4-room apartment of 72.72 m2, recently refreshed and fully air-conditioned. It consists of an entrance hall, a bright living room with an equipped open-plan kitchen, three comfortable bedrooms, a spacious bathroom, and a separate toilet. Two balconies, located on either side of the apartment, offer pleasant light throughout the day. In addition, a closed garage and a cellar complete this property (at extra cost). The advantages: Bright, air-conditioned apartment with windows on both sides Modern and fully equipped American-style kitchen Two balconies Quiet neighborhood, close to all amenities and schools Enclosed garage + cellar A rare property in the area, ideal for a family or a quality rental investment.

Ref. : VAP1076

IMMOBILIA 2000 FRANCE

CANNES6 650 000 €

Apartment for sale entrances - 4 rooms - 159

Cannes Croisette Beautiful duplex apartment

Co-exclusive! Stunning duplex apartment located on the top floor of a residence on La Croisette, just steps from Port Canto. It offers an exceptional view of the sea, the port, and the Esterel massif. Spread over the 5th and 6th floors, it has a living area of approximately 151.43 m² (Loi Carrez), complemented by about 75 m² of terraces: 25 m² on the 5th floor and 50 m² on the 6th floor. The first level includes an entrance hall with closets, guest toilet, a living room, a kitchen, a first bedroom with a bathroom, and a second bedroom also with a bathroom. On the upper floor, you will enjoy a large rooftop terrace, a bedroom with a bathroom, and a staff bedroom with a shower room. This property is completed by a service studio, an underground parking space, and a cellar.

Ref. : V1037CA

JOHN TAYLOR Cannes