OK
More than Less than
€  ok

Key-words : entrances

Houses and Apartments, your real estate specialist magazine offers a selection of ads that match with the keyword entrances. You can refine your search by specifying the area or price range in the navigation bar link Search for a House/Apartment.

MOUGINS3 900 000 €

House for sale entrances - 15 rooms - 550 m²

Mougins - Contemporary house with tennis court

In a highly sought-after gated estate in Mougins, on the heights of Cannes, this beautiful, spacious villa boasts 550 m² of living space, benefiting from a private and secure setting. On three well-designed levels: Ground floor: entrance hall, guest toilet, equipped kitchen, living/dining room, office, bedroom with en-suite bathroom, bedroom with en-suite bathroom and dressing room. First floor: two bedrooms with a shared bathroom and a terrace with panoramic views of the hills and a glimpse of the sea. Garden level: three bedrooms (one en-suite), bathroom, toilet, large billiard room and TV lounge with equipped kitchenette, changing room, showers and toilets, large games room, laundry room, storage rooms, and technical rooms. Some refreshments should be considered to make the most of this splendid property. Double carport, parking spaces, and numerous terraces. Outside, there is a large heated swimming pool and private tennis court in the heart of a 4600m2 plot.

Ref. : 86171906

COUNTRYSIDE IMMOBILIER

PARIS 15EME997 000 €

Apartment for sale entrances - 4 rooms - 94 m²

15th Paris - Cambronne - Four-room apartment with balcony

Ideally located at the foot of the Cambronne metro station, in a 1979 building, we are pleased to present this four-room apartment of 91.34m² Loi Carrez with 9.85m² of balcony (for a weighted area of 94.62m²). This apartment, to renovate, has a layout without wasted space and consists of: an entrance, a double living room opening onto a balcony (possibility of creating a third bedroom), a separate kitchen with the possibility of opening onto the living room, two pleasant bedrooms overlooking quiet gardens, a bathroom, a shower room, a dressing room, and a separate WC. Quiet, crossing, and bright apartment with great potential for development. A cellar completes this property and it is possible to purchase a parking space for an additional cost.

Ref. : 86891272

VANEAU SÈVRES-LECOURBE

STE-MAXIME1 695 000 €

House for sale entrances - 4 rooms - 160 m²

New single-storey villa on the heights with open views, just 3

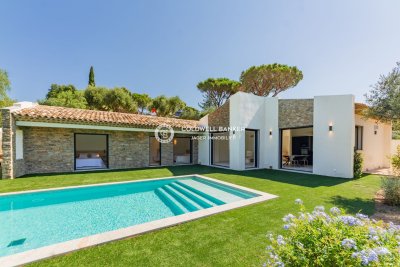
Less than a 5-minute walk from the town center and shops of Sainte-Maxime, Jager Real Estate presents this newly built single-story villa. From the entrance, you are welcomed by a spacious hallway with a cloakroom and guest toilet. The living room, featuring a high ceiling, opens through large glass doors onto the garden, pool, and surrounding hills. The fully equipped open-plan kitchen blends seamlessly with the living area. The sleeping area consists of three suites: The master suite includes a custom walk-in closet and a bathroom with a walk-in shower and toilet. Two other en-suite bedrooms each have a shower room and built-in closets with integrated lighting. Every bedroom has direct access to the garden; two of them open directly onto the pool. The garden, landscaped with Mediterranean plants, is fitted with an automatic irrigation and lighting system. The pool (5 × 10 m), is equipped with an underwater rolling shutter. A fully insulated and tiled garage, finished to the same high standards as the rest of the villa, along with a laundry room, complete the amenities. This space allows for the creation of a fourth bedroom or even an independent studio. For optimal comfort, the villa is equipped with a ducted reversible air conditioning system and motorized roller shutters. Stone claddings emphasize the property's authentic character. The parking area can accommodate several vehicles, and the surrounding pine trees ensure plenty of privacy. Finally, the quiet cul-de-sac location is a real advantage in terms of peace and security.

Ref. : 394V3073M

JAGER IMMOBILIER

PARIS 18EME179 000 €

Apartment for sale entrances - 2 rooms - 24 m²

Marx Dormoy – One-Bedroom Apartment to Renovate with Great Potential

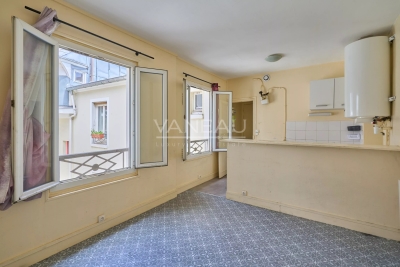
Just a short walk from Marx Dormoy metro station, in the heart of a vibrant and rapidly evolving neighbourhood, this 24.79 sq m (266.8 sq ft) one-bedroom apartment is located on the third floor of a charming period building. The apartment comprises an entrance hall, a bright living room with an open-plan kitchen, a separate bedroom, and a shower room with WC. Its well-designed layout maximises the available space and provides an excellent foundation for a renovation project. The property requires refurbishment, offering the opportunity to unlock its full potential and create a home tailored to your taste. An ideal prospect for a primary residence, a Paris pied-à-terre, or a buy-to-let investment. Residents will enjoy a sought-after location, within easy reach of local shops, the lively Marché de l'Olive, excellent transport links, and the authentic neighbourhood atmosphere that makes this part of the 18th arrondissement so appealing. A property with excellent potential, perfect for buyers looking to add value.

Ref. : 87174800

VANEAU Trinité - Saint-Georges

ST-RÉMY-DE-PROVENCE2 799 000 €

House for sale entrances - 12 rooms - 520 m²

Prestigious Provençal Mas for Sale in Saint-Rémy-de-Provence Just a few minutes from the centre of Saint-Rémy-de-Provence, in the heart of the Alpilles, this characterful Provençal property offers approximately 520 sqm of living space set within more than 2 hectares of landscaped grounds, featuring an olive grove, tennis court, pétanque court and pool house. The main mas offers generous reception areas, including a spacious entrance hall, a sitting room with fireplace, a TV lounge with library, a dining room with fireplace and a study, also featuring its own fireplace. The kitchen is complemented by a pantry and utility room. A fitness room with shower room and hammam completes the ground-floor amenities. Upstairs, the property features six suites, each with its own bathroom and dressing room, providing an ideal layout for a large family residence or a prestigious second home. A Prestigious Property in the Heart of the Alpilles Outside, the grounds extend over more than two hectares in a peaceful and preserved setting, while remaining within easy reach of the historic centre of Saint-Rémy-de-Provence, its shops, restaurants and renowned Provençal market. The olive grove, tennis court, pétanque court and pool house perfectly embody the Provençal lifestyle and make the property particularly well suited to entertaining and family stays. The presence of two separate houses and numerous outbuildings also offers a wide range of possibilities, whether as a main residence, a luxury second home, a large family estate or a high-end hospitality project in the Alpilles. Renovation work is required, offering the opportunity to fully reveal the potential of this exceptional character property. surface area: 520 sqm Land: over 2 hectares 6 suites with bathrooms and dressing rooms Two houses and outbuildings Tennis court – pétanque court – pool house – olive grove

Ref. : EP-3910-1

Maison BONAPARTE

ST-VALLIER-DE-THIEY895 000 €

House for sale entrances - 10 rooms - 231 m²

Saint-Vallier - Property in a quiet setting

SOLE AGENT - In a closed domain and in absolute calm, superb stone family house in the heart of a magnificent landscaped garden of 7000m2. With a living area of ??231m2, the house includes: an entrance opening onto a living room with fireplace and very high ceilings, a dining room, an equipped kitchen and a utility room. On the ground floor, accessible via a corridor opening onto a very beautiful terrace, there is also a guest toilet, 3 bedrooms, a bathroom, a bedroom with en-suite shower room, a winter garden, a large bedroom with fireplace and en-suite bathroom. Upstairs, a games/TV room on the mezzanine, a large bedroom with en-suite shower room and an office/dressing room area. All bedrooms have built-in wardrobes. In addition: 90 m2 of outbuildings including 1 garage, 4 closed boxes and a magnificent stone pool house. Free-form heated swimming pool. Renovations works to be carried out.

Ref. : 85134840

COUNTRYSIDE IMMOBILIER

ROQUEBRUNE-CAP-MARTIN585 000 €

Apartment for sale entrances - 3 rooms - 73 m²

ROQUEBRUNE-CAP-MARTIN - GOLFE BLEU - SEA VIEW - 2-BEDROOM - PARKING - TERRACES - SECURE RESIDENCE WITH SWIMMING POOL

Just 5 minutes from the entrance to Monaco, in the highly sought-after Golfe Bleu district of Roquebrune-Cap-Martin, this apartment enjoys a peaceful and prestigious residential setting, offering an exceptional lifestyle between the sea and immediate proximity to the Principality. The Golfe Bleu beach is just a 5-minute walk away. Located on the penultimate floor of a secure residence with a swimming pool, this 2-bedroom apartment offers a total living area of 73.15 sqm (Carrez law) and immediately impresses with its natural light and desirable southwest exposure. The spacious living room opens onto a beautiful terrace of approximately 10 sqm, perfectly oriented to enjoy sunlight throughout the day, and is complemented by a 7 sqm balcony accessible from the bedrooms and kitchen. The apartment comprises an entrance hall, a generous living area, a separate kitchen, two comfortable bedrooms, and two bathrooms. The property is sold with a cellar, and a parking space within the secure residence ! Combining a prime location at the gateway to Monaco, a privileged lifestyle just steps from the sea, and a residence with a swimming pool, this apartment represents a rare opportunity on the market.

Ref. : 86923753

B Concept

ROQUEBRUNE-CAP-MARTIN7 300 000 €

House for sale entrances - 7 rooms - 240 m²

For sale sumptuous villa completely refurbished with heated pool and stunning panoramic sea view

Ideally located in one of the most prestigious neighborhoods of Roquebrune Cap Martin, for sale sumptuous villa of 240 sqm completely refurbished, built on a 1.350 sqm magnificent landscaped plot with heated pool, South-East orientation and stunning sea view. Upon arrival, you are greeted by a large driveway accommodating multiple vehicles, complemented by a covered porch offering an entrance worthy of the French Riviera's finest properties. The main level reveals an impressive, light-filled reception area comprising great living room with fully equipped open-plan kitchen and dining room. These distinct zones are subtly separated by a superb refrigerated wine cellar serving either as a central architectural feature. This level also includes a bedroom with en-suite shower room, guest toilet and several closets. The lower level houses three magnificent suites, each with dressing and private bathroom. A pleasant lounge salon connects the bedrooms, creating a truly independent living space. This level also includes laundry room, storage room, guest toilet and sauna with shower. The upper level is entirely dedicated to an exceptional master suite, accessed via a modern antechamber with cathedral ceilings and opening onto a private terrace with panoramic view, a huge dressing as well as a refined bathroom with tub and walk-in shower. Every room opens generously onto the terraces, the gardens or the sea, creating a perfect harmony between indoor and outdoor. The heated pool is surrounded by a beautiful level garden with fully equipped summer kitchen, barbecue and spacious entertaining spaces, allowing residents to enjoy the exceptional climate of the Côte d'Azur. High-end technical features : comprehensive home automation, central system controlling lighting, roller shutters, entrance gate, video surveillance and heated pool, independent reversible air conditioning in every bedroom, underfloor heating in all bathrooms, double glazing and finishes of remarkable quality. A rare product where elegance, comfort and technology combine in one of the most sought-after residential district of Roquebrune Cap Martin.

Ref. : 87183824

EDOUARD VII

MENTON479 000 €

Apartment for sale entrances - 4 rooms - 62 m²

Menton Promenade - DUPLEX WITH GARDEN, SEA VIEW AND GARAGE

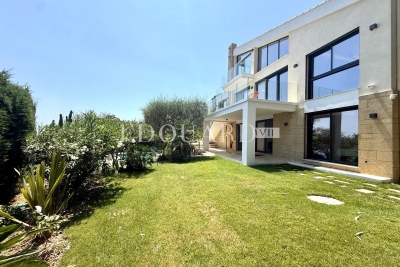
Menton Promenade du Soleil, Roquebrune border - DUPLEX WITH GARDEN, SEA VIEW AND GARAGE Four-room apartment in the prestigious Résidence La Piscine, designed by Fortuné Palmero. The property is a duplex with double access, private garden and panoramic sea view. Ground floor: entrance hall, semi-open kitchen, bedroom and bathroom with WC. Access to the terrace and private garden. Sea view. South-east and west facing. Garden level: second entrance hall, two bedrooms and second bathroom with WC. PVC double glazing and independent heating (reversible air conditioning and electric radiators). Condominium fees : 195 €/mois Sold with a cellar and possibility of locked garage. Price €479,000 including agency fees payable by the seller.

Ref. : 87103714

Reussite Immo Nice

PARIS 17EME2 820 000 €

Apartment for sale entrances - 7 rooms - 257 m²

Paris 17th / Wagram - Magnificent renovated Haussmann apartment

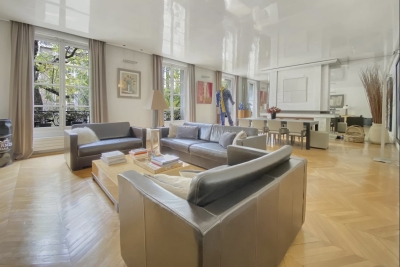
In the heart of the Plaine-Monceau district, Engel & Völkers invites you to discover this magnificent 257 sq m (Carrez Law) family and reception apartment, located in a prestigious Haussmann-style building with a lift, well maintained by a live-in caretaker. The apartment, alone on the floor, comprises a beautiful entrance gallery, a triple reception room, and a large fitted and fully equipped high-end Binova kitchen, with anthracite and sand finishes, aluminum and wenge recessed handles. This culinary space features top equipment including a Gaggenau steam oven connected to the water supply, an illuminated island hood, a five-burner Gaggenau flush-mounted induction hob, a Miele dishwasher, a Neff washing machine, and a warming drawer integrated into an 11 sq m pantry. The sleeping area includes a primary suite with a bespoke dressing room and a private bathroom, separated by a sliding door, offering a Corian freestanding bathtub, a rain shower, Dornbracht fittings; two other bedrooms with the same high-quality features and en-suite bathrooms; a fourth bedroom or study and another shower room; three toilets and ample storage. A 15 sq m cellar with a concrete floor and private lighting, directly accessible from the kitchen via the service staircase, completes this property. The apartment is bright with East/South exposures, and has been fully renovated with high-end fittings and materials, combining period charm with modernity thanks to equipment and technologies such as remote monitoring, a self-contained central vacuum system, ceiling speakers in all reception rooms, insulated plasterwork suspended ceilings, picture rails, noise-reducing glazing on the avenue, a low-temperature boiler controlled by a programmable thermostatic sensor, and centralized control of all lighting throughout the apartment. Everything has been designed for comfort and ease of use, with equipment perfectly integrated into the property's design. A maid's room is available at an additional cost. Possibility to also acquire a secure garage for a large vehicle, located 5 minutes' walk away. Condominium of 38 lots Average condominium charges: €8,850 / year Individual gas heating by radiators No pending proceeding ECD : D (220), GGE : D (41) Estimated annual energy costs for the dwelling between €3,410 - €4,660 Property tax: €4,757 Transaction fees payable by the seller Information on the risks to which this property is exposed is available on the Géorisques website: www.georisques.gouv.fr Wagram district, in the heart of the Plaine Monceau and a few minutes from Parc Monceau, is highly sought after for its shops, markets, green spaces and quality schools (nearby EIB International School and Saint-Ursule). Transport: Metro lines 3 (Wagram), 2 (Monceau), 14 (Pont Cardinet), RER C (Pereire), buses 20, 31, 84, 92, 93 and 94

Ref. : W-04A02C

ENGEL & VÖLKERS

PARIS 14EME998 000 €

Apartment for sale entrances - 3 rooms - 83 m²

Paris XIVe - Port Royal - Balcony, open view.

Located on avenue de l'Observatoire, in a recent luxury building, the VANEAU group presents a three-room apartment with a surface area of 83.61 m² loi Carrez and a balcony of 10.94 m² on the 2nd floor served by an elevator. It comprises an entrance hall, fitted kitchen with pantry, living room, two bedrooms, hallway, shower room and separate toilet. A cellar completes the property. The property is in very good condition, sunny, with unobstructed views, double-glazed. Loi ALUR: DPE: C - Estimated annual energy costs: between €1,500 and €2,070 - Number of lots in co-ownership: 47 - Annual co-ownership charges: €6,244.72 - Percentages: 779/10,000 of general common areas No legal proceedings in progress. Fees payable by the vendor. Information on the risks to which this property is exposed is available on the Géorisques website: www.georisques.gouv.fr - Details of our prices:

Ref. : 86168696

VANEAU LUXEMBOURG

CANNES689 000 €

Apartment for sale entrances - 3 rooms - 70 m²

CANNES - 3 PIECES AVEC BOX

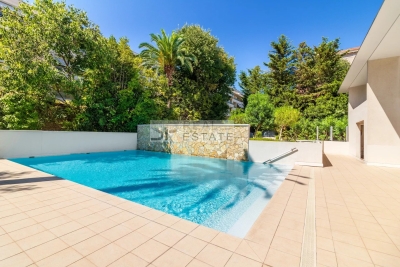
Located in the Isola Bella district of Cannes, within a secure residence featuring a swimming pool, this air-conditioned 3-room apartment is in excellent condition. It offers 69.53 m² of living space (Carrez law) and is situated on the second floor—the second-to-top level—of a building with an elevator. The apartment comprises an entrance hall with a closet, a spacious and bright living/dining area with an open-plan kitchen opening onto a 21.90 m² terrace, two bedrooms, a bathroom, and a separate toilet. A large enclosed garage completes the property.

Ref. : 87315674

SP Immobilier/ SP Real Estate

CANNES1 890 000 €

Apartment for sale entrances - 3 rooms - 91 m²

Cannes Croisette refurbished apartment

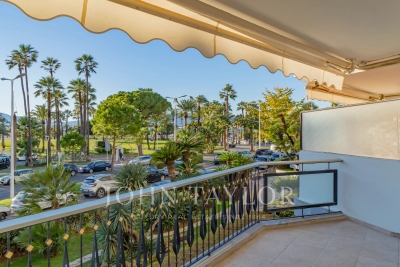
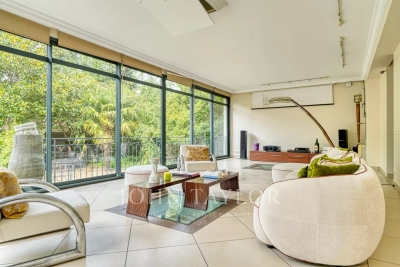
Nestled on the second floor of a luxury residence on the Croisette, this fully renovated three-bedroom apartment offers an unobstructed view with a pleasant glimpse of the sea. It comprises an entrance hall, a living room with dining area opening onto an 11.85 m² terrace, a fully equipped kitchen and two bedrooms, each with its own shower room and dressing room. A cellar completes this property.

Ref. : V7266CA

JOHN TAYLOR Cannes

NOISY LE GRAND1 890 000 €

House for sale entrances - 10 rooms - 551 m²

Exceptional family house - Banks of the Marne - VIP area

Magnificent family home offering 310m² (3,337 sq ft) of living space, built in 2022 and set on a 2,400m² (25,833 sq ft) plot, offering a rare and VIP setting in Noisy. As soon as you step inside, you will be delighted by the generous volumes and high-end amenities of this property, designed to combine comfort, warmth and elegance. The ground floor comprises a good-sized entrance hall with closet, a wine cellar, access to a 200m² (2,153 sq ft) garage, and a self-contained 35m² (377 sq ft) apartment with loggia (kitchen, living room, bedroom, shower room with toilet). On the garden level, a majestic living room opens onto the garden composed of a fully equipped kitchen, a dining room, a living room and an adjoining kitchen. The top floor has a master suite (walk-in wardrobe, shower/bathroom and toilet), three other bedrooms with shower rooms and cupboards, and a separate toilet. This house offers exceptional potential and plenty of space for the ideal family life. A rare property in the sector. Contact: Florian Bou +33 (0)7 62 67 22 42 Fees payable by the seller - Estimated amount of annual energy costs for standard use based on 2021 energy costs: €1,870 ~ €2,600 - Information on the risks to which this property is exposed is available on the Géorisques website: www.georisques.gouv.fr Agency fees payable by vendor - Montant estimé des dépenses annuelles d'énergie pour un usage standard, établi à partir des prix de l'énergie de l'année 2021 : 1870€ ~ 2600€ - Les informations sur les risques auxquels ce bien est exposé sont disponibles sur le site Géorisques : www.georisques.gouv.fr

Ref. : 87143800

BARNES PARIS 10/19

VINCENNES4 650 000 €

House for sale entrances - 12 rooms - 603 m²

Vincennes - Family house opposite the Bois de Vincennes

Facing the Bois de Vincennes, in one of the most sought-after neighborhoods in eastern Paris, just a few minutes from the city center, this remarkable family home combines timeless charm of the old with rare amenities. Spanning 408 m² of living space (602 m² in total) on a landscaped plot of 930 m², the property, air-conditioned, offers very spacious reception areas and an ideal layout for a large family. From the entrance, period elements set the tone: herringbone parquet flooring, original cement tiles, moldings, old doors, high ceilings... Every detail contributes to the unique character of this residence. The ground floor features a large vestibule, an office, an elegant dining room, a bright reception lounge, a large family kitchen open to a spectacular 70 m² veranda, a true living space oriented towards the outdoors and the terrace. The upper floors are entirely dedicated to the sleeping area. The first floor offers 4 bedrooms, 3 of which have private bathrooms, and an additional bathroom. One of the bedrooms has a large terrace. The second floor consists of a large master suite with dressing room, bathroom, and storage spaces, offering remarkable living comfort. The basement, especially complete, constitutes a true leisure and wellness area with: an indoor swimming pool, a gym, a cellar, a laundry room, technical rooms, and many storage spaces. Outside, the landscaped garden, perfectly protected from view, provides a privileged living environment just minutes from Paris. A converted outbuilding into an independent apartment completes the ensemble and will accommodate family, guests, or staff. An exceptional property combining the charm of old houses, generous volumes, and a particularly sought-after location opposite the Bois de Vincennes, close to shops, reputed schools, and transportation.

Ref. : V0040APA

JOHN TAYLOR AROUND PARIS