OK
More than Less than
  ok

Key-words : entrances

Houses and Apartments, your real estate specialist magazine offers a selection of ads that match with the keyword entrances. You can refine your search by specifying the area or price range in the navigation bar link Search for a House/Apartment.

ROCHEFORT-DU-GARD525 000 €

House for sale entrances - 6 rooms - 170

Rochefort du Gard, in the countryside, 2 km from the village c

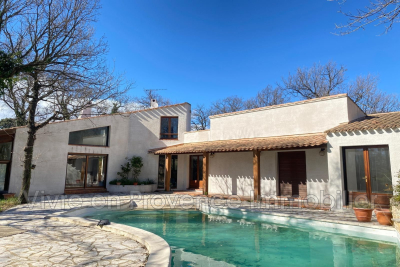
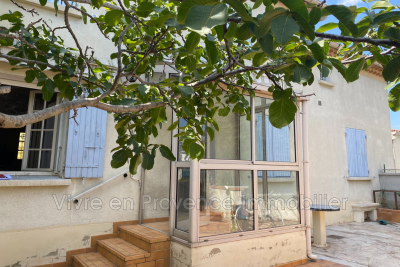
Rochefort du Gard, in the countryside, 2 km from the village center, residential area, a single-story architect-designed house with approximately 170 m² of living space. Type 6. An entrance leading to a double living room of 31 m², featuring a fireplace with insert. Continuing on, a lounge area of 30 m² with a large bay window. A mezzanine used as an office, adjacent to a bedroom with a bathroom and toilet. A dining room, equipped kitchen, adjoining pantry with a hot water heater. Toilet, a hallway serving 3 bedrooms measuring 12, 12, and 13 m², corner bathroom with double sinks, terrace, freeform overflow swimming pool, pool house, garage for two cars of 27 m². Heating with reversible air conditioning and fireplace with insert, air conditioning throughout the house. Flooring: light brown stoneware tiles, automatic gate, intercom, large terrace, no disturbances. Land: 2052 m² planted with oak trees. Spacious areas, some refreshing work needed.

Ref. : 1004V60M
VIVRE EN PROVENCE IMMOBILIER

VILLEFRANCHE-SUR-MER3 200 000 €

House for sale entrances - 6 rooms - 275

VILLEFRANCHE SUR MER - VILLA OF 275SQM FOR SALE - WONDERFUL SEA VIEW - ROOF TOP OF 100SQM - SWIMMING POOL - GARAGE

VILLEFRANCHE-SUR-MER - Just 5 minutes from the shops at the Col de Villefranche-sur-Mer, 10 minutes from Nice city center, and 15 minutes from the airport. In a verdant and peaceful setting, discover this magnificent family villa of approximately 275 sq m, boasting a large, landscaped garden with various outdoor spaces, as well as a large infinity pool overlooking the bay of Villefranche-sur-Mer and offering breathtaking views. Set on 1,800 sq m of land, this property spans three levels. - Ground floor: A 35 sq m independent studio opening onto a first garden, and a sauna. - Garden level: A short flight of stairs or the specially installed elevator leads to a spacious entrance hall opening onto a large 60m² living room, a semi-open kitchen, a first bedroom with a balcony, and a first bathroom with a separate toilet. A second large garden is also accessible from this level. - First floor: A large 37m² master suite with a bathroom opening onto a large terrace of over 50m², a third bedroom with its own terrace, a 12m² office with a dressing room, and a third bathroom with a toilet. Finally, on the upper level, you will find a large rooftop terrace of over 100m² featuring a magnificent infinity pool with a jacuzzi. This house is in excellent condition, very bright with numerous windows, and offers complete privacy. Each room has its own private outdoor space overlooking the bay of Villefranche-sur-Mer, offering a magnificent panoramic view of the sky and sea. As for parking, there is a large garage that can accommodate two large cars, as well as an additional outdoor parking space at the entrance to the house.

Ref. : C-3027

Century 21 LAFAGE TRANSACTIONS NICE CORVESY

PARIS 7EME1 295 000 €

Apartment for sale entrances - 6 rooms - 265

Co-Ownership : Paris 7th - Eiffel Tower - Turnkey Apartment - High Floor - panoramic views - 4 suites

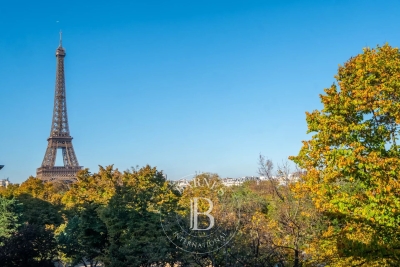
Barnes Collection Club is pleased to offer you the opportunity to acquire between 1 and 8 shares of this co-ownership apartment (8 shares total), priced at €1,295,000 per share (each share corresponds to approximately 6 weeks of occupancy per year): A stunning dual-aspect apartment with balconies, whose main living areas open directly onto the Champ de Mars. Located on the 3rd floor (with elevator) of a 4-story residential building constructed in 1925. Fully renovated and air-conditioned, the apartment features an entrance hall, a spacious living room extended by a large lounge/dining room opening directly onto the Champ de Mars, and a fully fitted and equipped kitchen flowing seamlessly from the living area and likewise overlooking the Champ de Mars. The principal suite includes a walk-in closet and a full en-suite bathroom, while three additional bedroom suites face the side street, each with its own private shower room and toilet. A guest powder room completes the layout. Beyond its highly sought-after location, the apartment stands out for its unobstructed views over the Champ de Mars, exceptional natural light, a perfectly optimized floor plan, and a high-quality renovation. It is offered "move-in ready" and fully furnished. The property also includes a parking space within the building. Agency fees payable by vendor - Nombre de lots dans la copropriété: 48 - Montant moyen de la quote-part de charges courantes 22,800 €/yearly - Montant estimé des dépenses annuelles d'énergie pour un usage standard, établi à partir des prix de l'énergie de l'année 2021 : 4140€ ~ 5620€ - Les informations sur les risques auxquels ce bien est exposé sont disponibles sur le site Géorisques : www.georisques.gouv.fr

Ref. : 86943014

BARNES BAC-VARENNE

NICE185 000 €

Apartment for sale entrances - 2 rooms - 36

NICE - L'ARCHET RENOVATED 2 ROOMS - PARKING - SWIMMING POOL

In the sought-after Archet district, in a quiet, luxury residence with sea-view swimming pool and green spaces, discover this 36 m² 2-room apartment, completely refurbished, located on the first floor with balcony in absolute calm, comprising an entrance hall with storage space, a spacious, bright living room with open-plan fitted kitchen opening onto a balcony, a bedroom with storage space and a shower room with toilet. Additional private outdoor parking space at €20,000. You'll love its ideal location, in a peaceful environment yet close to all amenities. Utilities 115€/month. Fees payable by the vendor. Information on the risks to which this property is exposed is available on the Géorisques website: www.georisques.gouv.fr

Ref. : 86092933

Reussite Immo Nice

CAGNES-SUR-MER1 140 000 €

House for sale entrances - 7 rooms - 200

CAGNES SUR MER - VILLA OF 200 SQM FOR SALE - GARDENS OF 40 AND 80 SQM WITH SWIMMING POOL - FULLY RENOVATED - PARKING

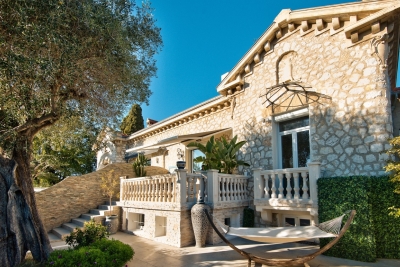
CAGNES-SUR-MER - LES BREGUIERES In a magnificent 1924 stone bastide, located in the prestigious Bréguières district This independent unit within a superb character bastide was renovated in 2022 using high-quality modern materials, blending old-world charm with modern comfort. This unique property is arranged over three levels. - Garden level: A vast, open-plan living area with a cathedral ceiling and exposed beams, opening onto an 83m² south-facing outdoor space; a spacious first bedroom with a balcony; a large shower room; a separate kitchen opening onto a 40m² garden with an above-ground pool and barbecue; a dressing room; and a separate WC. - First floor: Two large bedrooms, a shower room and WC, and an office space. - Mezzanine: A master suite with a shower room and WC that could serve as a separate studio; a laundry room; and a magnificent, fully equipped home cinema. Gas central heating, air conditioning, and double glazing. A private outdoor parking space is included in the price, and there is ample space to park additional vehicles at the entrance. Sought-after location, close to amenities, the Cros-de-Cagnes seafront, and 15 minutes from Nice Airport. Ideal for any type of purchase.

Ref. : C-2897

Century 21 LAFAGE TRANSACTIONS NICE CORVESY

BEAULIEU-SUR-MER3 500 000 €

House for sale entrances - 6 rooms - 170

BEAULIEU-SUR-MER - EXCEPTIONAL APARTMENT IN A PRIVATE VILLA.

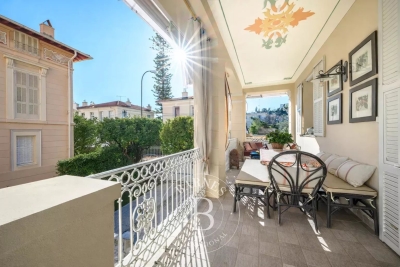
Set within a stunning detached villa recently restored and adorned with remarkable frescoes, this bright apartment enjoys a prime location in the most sought-after area of Beaulieu-sur-Mer. Offering approximately 170 sqm of living space, it also features a terrace and a private garden. Arranged over two levels, the main floor comprises an entrance hall, a double reception room opening onto a dining area, a fully equipped separate kitchen with direct access to the terrace and garden, a bathroom, guest toilets, a large storage room, and a staircase leading to the lower level. On the garden level: four bedrooms with built-in wardrobes, one bathroom, two shower rooms, ample storage space, a laundry room, and a boiler room. This property stands out for its Belle Époque charm, exceptional brightness, high level of comfort, peaceful setting, and its rare and prestigious location in the highly coveted “Quartier des Anglais”, in the heart of Beaulieu, just steps from shops, beaches, all amenities, the Casino, and local security services. Property subject to co-ownership regulations. Energy Class: C / Climate Class: C Estimated average annual energy costs for standard use: between €2,320 and €3,230. Information about natural risks to which this property is exposed is available on the Géorisques website: www.georisques.gouv.fr Request the full brochure and book a personalized tour with our agency. Agency fees payable by vendor - Nombre de lots dans la copropriété: 7 - Montant moyen de la quote-part de charges courantes 4,075 €/yearly - Montant estimé des dépenses annuelles d'énergie pour un usage standard, établi à partir des prix de l'énergie de l'année 2023 : 2320€ ~ 3230€ - Les informations sur les risques auxquels ce bien est exposé sont disponibles sur le site Géorisques : www.georisques.gouv.fr - Eliza TORBICZ - Agent commercial - EI - RSAC 790 569 107

Ref. : 85608897

BARNES Beaulieu | Cap-Ferrat

ST-RAPHAËL895 000 €

House for sale entrances - 5 rooms - 125

SANTA LUCIA, WALKING DISTANCE FROM THE PORT, 5-room villa, 125 sqm, GARAGE

Located just 500 meters from Port Santa Lucia, this elegant 5-room villa of 125 sqm enjoys a prime location, within walking distance of the port, its restaurants, shops, and the beaches. Designed for comfort and a seamless flow of spaces, the villa offers, on the ground floor, a welcoming entrance hall, a spacious, light-filled double living room with a fully equipped open-plan kitchen, and a laundry room. The master suite, with its en-suite shower room and dressing room, provides a truly private space. The living areas open harmoniously onto two large south-facing terraces, one of which is covered, inviting you to fully enjoy the Mediterranean climate in a peaceful and convivial atmosphere. Upstairs, two bedrooms with built-in storage, a shower room, and a separate WC complete the sleeping area. An additional garage of over 45 sqm, with a workshop area and water point, meets the most demanding requirements, particularly for boating enthusiasts. Built on a meticulously maintained 800 sq m plot with space for a pool, this property offers significant landscaping potential to create a true haven of greenery. A rare opportunity in the immediate vicinity of Port Santa Lucia. Contact the Cap d'Agde agency at 33 4 94 82 48 38.

Ref. : 9819

IMMOGOLF

SEILLANS789 000 €

House for sale entrances - 5 rooms - 200

Villa with nice view and independent studio - Seillans

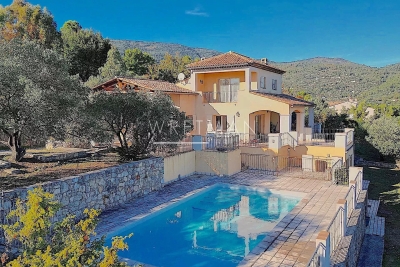
Just 5 minutes from the charming village of Seillans, discover this magnificent villa of approximately 200m² with stunning panoramic views and a peaceful setting. Built to a high standard in 2005, it offers: an entrance hall, a bright living and dining room with access to the outdoor terraces, a kitchen and a master bedroom with a dressing. There is also a laundry room and a garage with the possibility of creating an additional bedroom. Upstairs, you'll find two further bedrooms with balcony. On the lower garden level, there is an independent studio with a kitchen, shower room, storage and bedroom. The 4425m² Provençal garden features 60 century-old olive trees, a beautiful mosaic-tiled swimming pool, and a double carport. The property has a compliant septic tank and a rainwater harvesting system of 60m3. This beautiful villa is located in a highly sought-after area: discover this true heaven of peace!

Ref. : 86370957

WRETMAN ESTATE & CONSULTING

COURTHEZON346 500 €

House for sale entrances - 6 rooms - 120

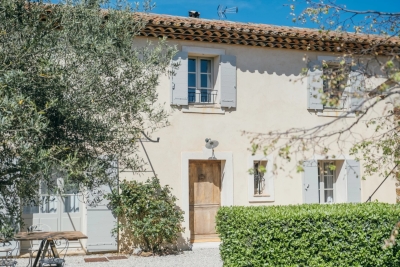
Village house Ground floor + 1, approximately 120 m²: It comprises: An entrance through a vestibule leading to a living room with a fireplace, a dining room with a second fireplace, air conditioning, a separate fitted kitchen, one bedroom, a bathroom, a toilet, and a laundry room, Upstairs, three bedrooms, a shower room, a toilet, a dressing room, air conditioning in the hallway. Garage, outbuildings, small garden, courtyard, terrace. Heating by electric convectors. On a plot of land measuring 502 m².

Ref. : 1004V22M

VIVRE EN PROVENCE IMMOBILIER

JONQUERETTES545 000 €

House for sale entrances - 5 rooms - 145

Jonquerettes

Jonquerettes, detached villa of approximately 145 m² living space, set on a 2400 m² plot in a privileged setting. With commanding views, it consists of an entrance, an independent fitted kitchen, followed by a loggia, a living-dining room of about 40 m², a loggia, 3 bedrooms with closets, one with a bathroom, a 120 m² shed, a 60 m² garage, and an independent 35 m² studio.

Ref. : 1004V34M

VIVRE EN PROVENCE IMMOBILIER

GRIMAUD1 990 000 €

House for sale entrances - 4 rooms - 250

Recent villa nestled in the heart of nature, surrounded by a p

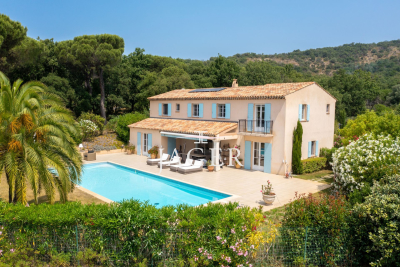
Located within a sought-after private estate, between the charming, authentic village of Grimaud and the lakeside town of Port-Grimaud, this Provençal villa will captivate you with its elevated position and generous 2,950 m² plot, beautifully landscaped with Mediterranean species such as palm trees, olive trees, and a pine grove that enhances its undeniable southern charm. Offering approximately 222 m² of living space, the villa is laid out as follows: On the ground floor, a bright living room with a fireplace and large bay window opens onto a spacious covered terrace, naturally extending the living area outdoors and offering a lovely view of the pool and garden. The adjoining dining room also enjoys a direct view of the pool. The fully equipped kitchen is complemented by a large pantry/laundry room and a separate service entrance. This level also hosts a large suite with a walk-in closet and a full bathroom (shower, bathtub, and toilet). Upstairs, three spacious en-suite bedrooms feature custom oak wardrobes. Each room offers a view over the garden, the swimming pool, and the surrounding hills. For optimal comfort throughout the year, the villa is equipped with ducted reversible air conditioning and double glazing. The 14-meter heated pool, surrounded by expansive sun terraces, enjoys ideal exposure throughout the day. A large double garage provides space for two vehicles as well as two-wheelers, with a covered access linking the garage to the villa's laundry room for added convenience. This villa offers generous volumes and a tranquil setting in a privileged environment. A must-see property.

Ref. : 394V3039M

JAGER IMMOBILIER

GRIMAUD1 765 000 €

House for sale entrances - 6 rooms - 195

Recent villa in a quiet area near the village 5 bedrooms

Superb architect-designed villa from 2018 in a sought-after and quiet area of Grimaud. Near the village, it is built on a plot of 2500 m² facing south west with trees and closed. On the ground floor Entrance hall and guest toilets, beautiful living room with wood-burning fireplace, completely open onto the terrace and the swimming pool via bay windows. A dining area overlooks a fully equipped kitchen and a utility room. A master bedroom en suite with its dressing room bathroom and toilets with direct access to the swimming pool terrace. On the 2nd level, 2 spacious bedrooms en suite with shower room and toilet and 2 other bedrooms share shower room and toilet. This villa offers a heated swimming pool with cover, a large garage and a laundry room. Electric gate, videophone, petanque court, vegetable garden. A jewel, beautiful benefits, to visit without delay.

Ref. : 394V2482M

JAGER IMMOBILIER

MONTAUROUX995 000 €

House for sale entrances - 5 rooms - 180

Charming Stone House with Panoramic Mountain Views in Tanneron

Nestled on a hilltop with sweeping views of the open mountain landscape, 15 min from Mandelieu, this beautiful stone house in Tanneron is a true Provençal gem. Here, you can enjoy peaceful countryside living, surrounded by mimosas, olive trees, and Mediterranean plants, while still being just 35 minutes from the vibrant Riviera life in Cannes and 40 minutes from Nice Airport. The stunning Lake St. Cassien, with its natural beaches and water activities, is only a 5-minute drive away. The main house has been thoughtfully renovated to preserve its authentic character. It features a welcoming entrance, a spacious custom-built country kitchen perfect for cooking and entertaining, a cozy dining room, and a living room with a fireplace and exposed wooden beams. Upstairs, you'll find three charming bedrooms and two bathrooms, each full of character and warmth. For guests seeking privacy, there is a separate guest house with a bedroom and bathroom – ideal for visiting friends or family. The pool area is a true highlight – a large terrace surrounds the pool, offering plenty of space for sunbathing and outdoor dining, while the pool itself boasts breathtaking views of the wild, open mountain scenery. This is a place that basks in sunlight by day and transforms into a serene oasis at dusk. A generous lounge area beneath a large tree provides a perfect spot for relaxing on lazy afternoons. The garden is designed for easy maintenance, filled with Mediterranean plants, mature olive trees, and a newly established herb garden. A rare opportunity to acquire a character-filled home in one of the most beautiful natural settings on the French Riviera.

Ref. : 86194388

Capazur Estate

STE-MAXIME2 980 000 €

House for sale entrances - - 270

Magnificent single-storey Provencal villa

This 270 m² villa is located on the heights of Sainte-Maxime near the town center. Garden level: It comprises a patio giving access to the main entrance, on the ground floor the living room and dining room open onto beautiful summer terraces, the kitchen has a pantry and laundry room, a TV lounge, 3 bedrooms each with its own bathroom. 1st floor: master suite with bathroom and dressing room, bedroom with bathroom, both opening onto a 45 m² terrace with lovely views of the sea and the village of Saint-Tropez. 12 x 6 m pool with pool house and summer kitchen. High development potential in the basement. Wine cellar.

Ref. : 5021V

AGENCE BIRD

LA TURBIE1 380 000 €

House for sale entrances - 5 rooms - 240

La Turbie - Charming House

Estelle presents to you in La Turbie, this bright and spacious house with panoramic sea view, built on a plot of 700m². You can enjoy a terrace with a dining area with barbecue. Location : this house is ideally located near Monaco, and a few minutes from the village on foot. The environment is calm and residential. Description : The house consists of an entrance, a bright living room with open kitchen of 85m² offering a beautiful sea view, a toilet and a bedroom. Upstairs there are 2 bedrooms opening onto a spacious terrace with panoramic sea views, and one at the back overlooking the garden, and 2 bathrooms, one of which has a toilet, and dressing rooms. Several On the garden level, a 2/3 room apartment. 2 parking lots complete this property. Fees payable by the seller. Information concerning the risks to which this property is exposed is available on the Géorisks website ().

Ref. : 84137215

E&M PROPERTIES