OK
More than Less than
€  ok

Key-words : energy

Houses and Apartments, your real estate specialist magazine offers a selection of ads that match with the keyword energy. You can refine your search by specifying the area or price range in the navigation bar link Search for a House/Apartment.

SEVRES2 500 000 €

House for sale energy - 8 rooms - 320 m²

Magnificent historic property

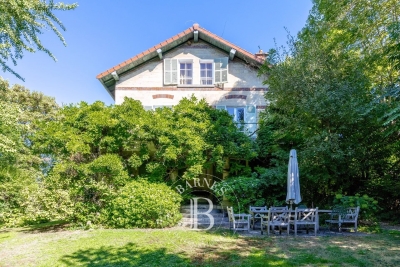
This 280m² (3,014 sq ft) period house, set on a 1,500m² (16,146 sq ft) plot, is located on a private road in Sèvres Rive Gauche. The property's authentic character, quality materials, and cosy décor are sure to delight. On the ground floor, the property features an entrance hall with a guest toilet and closet, a separate kitchen with outside access, and a double-sized reception room with a fireplace opening onto a terrace and the southwest-facing garden. The first floor comprises a landing leading to a master bedroom with 18th-century woodwork and a fireplace, opening onto a terrace overlooking the garden, with a walk-in wardrobe, a bathroom and a toilet. Two additional bedrooms and a shower room with toilet complete this level. The second floor has three bedrooms, a bathroom with toilet and a laundry room. The basement level contains a utility room, a wine cellar and two storage units. Outside, the terraces lead onto a landscaped garden planted with trees. Finally, a 50m² (538 sq ft) caretaker's cottage and an enclosed 2-car garage round off the amenities of this high-quality property. Barnes contact: +33 (0)6 60 03 78 44 Fees payable by the sellers - Estimated amount of annual energy costs for standard use based on 2024 energy costs: €5,630 ~ €7,630 - Information on the risks to which this property is exposed is available on the Géorisques website: www.georisques.gouv.fr Agency fees payable by vendor - Montant estimé des dépenses annuelles d'énergie pour un usage standard, établi à partir des prix de l'énergie de l'année 2024 : 5630€ ~ 7630€ - Les informations sur les risques auxquels ce bien est exposé sont disponibles sur le site Géorisques : www.georisques.gouv.fr

Ref. : 87395538
BARNES HAUTS DE SEINE SUD/OUEST

COURBEVOIE810 000 €

Apartment for sale energy - 5 rooms - 134 m²

Courbevoie-Arche - 5-room duplex, 134 m², with terrace

Courbevoie – Faubourg de l'Arche Engel & Völkers offers this bright duplex apartment with 134 sq m of total floor area (129 sq m under the Carrez Law), comprising 5 rooms and a 21 sq m terrace. Located on the 2nd and 3rd floors of a prestigious condominium, the apartment comprises, on the first level, a large 44 sq m living room, an open-plan fitted kitchen opening onto a 21 sq m terrace, a bedroom with a shower room, a guest toilet and plenty of storage space. The second level features three bedrooms, a dressing room, a bathroom and a toilet. No work required. A parking space and a cellar complete this property. The building and common areas are recent and high-end. This quiet, sunny property enjoys an ideal location close to La Défense. Condominium comprising 578 lots No ongoing proceedings Average annual service charges: €3,820 (including heating and hot water) Energy performance rating: C (111) – Greenhouse gas emissions: C (17) Estimated annual energy costs for the property: €1,130–€1,570 Transaction fees payable by the seller Information about the risks to which this property is exposed is available on the Géorisques website: www.georisques.gouv.fr Courbevoie—Close to shops and schools. Faubourg de la Grande Arche district. Near the RER, Line 1 metro and T2 tram.

Ref. : W-04BCV6

ENGEL & VÖLKERS

LES GETS980 000 €

Apartment for sale energy - 4 rooms - 109 m²

DUPLEX APARTMENT 3 BEDROOMS + CABIN - LES GETS

Hoani – Spacious Duplex Apartment with Excellent Ski Access in Les Gets REGENT ALPS EXCLUSIVITY – CHRISTIE'S INTERNATIONAL REAL ESTATE Occupying approximately 112 m² within the newly completed Hoani residence, this beautifully designed reverse duplex offers spacious accommodation, quality finishes and direct access to one of the largest ski areas in the world. Located in the sought-after La Turche area of Les Gets, the apartment enjoys an enviable position just 50 metres from the ski slopes, allowing owners to step onto the mountain within minutes while remaining close to the restaurants, shops and amenities of the village centre. The apartment has been thoughtfully designed with the principal living accommodation on the upper floor, allowing the reception areas to benefit from excellent natural light and creating bright, open spaces for relaxing and entertaining. The fully fitted Italian kitchen will form the centrepiece of the open-plan living and dining room, while large glazed doors lead onto two separate terraces, offering the perfect setting for outdoor dining or enjoying the changing mountain scenery throughout the day. This level also incorporates a contemporary shower room, a separate guest WC and a dedicated laundry room, ensuring the apartment remains practical for both everyday use and extended stays. The lower floor has been reserved for the sleeping accommodation, providing a quieter and more private environment. The apartment offers three comfortable double bedrooms, including an attractive principal suite with direct access to its own private terrace, where there is the option to install a jacuzzi. A separate cabin bedroom provides additional sleeping accommodation for children or guests, making the layout particularly well suited to families or those who enjoy entertaining. Two shower rooms, one with WC, and a separate WC complete the lower level, providing flexibility and comfort for larger groups. Hoani has been designed by Biotope & Aspen Immobilier to combine contemporary Alpine living with traditional mountain architecture. Natural timber finishes, engineered wood flooring and carefully selected materials create warm, elegant interiors, while individual underfloor heating with remote control ensures the apartment is warm and welcoming from the moment you arrive. The apartment also benefits from an excellent Energy Performance Rating (Class C), offering improved energy efficiency and lower running costs than many traditional mountain properties—an increasingly important consideration for both owners and investors. Additional practical features include a private cellar, a secure underground parking space and a private garage, providing ample storage for skis, bicycles and outdoor equipment. Les Gets continues to be one of the French Alps' most desirable year-round destinations, offering exceptional skiing in winter alongside mountain biking, hiking, golf and a vibrant village atmosphere throughout the summer months. With immediate access to the Portes du Soleil ski area and a completed development ready to enjoy, this apartment represents an outstanding opportunity for buyers seeking a modern Alpine home in an established international resort. Main Features: • Approximately 112 m² reverse duplex apartment • Newly completed residence in Chalet Hoani, La Turche, Les Gets • Ski slopes approximately 50 metres from the property • Spacious open-plan living area with fully fitted Italian kitchen • Two terraces from the living space plus a private terrace from the principal suite • Three double bedrooms and a separate cabin bedroom • Principal suite with private terrace and provision for a jacuzzi • Contemporary bathroom, shower room, separate WC and dedicated laundry room • Individual underfloor heating with remote control • Excellent Energy Performance Rating (Class C) • Private cellar, secure underground parking space and private garage Legal information Propert

Ref. : HOANI103

REGENT ALPS - Christie's International Real Estate

ANGLET1 775 000 €

House for sale energy - 7 rooms - 188 m²

Family Home with Swimming Pool and Landscaped Garden

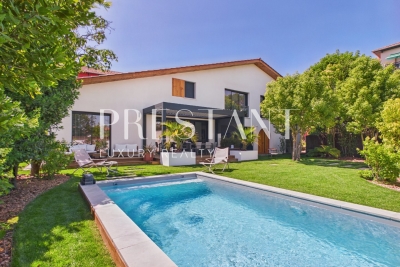
In Anglet, in the Pignada area, very close to the Chiberta forest, a contemporary villa with neo-Basque inspiration, completed less than three years ago, is a rare find. In pristine condition and still under builder's warranty, this villa is nestled at the end of a cul-de-sac in a peaceful, green setting, between the forest and the beaches, accessible in 10 minutes by bike. This 188 sq m villa, set on a landscaped plot of 1,016 sq m, offers something rarely found on the Anglet market: the amenities and tranquility of a new build, without the delays or uncertainties of construction—a true turnkey property, requiring no work whatsoever. The entrance opens onto a vast, light-filled living area: a living room with a fireplace, a dining room, and a fully fitted and equipped open-plan kitchen. Large bay windows extend the living spaces onto the terrace, pergola, swimming pool, and landscaped garden, which is richly planted and meticulously maintained. A large laundry room, an office, and, upstairs, a spacious room ideal as a family room or TV lounge complete the living areas. The sleeping quarters comprise four bedrooms and two bathrooms, including a ground-floor master suite with a dressing room, private bathroom, and large bay window opening onto the garden. The villa boasts an A energy performance rating and an A greenhouse gas emissions rating — with an annual consumption of 33 kWhEP/m². year — and features reversible air conditioning: exceptional energy efficiency and year-round comfort. Outside, there is a swimming pool, carport, utility room, storage space, and parking for five cars. Shops are 700 m away, beaches are 3.6 km away, and the airport is 6 km away. A unique opportunity for discerning clients seeking the equivalent of a custom-built home—with interior finishing, exteriors, and other finishes already completed—in one of Anglet's most desirable residential areas, bordering the forest. PRESTANT Luxury Realty – Alex Gaines – +33 7 78 10 04 86 – More information at (ref. 640254372). Information on the risks to which this property is exposed is available on the Georisques website: www.georisques.gouv.fr.

Ref. : 1996

PRESTANT Luxury Realty

PARIS 9EME1 350 000 €

Apartment for sale energy - 5 rooms - 116 m²

Paris 9th, Rodier – 115 sqm apartment – 3 bedrooms – West-facing

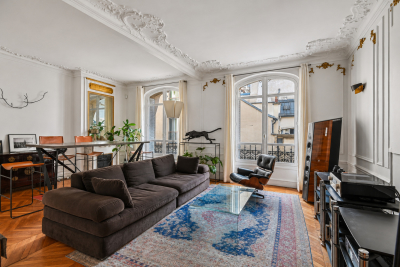
Just steps from Rue des Martyrs, Engel & Völkers presents a 115 sq m apartment in a beautiful, meticulously maintained Haussmann-style building with an elevator and live-in caretaker. The compact, flowing layout of this property, in excellent condition, comprises: - an entrance gallery - a 31 sq m living room - a separate eat-in kitchen - three large bedrooms ranging from 14 to 16 sq m, all quiet and overlooking a lovely planted courtyard - a bathroom with toilet - a shower room - plenty of storage space Facing east and west, quiet and bright, with 3 m ceiling height and beautiful preserved original features, this apartment offers a warm and elegant living environment in the heart of a sought-after neighborhood renowned for its quality of life. A cellar completes the property. Liberal profession permitted. Bicycle storage. Energy rating : F / 346 Greenhouse gas emission : E / 68 Estimated annual housing energy costs : between €3,280 and €4,500 (of which 81% is included in the condominium fees) Joint ownership of 55 lots Average annual charges: €6560/year. Pending proceedings : no Property tax: €2,123/year Transaction fees 3,85 % incl. VAT to be paid by the buyer. Net selling price : €1,300,578. Information on the risks to which this property is exposed is available on the “Géorisques” website: www.georisques.gouv.fr Located in the heart of the 9th arrondissement, in the sought-after Martyrs–Choron district, this address benefits from a desirable residential setting, numerous shops, restaurants and services, as well as excellent public transport links.

Ref. : W-04BCTG

ENGEL & VÖLKERS

ST-PAUL-DE-VENCE2 490 000 €

House for sale energy - 10 rooms - 490 m²

Saint-Paul de Vence - superb Stone villa with village views

This magnificent property features a 450 sq.m main villa with six en-suite bedrooms, complemented by a separate 40 sq.m apartment. Designed for comfort and elegance, it boasts spacious reception areas, a private office, stone flooring, multiple fireplaces, and full air conditioning. Outside, a large swimming pool with outbuildings enhances this exceptional estate, offering breathtaking views of the village of Saint-Paul de Vence. Energy class : D – Climat class : B / estimated annual costs for standard use : between €5,406 and €7,314 (ref year 2021) Information on the risks to which this property is exposed is available on the Geohazards website : www.georisques.gouv.fr Property located in an area subject to compulsory brush clearance. Agency fees payable by vendor - Montant estimé des dépenses annuelles d'énergie pour un usage standard, établi à partir des prix de l'énergie de l'année 2021 : 5406€ ~ 7314€ - Les informations sur les risques auxquels ce bien est exposé sont disponibles sur le site Géorisques : www.georisques.gouv.fr - Amélie DOLLÉ - Agent commercial - EI - RSAC 884 445 081

Ref. : 2903489

BARNES Saint-Paul de Vence

GRANS199 000 €

House for sale energy - 4 rooms - 66 m²

Renovated Village House with 2 Bedrooms for Sale in Grans (13450)

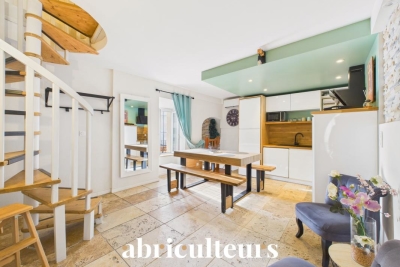
Abriculteurs is pleased to exclusively present this T4 village house for sale in the municipality of Grans (13450). Located in the heart of the sought-after village of Grans, within immediate proximity to shops and amenities, this fully renovated T4 village house (renovated in 2022) offers a warm interior, ready to move in with no work needed. The entrance opens onto a dining room with an open kitchen. A few steps lead up to a separate living room set in a cozy, intimate space with a storage closet. Sleeping area (spread over 2 levels): - 1st floor: One bedroom and a shower room with WC; - Top level: A second bedroom in a mezzanine. Ideal for a first purchase or rental investment. Property highlights: - Complete renovation in 2022 (reversible air conditioning in every room, PVC double glazing, fiber optic internet, security grill) - Central location, all amenities within walking distance Please note: - Connected to the main sewer system - Town water supply - Property tax: €747 / year Energy performance: - Conventional consumption (kWhEP/m2.year): 135 (C) - Estimated emissions (kg CO2/m2.year): 5 (A) - Energy cost min / max: between €720 and €1,020 / year - Reference years for prices: 2021, 2022, 2023 Sale price: €199,000 including tax (Abriculteurs fees borne by the seller). Listing written under the editorial responsibility of Matthieu RICHIER, sales agent (EI), registered with the RSAC of Salon-de-Provence under number 850 335 530, without holding funds, acting on behalf of SARL Abriculteurs immobilier, with capital of €5,000, registered under SIREN number 837 704 584, holder of professional card number CPI 7501 2018 000 025 842 issued by the Paris Île-de-France Chamber of Commerce, whose legal representative is Adrien PIOT, headquartered at 12 rue des Halles, 75001 Paris.

Ref. : IXOW2255_MR_2509_5

abriculteurs

PARIS 18EME700 000 €

Apartment for sale energy - 2 rooms - 46 m²

Paris 18 - Abbesses - Villa des Platanes - Light - Tranquillity - Architect renovation - 1 bedroom

In the heart of the Abbesses area, in one of the most exclusive parts of Montmartre, Barnes has the listing of this stunning 1-bed apartment on the fourth and top floor of a detached house in the iconic Villa des Platanes. This charming private villa with concierge offers a true haven of peace, an untouched green lung in the city sheltered from prying eyes and the hustle and bustle of Paris. Set around wooded gardens and secret pathways, Villa des Platanes guarantees a rare and bucolic setting, yet within reaching distance of Place des Abbesses and Butte Montmartre. Entirely renovated with the utmost care taken in terms of materials and finishes, this apartment unveils an elegant reception room flooded with light, composed of a lounge area and a dining area, as well as a fitted and equipped kitchen. A custom-built floor-to-ceiling bookcase is the centrepiece of this living space, subtly concealing the access to the bedroom area. The stunning en-suite bedroom is complete with a custom-made wardrobe to offer the ultimate comfort with a particularly elegant arrangement. The sleek shower room is tiled in high-quality ceramic, complete with a discreetly incorporated laundry area. The apartment boasts incredible natural light thanks to its north, south and west orientation, while the overhead light accentuates the feeling of space and serenity. The parquet flooring, natural stone, bespoke woodwork elements and noble materials all attest to a renovation designed down to the smallest detail. A rare property blending all the charm of Montmartre with a complete renovation and green setting, in a particularly coveted part of the Abbesses area. A basement storage unit rounds off the amenities Fees payable by the seller - Average amount of the share of charges €2,207/year - Estimated amount of annual energy costs for standard use based on 2023 energy costs:: €950 ~ €1,330 - Jennifer Molinier - Sales agent - EI - RSAC 889 178 711 Agency fees payable by vendor - Montant moyen de la quote-part de charges courantes 2,207 €/yearly - Montant estimé des dépenses annuelles d'énergie pour un usage standard, établi à partir des prix de l'énergie de l'année 2023 : 950€ ~ 1330€ - Jennifer MOLINIER - Agent commercial - EI - RSAC 889 178 711

Ref. : 86823752

BARNES MARTYRS

PARIS 5EME337 000 €

Apartment for sale energy - 2 rooms - 35 m²

A top-floor one-bedroom apartment, a great opportunity in the 5t

In a sought-after location in the 5th arrondissement, at the foot of the Jardin des Plantes, Engel & Völkers presents this charming one-bedroom apartment, a rare opportunity offered at a particularly attractive price for the area. Located on the top floor of a building by stairs, the apartment primarily offers a very quiet and peaceful setting. It is perfectly suited to a buyer wishing to move in immediately, without having to undertake any work. For an investor, its accessible price also makes it possible to consider letting it immediately, with no work required. An attractive solution for acquiring property in a sought-after Parisian neighbourhood while keeping the budget under control. The apartment can also be improved over time, according to its future owner's preferences: a few alterations and personalised décor would simply give it more charm and character, without affecting its immediate usability. A rare small one-bedroom apartment in this area, quiet and on the top floor, offering several possibilities: live in it immediately, let it without delay, or gradually adapt it to your taste. An opportunity to discover for anyone seeking a Paris pied-à-terre or an investment in a quality location, at a particularly well-positioned price. Energy rating: E/328 Greenhouse gas emission: B/10 Estimated annual housing energy costs: €810–€1,120. Joint ownership of 205 lots. Average annual charges: €1,328. Ongoing proceedings: no Transaction fees, including tax, payable by the seller. Information about the risks to which this property is exposed is available on the Géorisques website: www.georisques.gouv.fr. Located in the highly sought-after Jardin des Plantes district, this apartment enjoys a prime location, just steps from the Jardin des Plantes and the National Museum of Natural History. A lively and pleasant setting, appreciated for its charm, green spaces and typically Parisian atmosphere. The area also benefits from excellent public transport links. The nearby Gare d'Austerlitz station provides access to metro lines 5 and 10, as well as RER C. Line 5 offers direct access to Bastille, République and Place d'Italie, while line 10 provides easy connections to the Latin Quarter, Saint-Germain-des-Prés and the Left Bank. Line 7 is also accessible nearby, notably from Jussieu and Censier-Daubenton. Just a few minutes away are the banks of the Seine, the Latin Quarter, Place de la Contrescarpe, Rue Mouffetard, as well as the many shops, restaurants and university institutions for which the 5th arrondissement is renowned. The proximity of Gare d'Austerlitz is another advantage, with its rail connections and quick access to Paris's various districts. The area thus offers a particularly pleasant balance between Parisian life, greenery and ease of travel. A location that appeals as much for its surroundings as for its convenience: the Jardin des Plantes just steps away, the Seine nearby, the Latin Quarter quickly accessible and exceptional public transport links. An especially suitable location for a primary residence, pied-à-terre or rental investment.

Ref. : W-04B2AP

ENGEL & VÖLKERS

BORDEAUX305 000 €

Apartment for sale energy - 3 rooms - 68 m²

Bright 2-Bedroom Apartment with 18 m² Terrace & Parking for Sale Just Steps from La Cité du Vin in B

Abriculteurs is pleased to present this apartment for sale located in Bordeaux (33300). The 68 m² apartment opens onto a bright living area with access to an 18 m² terrace, perfect for enjoying a peaceful outdoor space within a modern, well-maintained residence. The interior comprises a living room, an independent kitchen with window, two bedrooms, a bathroom, separate toilets, and several storage spaces. Access to the terrace is directly from the living room, allowing smooth flow between indoor and outdoor spaces. The apartment is situated on the 2nd floor of a building with an elevator. An underground parking space is available at an additional cost. This eco-friendly and energy-efficient home benefits from excellent energy performance (DPE B) thanks to environmentally responsible district heating, insulating double glazing, and a hygro B mechanical ventilation system, ensuring very low daily expenses. The residence is conveniently located close to many amenities. Public transport is easily accessible with tram line B stops "Rue Achard" and "Cité du vin" about a 5-minute walk away, facilitating access to the city center. Local shops (supermarket, pharmacy, bakery) are just minutes on foot. Elementary schools, middle and high schools are available in or near the neighborhood. For leisure, Bordeaux Lake is less than one kilometer away, offering water sports, running, and walking opportunities. Several gyms, a sports hall, and green spaces are also reachable on foot. Property highlights: - Large 18 m² terrace - Secure underground parking (additional cost) - Elevator - Bicycle storage Please note: - Property tax: €1,598 / year - Annual common charges: €1,968 / year - Individual heating not included in charges - Annual heating cost: not specified - Condition: generally good - Property subject to co-ownership rules - 113 main lots - Apartment number: not specified - Share: not specified - Connected to public sewer system - No ongoing legal proceedings Conventional energy consumption (kWhPE/m²/year): 109 (B) Estimated emissions (kg CO2/m²/year): 9 (B) Energy cost estimate min / max: €590 and €860 per year Reference years for prices: 2021, 2022, 2023 Sale price: - Apartment €305,000 (Abriculteurs fees paid by the seller) - Underground parking €31,500 (Abriculteurs fees paid by the seller) Listing drafted under the editorial responsibility of Mr. Laurent CALANDO, commercial agent (EI), registered with the RSAC of Bordeaux under number 843 984 808, without holding funds, acting for SARL Abriculteurs immobilier, capital €5,000, registered under SIREN number 837 704 584, holder of professional card number CPI 7501 2018 000 025 842 issued by the Paris Île-de-France Chamber of Commerce and Industry, legally represented by Mr. Adrien Piot, with headquarters at 12 rue des Halles, 75001 Paris.

Ref. : FLNO3536_LC_2409_1

abriculteurs

JOUY EN JOSAS1 350 000 €

House for sale energy - 10 rooms - 350 m²

Jouy-en-Josas - 350m² (3,767 sq ft) custom-built house - 5 bedrooms - Landscaped grounds with swimming pool

Barnes Versailles is listing this 350m² (3,767 sq ft) contemporary custom-built house set on a 2,500m² (26,910 sq ft) landscaped plot with a swimming pool, located in a sought-after residential area close to the station, shops and schools in Jouy-en-Josas. Nestled in a leafy haven, the property offers peaceful and unspoilt surroundings. Its generous proportions, good ceiling height and many windows opening onto the garden guarantee remarkable light. The ground floor comprises a large entrance hall with closet, a large fitted kitchen with dining area, an office that could serve as a bedroom, and an exceptional reception area featuring a lounge with fireplace, a dining room and several living spaces extended by two elegant rotundas opening onto the terraces and the garden. Upstairs, a large landing leads to four bedrooms, including a master suite with wardrobe and bathroom. The second bedroom has its own shower room, while the two additional bedrooms feature built-in storage and share a shower room. The top floor has a bedroom or office, as well as a large area that could be converted into a playroom, TV room or workspace. The full basement comprises a billiards room with bar, a wine cellar, a laundry room, a workshop, plenty of storage space and a large garage for at least two vehicles. The landscaped garden surrounds the house and features several terraces as well as a swimming pool area that blends seamlessly into its surroundings. The station is a ten-minute walk away and provides direct services to Versailles and Paris (RER lines B and C). The town boasts a range of shops, sports facilities and two horse-riding centres, and is close to the Franco-German High School in Buc, reputable schools in Versailles, and the campuses of HEC and the École Polytechnique. Main roads provide quick access to Paris, La Défense and Orly Airport. BARNES contact: Nicolas Moirignot - +33 (0)6 63 26 32 32 €1,300,000 Agency fees not included - Agency fees: Fees at 3.85% incl. tax payable by the buyer - Estimated amount of annual energy costs for standard use based on 2021 energy costs: €4,530 ~ €6,140 1,300,000 € Agency fees not included - Agency commission: 3.85%VAT included Agency fees payable by buyer - Montant estimé des dépenses annuelles d'énergie pour un usage standard, établi à partir des prix de l'énergie de l'année 2021 : 4530€ ~ 6140€

Ref. : 86737132

BARNES YVELINES

PARIS 11EME760 000 €

Apartment for sale energy - 3 rooms - 56 m²

OFF MARKET - Upper floor - Unobstructed views - Balconies - Bastille

EXCLUSIVE LISTING - OFF MARKET - Barnes Paris Est is listing an apartment with triple orientation and small balconies affording unobstructed views, on the 4th floor of a stunning Art Nouveau building with a lift in the highly sought-after Charonne / Ledru Rollin neighbourhood. Comprising a good-sized double living room with open kitchen and balcony facing west, a bedroom with balcony, a bathroom with bath and shower, a sleeping cabin and a separate toilet. Preserved period features (parquet flooring, mouldings, fireplace). Cellar also included. Close to shops, transport services, market and schools. EPC rating can be improved by changing the boiler. Fees payable by the seller - Number of lots in the building: 15 - Average amount of the share of charges €2,400/year - Estimated amount of annual energy costs for standard use based on 2023 energy costs: €1,780 ~ €2,450 - Information on the risks to which this property is exposed is available on the Géorisques website: www.georisques.gouv.fr - Barbara Bouillol - Sales agent - EI - RSAC 890592785 Agency fees payable by vendor - Nombre de lots dans la copropriété: 15 - Montant moyen de la quote-part de charges courantes 2,400 €/yearly - Montant estimé des dépenses annuelles d'énergie pour un usage standard, établi à partir des prix de l'énergie de l'année 2023 : 1780€ ~ 2450€ - Les informations sur les risques auxquels ce bien est exposé sont disponibles sur le site Géorisques : www.georisques.gouv.fr - Barbara BOUILLOL - Agent commercial - EI - RSAC 890592785

Ref. : 86705151

BARNES PARIS EST

VALBONNE1 785 000 €

House for sale energy - 7 rooms - 186 m²

House in Roquefort Les Pins, 7 rooms, 186 m2

OFF MARKET VALBONNE Exclusively presented by LAFORET VALBONNE Exclusive Properties: An opportunity offered in complete confidentiality. In the heart of a highly sought-after area of Valbonne, in absolute tranquility, with no overlooking neighbors and within walking distance of schools, this 186 sq m villa has undergone a complete renovation overseen by an architect. It offers high-end amenities and boasts an A-rated energy performance certificate. Beautiful unobstructed views of the forest and the Gorges du Loup. The house opens onto a large entrance hall and features a 26 sq m kitchen, which flows into a 40 sq m living room with a cathedral ceiling. This living space benefits from large sliding glass doors opening onto the terraces and the swimming pool. The ground floor also includes a utility room with laundry facilities, a separate WC, and a beautiful master suite opening directly onto the terrace and the pool, with a dressing room, shower room, and private WC. In addition, a separate apartment includes a living room with a kitchenette, a small bedroom, a shower room, and a toilet. Upstairs, the villa offers three bedrooms and a shower room with a toilet. Situated on a perfectly oriented plot of nearly 3,000 sqm, the property boasts over 85 sqm of Egyptian stone terraces, an in-ground saltwater swimming pool tiled in Bali, a large 34 sqm garage, a 20 sqm cellar, and ample parking within the property. High-end features include: Complete renovation overseen by an architect; a completely new roof; a new, compliant septic tank; a ten-year structural warranty; potential for expansion; sliding glass doors and aluminum window frames; ducted air conditioning with independent zone control; beautiful hardwood floors; completely rewired electrical system; fully renovated plumbing; and a limescale-resistant water filter. This property is being sold off-market; no photos are available at this time. Further information and a presentation of the property will be provided after an initial discussion about your purchase plans. MELANIE VALLUET 06 30 97 31 18

Ref. : 847

Laforêt VALBONNE Exclusive Properties

PARIS 6EME450 000 €

Apartment for sale energy - Studio - 14 m²

Charming studio, Rue du Four

Paris 6th - Saint-Germain-des-Prés - Studio, 2nd floor Property description Discover this fully renovated studio, located on Rue du Four in the heart of the prestigious Saint-Germain-des-Prés district. On the second floor and bright, this unusually laid-out property features a pleasant balcony, perfect for enjoying some outdoor space or a relaxing moment. This apartment offers a fitted and fully equipped kitchen, a shower room with a walk-in (Italian-style) shower and a toilet. A rare property, ideal as a Parisian pied-à-terre, for a student, a young professional seeking a privileged living environment, or as an investment in one of the capital's most iconic neighborhoods. EPC: Not provided Greenhouse gas emissions: Not provided Estimated annual home energy costs: figures not yet available Property not subject to condominium status. No condominium yet: 3 residential lots. Ongoing proceedings: No Average annual charges for the lot: figures not yet available Property tax on undeveloped land €264 will be reassessed in 2026 following completion of the rehabilitation. Transaction fees payable by the seller. Information on the risks to which this property is exposed is available on the Géorisques website: www.georisques.gouv.fr Rue du Four embodies an elegant, timeless Paris: literary cafés, bookstores, art galleries, and historic buildings. It's a neighborhood for both strolling and living, balancing heritage, culture, and upscale shops, while remaining minutes from some of the Left Bank's finest landmarks.

Ref. : W-04AR4J

ENGEL & VÖLKERS

ANNECY430 000 €

Apartment for sale energy - 4 rooms - 100 m²

Beautiful Single-Level Apartment with Spacious Living Room for Sale in Vieugy / Near Annecy (74600)

Abriculteurs is pleased to present this apartment for sale located in Vieugy - near Annecy (74600). At the foot of the Semnoz massif, this single-level apartment charms with its fluid layout and bright interior. The living area and kitchen open directly onto a terrace and a 125 m² garden facing greenery. In the sleeping area, the property offers two bedrooms (one with garden access), two modern shower rooms, separate toilets, and a versatile room ideal for an office or dressing room. Located in a quiet residential area of Vieugy, the property is perfectly served: bus line 2 to Annecy city center, train station and highways 15 minutes away, primary school less than 1 km away, and secondary school 3 km away. Property highlights: - private garden - private parking - less than 7 km from Lake Annecy - local shops (bakeries, grocery stores) Additional information: Property tax: €1,318 / year Annual heating cost: €1,808 - €2,210 / year Property condition: Good overall condition The property is subject to co-ownership regulations Number of units: 3 residential buildings each comprising 14 apartments, and 12 individual houses each with one unit Apartment No. 1: nine hundred eight / ten thousandths of the general co-ownership shares Parking is subject to co-ownership regulations Number of units: 29 parking spaces on 29 land parcels Garage No. 25: nine hundred thirty-eight / ten thousandths of the general co-ownership shares Connected to sewer system No ongoing legal proceedings Conventional energy consumption (kWhPE/m².year): 164 (C) Estimated emissions (kg CO2/m².year): 33 (D) Energy cost: €1,808 / €2,210 Reference year for prices: 2026 Sale price: €430,000 including VAT (Abriculteurs fees paid by the seller) Sale by delegation of mandate Announcement drafted by Mr. Adrien Piot, legal representative of SARL Abriculteurs immobilier, with a capital of €5,000, registered under SIREN no. 837 704 584, holder of professional card no. CPI 7501 2018 000 025 842 issued by the Paris Île-de-France Chamber of Commerce, with its head office at 12 rue des Halles, 75001 Paris.

Ref. : LDBS6365_DBC_2409_4

abriculteurs