OK
More than Less than
€  ok

Key-words : heating charges

Houses and Apartments, your real estate specialist magazine offers a selection of ads that match with the keyword heating charges. You can refine your search by specifying the area or price range in the navigation bar link Search for a House/Apartment.

MARSEILLE 11EME1 890 000 €

House for sale heating charges - 7 rooms - 335 m²

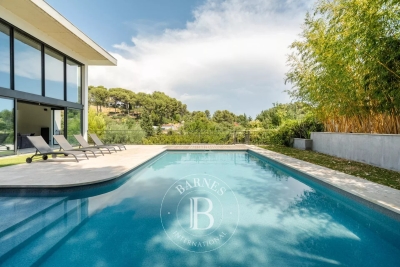
Marseille 11th- La Salette | Elegant Contemporary Villa with Heated Pool, Independent Apartment, and Elevated Position

Located just minutes from the La Salette Golf Course, in one of the most sought-after and privare residential areas of Marseille's 11th arrondissement, this remarkable California-inspired contemporary villa spans approximately 335 m² on a landscaped plot, benefiting from an elevated position, absolute tranquility, and optimal sunlight. Built in 2013, the property impresses with its clean-lined architecture, generou volume, high ceilings, and high-quality finishes. Designed to offer exceptional living comfort, it opens widely to the outside through large floor-to-ceiling windows, seamlessly connecting reception areas with terraces and the garden. At the heart of the house is a spectacular living space of approximately 120 sqm with a triple exposure. This luminous reception area includes an elegant living room ith fireplace, a dining area, and a fully equipped high-end open kitchen. The large openings create perfect continuity between the inetrior and exterior spaces, offering a lifestyle truly connected to nature. This level also features a master suite with exceptional volumes, a dressing room, and a bathroom opening onto a private terrace. A utility room and guest toilets complete this floor. Upstaires, an elegant mezzanine overlooking the living room emphasizes the villa's volumes and leads to a second suite with shower room, two additional bedrooms, an independent shower room, and separate toilets. Three additional terraces complete this level. On the garden level, an independent 2-room apartment of approximately 60 sqm with its own entrance and private garden is a true asset. It can accomodate family or guests autonomously, be used as a professional space, or considered for rental purposes. This level also includes a spacious garage with high potential for customization, a laundry room, and ample storage space. Outside, the design maximizes enjoyment of this privileged setting. Large terraces extend the living areas to a metiulously landscaped garden featuring a heated pool, inviting relaxation. An annex space can easily be converted into a pool house. The property also includes multiple exterior parking spaces, an automated eletric gate, duted air conditioning, full home automation, a security system, and electric vehicle charging stations. Just minutes from shops, schools, highways, and La Salette Golf Course, this property elegantly combines contemporary architecture, high-end finishes, and quality of life in one of the most prestigious residential areas of eastern Marseille. Full file and visits by appointment only. Information on the risks to which this property is exposed is available on the Géorisques website: www.georisques.gouv.fr Contact: Delphine Meschi +33(0)6 50 79 09 84 R.S.A.C: 915 093 15 Agency fees payable by vendor - Montant estimé des dépenses annuelles d'énergie pour un usage standard, établi à partir des prix de l'énergie de l'année 2021 : 1670€ ~ 2270€ - Delphine MESCHI - Agent commercial - EI - RSAC 915 093 157

Ref. : 87171999
BARNES MARSEILLE CASSIS LITTORAL

AIX-EN-PROVENCE1 196 000 €

Apartment for sale heating charges - 7 rooms - 184 m²

Aix-en-Provence – A rare opportunity

Just four minutes from the historic heart of Aix-en-Provence, this exceptional 183 sqm property (Carrez law surface) is set within a 19th-century bastide, built in 1875. Perched in a dominant position, it enjoys an open view over the city, within a preserved setting where time seems to stand still. Access, entirely exclusive, is via a wrought-iron gate opening onto a driveway lined with century-old plane trees crossing the grounds, a prelude to the character that defines this property. The property sits within approximately 4,200 sqm of private grounds, a true landscaped garden planted with olive trees and carefully selected Mediterranean species, irrigated with water from the Canal de Provence. The 100 sqm terrace, offering an open view over the Étoile mountain range, opens onto this green setting, where a swimming pool (4 x 11.5 m) and a fully fitted pool house form a generous and exclusive outdoor space, a natural extension of the reception rooms. Somewhere between a prestige flat and a manor house, this property captivates with its generous proportions, its extensive private garden (a rarity so close to the city centre), and its strong sense of identity. The garden level is arranged around the terrace. It comprises a reception room of approximately 32 sqm with fireplace, a fully fitted kitchen, a dining room, a utility area and a guest WC. The upper floor is entirely dedicated to the sleeping quarters. The principal suite, of more than 50 sqm, benefits from a fireplace, a dressing room and a private shower room, together with a peaceful view over the grounds. Two further south-facing bedrooms, a study which could serve as a fourth bedroom, a bathroom, a second shower room and a separate WC complete this floor. Features include underfloor heating, double-glazed windows, an automatic irrigation system fed by the Canal de Provence, several garden sheds, and extensive private parking areas. A confidential and rare property, where period charm meets quality specifications, in immediate proximity to the city centre, with easy access to schools (IBS, La Nativité), major road routes and Aix-en-Provence train station. 15-unit co-ownership. No legal proceedings are in process. Annual charges:2900€

Ref. : 87254413

DANIEL FÉAU PROVENCE

PARIS 16EME399 000 €

Apartment for sale heating charges - Studio - 26 m²

Paris 16th - Trocadéro - Spacious studio with balcony

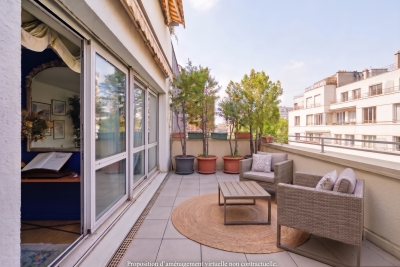
Located on Rue de Longchamp, this spacious 26 sqm studio with a balcony is situated on the 4th floor of a well-maintained 1970s condominium. The property comprises a spacious living area with a fully equipped open-plan kitchen and large west-facing windows, providing plenty of natural light. The apartment also features a renovated and fully equipped shower room with WC. A basement completes this property. Potential improvement of the EPC rating with the installation of double-glazed windows and a heating control system. Property subject to condominium status. BARNES contact: Julie Morel-Bonnard – +33 6 83 60 87 20 Agency fees payable by vendor - Nombre de lots dans la copropriété: 71 - Montant moyen de la quote-part de charges courantes 2,208 €/yearly - Montant estimé des dépenses annuelles d'énergie pour un usage standard, établi à partir des prix de l'énergie de l'année 2026 : 720€ ~ 980€ - Les informations sur les risques auxquels ce bien est exposé sont disponibles sur le site Géorisques : www.georisques.gouv.fr

Ref. : 87320612

BARNES PIED-A-TERRE PASSY-LA MUETTE

NICE245 000 €

Apartment for sale heating charges - 2 rooms - 42 m²

What if your next home were in a modern residential complex, situated in the tranquillity of a cul-de-sac, whilst still being within easy reach of everything that makeseveryday life easier? Welcome to Nice Ouest, in the sought-after neighbourhood of Sainte-Marguerite, where this lovely 42 m² one-bedroom flat will charm you from the very first moment. Situated on the first floor (with lift) of a residential block built in 2019, the flat offers a living environment that is comfortable, modern and peaceful. As you enter, you'll find a beautiful, light-filled 21 m² living area, with a fully fitted open-plan kitchen, excluding the fridge. Adjacent to this is a 9.5 m² east-facing terrace overlooking the completely peaceful gardens, inviting you to enjoy the sunny days in tranquillity, whether over a morning coffee or a relaxing moment at the end of the day. The 12 m² bedroom features a built-in walk-in wardrobe, whilst the bathroom, modern and functional, boasts a spacious shower, a toilet and a heated towel rail. By the entrance, a small 1.5 m² room has been cleverly designed to house the washing machine and provide additional storage space. Reversible air conditioning, double glazing, an individual radiator in the bedroom… everything has been designed with your comfort in mind. The flat is in excellent condition and requires no work: all you need to do is unpack your bags. Another real bonus: two outdoor parking spaces complete this property, offering a special touch of convenience. Legal Mentions (in French) : Honoraires à la charge du vendeur. Les informations sur les risques auxquels ce bien est exposé sont disponibles sur le site Géorisques : www.georisques.gouv.fr .

Ref. : 431

RE/MAX SUNSET

CAGNES-SUR-MER1 230 000 €

House for sale heating charges - 5 rooms - 160 m²

Contemporary Californian-inspired villa – Castle & sea views – Exceptional features In one of the most sought-after residential areas of Cagnes-sur-Mer, in a peaceful location with excellent transport links, this contemporary villa built in 2017 embodies modern elegance and the French Riviera lifestyle. Built on 1,025 m² of landscaped grounds, the property offers 65 m² of living space enhanced by a Californian-style architectural design favouring clean lines, open spaces and natural light. The 50 m² living room, with its high ceilings, opens onto a 70 m² terrace through large sliding glass doors, offering unobstructed views of the Château and a glimpse of the sea. An interior designed for absolute comfort Bright living room with highly functional open-plan kitchen 4 bedrooms, 2 of which are on the ground floor A shower room and a bathroom Smooth transition between indoors and outdoors High-end technical features (electric gate, premium materials, etc.) Underfloor heating with heat pump Air conditioning (3 motors) Remarkable energy performance: DPE A (November 2025) Heated saltwater swimming pool with heat pump Centralised electric shutters Alarm system and video surveillance Fibre optic and cable network Water softener Automatic watering system Full crawl space Flat concrete roof with controlled waterproofing Fitted garage of 16.86 m² with storage space, wine cellar and carport for two vehicles complete this property. A privileged lifestyle The carefully maintained garden features several fruit trees (olive, fig, lemon, grapefruit, etc.) and offers an intimate setting conducive to relaxation. The heated swimming pool and large outdoor spaces invite you to enjoy a peaceful outdoor lifestyle. A strategic location Close to the Clinique Saint-Jean Quick access to motorways and train station Nice Côte d'Azur Airport just a few minutes away A private and leafy residential environment A rare combination of a premium location, advanced technological features and exceptional quality of life, this property will appeal to clients looking for a contemporary, secure and perfectly located property on the Côte d'Azur. 4 bedroom(s) for sale - 1 290 000 € Legal Mentions (in French) : Honoraires à la charge du vendeur. Les informations sur les risques auxquels ce bien est exposé sont disponibles sur le site Géorisques : www.georisques.gouv.fr .

Ref. : 377

RE/MAX SUNSET

PARIS 20EME885 000 €

Apartment for sale heating charges - 4 rooms - 96 m²

For Sale – Apartment with 2 Balconies, 2 Terraces - Paris 20

Engel & Völkers is delighted to present, exclusively, this beautiful 107.5 sqm apartment, offering 84.63 sqm of Carrez living space and comprising 3 to 4 rooms. The property is enhanced by two balconies and two terraces totalling 23 sqm, including a main 13 sqm terrace, ideal for enjoying sunny days or sharing an al fresco meal. Ideally located close to all amenities, including the Maraîchers and Alexandre Dumas metro stations, as well as Place de la Réunion and its twice-weekly market, this apartment enjoys a highly sought-after location, just a 15-minute walk from Nation. Situated on the 5th floor of a recent, well-maintained and fully secure building with a lift, the apartment offers a pleasant and desirable living environment. The apartment comprises an entrance hall with built-in storage, a spacious double living room with a dining area, part of which opens onto a balcony and a large 13 sqm terrace. It also features a bedroom with its own shower room and WC, as well as a separate, fully fitted and equipped kitchen opening onto a beautiful balcony. A hallway leads to a guest WC and a dressing room. A second, spacious and light-filled bedroom opens onto a large terrace and benefits from a generous bathroom. Thanks to its dual east- and west-facing exposure, the apartment enjoys abundant natural light throughout the day. Exceptionally quiet, this property combines comfort, natural light and generous outdoor spaces with unobstructed views. The apartment is dual-aspect and easily adaptable, allowing the layout to be modified to suit your needs and lifestyle. Possibility to purchase one or two parking spaces, one of which can be converted into a private garage (box) and includes an additional space for two-wheelers, located on basement level ?1. A cellar completes this rare property. Additional information: Individual electric heating. Shutters and awnings on every French door. The property is subject to the French co-ownership regulations. Energy rating: D/229 Greenhouse gas emission: B/9 Estimated annual housing energy costs: €1,790 - €2,470 Joint ownership of 126 lots Average annual charges 2,780 € Pending proceeding NO Transaction fees of 4% (including VAT), payable by the buyer. Net seller price: €850,961. Information on the risks to which this property is exposed is available on the “Géorisques” website: www.georisques.gouv.fr In the heart of the sought-after Charonne neighbourhood, in a vibrant and residential setting, close to shops, restaurants and local amenities, including Place de la Réunion. The property benefits from excellent public transport links, with the Maraîchers and Alexandre Dumas metro stations just a few minutes' walk away. Nation is also within a 15-minute walk.

Ref. : W-04BFA7

ENGEL & VÖLKERS

ST-PAUL-DE-VENCE4 200 000 €

House for sale heating charges - 9 rooms - 220 m²

Saint-Paul-de-Vence - Exceptional Provençal Property with Panoramic Views in a Secure Estate

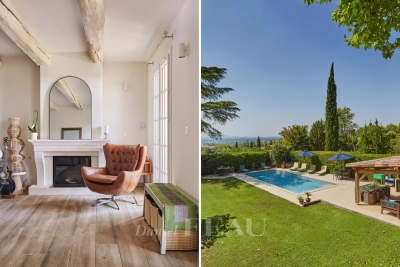
Just 150 metres from the legendary Colombe d'Or and a short stroll from the heart of Saint-Paul-de-Vence, this remarkable Provençal property enjoys an exceptional setting within one of the area's most prestigious gated and secure estates. Boasting breathtaking panoramic views over the medieval village of Saint-Paul-de-Vence, the surrounding hills and the Mediterranean coastline beyond, this rare residence perfectly combines authenticity, elegance and an unrivalled lifestyle. Its privileged location allows easy walking access to the village's renowned restaurants, art galleries and unique atmosphere, making it one of the most desirable addresses on the French Riviera. Set on approximately 1,140 sq m of landscaped grounds, the property offers around 220 sq m of living space and was renovated by the renowned architect Robert Dallas, celebrated for enhancing traditional Provençal architecture while preserving its timeless character and charm. The villa showcases beautiful period features, including exposed beams, antique terracotta floor tiles, a fireplace and numerous architectural details that embody the essence of Provençal living. The accommodation comprises a welcoming living room with fireplace, a dining room, a kitchen opening onto the terraces, five bedrooms and four bathrooms, providing comfortable accommodation for both family living and entertaining guests. Designed to embrace the Mediterranean lifestyle, the outdoor spaces feature a swimming pool, summer kitchen, a large heated covered terrace and a flat garden below with direct access to a footpath leading to the village within minutes. A covered carport for three vehicles completes the property. Only 20 minutes from Nice International Airport, this exceptional home offers a rare combination of a prime location, spectacular views, privacy, security and the timeless charm of Provence. Energy class: C – Climate class: A / Estimated annual energy expenses for standard use: between € 2 098 and € 2 838 (reference year 2023) Information about the risks associated with this property is available on the Georisques website: www.georisques.gouv.fr. Property located in an area subject to compulsory brush clearance. Represented by Amélie DOLLÉ, acting in his capacity as authorized service provider, with full powers for the purposes hereof. Agency fees payable by vendor - Montant moyen de la quote-part de charges courantes 1,250 €/yearly - Montant estimé des dépenses annuelles d'énergie pour un usage standard, établi à partir des prix de l'énergie de l'année 2021 : 2270€ ~ 3080€ - Les informations sur les risques auxquels ce bien est exposé sont disponibles sur le site Géorisques : www.georisques.gouv.fr - Amélie DOLLÉ - Agent commercial - EI - RSAC 884 445 081

Ref. : 84339084

BARNES Saint-Paul de Vence

PARIS 8EME1 794 000 €

Apartment for sale heating charges - 4 rooms - 82 m²

Paris 8th – Golden Triangle – Renovated charming duplex with a l

In the heart of a prestigious Art Deco building dating from 1890, ENGEL & VÖLKERS presents this superb renovated 82.29 sq m duplex, complemented by a 10 sq m staff room. Located on the 4th and 5th floors, this property is appealing for its generous proportions, abundant natural light enhanced by large bow windows, and exceptional ceiling height of 5.18 m. Its high-quality renovation creates an elegant, refined atmosphere reminiscent of a luxury hotel suite. Facing north-west, the lower floor comprises a large living room with a fitted and equipped open-plan kitchen, together with a master suite. The entrance also leads to a guest toilet and a utility room arranged beneath the internal staircase. On the upper floor, there are two bedrooms sharing a bathroom and a shower room. Heating and hot water are provided collectively. The building also has a lift and a live-in caretaker. A cellar and a staff room complete this property. A rare duplex in the Golden Triangle, ideal for a family, a prestigious pied-à-terre or a short-term rental investment, subject to the applicable conditions and authorisations. Additional information: Property subject to the co-ownership regime. Co-ownership comprising 30 lots. Gas heating. No proceedings currently underway. Energy Performance Certificate (DPE): E – 280 kWh/sq m/year. Greenhouse gas emissions: 61 kg CO?/sq m/year. Property tax: €1,864. Estimated annual energy costs: between €2,030 and €2,820. Average annual share of current service charges: €8,780, i.e. approximately €2,200 per quarter. Transaction fees payable by the seller. Information on the risks to which this property is exposed is available on the Géorisques website: www.georisques.gouv.fr. Ideally located in the heart of the Golden Triangle, in the 8th arrondissement, in the immediate vicinity of Avenue Montaigne, Avenue George V and the Champs-Élysées, this duplex enjoys a prestigious residential setting close to the neighbourhood's shops, restaurants and iconic addresses.

Ref. : W-04B6OK

ENGEL & VÖLKERS

MANDELIEU-LA-NAPOULE2 790 000 €

Apartment for sale heating charges - 5 rooms - 393 m²

MANDELIEU LA NAPOULE - CANNES MARINA - EXCLUSIVE PENTHOUSE PANORAMIC SEA VIEW

Mandelieu La Napoule : Ideally located just minutes from Cannes, this luxurious penthouse, situated in the heart of the Marina within a sought-after residence, is undoubtedly one of the most exceptional properties in Mandelieu La Napoule. You'll appreciate this unique, modern, and refined pied-à-terre. With a generous floor area, this apartment offers breathtaking panoramas of Cannes, the Esterel Mountains, and the Mediterranean. The living space includes a bright living room with a dining area and bar, a fully equipped kitchen, and three en-suite bedrooms, including an outstanding Master suite. The spacious terraces feature a private heated and refrigerated pool, a solarium, a lounge, and even a petanque court, extending the unique experience of this place. Panoramic sea views, multiple garages, and a cellar. A guaranteed favorite! This property is subject to co-ownership. Agency fees payable by vendor - Montant moyen de la quote-part de charges courantes 9,600 €/yearly - Montant estimé des dépenses annuelles d'énergie pour un usage standard, établi à partir des prix de l'énergie de l'année 2021 : 1460€ ~ 2020€ - Christophe GOURNAY - Agent commercial - EI - RSAC 501 162 648

Ref. : 83067585

BARNES THÉOULE-SUR-MER

NICE1 100 000 €

Apartment for sale heating charges - 4 rooms - 98 m²

Exceptional apartment – Panoramic Mediterranean views

Within one of Nice's most prestigious and sought-after residences, discover this exceptional corner apartment on the top floor, offering spectacular, completely unobstructed views over the Mediterranean, from Cap Ferrat to Cap d'Antibes. Set in a privileged residential environment, the residence offers a particularly exclusive lifestyle, with a swimming pool, pool house, tennis court, concierge service and secure access. With a living area of approximately 78 m², this apartment combines elegant and highly functional design. It comprises an entrance hall, a spacious living room with open-plan kitchen, two bedrooms, a shower room, a dressing room and a separate WC. All the main rooms open directly onto the outside, allowing them to enjoy the exceptional sea view. An adjoining loggia, perfectly integrated into the apartment, contains a discreet and fully functional laundry area. A true extension of the living spaces, a magnificent 41 m² circular terrace surrounds the apartment, offering several areas from which to fully enjoy the panorama, natural light and Mediterranean climate. The property also includes an independent studio of approximately 20 m², ideal for accommodating family and guests or creating an additional private space. It features a kitchenette, a shower room and a remarkable 27.50 m² sun terrace, also benefiting from a privileged setting. The apartment offers a particularly high level of comfort: double glazing, underfloor heating, ducted reversible air conditioning, electric blinds and shutters, direct and indirect lighting, and fibre-optic internet. A cellar and a lock-up garage with an automated door complete this rare property. Energy performance certificate (DPE): D-165; greenhouse gas emissions (GES): D-35 Estimated annual energy costs for the property: €700–€990 Co-ownership comprising 239 lots, Average annual service charges: €4,800 Ongoing proceedings: none Transaction fees payable by the seller Information on the risks to which this property is exposed is available on the Géorisques website: www.georisques.gouv.fr The luxury real estate market on the French Riviera is one of the most attractive in the Mediterranean region. Holiday homes and second residences on the French Riviera offer not only incomparable style and quality of life, but also represent, given the international economic climate, a secure investment and a smart retirement plan, particularly at premium addresses. Nice, the capital of the French Riviera and France's fifth-largest city, shines brightly. It has the charm of Mediterranean cities, where the douceur de vivre lies as much in the beauty of the city and its colourful façades as in its exceptional climate, with more than 300 days of sunshine a year. A city of art and culture, it has more museums than any French city except Paris. The flavours and traditions, charm and authenticity of Old Nice and its flower market, the splendour of the Bay of Angels, its beaches and luxurious hotels, and the historical wealth of its many monuments, parks and grand bourgeois residences: Nice, at once elegant, vibrant and popular, lives to the rhythm of its two thousand cultural, festive and sporting events. Its international airport, spectacular because of its unique approach along the coastline, serves more than 100 direct destinations.

Ref. : W-04BC36

ENGEL & VÖLKERS

MARSEILLE 9EME1 395 000 €

House for sale heating charges - 7 rooms - 306 m²

Family Home for Sale – Landscaped Garden & Heated Swimming Pool – Secure Residence

Located in a private, gated and secure residential enclave, sheltered from all disturbances while remaining within immediate proximity to Boulevard Michelet, renowned schools, and major transport routes, this elegant contemporary villa of over 300 sqm offers a rare lifestyle, designed for a family seeking comfort, natural light, and serenity. From the moment you enter, the generous volumes are immediately striking. The vast dual-aspect living room, flooded with sunlight through large openings, is centered around a fireplace and flows naturally onto the outdoor spaces. The seamless connection between the living areas and the garden creates a warm and convivial atmosphere, ideal for family living focused on indoor-outdoor enjoyment. The spacious and perfectly functional kitchen benefits from an adjoining utility room, allowing for discreet and efficient day-to-day organization. An opening onto the living area could easily be envisaged to create an even larger contemporary reception space, perfectly suited for entertaining. Upstairs, the sleeping quarters benefit from abundant natural light throughout. The master suite, a true private cocoon with complete privacy and no overlooking neighbors, features a dressing room, an en-suite bathroom, and separate toilets. Three additional bedrooms, each with built-in dressing areas, share a generously proportioned family bathroom. The lower level ideally completes the property with more than 80 sqm of additional space, including a guest bedroom with shower room, a games room or TV lounge, a closed motorcycle garage, technical/storage areas, as well as a fully fitted wine cellar. An electric vehicle charging station further enhances the amenities. Two independent studio apartments, currently rented as furnished accommodations, represent a genuine investment asset, generating rental income of approximately €1,500 per month. They also offer excellent potential for transformation: it would be possible to combine them in order to create a superb ground-floor master suite or an independent area dedicated to family and guests. Outside, the landscaped garden of approximately 450 sqm, meticulously maintained, features a heated saltwater swimming pool and a pleasant pool house area, all set within a peaceful and preserved environment ideal for relaxing family moments. High-quality amenities include air conditioning, electric roller shutters, double glazing, premium materials, and an enhanced security system. A confidential and highly sought-after address in Marseille's 9th arrondissement, offering a family home that perfectly combines contemporary elegance, absolute calm, and exceptional quality of life. Information regarding the risks to which this property is exposed is available on the Géorisques website. Contact: Delphine Meschi +33 (0)6 50 79 09 84 R.S.A.C: 915 093 157 peut tu modifier ce mot "cul-de-sac" Bien sûr — vous pouvez remplacer “cul-de-sac” par une formulation plus élégante et haut de gamme comme : “Located within a private, gated and secure lane…” ou : “Located within a private, gated and secure residential enclave…” La version la plus fluide et premium pour une annonce immobilière de prestige serait : “Located within a private, gated and secure residential enclave, sheltered from all disturbances while remaining within immediate proximity to Boulevard Michelet, renowned schools, and major transport routes…” “Residential enclave” apporte une connotation beaucoup plus exclusive et raffinée que “cul-de-sac”. Agent commercial ''EI'' Inscrit au RCS de Marseille sous le numéro 520 857 293 CONTACT - Marie-Christine STEFFANETTI : +33 (0)6 28 01 98 18 Agency fees payable by vendor - Montant moyen de la quote-part de charges courantes 480 €/yearly - Montant estimé des dépenses annuelles d'énergie pour un usage standard, établi à partir des prix de l'énergie de l'année 2021 : 1350€ ~ 1840€ - Delphine MESCHI - Agent commercial - EI - RSAC 915 093

Ref. : 86052322

BARNES MARSEILLE CASSIS LITTORAL

BIOT650 000 €

Apartment for sale heating charges - 5 rooms - 112 m²

Modern apartment in Co-Exclusive in Biot

Rare on the market. Located in a contemporary high-end residence (built in 2022), this 112 m² apartment offers top-notch amenities, excellent natural light, and a large 51 m² terrace with an unobstructed view of nature, with no overlooking neighbors. The secure residence also features a large communal pool. The apartment includes an entrance with storage, a beautiful 30 m² living room opening to the outside, and a fully equipped open kitchen. It has three bedrooms, including a master suite of 22.5 m², a bathroom, a shower room, separate toilets, and a fully equipped laundry room. Comfort is enhanced by a ducted air conditioning system, reversible heating, and integrated mosquito screens on all windows and sliding doors. For parking, the property benefits from a large closed box of 23 m² with a Tesla-type charging station, direct access between the garage and the apartment, and a cellar of 8 m². Among the many advantages of this property: recent construction meeting RT 2012 standards, a still valid ten-year guarantee, solar panels installed on the residence, fiber optic connection, no work required, complete furnishings included in the sale, and the possibility to set up an office space in the living room. This property, both rare, comfortable, and turnkey, will perfectly suit a family, an active couple, or an investor. Energy performance diagnosis: 62 – A Greenhouse gas emissions: 1 - A Estimated annual energy costs of the dwelling: 445-602 euros. Co-ownership of 173 lots, average annual charges of the lots: 6090 euros. Ongoing procedure: none. Transaction fees including tax paid by the seller. Information on the risks to which this property is exposed is available on the Géorisques website: www.georisques.gouv.fr The luxury real estate market on the French Riviera is one of the most attractive in the Mediterranean region. Holiday homes and second residences on the French Riviera offer not only an unparalleled lifestyle and quality of life but also represent, in light of the international economic situation, a safe investment and a smart retirement project, especially at premium addresses. Biot is characterized by its luxurious villas, international residents, and its old village near Antibes. Located in the heart of the French Riviera between Nice and Cannes, five minutes from the Mediterranean, Biot holds incredible treasures. Located within the Sophia Antipolis Technology Park, this modern apartment will delight families seeking a peaceful lifestyle close to all amenities. The location is particularly sought after, just steps away from the Mouratoglou Academy, the CIV, the Mougins School, and in close proximity to Sophia Antipolis and the headquarters of Amadeus. Access to the A8 motorway is quick, as is access to Nice airport, located 20 minutes away. Shops, schools, and services are easily accessible. Golf enthusiasts will not be disappointed with two golf courses just a few minutes away.

Ref. : W-030H16

ENGEL & VÖLKERS

VERSAILLES850 000 €

House for sale heating charges - 5 rooms - 128 m²

Versailles Porchefontaine – Charming 100m² (1,076 sq ft) house with 2 or 3 bedrooms – Annexe – Garden – Peaceful, sought-after location.

Exclusive listing. Barnes Versailles is delighted to present this stunning, semi-detached 1930s house, in immaculate condition, in the rapidly developing Porchefontaine neighbourhood of Versailles. Situated at the end of a quiet little cul-de-sac, it offers a weighted surface area of 99m² (1,066 sq ft) in the main building (81m² or 872 sq ft of living space and 118m² or 1,270 sq ft of floor space) and features a charming 16m² (172 sq ft) Anglo-Norman-style annexe, which could easily be converted into a studio apartment to rent/3rd bedroom, or even premises for a freelance or private practice professional. A 10-minute walk from Chantiers and Porchefontaine stations and Porchefontaine market square, it sits on a 180m² (1,938 sq ft) plot. Laid out as follows: - Ground floor: entrance hall, large, bright 23m² (248 sq ft) dual-aspect living room with fantastic ceilings height (2.80m or 9.2ft) and original parquet flooring, a large, fully fitted kitchen with a patio door offering direct access to the outside and the tiled terrace, a guest toilet and cupboards. - 1st floor: landing, 2 bedrooms, bathroom with toilet, office with access to the loft. - 2nd floor: office/bedroom under the eaves with skylights fitted with solar-powered electric shutters. A partial basement and a parking space in the garden complete this charming property in immaculate condition, with a recently renovated roof and insulation recently; live-in ready! Triple exposure, double glazing throughout, fibre broadband, remote-controlled outdoor lighting, individual mains gas heating (energy costs (gas + electricity): €200/month (approx.). Property subject to shared ownership status (no ongoing works, no quarterly charges, no general assembly). EPC/GHG rating D. Property tax 2025: €1,540. Fees at 4% payable by the buyers (€817,310 net seller price). Your BARNES Versailles contact: Lina Gordievskaya +33 (0)6 47 19 94 64 “Information on the risks to which this property is exposed is available on the Géorisques website: www.georisques.gouv.fr” €817,310 Agency fees not included - Agency fees: 4% incl. VAT Fees payable by the buyer - Estimated amount of annual energy costs for standard use based on 2022 energy costs: €1,580 ~ €2,210 - Information on the risks to which this property is exposed is available on the Géorisques website: www.georisques.gouv.fr 817,310 € Agency fees not included - Agency commission: 4%VAT included Agency fees payable by buyer - Montant estimé des dépenses annuelles d'énergie pour un usage standard, établi à partir des prix de l'énergie de l'année 2022 : 1580€ ~ 2210€ - Les informations sur les risques auxquels ce bien est exposé sont disponibles sur le site Géorisques : www.georisques.gouv.fr

Ref. : 6864925

BARNES YVELINES

PARIS 11EME497 000 €

Apartment for sale heating charges - 2 rooms - 58 m²

Montreuil Street – 1-bedroom – 58 m² – Spacious living area

Engel & Völkers presents this apartment on Rue de Montreuil in the 11th arrondissement, offering 58.43 m² under the Carrez Law and 60.15 m² of floor area, located on the 2nd floor, accessible by stairs. The apartment is arranged around a large living area with an open-plan kitchen of nearly 33 m², offering a convivial space and generous proportions. The sleeping area includes a bedroom of nearly 16 m². The apartment also has a bathroom, separate toilet and entrance hall. The property requires refurbishment, allowing its future occupants to personalise it according to their preferences. The apartment is equipped with double glazing and individual electric heating. Additional information Carrez Law area: 58.43 m² Floor area: 60.15 m² 2nd floor, no lift Individual electric heating Double glazing Property subject to co-ownership status. Co-ownership comprising 68 lots. No proceedings currently pending. Co-ownership charges: €1,650/year, i.e. approximately €137.50/month. Energy performance certificate (DPE): D – 241 kWh/m²/year Greenhouse gas emissions (GES): B – 9 kg CO?/m²/year Estimated annual energy costs: between €1,340 and €1,840 per year. Sale price: €497,000, including agency fees Net seller price: €480,193 Transaction fees: 3.5% incl. VAT payable by the buyer, i.e. €16,807. Information on the risks to which this property is exposed is available on the Géorisques website?: www.georisques.gouv.fr Located on Rue de Montreuil in the 11th arrondissement, the property enjoys a lively, commercial setting, close to the neighborhood's shops, services, and transport links.

Ref. : W-04BOAA

ENGEL & VÖLKERS

NICE680 000 €

Apartment for sale heating charges - 3 rooms - 95 m²

NICE VICTOR HUGO – SPACIOUS 2-BEDROOM APARTMENT CONVERTIBLE INTO A 3-BEDROOM – PRESTIGE BUILDING

Located on the fourth floor of a prestigious 1950s building on the highly sought-after Boulevard Victor Hugo, this spacious 95 sqm 2-bedroom apartment (3 rooms) is dual-aspect and not overlooked, offering a rare level of comfort in the heart of the city. In very good overall condition, the apartment features generous volumes and a functional layout, including a bright living room, two large bedrooms, an independent kitchen, a shower room, and separate WC. Architect plans have already been drawn up, making it easy to convert the property into a 3-bedroom apartment (4 rooms) while maintaining a comfortable living space, an ideal configuration for family living. A 9.5 sqm maid's room on the top floor completes the property, providing an independent space ideal for a home office or additional storage. Quarterly charges amount to €451 and include water, heating, general building maintenance, and elevator. Just a 5-minute walk from Jean Médecin tramway, Avenue Jean Médecin, and the sea, the apartment benefits from a highly central location, offering a convenient “walk-everywhere” lifestyle with immediate access to shops, schools, and public transport. A rare opportunity on Boulevard Victor Hugo, combining generous volumes, prime location, and strong potential for further enhancement. Interested? Contact me to arrange a viewing.

Ref. : 01235GS

Agence Winter immobilier