OK
More than Less than
  ok

Key-words : energy

Houses and Apartments, your real estate specialist magazine offers a selection of ads that match with the keyword energy. You can refine your search by specifying the area or price range in the navigation bar link Search for a House/Apartment.

CANNES425 000 €

Apartment for sale energy - 3 rooms - 65

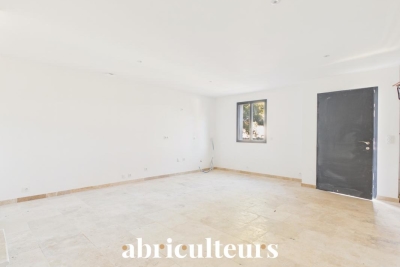
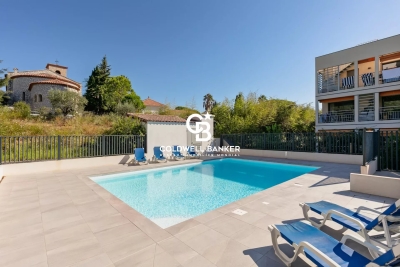
Cannes Montrose - Elegant dual-aspect two-bedroom apartment with two terraces, private parking space and cellar

In the sought-after Montrose area, within a high-quality residence, discover this beautiful 2-bedroom apartment offering 65.32 sq m under the French Carrez Law, located on the 1st floor with lift. The apartment offers a particularly pleasant layout, comprising an entrance hall, a spacious living room with open-plan kitchen of over 30 sq m, two bedrooms, a bathroom, a separate toilet and built-in storage. Its main highlight: two terraces, one accessible from the living room/kitchen area and the other from the bedroom side, offering almost 15 sq m of outdoor space in total. A rare and highly enjoyable configuration to make the most of the Cannes climate. The apartment provides excellent everyday comfort: dual-aspect layout, air-to-air heat pump air conditioning, double glazing, roller shutters, collective mechanical ventilation and an excellent B-rated Energy Performance Certificate. A cellar and a private parking space complete this property — a major advantage in this area of Cannes. A complete, functional and comfortable apartment, ideal as a main residence, a Cannes pied-à-terre or a long-term property investment. 2025 property tax: €1,152. Energy rating: B / Climate rating: B. Estimated annual energy costs: between €660 and €950. Price: €425,000 agency fees included, payable by the seller. Property subject to French condominium status, comprising 45 main lots. Annual share of service charges: approximately €2,614. Information on the risks to which this property is exposed is available on the Géorisques website: www.georisques.gouv.fr.

Ref. : 87171258

PROVIDENCE PROPERTIES

PARIS 4EME2 800 000 €

Apartment for sale energy - 7 rooms - 231

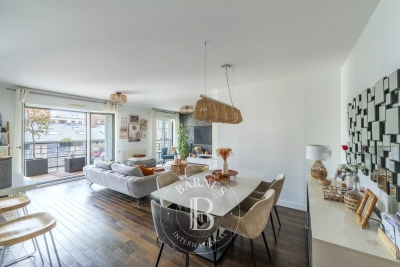
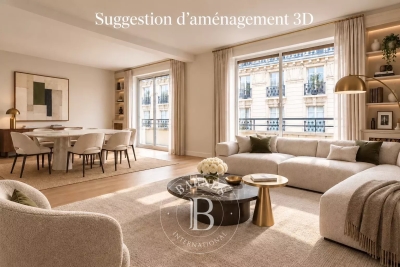
Apartment for sale - Paris 4 - Arsenal - View of the Bassin - Fantastic volume - Family apartment - Lift

We are listing this magnificent 214m² or 2,303 sq ft (205.4m² or 2,211 sq ft under the Carrez Law) family apartment located on the 5th floor (lift access) of a magnificent 1912 building facing the Bassin de l'Arsenal. Floor plan: entrance hall, double-sized living room with fireplace and a very pleasant balcony overlooking the Bassin de l'Arsenal, large eat-in kitchen, master suite with full-length balcony affording a lovely unobstructed sky view, large walk-in wardrobe and a shower room. Three additional bedrooms with fireplaces, enjoying peace and quiet and overlooking a courtyard, two adjoining shower rooms and plenty of storage space. Five bedrooms possible. This property will delight with its views over the Bassin de l'Arsenal, its sunny location, perfectly preserved period features (herringbone parquet flooring, fireplaces, mouldings), ceiling height over 3.10m (10ft) and layout. 17m² (183 sq ft) studio apartment and cellar also included. Live-in concierge. Secure bicycle storage room. Renovation work required. Highly sought-after location, between the Port de l'Arsenal, Place de la Bastille and the Marais, just a few minutes' walk from Île Saint-Louis. Area close to top-rated primary and secondary schools (Massillon, Charlemagne, Francs-Bourgeois), the food shops on Rue Saint-Antoine and in Village Saint-Paul, Place des Vosges, as well as transport services (metro lines: 1, 5, 7, 8, RER A) and Gare de Lyon and Gare d'Austerlitz stations, all within walking distance. Fees payable by the seller - Number of lots in the building: 18 - Average amount of the share of charges €6,000/year - Estimated amount of annual energy costs for standard use based on 2021 energy costs: €4,820 ~ €6,530 - Information on the risks to which this property is exposed is available on the Géorisques website: www.georisques.gouv.fr Agency fees payable by vendor - Nombre de lots dans la copropriété: 18 - Montant moyen de la quote-part de charges courantes 6,000 €/yearly - Montant estimé des dépenses annuelles d'énergie pour un usage standard, établi à partir des prix de l'énergie de l'année 2021 : 4820€ ~ 6530€ - Les informations sur les risques auxquels ce bien est exposé sont disponibles sur le site Géorisques : www.georisques.gouv.fr

Ref. : 87110678

BARNES LE MARAIS

MORZINE1 720 000 €

Apartment for sale energy - 5 rooms - 133

Stunning new 4-bedroom apartment - Downtown Morzine

Stunning new 4-bedroom apartment - Downtown Morzine Located in the heart of Morzine, this location will allow you to access all amenities at the foot of the building! Its sunlight and exposure will offer a panoramic view of Le Pléney and La Pointe de Nyon. Everything the station can offer is at your doorstep. For those looking for the downtown ease of access to the slopes, this is the perfect opportunity. Apartment 301 is located on the second floor and will consist of 4 bedrooms, including 3 en suites, a living room/kitchen of over 45m2 for a total area of 133.68m². The living area also has a splendid 21m² balcony facing southwest to enjoy the sun and a splendid view of Le Pléney. This high-end apartment will benefit from high-quality furnishings and finishes. It also includes a cellar, an interior garage, and access to the private gym of the residence. You can customize your apartment according to a catalog of finishes available and design your apartment to your liking. Features include: - Reduced notary fees (2.2%) - VAT recovery (20%) - Large cellar - Underfloor heating - Sold with ten-year construction guarantees - Optimal thermal and acoustic insulation - Low energy consumption - Indoor parking space Please note: the photos are intended to demonstrate the quality and style of previous developer projects. The property is covered by the co-ownership regulations. A rare opportunity to buy into the project. Please contact us with your needs and we will propose apartments matching your criteria. Risk information related to this property is available on the Géorisques website

Ref. : Héritage

MORZINE IMMOBILIER

LE LAVANDOU3 640 000 €

House for sale energy - 5 rooms - 200

Villa with Swimming Pool & Breathtaking Sea Views!

Discover an exceptional, fully renovated property offering breathtaking sea views from every room. Flooded with natural light and enjoying a perfect south/south-west orientation, it is ideally located just a short distance from the beach and local amenities, in one of the area's most sought-after settings. The villa features four spacious en-suite bedrooms, a generous living area opening onto a loggia where you can fully appreciate the stunning panoramic views, and a contemporary, fully equipped kitchen designed for both style and conviviality. High-end finishes, premium materials, a large walk-in dressing room, and beautiful timber terraces further enhance the property's refined character. Outside, a magnificent infinity swimming pool appears to merge seamlessly with the horizon, creating an idyllic setting for relaxation while enjoying uninterrupted sea views. A double carport provides convenient and secure parking. Set on a beautifully landscaped, level plot, this outstanding property perfectly combines comfort, elegance, and tranquillity. Renovated to the latest standards, it offers a modern, energy-efficient lifestyle without compromising on luxury. Information regarding the natural and technological risks to which this property may be exposed is available on the Géorisques website: www.georisques.gouv.fr. For further information or to arrange a private viewing of this exceptional property, please contact Vue Mer Immobilier. Olivier +33 (0)6 77 91 11 29

Ref. : 775vm

VUE MER IMMOBILIER 83

BIOT2 450 000 €

House for sale energy - 8 rooms - 376

Biot - Charming Renovated Provençal Villa in a Sought-After Residential Setting

Ideally located between the villages of Biot and Valbonne, in a highly sought-after residential environment, this beautifully renovated Provençal villa offers a refined and peaceful living setting. Set on landscaped grounds of approximately 2,200 sq.m, the property enjoys a south-facing orientation and a carefully designed outdoor layout with multiple relaxation areas. The villa offers approximately 376 sq.m of living space, featuring elegant reception areas including a bright living room with fireplace and a dining area, both opening onto spacious terraces and the pool area with its pool house, creating a seamless indoor-outdoor lifestyle. The fully equipped open-plan kitchen blends harmoniously with the living spaces. The property comprises five en-suite bedrooms, including a generous master suite with dressing room, bathroom and private terrace. Additional amenities include a wellness area with sauna and fitness room, a wine cellar with tasting space, a laundry room, as well as an independent apartment with kitchenette, ideal for guests or staff. A double garage and several outdoor parking spaces complete this property. Agency fees payable by the buyer: 5.00 % incl. VAT (net seller price: €2,333,333). Energy class : C – Climat class : A / estimated annual costs for standard use : between €1,930 and €2,610 (ref year 2021) Information on the risks to which this property is exposed is available on the Geohazards website : www.georisques.gouv.fr Property located in an area subject to compulsory brush clearance. Andréa MILAZZO : Consultant - Agent commerciale E.I. RSAC : 893 468 033 Agency fees payable by vendor - Montant estimé des dépenses annuelles d'énergie pour un usage standard, établi à partir des prix de l'énergie de l'année 2021 : 1920€ ~ 2620€ - Andrea MILAZZO - Agent commercial - EI - RSAC Antibes 893468033

Ref. : 86779245

Barnes Valbonne

CHATEAUNEUF-GRASSE650 000 €

House for sale energy - 3 rooms - 68

Single-story villa in Châteauneuf de Grasse

Our real estate agency Agencia offers its new exclusive! In absolute tranquility, in a privileged environment, while being close to amenities and the Golf. This charming single-story villa offers a breathtaking panoramic view of the mountains and the surrounding countryside. Built on a beautiful 3,348 m² plot, it offers a living area of 68.46 m² and consists of a pleasant, light-filled living room with a fully equipped open kitchen, two bedrooms, a bathroom, and toilets. The property also offers significant potential for expansion, with the possibility of extending the villa by approximately 150 m² (subject to planning permissions), allowing to realize a family project. The outdoor areas, carefully landscaped, invite relaxation with a salt-filtered swimming pool, a bioclimatic pergola, and a 15 m² outbuilding, ideal for a workshop, an office, or storage space. A well. High-quality features: - Reverse air conditioning - Double glazing with aluminum joinery - Electric roller shutters - Electric awning - Electric gate - Fiber optic - Existing chimney duct - Energy performance diagnosis: class C A rare property, combining comfort, tranquility, and quality of life, ideal as a main residence or secondary residence. To discover without delay!

Ref. : 87172104

AGENCIA

PARIS 16EME3 750 000 €

Apartment for sale energy - 7 rooms - 230

Paris 16 - Jardin du Ranelagh - Unobstructed view - 4-bed family apartment

This 230m² (2,476 sq ft) apartment situated in a magnificent, high-end building, overlooks the Jardin du Ranelagh. A large entrance hall leads to a double-sized living room and a dining room leading onto a large 31m² (334 sq ft) full-length balcony, offering unobstructed leafy views. Next to it, a large eat-in kitchen, a laundry area and a fourth bedroom that could serve as an office, both featuring wide balconies. The apartment comprises three en suite bedrooms, including the master suite with unobstructed views of the park, and two bedrooms opening onto a 6m² (65 sq ft) loggia and enjoying lovely views of the building's garden. Stunning, high-end building with concierge. Maid's room and parking space available in the building at an additional cost. Property subject to shared ownership status. Fees payable by the seller - Number of lots in the building: 80 - Average amount of the share of charges €15,280/year - Estimated amount of annual energy costs for standard use based on 2021 energy costs: €6,090 ~ €8,260 - Information on the risks to which this property is exposed is available on the Géorisques website: www.georisques.gouv.fr Agency fees payable by vendor - Nombre de lots dans la copropriété: 80 - Montant moyen de la quote-part de charges courantes 15,280 €/yearly - Montant estimé des dépenses annuelles d'énergie pour un usage standard, établi à partir des prix de l'énergie de l'année 2021 : 6090€ ~ 8260€ - Les informations sur les risques auxquels ce bien est exposé sont disponibles sur le site Géorisques : www.georisques.gouv.fr

Ref. : 87095877

BARNES AUTEUIL

MANDELIEU-LA-NAPOULE3 300 000 €

House for sale energy - 6 rooms - 302

VILLA 300M2 Panoramic SEA VIEW

Discover this superb architect villa completely renovated, offering a luxurious living environment just 3 minutes from the city center. With an area of 302 m² on a plot of 2000 m², this property offers a breathtaking view of the islands of Lérins and Estérel. This exceptional property has 4 masters each with dressing room, private bathroom and individual terrace, for comfort and total privacy. A bedroom / office with bathroom and toilet. On the main level a superb American kitchen, fully furnished and equipped, open to a living room bathed in natural light thanks to the many bay windows and enjoying a superb ceiling height. An elevator serves the three levels of this villa. On the relaxation side, a magnificent infinity pool a jacuzzi with its pool House including a summer kitchen, an outdoor shower, toilets. The 97 m² garage is equipped with an electric charging station with a multipurpose space of 70 m² transformed into a cinema room. Fee charged to the seller ENERGY CLASS: 45 A CLIMATE CLASS: 1 A (Established in 2021) Estimated average amount annual energy expenditure standard use, energy price base year 2021 between €792 and €1071 Information on the risks to which this property is exposed is available on the Géorisques www.georisques.gouv.fr website

Ref. : 85310300

LIMANDAT REAL ESTATE

NICE1 475 000 €

House for sale energy - 4 rooms - 164

Nice – Captain Scott – Elegant Niçoise house with swimming pool, garden, and sea view

Nice – Avenue of Captain Scott In one of the most sought-after residential areas of Nice, just a few minutes walk from the port, the sea, the tramway, and shops, this charming stone house in Niçoise style with a pool enjoys a particularly privileged environment, renowned for its absolute tranquility and quality of life. Built on a pleasant flat land without any overlook, the property offers about 150 m² of living space and immediately appeals with its authenticity, brightness, and generous volumes. The main level, entirely single-story with outdoor spaces, features a spacious living area of about 60 m² with a fireplace, comprising a living room, a dining room, and a semi-open kitchen. Numerous windows flood the space with natural light and provide a constant connection with the garden and terrace. This level also has a bedroom opening directly onto the outdoors and a bathroom with toilet. Upstairs, a large space of about 50 m² currently set up as an open plan offers two sleeping areas and offers multiple development possibilities, including the creation of two separate bedrooms. A shower room, plenty of storage, and a pleasant south-facing balcony complete this level. From here, the view opens to the garden, the pool, and offers a glimpse of the sea. Outside, the landscaped garden, perfectly protected from view, features a pool, large relaxation areas, and a shed. A rare and private setting, ideal for fully enjoying the Niçoise climate in complete tranquility. For comfort, the house combines charm of the old with modern energy performance thanks to a fireplace, a heat pump, and a thermodynamic water heater. A property full of character, offering a rare balance between urban life and serenity, in one of the most sought-after locations on the Côte d'Azur. The seller bears the costs.

Ref. : 87120326

MAISON CINO Real Estate

NEUILLY SUR SEINE1 010 000 €

Apartment for sale energy - 3 rooms - 80

Exclusive listing - Neuilly-Dulud-Laffitte - Top floor – Renovated 2-bed apartment – Wide balconies – Sky view – Peaceful and leafy surroundings

This renovated 80m² (861 sq ft) apartment with wide balconies, offering a lovely, refined contemporary décor and beautiful unobstructed views of the sky and leafy surroundings, is situated on the fourth and top floor of a semi-recent, high-end shared ownership building, located in a quiet area, right next to the Bois. This property comprises a west-facing living room opening onto two wide balconies, a fully fitted and equipped semi-open kitchen, two bedrooms, one of which opens onto another balcony, a shower room with toilet, a bathroom and plenty of custom-built storage space. Cellar on the basement level also included. Option to purchase a parking space at an additional cost (€30,000) Bright and sunny – Triple-aspect – Quiet surroundings – Unobstructed leafy views – Several balconies – Apartment in immaculate condition – Optimised floor plan with no wasted space – A stone's throw from the Bois – Attractive, refined contemporary ambience Property subject to the shared ownership status. €1,038,462 agency fees not included - Agency fees: 4% incl. tax payable by the buyer - Number of lots in the building: 43 - Average amount of the share of charges €5,736/year - Estimated amount of annual energy costs for standard use based on 2021, 2022 and 2023 energy costs: €1,610 ~ €2,178 - Victoire MORIZOT - Sales agent - EI - RSAC 971,154 € Agency fees not included - Agency commission: 4%VAT included Agency fees payable by buyer - Nombre de lots dans la copropriété: 43 - Montant moyen de la quote-part de charges courantes 5,736 €/yearly - Montant estimé des dépenses annuelles d'énergie pour un usage standard, établi à partir des prix de l'énergie de l'année 2021, 2022, 2023 : 1610€ ~ 2178€

Ref. : 87060756

BARNES PIED-A-TERRE NEUILLY

ST-VIVIEN-DE-BLAYE1 055 000 €

House for sale energy - 7 rooms - 387

Gironde estate 1899 · Cut stone · 1.18 ha park Saint-Vivien-de-B

There are residences that command attention by their mere presence. This one belongs to that rare category: a 1899 dressed-stone house in the purest Gironde style, opening onto a single, contiguous 1. 18-hectare park, with no overlooking neighbors, in the absolute calm of the Blaye wine-growing area. Fully renovated with a craftsman's rigor and a resident's sensitivity, it offers 390 m² of living space requiring nothing more than to unpack your bags. Re-oiled 22 mm solid wood floors, Axor by Hansgrohe fittings, Pivato pocket doors, Jura stone worktop, fully fitted Siemens kitchen, Vinotech wine cellar. Nothing has been left to chance; nothing needs doing. Underfloor heating powered by a Viessmann pellet boiler — integrated 7-ton silo — confirms an EPC rated C for energy and A for GHG emissions, an exceptional performance for a 1899 residence. Each of the five bedrooms has its own shower room and private WC — a hotel-style layout suited both to a large family and to a guesthouse project. The estate extends further: an 80 m² timber-clad pool house, a 6×12 m swimming pool with reinforced liner, and a 141 m² through barn/wine storehouse — double independent access — able to accommodate two to three vehicles and a workshop. The pool reveals itself on approach, hidden by the century-old magnolia. School transport serves the property directly, with an on-site shelter. Fiber optic available. Vacant, available immediately. Video tour and full file available on request. Energy rating : C/128 Greenhouse Gas Emission : A/3 Estimated annnual housing energy costs : 4320€-5890€ Transaction fees VAT to be paid by the seller Information on the risks to which this property is exposed is available on the 'géorisques' website. 5 minutes away, local shops open 7 days a week. 15 minutes away, Bourg-sur-Gironde—medieval village, Carrefour Market, markets on Thursday and Saturday—and the TER train station to Bordeaux Saint-Jean with a 30-minute direct trip. 20 minutes away, Blaye and its UNESCO-listed Vauban Citadel, its markets on Wednesday and Saturday, and E.Leclerc. Bordeaux by car: 30 minutes. Mérignac Airport: 45 minutes. The Côtes de Blaye and Côtes de Bourg extend to the park boundaries. Primary or secondary residence · Guest rooms · Remote work · Workshop · Collection garage

Ref. : W-04ADFD

ENGEL & VOLKERS BORDEAUX

LA GARDE-FREINET880 000 €

House for sale energy -

EXCLUSIVE ? LA GARDE-FREINET On the Grimaud side, in a peaceful and lush setting, discover this lovely single-story house nestled on a stunning plot of about 1 hectare planted with chestnut trees. Very well maintained, it features a living room with a fireplace, a kitchen, four bedrooms, three bathrooms, a loggia, and plenty of storage space. Outside, you'll enjoy a beautiful relaxation area with a swimming pool, jacuzzi, and pétanque court. The house is equipped with air conditioning, double-glazed windows, and a well. Energy rating: B A charming property just minutes from the village of La Garde-Freinet and Grimaud, perfect as a primary residence or a holiday home.

Ref. : 944V80M

Histoire De Pierres

PARIS 15EME1 750 000 €

Apartment for sale energy - 6 rooms - 113

Paris 15 Town Hall - Top-floor duplex apartment with balcony/terrace – 4 bedrooms

Barnes is listing a true love-at-first-sight duplex apartment occupying the top two floors of a beautiful Neo-Haussmann-style building (1912), located just a stone's throw from Saint Lambert's Church and its forecourt. Benefiting from light on two sides (north/east to south/west) with superb sky and monument views, this 120m² (1,292 sq ft) penthouse has a wide 8m² (86 sq ft) balcony/terrace and a small dormer balcony on the service level. On the 6th floor, the first level, an entrance hall leads on the right to a bright living room opening via two French windows onto a terrace with views, and, next to it, a bedroom with balcony. At the end of the hall, a staircase leads up to the 7th floor where you'll find, on the left, facing north/east, a dining room with an open kitchen. Set back from the entrance, a hallway leads to a bathroom, a separate toilet and the reinforced door leading to the service staircase -On the upper level of the duplex apartment is a master suite comprising a bedroom with a view of Les Invalides, a shower room, a south/west-facing office, cupboards and a reinforced landing door leading to the service floor and providing access to the door of the studio apartment. A large open-plan room with two south/west-facing windows, the studio apartment can be attached to the duplex apartment and features a balcony with space for a small table and two chairs. It comprises a bedroom area, a living area with a fitted and equipped kitchen area, and a separate shower room with toilet. Cellar also included €1,750,000 Agency fees not included - Agency fees: 4% incl. VAT Fees payable by the buyer - Number of lots in the building: 13 - Average amount of the share of charges €4,200/year - Estimated amount of annual energy costs for standard use based on 2021 energy costs: €710 ~ €980 - Information on the risks to which this property is exposed is available on the Géorisques website: www.georisques.gouv.fr - Emmanuel Virton - Sales agent - EI - RSAC 430 223 529 1,682,692 € Agency fees not included - Agency commission: 4%VAT included Agency fees payable by buyer - Nombre de lots dans la copropriété: 13 - Montant moyen de la quote-part de charges courantes 4,200 €/yearly - Montant estimé des dépenses annuelles d'énergie pour un usage standard, établi à partir des prix de l'énergie de l'année 2021 : 710€ ~ 980€ - Les informations sur les risques auxquels ce bien est exposé sont disponibles sur le site Géorisques : www.georisques.gouv.fr - Emmanuel VIRTON - Agent commercial - EI - RSAC 430 223 529

Ref. : 86674548

BARNES CHAMP DE MARS

PESSAC1 249 500 €

House for sale energy - 7 rooms - 211

Pessac Center - Elegant contemporary villa with pool and garage

In the morning, coffee is enjoyed facing the garden. In the evening, a few laps in the saltwater pool before dinner. In between, Bordeaux is only 10 minutes away. Built in 2021, this elegant contemporary 211 m² house was designed to offer day-to-day living that is as comfortable as it is bright. Large picture windows extend the living areas outdoors and create true continuity between the house, the wooden terrace, and the landscaped garden. At the heart of the home, the nearly 70 m² reception room brings together the living room, dining room, and high-end kitchen in a decidedly welcoming spirit. Open to the garden and the pool, it invites you to enjoy every season to the fullest. Upstairs are four bedrooms, including a pleasant master suite. On the ground floor, an office offers the possibility of easily creating a fifth bedroom or a single-level suite, depending on needs. A separate laundry room and a garage complete the amenities and add to everyday comfort. Underfloor heating, heat pump, outstanding energy performance with an A energy rating (DPE A), and a structural damage insurance policy valid until 2031: a recent property where everything has already been thought through. Energy Rating : A/37 Greenhouse Gas Emission : A/1 Estimated annual housing energy costs : 735€ - 995€ Transaction fees 5% VAT incl. to be paid by the buyer. Net selling price : 1 190 000€ A few minutes from Tram Line B, Pellegrin University Hospital, the medical school, shops and schools, this address perfectly combines residential quality of life with immediate proximity to downtown Bordeaux.

Ref. : W-04AEHR

ENGEL & VOLKERS BORDEAUX

CANNES3 150 000 €

Apartment for sale energy - 3 rooms - 88

CANNES CROISETTE – TOP-FLOOR 2-BEDROOM APARTMENT WITH PANORAMIC SEA VIEW

Located on a high floor of a prestigious residence on the Croisette, this elegant 88.35 sqm apartment has been fully renovated and enjoys breathtaking panoramic sea views. It features an entrance hall, a bright 47 sqm living area with a fully equipped open kitchen, opening onto a 20 sqm south-facing terrace. The two bedrooms each include an ensuite shower room and dressing area. A cellar is included, and a parking space is available as an option. A rare opportunity combining refined renovation and an exceptional location. Agency fees included, payable by the seller. Co-ownership of 97 lots. Energy rating: C (147) – Climate rating: A (29) Estimated annual energy costs: between €774 and €1,046 (reference year 2021, subscription included). Energy report issued on 16/06/2023. Further information on potential risks available at www.georisques.gouv.fr .

Ref. : 84705570

LIMANDAT REAL ESTATE