OK
More than Less than
€  ok

Key-words : co ownership

Houses and Apartments, your real estate specialist magazine offers a selection of ads that match with the keyword co ownership. You can refine your search by specifying the area or price range in the navigation bar link Search for a House/Apartment.

VILLEFRANCHE-SUR-MER5 250 000 €

House for sale co ownership - 8 rooms - 289 m²

VILLEFRANCHE-SUR-MER - VINAIGRIER - 2,530 SQM PLOT - SEA AND CAP-FERRAT VIEWS

Nestled in a peaceful, verdant setting just steps from the village's amenities, this villa unfolds like a permanent invitation to the open sea: from every one of its south-facing openings, the eye drifts uninterrupted across the shimmering waters of the Bay of Villefranche and comes to rest on the elegant silhouette of Cap-Ferrat, in all its splendour. Spanning 233 sqm of living space, complemented by nearly 57 sqm of annex spaces spread across three levels, the villa unfolds its volumes with generosity: seven bedrooms, a vast reception room opening onto a sweeping sliding bay window that dissolves the boundary between indoors and out, a study made for quiet contemplation, and a separate kitchen — so many spaces simply waiting to be reimagined to reflect the lifestyle of their future owners. An independent caretaker's cottage of 40 sqm completes the ensemble, offering the freedom to house staff or welcome loved ones in complete privacy. The whole rests on a 2,530 sqm plot, a rare expanse at this scale in such a sought-after setting, where gardens and future projects can flourish freely. A blank canvas, between sea and hills, for those who dream of carving out their own piece of the Mediterranean here. Property subject to co-ownership rules. Information on the risks to which this property is exposed is available on the following website Géorisques:www.georisques.gouv.fr. Would you like to know more? We're available to arrange a visit at your convenience. Eliza TORBICZ — Consultant — Commercial Agent, Sole Proprietor (E.I.) No. RSAC 790 569 107 Agency fees payable by vendor - Eliza TORBICZ - Agent commercial - EI - RSAC 790 569 107

Ref. : 87288391

BARNES Nice Beaulieu | Cap-Ferrat

EZE850 000 €

Apartment for sale co ownership - 4 rooms - 121 m²

SAINT-LAURENT-D'ÈZE – ELEGANT 4-BEDROOM APARTMENT WITH LARGE TERRACE AND PANORAMIC SEA VIEW

Situated in a peaceful villa, this superb 121 sqm 4-room apartment offers a bright and pleasant living environment, ideal for enjoying everyday comfort. It features a welcoming entrance, a spacious living room opening onto a loggia of approximately 50 sqm with a beautiful sea view, a large functional kitchen, three comfortable bedrooms, a bathroom and a shower room, providing a practical and harmonious layout. Two parking spaces within the residence complete this rare property on the market, representing an attractive opportunity for those seeking a serene residential setting. Co-ownership: Yes | Number of lots: 3 Annual service charges: €500 | No ongoing legal proceedings Information on the risks to which this property is exposed is available on the Géorisques website: www.georisques.gouv.fr. Contact our agency today to receive the full brochure and arrange a private viewing. Eliza TORBICZ — Consultant — Commercial Agent, Sole Proprietor (E.I.) No. RSAC 790 569 107 Agency fees payable by vendor - Nombre de lots dans la copropriété: 3 - Montant moyen de la quote-part de charges courantes 500 €/yearly - Les informations sur les risques auxquels ce bien est exposé sont disponibles sur le site Géorisques : www.georisques.gouv.fr - Eliza TORBICZ - Agent commercial - EI - RSAC 790 569 107

Ref. : 86176234

BARNES Nice Beaulieu | Cap-Ferrat

NICE895 000 €

Apartment for sale co ownership - 4 rooms - 184 m²

NICE – FABRON – TOP-FLOOR APARTMENT WITH TERRACES AND OPEN VIEWS - COVERED GARAGE

Set within a sought-after residence with a swimming pool, just steps from the tramway and the beaches, this bright apartment of 128 sqm occupies the top floor and enjoys triple exposure. The living areas, a generous reception room with fireplace and a newly fitted kitchen, open onto 55 sqm of terraces, offering several distinct outdoor settings, an open view over the city and a glimpse of the sea. The sleeping quarters comprise three comfortable bedrooms and two fully renovated bathrooms. The apartment is fully air-conditioned throughout and has undergone a complete, high-quality renovation, with fine materials used across every room. A bright and welcoming apartment, in a sought-after address, combining quiet living with nearby amenities. A covered garage and 3 cellars complete this property. Information on the risks to which this property is exposed is available on the following website Géorisques:www.georisques.gouv.fr. Co-ownership: Yes | Number of lots: 177 Annual service charges: €4,452 | No ongoing legal proceedings Would you like to know more? We're available to arrange a visit at your convenience. Eliza TORBICZ — Consultant — Commercial Agent, Sole Proprietor (E.I.) No. RSAC 790 569 107 Agency fees payable by vendor - Nombre de lots dans la copropriété: 177 - Montant moyen de la quote-part de charges courantes 4,452 €/yearly - Montant estimé des dépenses annuelles d'énergie pour un usage standard, établi à partir des prix de l'énergie de l'année 2021 : 1380€ ~ 1930€ - Eliza TORBICZ - Agent commercial - EI - RSAC 790 569 107

Ref. : 85362052

BARNES Nice Beaulieu | Cap-Ferrat

ROQUEBRUNE-CAP-MARTIN439 000 €

Apartment for sale co ownership - 3 rooms - 59 m²

Roquebrune-Cap-Martin Carnolès - 3 rooms new 59 m2 with garden 86 m2 and Parking

Located in the Carnolès sector in Roquebrune-Cap-Martin, this ground-floor 3-room apartment of 59 m² is situated in a quiet area, within a high-end residence delivered in early 2026. It benefits from Southeast exposure, offering an unobstructed view of its private outdoor space. The interior layout includes an entrance of 6.5 m², a living room with an open kitchen of 22 m², and two bedrooms. The highlight of this property is its large private garden of 86.2 m² that extends the living space. Ideally served, it is located just 350 meters from the city center and close to public transport, including the train station and bus lines accessible in a few minutes on foot. Features: reversible air conditioning, double glazing, electric shutters, and exterior lighting. A peaceful place, perfect for a serene life in the city center. Possibility of a secure underground parking space at extra cost. Property subject to co-ownership status. Fees to be determined Agency fees borne by the seller ENERGY CLASS CLIMATE CLASS DPE conducted before July 1, 2021 The information on the risks to which this property is exposed is available on the Georisques website www.georisques.gouv.fr

Ref. : 86722364

LIMANDAT REAL ESTATE

NICE280 000 €

Apartment for sale co ownership - 2 rooms - 39 m²

NICE PORT « TERESA» 3P 40 m²

NICE PORT – ANTOINE GAUTHIER: EXCLUSIVE in a beautiful typical Nice building of the neighborhood, come visit « Teresa », this 3-room 40 m² apartment perfectly optimized, located on the 2nd floor WITH elevator. The advantages of « Teresa »? They are numerous, starting with its prime location in the heart of the Port district, ideal both for a pied-à-terre and for a rental investment. And at this central address is an especially appreciated advantage: absolute quietness. The apartment looks entirely onto a pretty little interior courtyard recently renovated, away from the street noise. « Teresa » has just been completely renovated: nice kitchen, new paint, rewired electricity, double glazing, air conditioning, bathroom with new water heater and new reinforced door. Just move in. Yes, with its 40 m², « Teresa » is a small 3-room apartment. But every square meter has been intelligently used and its layout remains particularly functional. This is precisely what makes it an interesting product for those seeking a pied-à-terre in the Port or a rental investment: two bedrooms in a contained space, a turnkey apartment, quietness, and especially a particularly sought-after address. Year-round rental is possible and seasonal rental is tolerated by the co-ownership, subject to compliance with applicable regulations. A small apartment that has all the qualities of a major investment. Visit soon. Energy efficiency rating: C – Block of flats comprising 59 main units – Monthly service charges: €155 – Council tax: €611 – To the best of our knowledge, there are no legal proceedings currently in progress. Information on the risks associated with this property is available on the Géorisques website:

Ref. : AM514-2P-TERESA

L'agence M

NICE280 000 €

Apartment for sale co ownership - 3 rooms - 39 m²

NICE PORT « TERESA» 3P 40 m²

NICE PORT – ANTOINE GAUTHIER: EXCLUSIVE in a beautiful typical Nice building of the neighborhood, come visit « Teresa », this 3-room 40 m² apartment perfectly optimized, located on the 2nd floor WITH elevator. The advantages of « Teresa »? They are numerous, starting with its prime location in the heart of the Port district, ideal both for a pied-à-terre and for a rental investment. And at this central address is an especially appreciated advantage: absolute quietness. The apartment looks entirely onto a pretty little interior courtyard recently renovated, away from the street noise. « Teresa » has just been completely renovated: nice kitchen, new paint, rewired electricity, double glazing, air conditioning, bathroom with new water heater and new reinforced door. Just move in. Yes, with its 40 m², « Teresa » is a small 3-room apartment. But every square meter has been intelligently used and its layout remains particularly functional. This is precisely what makes it an interesting product for those seeking a pied-à-terre in the Port or a rental investment: two bedrooms in a contained space, a turnkey apartment, quietness, and especially a particularly sought-after address. Year-round rental is possible and seasonal rental is tolerated by the co-ownership, subject to compliance with applicable regulations. A small apartment that has all the qualities of a major investment. Visit soon. Energy efficiency rating: C – Block of flats comprising 59 main units – Monthly service charges: €155 – Council tax: €611 – To the best of our knowledge, there are no legal proceedings currently in progress. Information on the risks associated with this property is available on the Géorisques website:

Ref. : AM514-TERESA

L'agence M

BEAULIEU-SUR-MER720 000 €

Apartment for sale co ownership - 3 rooms - 98 m²

SALE - 3 ROOM WITH SEA VIEW - BEAULIEU SUR MER

We offer you for sale a large and crossing 3-Room apartment of 89.79m² in a central residence of Beaulieu-sur-Mer. This property is composed of a living room, a kitchen, two bedrooms, a bathroom with WC, a separated WC, a laundry room and a terrace. A parking completes this property. Possibility to divide this property in two apartments. Possibility to buy in addition a second parking at 45.000 euros ( Agency Fees included ). Cold Water: Collective - Hot Water: Individual Heating : Individual - Air Conditioning: YES Average amount of energy expenditure for standard use in 2023: between 740 and 1050 euros. Energy Class : B - Climate Class : A Property subject to co-ownership status - Lots Number : 34. Informations on the risks to which this property is exposed, are available on the Géorisques website: Fees at Seller's expense.

Ref. : AGB3P1141-1146-1173

AGENCE GÉNÉRALE BOVIS

PARIS 5EME2 970 000 €

Apartment for sale co ownership - 6 rooms - 173 m²

Paris 5th – Jardin du Luxembourg – Exceptional apartment – High floor – Balconies – Open views

Just moments from the prestigious Jardin du Luxembourg, Barnes Panthéon presents this remarkable family duplex, occupying the 4th and 5th floors with elevator of an elegant residential building. Offering 163.17 sq.m. of Carrez living space (173 sq.m. in total), this rare property is distinguished by its generous proportions, exceptional natural light, numerous outdoor spaces and perfectly considered layout, designed to combine family comfort, professional use and elegant entertaining. Dual-aspect and bathed in natural light, the first level opens onto a beautiful entrance leading to a magnificent reception room, opening widely onto several balconies. Generous volumes and open perspectives create an atmosphere that is both exceptionally bright and refined. Extending from the reception room, an elegant dining room with an open-plan kitchen creates a harmonious and convivial space, ideal for entertaining family and friends in a warm yet contemporary setting. This level also features a spacious principal suite with dressing room, together with a study that could easily be converted into an additional bedroom, and a bathroom. The entire level enjoys pleasant views over a lush and leafy setting, providing a wonderful sense of peace and tranquillity in the heart of Paris. The upper floor comprises a second private sleeping area with two bedrooms, each featuring its own dressing room and en-suite bathroom. One of the bedrooms opens onto a beautiful continuous balcony, while the other enjoys pleasant, unobstructed views towards the Val-de-Grâce. This level also includes a home office, a laundry/utility room, as well as numerous storage areas and spacious hallways, ensuring an exceptionally functional layout and optimal everyday comfort. Two cellars complete the property. A parking space is also available for rental nearby. The quality of the materials, the elegance of the reception areas, the numerous outdoor spaces, the open views and the exceptional natural light give this apartment a rare and highly privileged atmosphere. Located just moments from the Jardin du Luxembourg, in one of the most sought-after areas of Paris's Left Bank, the property enjoys an exceptional setting combining a refined residential environment with the cultural richness and vibrant atmosphere of the surrounding neighbourhood. Professional use is permitted. Property subject to co-ownership regulations.?No ongoing proceedings. Information regarding the risks to which this property is exposed is available on the Géorisques website: www.georisques.gouv.fr Agency fees payable by vendor - Nombre de lots dans la copropriété: 31 - Montant moyen de la quote-part de charges courantes 6,552 €/yearly - Montant estimé des dépenses annuelles d'énergie pour un usage standard : 3010€ ~ 4130€ - Les informations sur les risques auxquels ce bien est exposé sont disponibles sur le site Géorisques : www.georisques.gouv.fr - Nathalie PENICAUD - Agent commercial - EI - RSAC 530794213

Ref. : 86910310

BARNES PANTHEON

NEUILLY SUR SEINE1 690 000 €

Apartment for sale co ownership - 4 rooms - 91 m²

Neuilly-Sablons - Renovated apartment with private garden in a magnificent period building - 2 bedrooms - Close to shops and Metro line 1

Renovated apartment complete with a 150m² (1,615 sq ft) private garden to create the comfort and feel of a small house, combining a refined contemporary décor with period charm. Situated in a late 19th-century shared ownership building on one of Neuilly's most prestigious tree-lined boulevards, next to the public park, shops and Metro line 1. Accessed via a charming paved courtyard or from the garden side, the apartment comprises a corner living/dining room with fireplace opening onto a terrace area and a garden with lawn, a fully fitted semi-open kitchen with exposed beams, two bedrooms free from overlook, each of which has a bathroom, a separate toilet and plenty of custom-built storage space. A large lock-up garage located in the shared ownership's courtyard is included with the purchase of the apartment. A rare property with plenty of character – Terrace area and garden – Exclusive use of the garden to the front of the apartment. Great volume (3.15m or 10.3ft ceiling height) – Parquet flooring, mouldings and working fireplaces – Recently renovated – Double-glazed windows – Optimised floor plan – Close to the Jardin d'Acclimatation, shops and Metro line 1 Property subject to co-ownership status €1,801,932 Agency fees not included – Agency fees: 3.5% incl. tax Fees payable by the buyer - Number of lots in the building: 48 - Average amount of the share of charges €2,720/year - Estimated amount of annual energy costs for standard use based on 2021 energy costs: €1,410 ~ €1,960 - Alexis Savard - Sales agent - EI - RSAC 534887138 1,632,850 € Agency fees not included - Agency commission: 3.5%VAT included Agency fees payable by buyer - Nombre de lots dans la copropriété: 48 - Montant moyen de la quote-part de charges courantes 2,720 €/yearly - Montant estimé des dépenses annuelles d'énergie pour un usage standard, établi à partir des prix de l'énergie de l'année 2021 : 1410€ ~ 1960€ - Alexis SAVARD - Agent commercial - EI - RSAC 534887138

Ref. : 86935333

BARNES PIED-A-TERRE NEUILLY

LES GETS445 000 €

Apartment for sale co ownership - 2 rooms - 41 m²

CARMINE LODGE B203 - 1 bedroom + cabin

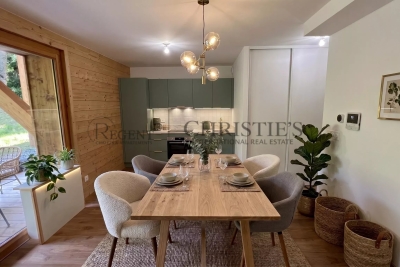
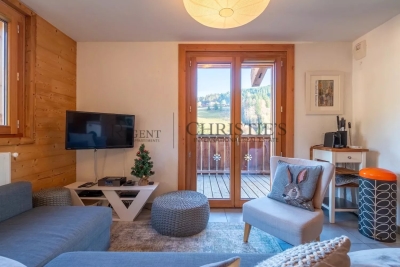
Regent alps exclusivity - christie's international real estate a prestige signature in the heart of the resort a high-standard construction by biotope immobilier completed in 2023, located just a few steps from the lively center of the resort, it benefits from a highly privileged location combining immediate proximity to amenities, grocery stores, ski lifts, and absolute residential tranquility. Built in 2023 according to the latest comfort standards, this modern, minimalist, and elegant development harmoniously blends into its alpine environment through the use of noble materials. It offers a turnkey living environment, perfect for demanding mountain enthusiasts and contemporary comfort. Ingenious layout and optimized volumes this 41 m² apartment surprises with the quality of its architectural plan, designed without any wasted space to maximize every square meter. It features a welcoming entrance with built-in closet, a bright and convivial living room with direct access to a pleasant private terrace, a true outdoor extension to enjoy sunny days. The reception area includes a modern, fully fitted and carefully equipped kitchen. The sleeping area comprises a comfortable master bedroom with a wardrobe, a real independent cabin with a closet (ideal for children or guests), a contemporary shower room with a shower and vanity unit, and a separate toilet for convenience. Essential annexes for a serene everyday life for your comfort after skiing or hiking trails, the apartment is offered with a secure private parking space and a functional cellar facilitating sports equipment storage. An exceptional pied-à-terre, perfect for a secondary residence without management constraints or for a highly profitable rental investment in a new and sought-after co-ownership. Legal information property subject to co-ownership status (25 main lots for residential use and annexes). Annual co-ownership charges: €805 (about €67 per month, a particularly controlled cost). No ongoing procedures. Virtual arrangement suggestion by ai to illustrate decoration potential, scrupulously preserving architectural integrity and actual volumes. “information on the risks this property is exposed to is available on the géorisques website: www. Georisques. Gouv. Fr”.

Ref. : CARMB203

REGENT ALPS - Christie's International Real Estate

LES GETS410 000 €

Apartment for sale co ownership - 3 rooms - 49 m²

2-room apartment + cabin - Les Perrieres

Regent alps exclusivity - christie's international real estate a charming 3-room apartment in the heart of les perrières a charming 3-room apartment, ideal for a warm alpine pied-à-terre or for a high-performing heritage rental investment. Ideally located in the very trendy and authentic les perrières district of les gets, this property benefits from a large cross-terrace balcony offering a panoramic and unobstructed view of the surrounding mountain ranges. Imagine turning off the tv and marveling at the magical work of snow groomers in the evening from your living room! A true immersion in mountain living. Main features: modular sleeping area: a bright and spacious master bedroom, plus a second separate bedroom equipped with bunk beds, ideal for children. Exterior and connectivity: large corner balcony with clear panoramic view, complemented by high-speed internet via fiber optic, ideal for teleworking. Ski-in / ski-out: direct access to ski slopes and ski lifts in the les perrières sector. Ideal neighborhood life: immediate proximity to the sherpa supermarket for daily shopping, a lively après-ski bar, a renowned cheese specialties restaurant, and a ski and bike rental shop. Soft mobility: located just a few steps or a few minutes by free shuttle bus from the lively center of les gets. High-end annexes: a secure underground garage for sheltered parking away from snow and a spacious private cellar (ideal for storing ski equipment and bikes). Excellent rental potential: high demand in this highly sought-after area by families. Interior accommodation and layout the apartment is part of a small, high-end co-ownership, a small chalet-style building built in a traditional savoyard style, perfectly integrated into the les perrières district of les gets. It has a private underground garage and a secure cellar. The apartment itself features spacious and particularly bright interior volumes. The layout offers optimal distribution: a functional entrance, a warm master bedroom, a cabin bedroom with bunk beds, a contemporary bathroom, and a large open main living area including the living room, dining area, and a fully equipped american kitchen. Technical and legal information property subject to co-ownership status (healthy management, no ongoing proceedings). Estimated annual energy expenses for standard use: between €590 and €860 per year. Average energy prices indexed to 2021 (including subscriptions). An excellent energy performance ensuring controlled heating charges on a daily basis. Information on the risks to which this property is exposed is available on the georisques website: www. Georisques. Gouv. Fr.

Ref. : DMIL

REGENT ALPS - Christie's International Real Estate

MEGÈVE1 490 000 €

Apartment for sale co ownership - 5 rooms - 126 m²

APARTMENT 4 BEDROOMS TOP FLOOR

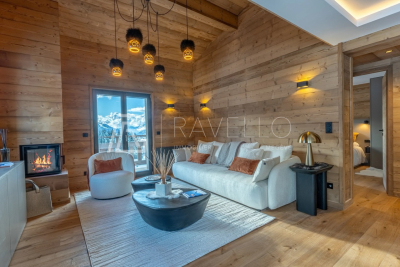
Located in the sought-after Rochebrune district of Megève, the La Croix du Bouchet residence is a condominium of only three apartments, one per level, offering peace and privacy. This superb 114 m2 duplex, nestled on the top floor, impresses with its generous proportions and abundant natural light. The living space comprises a living room, a dining room, and an open-plan kitchen, bathed in light thanks to its triple exposure. It opens onto two large terraces of 14 m2 each, facing southeast and southwest, offering magnificent views of the Rochebrune mountain range and Mont Charvin. The sleeping area comprises three double bedrooms with en-suite bathrooms, ensuring comfort and privacy. A mezzanine level houses a dormitory with its own bathroom and a games room, ideal for hosting family and friends. The architecture respects the traditional Megevan style, with noble materials, careful finishes and unobstructed views of the mountains. The property is complemented by a covered outdoor parking space, an uncovered outdoor parking space, a cellar and a ski locker. Mandate reference: 118. Information on the risks to which this property is exposed is available on the Géorisques website: www.georisques.gouv.fr. Property subject to co-ownership, no proceedings in progress.

Ref. : 228

Ravello Immobilier - Megève

BOULOGNE BILLANCOURT199 000 €

Apartment for sale co ownership - Studio - 20 m²

Boulogne - Rives de Seine - Studio with balcony

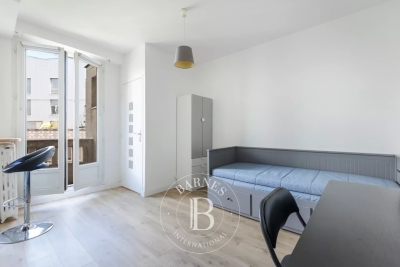
Located on Rue Traversière, between Marcel Sembat and Les Moulineaux, this well-laid-out 20-square-meter studio apartment features a balcony. Set in a well-maintained condominium, the apartment includes a large south-facing living area, a fully equipped kitchen, and a shower room with a toilet. The property has good thermal insulation and an E energy efficiency rating. Property subject to the co-ownership regime Contact BARNES : Julie Morel-Bonnard +33 6 83 60 87 20 Agency fees payable by vendor - Montant moyen de la quote-part de charges courantes 1,296 €/yearly - Montant estimé des dépenses annuelles d'énergie pour un usage standard, établi à partir des prix de l'énergie de l'année 2021 : 710€ ~ 970€ - Les informations sur les risques auxquels ce bien est exposé sont disponibles sur le site Géorisques : www.georisques.gouv.fr

Ref. : 87181472

BARNES BOULOGNE

LE CANNET2 490 000 €

House for sale co ownership - 6 rooms - 282 m²

PRIVATE ESTATE – VILLA FOR SALE WITH EXTENSION POTENTIAL

CO-EXCLUSIVE LISTING Located within a sought-after private gated estate just ten minutes from Cannes, this elegant Provençal family villa enjoys a tranquil, leafy setting and offers over 280 sqm of living space on approximately 2,400 sqm of beautifully landscaped, level gardens. Bright and full of character, it provides an exceptional lifestyle combining privacy, space and authenticity. Designed predominantly on one level, this characterful Provençal villa offers a harmonious layout with generous living spaces, perfectly suited to family life. It also benefits from excellent potential for an extension of approximately 100 sqm, with the opportunity to create sea views, subject to the necessary planning permission. GROUND FLOOR Entrance hall opening onto a delightful patio Spacious living room opening onto the terrace, garden and swimming pool area with summer kitchen Bright principal bedroom with dressing room and bathroom, opening directly onto the terrace, garden and pool Dining room and kitchen opening onto the patio, creating a warm and inviting space for everyday living GARDEN LEVEL Three en-suite bedrooms, each with a private bathroom Laundry room Cellar A large swimming pool area with a welcoming summer kitchen is surrounded by spacious terraces and a flat garden. Double garage and two separate gated entrances. Some updating would enhance the property’s full potential. The villa could be extended and an upper floor added, offering sea views, subject to the necessary planning permission. Further information is available upon request. Property subject to co-ownership status. Information regarding potential risks to which this property is exposed is available on the Géorisques website: georisques.gouv.fr.

Ref. : 139LG I

SCC VENDÔME

PARIS 20EME885 000 €

Apartment for sale co ownership - 4 rooms - 96 m²

Apartment 3/4 rooms with 2 Balconies, 2 Terraces - Paris 20

Engel & Völkers is delighted to present, exclusively, this beautiful 107.5 sqm apartment, offering 84.63 sqm of Carrez living space and comprising 3 to 4 rooms. The property is enhanced by two balconies and two terraces totalling 23 sqm, including a main 13 sqm terrace, ideal for enjoying sunny days or sharing an al fresco meal. Ideally located close to all amenities, including the Maraîchers and Alexandre Dumas metro stations, as well as Place de la Réunion and its twice-weekly market, this apartment enjoys a highly sought-after location, just a 15-minute walk from Nation. Situated on the 5th floor of a recent, well-maintained and fully secure building with a lift, the apartment offers a pleasant and desirable living environment. The apartment comprises an entrance hall with built-in storage, a spacious double living room with a dining area, part of which opens onto a balcony and a large 13 sqm terrace. It also features a bedroom with its own shower room and WC, as well as a separate, fully fitted and equipped kitchen opening onto a beautiful balcony. A hallway leads to a guest WC and a dressing room. A second, spacious and light-filled bedroom opens onto a large terrace and benefits from a generous bathroom. Thanks to its dual east- and west-facing exposure, the apartment enjoys abundant natural light throughout the day. Exceptionally quiet, this property combines comfort, natural light and generous outdoor spaces with unobstructed views. The apartment is dual-aspect and easily adaptable, allowing the layout to be modified to suit your needs and lifestyle. Possibility to purchase one or two parking spaces, one of which can be converted into a private garage (box) and includes an additional space for two-wheelers, located on basement level ?1. A cellar completes this rare property. Additional information: Individual electric heating. Shutters and awnings on every French door. The property is subject to the French co-ownership regulations. Energy rating: D/229 Greenhouse gas emission: B/9 Estimated annual housing energy costs: €1,790 - €2,470 Joint ownership of 126 lots Average annual charges 2,780 € Pending proceeding NO Transaction fees of 4% (including VAT), payable by the buyer. Net seller price: €850,961. Information on the risks to which this property is exposed is available on the “Géorisques” website: www.georisques.gouv.fr In the heart of the sought-after Charonne neighbourhood, in a vibrant and residential setting, close to shops, restaurants and local amenities, including Place de la Réunion. The property benefits from excellent public transport links, with the Maraîchers and Alexandre Dumas metro stations just a few minutes' walk away. Nation is also within a 15-minute walk.

Ref. : W-04BFA7

ENGEL & VÖLKERS