OK
More than Less than
€  ok

Key-words : energy

Houses and Apartments, your real estate specialist magazine offers a selection of ads that match with the keyword energy. You can refine your search by specifying the area or price range in the navigation bar link Search for a House/Apartment.

FONTENAY LE FLEURY750 000 €

House for sale energy - 5 rooms - 173 m²

FONTENAY - OLD VILLAGE - MODERN HOUSE WITH GARAGE AND GARDEN

Ideally situated in the heart of the old village of Fontenay-le-Fleury, this elegant and modern 170m² (1,830 sq ft) house, built in 2021, enjoys a sought-after location, close to amenities and transport services. The house will delight straight from its entrance with its volume and natural light. It features a spacious 41m² (441 sq ft) living area, extended by a fully fitted open kitchen with an adjoining pantry. These rooms open onto a terrace and a garden affording unobstructed views and quality of life. The ground floor also features a bedroom, a separate toilet and direct access to the garage from the pantry, making everyday life easier. Upstairs are three bedrooms, one of which is a 22m² (237 sq ft) master suite with walk-in wardrobe and shower room. A bathroom with shower and toilet, two 13m² (140 sq ft) bedrooms, and a good-sized mezzanine complete this level. The property also benefits from excellent transport connections: Fontenay-le-Fleury Station a 5-minute drive away (or a 15-minute walk) Transilien Line N Journey time: Versailles (Versailles-Chantiers station): approximately 10 minutes Gare Montparnasse: direct in approximately 35 minutes Quick access to major roads ensuring easy access to Versailles and western Paris. EPC rating C/C. 4% fees incl. tax payable by the buyer, i.e. €748,800 net seller price. €720,000 Agency fees not included - Agency fees: 4.17% incl. tax Fees payable by the buyer - Estimated amount of annual energy costs for standard use based on 2023 energy costs: €1,250 ~ €1,770 - Joséphine Regaldi - Sales agent - EI - RSAC Versailles 853850899 720,000 € Agency fees not included - Agency commission: 4.17%VAT included Agency fees payable by buyer - Montant estimé des dépenses annuelles d'énergie pour un usage standard, établi à partir des prix de l'énergie de l'année 2023 : 1250€ ~ 1770€ - Joséphine REGALDI - Agent commercial - EI - RSAC Versailles 853850899

Ref. : 86836453

BARNES YVELINES

CABRIS4 800 000 €

House for sale energy - 10 rooms - 942 m²

CABRIS - Elegant property with breathtaking views - 6 bedrooms and a studio

Unique property of about 483 sq.m located in a peaceful and unobstructed area above the picturesque village of Cabris. This property offers a breathtaking panorama, providing the most stunning views of the hinterland overlooking the sea, countryside, and Lake Saint-Cassien. The villa features a spacious kitchen opening onto a vast terrace, a luminous living room, 6 bedrooms with beautiful bathrooms, an office, an independent studio and a gym. Situated on a large one-hectare plot, this property is enhanced by an infinity pool, a jacuzzi, and a pool house, consistently offering striking views of the region. Upon entering, a fountain with its basin welcomes you, while numerous outdoor parking spaces add to the property. A true haven of peace, this exceptional property seamlessly combines absolute discretion with proximity to surrounding amenities. Energy class : B – Climat class : A / estimated annual costs for standard use : between €2,510 and €3,470 (ref year 2021) Information on the risks to which this property is exposed is available on the Geohazards website : www.georisques.gouv.fr Property located in an area subject to compulsory brush clearance. Camille CHARLES : Consultante - Agent commerciale E.I. RSAC : 977 664 762 Agency fees payable by vendor - Montant estimé des dépenses annuelles d'énergie pour un usage standard, établi à partir des prix de l'énergie de l'année 2021 : 2540€ ~ 3440€ - Les informations sur les risques auxquels ce bien est exposé sont disponibles sur le site Géorisques : www.georisques.gouv.fr - Emilie PAUL - Agent commercial - EI - RSAC 539 034 140

Ref. : 83436947

Barnes Valbonne

NICE179 900 €

Apartment for sale energy - Studio - 40 m²

NICE CIMIEZ « NOAH » Studio 40m² - Calm

*** UNDER ACCEPTED OFFER *** NICE HEART OF CIMIEZ – Avenue Marianna : EXCLUSIVITY, new listing at the end of September, come invest in « NOAH », this large studio with a sleeping area of 40 m², located in the Minerva residence, a sought-after high-end residence in the heart of Cimiez. Why live or invest in Cimiez? Because it is one of Nice's most sought-after neighborhoods for its tranquility, green and family-friendly environment, beautiful residences, and proximity to the city center. South-facing, « NOAH » is located on the ground floor overlooking the courtyard and directly faces the vegetation, quiet and protected from traffic. Previously rented, its tenant has left the premises following a notice for sale: the apartment is therefore currently vacant and available immediately. Your choice of what to do with it: rental investment, first purchase, or pied-à-terre in Nice. And above all, « NOAH » offers real potential for layout. Thanks to its generous volumes and existing sleeping area, it is quite possible to transform it into a true 2-room apartment: either by converting the current kitchen into a bedroom, or by enlarging the alcove and closing it with a nice glass roof. Large wardrobe in the entrance. Double glazing. « NOAH » requires renovation: kitchen, bathroom, painting, and electrical work need to be redone. The advantage? You start from a sound basis with beautiful volumes and can completely rethink it and customize it to your taste. A cellar completes this property. Collective parking in the residence, parking is relatively easy in the vicinity, and there is a bus stop nearby. An apartment with potential, a sought-after address, and several layout possibilities: it's up to you to imagine the next chapter of the story of « NOAH ». Energy class E — Co-ownership of 54 main lots — Monthly charges €165 — No ongoing proceedings to our knowledge. Information on the risks to which this property is exposed is available on the Georisques website:

Ref. : AM513-NOAH

L'agence M

ROQUEFORT-LES-PINS1 785 000 €

House for sale energy - 7 rooms - 186 m²

House in Roquefort Les Pins, 7 rooms, 186 m2

OFF MARKET VALBONNE Exclusively presented by LAFORET VALBONNE Exclusive Properties: An opportunity offered in complete confidentiality. In the heart of a highly sought-after area of Valbonne, in absolute tranquility, with no overlooking neighbors and within walking distance of schools, this 186 sq m villa has undergone a complete renovation overseen by an architect. It offers high-end amenities and boasts an A-rated energy performance certificate. Beautiful unobstructed views of the forest and the Gorges du Loup. The house opens onto a large entrance hall and features a 26 sq m kitchen, which flows into a 40 sq m living room with a cathedral ceiling. This living space benefits from large sliding glass doors opening onto the terraces and the swimming pool. The ground floor also includes a utility room with laundry facilities, a separate WC, and a beautiful master suite opening directly onto the terrace and the pool, with a dressing room, shower room, and private WC. In addition, a separate apartment includes a living room with a kitchenette, a small bedroom, a shower room, and a toilet. Upstairs, the villa offers three bedrooms and a shower room with a toilet. Situated on a perfectly oriented plot of nearly 3,000 sqm, the property boasts over 85 sqm of Egyptian stone terraces, an in-ground saltwater swimming pool tiled in Bali, a large 34 sqm garage, a 20 sqm cellar, and ample parking within the property. High-end features include: Complete renovation overseen by an architect; a completely new roof; a new, compliant septic tank; a ten-year structural warranty; potential for expansion; sliding glass doors and aluminum window frames; ducted air conditioning with independent zone control; beautiful hardwood floors; completely rewired electrical system; fully renovated plumbing; and a limescale-resistant water filter. This property is being sold off-market; no photos are available at this time. Further information and a presentation of the property will be provided after an initial discussion about your purchase plans. MELANIE VALLUET 06 30 97 31 18

Ref. : 860

Laforêt VALBONNE Exclusive Properties

PARIS 9EME1 295 000 €

Apartment for sale energy - 3 rooms - 92 m²

Turnkey pied-à-terre with unobstructed view and AIR CONDITIONING - Parking available -

Paris 9th – Trinité/ Galeries Lafayette - In a beautiful building dated 1850 with well-maintained common areas and on the 4th floor by elevator, we offer exclusively this 3-room apartment of 90. 36m2 under the Carrez law sold furnished turnkey. This apartment is very bright because it benefits from a totally unobstructed view to the West. It consists of an entrance with a closet, a beautiful living/dining room with open kitchen, 2 bedrooms each with their own shower room, a laundry/utility room and separate toilets. Two cellars complete this property. Features: charm and functionality, optimized layout, 2.75m ceiling height, brightness, unobstructed view, air conditioning, well-maintained co-ownership with concierge, and a parking possibility (€30k extra). ALUR Law Information: Property subject to co-ownership status. Co-ownership includes 38 main residential units. Average annual share of current condo fees: €8,400 including heating and hot water (2/3). No ongoing proceedings based on articles 29-1 A and 29-1 of law No. 65.557 of July 10, 1965 and article L. 615-6 of CCH. Agency Fees payable by the sellers. DPE 2026: D (222) - GHG: D (31). Estimated annual energy expenses for standard use: between €1,760 and €2,450 per year (average energy prices indexed on 2021, 2022, 2023 - including subscription).

Ref. : 87356804

VANEAU Trinité - Saint-Georges

GRASSE3 600 000 €

House for sale energy - 8 rooms - 400 m²

Grasse - Quiet Bastide - superb view

Superb 18th-century bastide, nestled in absolute peace and quiet, just 15 minutes from Cannes. The main villa offers a spacious living room with a fireplace, a dining room, and a fully equipped kitchen, all opening onto a large southwest-facing terrace with panoramic views and direct access to the heated swimming pool. Upstairs, five bright and spacious bedrooms, four of which have their own shower rooms, all enjoy beautiful open views over the surrounding hills. A recent 80 m² annexe, connected to the main house, features an independent apartment with a bedroom, a kitchen, a living room, and an additional shower room—ideal for hosting guests or creating a private space. The property extends over 1.6 hectares of land, planted with 90 century-old olive trees and various Mediterranean species. Several terraces, a double carport, and ample parking spaces complete this rare property. A must-see. Energy class : D – Climate class : B / estimated annual costs for standard use : between €5 711 and €7 807 (ref year 2021) Information on the risks to which this property is exposed is available on the Geohazards website : www.georisques.gouv.fr Property located in an area subject to compulsory brush clearance. Jessica ZAHOV : Consultante - Agent commerciale E.I. RSAC : 913 421 475 Agency fees payable by vendor - Montant estimé des dépenses annuelles d'énergie pour un usage standard, établi à partir des prix de l'énergie de l'année 2023 : 5771€ ~ 7807€ - Emilie PAUL - Agent commercial - EI - RSAC 539 034 140

Ref. : 86374596

Barnes Valbonne

LES GETS1 964 000 €

Apartment for sale energy - 3 rooms - 139 m²

NAGANO 307 - 2 bedrooms + cabin

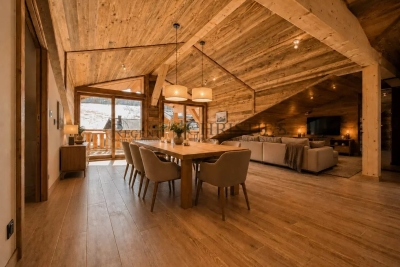
Regent alps exclusivity - christie's international real estate an exceptional "ski-in ski-out" location on the snowfront les gets, in a premium and highly strategic location, directly at the foot of the slopes, on the main snowfront of the resort. This exceptional property offers immediate, smooth, and privileged access to the 650 km of pistes for all levels in the interconnected portes du soleil ski area, the largest in europe. The property also benefits from the exceptional summer vitality of the station, recognized worldwide for its high-end infrastructure and major events: 18-hole golf course facing mont-blanc, world mtb championships, equipped swimming lake, and its preserved historic village center. A rare and sought-after heritage investment in the heart of an idyllic alpine environment. A high-standard architectural signature with exquisite finishes a high-end residence completed in december 2024, the building stands out for the excellence of its traditional construction: authentic noble aged wood cladding on the facades, elegant dressings in local ashlar stone, and artisanal copper eaves. Located on the 3rd and top floor, a true "penthouse" of the residence, this 109 m² livable apartment (plus 30 m² under 1.80 M, for a total useful surface of 139 m²) offers generous volumes, grandeur, and an unparalleled warm atmosphere. From the entrance, a large fitted closet with mirrored facades sets the tone for the interior high standards. The space then opens onto a majestic and spacious living area with exposed old wood beams, fully bathed in natural light. The high-end, fully equipped, and customizable kitchen seamlessly extends the living room. This area provides direct access to a large south-facing private terrace, a true summer lounge overlooking the snowfront and offering an breathtaking panoramic view of the surrounding mountains. The particularly cozy night area includes a comfortable cabin bedroom with its private shower room, two additional large bedrooms including a superb master suite, a second contemporary shower room, and an ergonomic guest wc/laundry area. Here, you will find the spirit, prestige, and comfort of a true individual chalet, a signature of renowned local builders biotope and aspen immobilier, combining authenticity, timeless elegance, and modernity. Cutting-edge technologies and exceptional annexes high-end equipment: individual underfloor heating with remote domotic control, centralized electric shutters, connected electronic lock with remote control, all meeting the strictest energy performance standards and current environmental regulations. Annexes: a private cellar, a ski locker, and, exceptionally for the sector, 2 large secure enclosed garages. Legal information property under co-ownership status (32 main lots). Annual co-ownership charges: €1,715 (a perfectly controlled and optimized cost for such a large surface). No ongoing procedures. Ai virtual arrangement suggestion to illustrate decorating potential, scrupulously preserving architectural integrity and actual volumes. Information on the risks to which this property is exposed is available on the georisques website: www. Georisques. Gouv. Fr.

Ref. : NAG307

REGENT ALPS - Christie's International Real Estate

BORDEAUX402 800 €

Apartment for sale energy - 3 rooms - 73 m²

Loft to renovate in the Golden Triangle – with elevator

An exceptional loft to bring to life in the heart of the Golden Triangle On the 3rd and top floor of this elegant building set back from the street, just steps from Place Tourny, Place des Grands Hommes and Place Gambetta, this approximately 75 m² apartment offers rare potential: a true loft feel, with an approximately 10 m² terrace and lift access—an exceptional combination in this area. Under the eaves, the space is arranged with character: an open-plan living room and kitchen with island, a main bedroom on the same level, and a second bedroom on a mezzanine taking advantage of the ceiling height beneath the roof frame. The living room, kitchen and shower room require complete renovation. A blank canvas for anyone wishing to create a home in their own image, with the freedom to design a stylish, personalised interior from floor to ceiling. A property with strong value-enhancement potential, intended for a complete renovation project to transform this unusual space into an exceptional loft with unobstructed views and a private 10 m² terrace. Energy Performance Certificate: E — energy-efficiency improvement works to be incorporated into the project Located in one of Bordeaux's most sought-after districts, the building enjoys a central location in a vibrant and desirable environment. All everyday amenities are within immediate reach: food shops, restaurants, cafés, wine cellars, galleries and boutiques, as well as the city centre's main shopping streets and pedestrian areas. This location offers a privileged lifestyle in the heart of Bordeaux's lively atmosphere, while benefiting from the architectural richness and charm of the city centre. The scarcity of properties of this kind in the area, combined with the quality of its location, gives the building genuine heritage value. Its potential allows for a range of projects, whether as a rental investment or with a view to enhancing its value over the medium and long term.

Ref. : W-04BN4L

ENGEL & VOLKERS BORDEAUX

PARIS 16EME490 000 €

Apartment for sale energy - 2 rooms - 31 m²

Exclusive listing - Chaillot - 1-bed - Pied-a-terre or investment

This 31.04m² (334 sq ft) apartment benefiting from great natural light is situated on the 5th floor of a building dating from 1982 with a lift. Comprising a living room, a fitted and equipped open kitchen, a sleeping area and a bathroom. Its sought-after location and surroundings close to shops, transport services and museums make it an ideal investment, whether as a main residence, a pied-à-terre or for rental purposes. Property subject to the co-ownership regime. BARNES contact: Zein Magazachi - +33 (0)6 30 10 86 21 Fees payable by the seller - Number of lots in the building: 44 - Average amount of the share of charges €2,735/year - Estimated amount of annual energy costs for standard use: €700 ~ €1,000 Agency fees payable by vendor - Nombre de lots dans la copropriété: 44 - Montant moyen de la quote-part de charges courantes 2,735 €/yearly - Montant estimé des dépenses annuelles d'énergie pour un usage standard : 700€ ~ 1000€

Ref. : 86290107

BARNES PIED-A-TERRE TROCADERO

FOURQUEUX490 000 €

Apartment for sale energy - 5 rooms - 88 m²

LE VESINET - FAMILY APARTMENT - 3 BEDROOMS

In Le Vésinet, in a sought-after residential setting, Engel & Völkers presents this 88 sqm dual-aspect, five-room apartment, including three bedrooms, a double living room facing south and opening onto a balcony, and a bathroom, in a residence dating from 1960. From the entrance, the generous proportions and natural light create a refined and welcoming atmosphere. The harmonious layout provides a comfortable living environment, ideal for a family or entertaining. The five rooms offer the possibility of creating reception areas, a private office and peaceful bedrooms. The 88 sqm living area combines functionality with the potential for personalised design in a highly sought-after residential environment. This Le Vésinet address represents an excellent opportunity to acquire a spacious, timeless apartment, offering the charm of a prime location and an exceptional quality of life on the outskirts of Paris. A cellar and parking space complete the property. Energy performance certificate: E / 263; greenhouse gas emissions: E / 57 Estimated annual energy costs for the property: €1,840–€2,540 Co-ownership comprising 56 lots Average annual charges: €4,326 Proceedings pending: no Transaction fees, including tax, payable by the seller W-04BJQ3 In Le Vésinet, a sought-after residential address in western Paris, this property appeals to discerning families seeking nature and seamless access to the capital. The town offers a rare setting of villas, tree-lined avenues, lakes and landscaped parks, complemented by local shops, renowned schools just moments away and high-quality services. Le Vésinet-Centre RER A station provides access to La Défense in approximately 20 minutes and Charles-de-Gaulle–Étoile in nearly 30 minutes; Paris can be reached in around 35 minutes. La Défense is also a 20- to 25-minute drive away, depending on traffic, while Paris Charles de Gaulle Airport is approximately 45 minutes away. Le Vésinet combines privacy, landscaped prestige and metropolitan accessibility: an exceptional setting for peaceful living, just moments from Paris.

Ref. : W-04BJQ3

ENGEL & VÖLKERS

NICE410 000 €

Apartment for sale energy - 3 rooms - 62 m²

NICE VALROSE – BRIGHT 63 SQM 2-BEDROOM APARTMENT FOR SALE – 45 SQM OF OUTDOOR SPACE – ABSOLUTE PEACE AND QUIET – EASY PARKING – CLOSE TO ALL AMENITIES

CHARMING APARTMENT – VALROSE – 3-ROOM 63M² – 45M² OUTDOOR SPACE – ABSOLUTE QUIET Discover this unique apartment, combining the charm of a countryside house with the advantage of a central location in Nice. Ideal for those seeking absolute quiet and space, while remaining close to amenities. A "countryside in the city" atmosphere, soothed by the sound of birds. With an interior area of 63 m², this 3-room apartment stands out with its independent entrance from a 45 m² private terrace, part of which is protected by a wooden pergola, creating a perfect sheltered space for outdoor dining or relaxation. This terrace, a true extension of the apartment, allows you to enjoy the outdoors in all seasons. Assets: reversible gainable air conditioning; double glazing with mosquito nets on all windows. Living room with South-East exposure. Energy rating: B. Condominium fees: €110/month. Parking is easy and free on the street within the Domain. Option to rent a parking space for €70/month. Don't miss this unique opportunity. To discover this apartment and imagine your future living space, contact us today to arrange a visit.

Ref. : Z-26066

Century 21 LAFAGE TRANSACTIONS - Cimiez

PARIS 16EME3 370 000 €

Apartment for sale energy - 7 rooms - 240 m²

Paris 16th – Victor Hugo / Bois de Boulogne – Family Apartment – High Floor – Open Views

Ideally located just steps from the Bois de Boulogne and Place Victor Hugo, on the fifth floor of an elegant corner building dating from the 1950s, this spacious 240 sqm family apartment enjoys exceptional natural light thanks to its dual-aspect layout and beautiful unobstructed views over western Paris. The apartment stands out for its generous proportions, harmonious layout and particularly inviting reception areas. A magnificent rotunda-shaped living room, the centrepiece of the property, provides an elegant and welcoming setting, opening onto a spacious dining room. A separate, fully fitted and equipped kitchen completes the living space, along with a large study that can easily be converted into a fourth bedroom if required. Perfectly separated from the reception areas, the sleeping quarters feature a spacious, air-conditioned master suite with a dressing room and a full bathroom. Two additional bedrooms, each with its own private bathroom, provide excellent comfort and privacy for family members and guests alike. Two separate laundry rooms further enhance the apartment's practical and well-designed layout, offering valuable additional convenience for everyday living. Two cellars and a parking space located nearby complete this property. The building benefits from a resident caretaker and two separate entrances, providing a privileged residential environment combining comfort, security and discretion. Its highly sought-after location, within easy reach of shops, public transport, prestigious schools and green spaces, makes this property particularly appealing for family living in Paris. School catchment area: Janson-de-Sailly. Legal information: Asking price: €3,700,000. Energy Performance Rating (DPE): C (168.4 kWh/sqm/year). Greenhouse Gas Emissions Rating (GES): C (23 kg CO2/sqm/year). Property subject to co-ownership regulations. 3,200,000 € Agency fees not included - Agency commission: 5.31%VAT included Agency fees payable by buyer - Nombre de lots dans la copropriété: 14 - Montant moyen de la quote-part de charges courantes 22,470 €/yearly - Montant estimé des dépenses annuelles d'énergie pour un usage standard, établi à partir des prix de l'énergie de l'année 2021 : 3160€ ~ 4280€ - Françoise JOSSELIN - Agent commercial - EI - RSAC 797657392

Ref. : 87034732

BARNES TROCADERO

PARIS 15EME820 000 €

Apartment for sale energy - 4 rooms - 81 m²

PARIS 15 - PARC GEORGES BRASSENS - 3-BED APARTMENT WITH BALCONY OVERLOOKING A GARDEN - QUIET AND BRIGHT

In the heart of a coveted area of the 15th arrondissement, near the popular Parc Georges Brassens, discover this highly functional family apartment totalling around 82m² (882 sq ft) and complete with a 7m² (75 sq ft) east-facing balcony. Located on the 6th floor of a high-end building dating from 1972. Facing entirely over the building's garden, the apartment has a well designed layout in addition to its natural light and tranquillity in central Paris. The entrance hall leads to all of the rooms and is fitted with tailor-made cupboards. The bright living room and open-plan kitchen open directly onto the 7m² (75 sq ft) balcony. The three good-sized bedrooms (10m², 10.5m² and 12.5m² - 107 sq ft, 113 sq ft and 135 sq ft) overlook the peaceful garden. A modern shower room and a separate toilet round off this ideal layout. The quality amenities have been designed to optimise comfort for the whole family. The property also includes a damp-free cellar on the basement level. A private parking space in the residence is available at an additional cost of €20,000. The shared ownership building has optimum security and the reassuring presence of a live-in concierge couple. Close to the green paths of Parc Georges Brassens, local shops, schools and public transport services. Fees payable by the seller - Number of lots in the building: 129 - Average amount of the share of charges €4,200/year - Estimated amount of annual energy costs for standard use based on 2026 energy costs: €1,430 ~ €1,940 Agency fees payable by vendor - Nombre de lots dans la copropriété: 129 - Montant moyen de la quote-part de charges courantes 4,200 €/yearly - Montant estimé des dépenses annuelles d'énergie pour un usage standard, établi à partir des prix de l'énergie de l'année 2026 : 1430€ ~ 1940€

Ref. : 87333545

BARNES CHAMP DE MARS

NOISY LE ROI750 000 €

House for sale energy - 5 rooms - 173 m²

OLD VILLAGE - MODERN HOUSE WITH GARAGE AND GARDEN

Ideally situated in the heart of the old village, this elegant and modern 170m² (1,830 sq ft) house, built in 2021, enjoys a sought-after location, close to amenities and transport services. The house will delight straight from its entrance with its volume and natural light. It features a spacious 41m² (441 sq ft) living area, extended by a fully fitted open kitchen with an adjoining pantry. These rooms open onto a terrace and a garden affording unobstructed views and quality of life. The ground floor also features a bedroom, a separate toilet and direct access to the garage from the pantry, making everyday life easier. Upstairs are three bedrooms, one of which is a 22m² (237 sq ft) master suite with walk-in wardrobe and shower room. A bathroom with shower and toilet, two 13m² (140 sq ft) bedrooms, and a good-sized mezzanine complete this level. The property also benefits from excellent transport connections: Fontenay-le-Fleury Station a 5-minute drive away (or a 15-minute walk) Transilien Line N Journey time: Versailles (Versailles-Chantiers station): approximately 10 minutes Gare Montparnasse: direct in approximately 35 minutes Quick access to major roads ensuring easy access to Versailles and western Paris. EPC rating C/C. 4% fees incl. tax payable by the buyer, i.e. €748,800 net seller price. €720,000 Agency fees not included - Agency fees: 4.17% incl. tax Fees payable by the buyer - Estimated amount of annual energy costs for standard use based on 2023 energy costs: €1,250 ~ €1,770 - Joséphine Regaldi - Sales agent - EI - RSAC Versailles 853850899 720,000 € Agency fees not included - Agency commission: 4.17%VAT included Agency fees payable by buyer - Montant estimé des dépenses annuelles d'énergie pour un usage standard, établi à partir des prix de l'énergie de l'année 2023 : 1250€ ~ 1770€ - Joséphine REGALDI - Agent commercial - EI - RSAC Versailles 853850899

Ref. : 87331606

BARNES YVELINES

PARIS 16EME2 265 000 €

Apartment for sale energy - 6 rooms - 195 m²

Family reception apartment – 4 bedrooms – Paris 16th – Argentine

In one of the most sought-after areas of the 16th arrondissement, between Avenue de la Grande Armée and Avenue Foch, within a magnificent late-Haussmann dressed-stone building dating from 1901, this elegant 195 sq m (Carrez Law) reception apartment embodies all the refinement of Parisian real estate. Located on the 2nd floor with elevator access, the apartment opens onto an elegant entrance gallery leading to a superb double reception comprising a 45 sq m living room and a 26 sq m dining room, offering very generous volumes. Bathed in light thanks to an east-west exposure, the living areas open onto a continuous balcony, providing a pleasant outdoor extension, with the possibility of setting up a bistro table. The sleeping area comprises four comfortable bedrooms and two bathrooms, two separate toilets, as well as numerous hallways and storage spaces. A separate eat-in kitchen with pantry and a laundry room complete this property. This property stands out for its perfectly preserved period features: 3.40 m ceiling height, herringbone parquet flooring, refined moldings, harmonious proportions. The electrical system, paintwork and floors were renovated in 2022. The apartment also includes a staff room fitted out as a studio with shower and kitchenette on the 6th floor, an attic, and a cellar. The building, of very high standing, features superb common areas with marble and moldings. It is secured by keypad entry, intercom and cameras. An elevator serves the floors and a bicycle storage room is available. The well-maintained condominium does not plan any works. Highly sought-after neighborhood, close to shops, transport (Line 1, RER A and E) and schools (Janson de Sailly school zoning). EPC: E/313 GHG: E/62 Estimated annual energy costs for the dwelling: between €5,060 and €6,890 Condominium of 33 units, average annual charges: €10,000 (heating and water included – collective gas heating), No proceedings in progress. Property tax: €4,435 Transaction fees incl. VAT payable by the seller Information on the risks to which this property is exposed is available on the Géorisques website: www.georisques.gouv.fr Close to the Arc de Triomphe, Avenue Foch and its gardens. The address enjoys a privileged setting, close to public transport (Line 1 – Argentine, RER at Porte Maillot and Charles de Gaulle–Étoile), shops (Ternes) and renowned schools, notably within the Janson de Sailly school catchment area. Located at 4 Avenue Alphand, in one of the most exclusive areas of Paris's 16th arrondissement, this apartment benefits from a highly sought-after residential environment, in the immediate vicinity of Avenue Foch and Place de l'Étoile. This neighborhood embodies Parisian elegance at its finest: wide tree-lined avenues, luxury buildings and a discreet atmosphere make it a sought-after address for a demanding clientele in search of calm and prestige. Just a few steps away, majestic Avenue Foch offers one of the capital's finest thoroughfares, while the iconic Arc de Triomphe and the Champs-Élysées further enhance this exceptional setting, combining international renown with the Parisian art of living. Close by, the Bois de Boulogne is a true green haven, ideal for walks and outdoor activities. Art and culture lovers will appreciate the presence of renowned institutions such as the Marmottan Monet Museum. The area also offers excellent local amenities, with many shops, restaurants and renowned schools, including the prestigious Lycée Janson-de-Sailly. Combining prestige, accessibility and an exceptional quality of life, this address provides an ideal setting for a primary residence or a high-end pied-à-terre in the heart of the capital.

Ref. : W-048TK8

ENGEL & VÖLKERS