OK
More than Less than
€  ok

Key-words : energy

Houses and Apartments, your real estate specialist magazine offers a selection of ads that match with the keyword energy. You can refine your search by specifying the area or price range in the navigation bar link Search for a House/Apartment.

CAP-FERRET2 250 000 €

House for sale energy - 5 rooms - 135 m²

Exceptional home in the heart of Cap Ferret

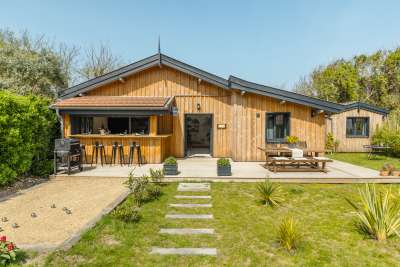
Can you imagine yourself living here? Ideally located just a few steps from the beach, in a quiet little corner of paradise surrounded by greenery, Engel & Völkers invites you to discoverthis exceptional property. This is a place with a soul, a unique history, waiting for yours. This property is a real opportunity, perfect for welcoming family and friends or for a peaceful life project. It comprises three charming detached wooden houses, set on a magnificent 540 m² plot, beautifully planted and fully enclosed. The main house is a cozy haven where life is good. It welcomes you with a favorite living room featuring superb ceiling height, flooded with light. Its open-plan kitchen opens directly onto the outdoors, a space designed for convivial moments and for entertaining guests with ease. It offers a snug bedroom and a shower room. To complete this idyllic picture, you will find a completely independent bedroom, as well as a charming three-room cottage (T3) with its own terrace, ideal for enjoying the sun. A high-end level of amenities and a harmony designed according to Feng Shui principles make this place simply incomparable. Let yourself be captivated by this unique atmosphere of well-being! Energy Rating : C/170 Greenhouse Gas Emission : A/5 Estimated annual housing energy costs : €870 - €1,250 Property not subject to condominium status. Transaction fees incl. VAT to be paid by the seller. Information on the risks to which this property is exposed is available on the Géorisques website: www.georisques.gouv.fr On the Cap Ferret Peninsula, this address offers a calm, leafy setting just steps from upscale shops, typical restaurants and the local market. The beaches and landmark spots of the peninsula are easily reached by car, combining comfort, convenience and the authentic charm of the Arcachon Bay.

Ref. : W-04AFS3
ENGEL & VOLKERS BORDEAUX

VENCE845 000 €

House for sale energy - 8 rooms - 234 m²

VENCE - NEAR CITY CENTRE - 8 ROOM VILLA

Prime location in absolute peace and quiet, close to the town center Located in the highly sought-after Ara district in Vence, this house benefits from a high-quality residential environment, in absolute peace and quiet, while being in the immediate vicinity of the city centre. Built on three levels, the property offers beautiful volumes and consists of eight main rooms, providing an ideal layout for a large family. The main level features a bright living room, extended by a covered veranda terrace, a true additional living space open to nature. A welcoming and functional open-plan kitchen completes this space. A bedroom with an en-suite shower room is also located on this level. On the garden level, you will find four bedrooms, two offices, two bathrooms, as well as large terraces. Outside, the property impresses with its infinity pool, perfectly integrated into the environment. The whole property is oriented southwest, and offers an unobstructed view of the greenery, without any overlooking properties. The house offers some appreciable comfort features: - presence of an elevator connecting each level heating partially provided by photovoltaic panels, thermostatic water heaters, generous volumes and optimal brightness. An ideal property for a family seeking space, peace, comfort and privacy, in one of the most sought-after areas of Vence. Estimated annual energy costs for the dwelling (2023): between EUR2,410 and EUR3,320. Information on the risks to which this property is exposed is available on the Géorisques website: www.georisques.gouv.fr

Ref. : 2049

VENCE IMMO

LES ISSAMBRES399 000 €

Apartment for sale energy - 3 rooms - 64 m²

2-bedroom apartment with private garden and sea view in Les Issambres

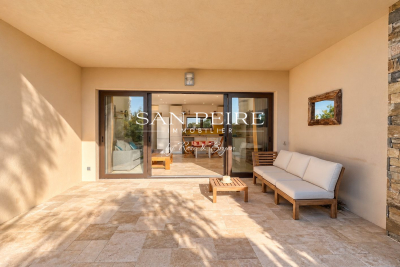
Set within a secure, high-end residence, close to the sea and just 2 km from the centre of San Peire, this lovely ground-floor apartment offers an ideal setting on the French Riviera. The property features a comfortable living area with an open-plan kitchen, opening onto a covered terrace and private garden with a beautiful sea view. The sleeping area comprises two bedrooms, one with a built-in wardrobe, as well as a shower room. A private and secure parking space completes the property. An ideal opportunity to enjoy the relaxed lifestyle of Les Issambres, whether as a main residence, holiday home or investment property. Early viewing recommended! Fees to be paid by the seller. In a condominium of 15 lots. No ongoing proceedings. Energy class B, Climate class A Estimated average amount of annual energy expenditure for standard use, based on the year's energy prices 2023: between 600.00 and 870.00 €. Information on the risks to which this property is exposed is available on the Geohazards website: www.georisques.gouv.fr.

Ref. : 26002-AD

SAN PEIRE IMMOBILIER

VIROFLAY790 000 €

House for sale energy - 6 rooms - 191 m²

Viroflay Rive-Droite Edge of Versailles - 130m² (1,399 sq ft) house - 4 to 6 bedrooms - Garden - Terraces - Garage.

Exclusive listing. Your Barnes consultant - Damien Portail - has the listing of this contemporary house built in 1994 with a garden in Viroflay Rive-Droite, on the edge of Versailles, less than a 10-minute walk from shops and Viroflay Rive-Droite (line L to La Défense, Paris Saint Lazare) and Porchefontaine (RER C) stations. Spanning 130m² (1,399 sq ft) of living space (162m² or 1,744 sq ft of floor surface excluding the garage) with the added bonus of a small garden, 2 terraces and a garage. The house was created by joining 2 apartments previously rented out. To be viewed without delay! This quiet family home in excellent condition is laid out as follows: - garden level: entrance hall, living space comprising a lounge and dining room, both with direct access to the garden without steps, equipped kitchen, bathroom with toilet, and cupboards. - 1st floor: landing, living room with kitchen opening onto the terrace (easily converted to 2 bedrooms each with their own shower room), bedroom, and shower room with toilet. - 2nd floor: 3 bedrooms under the eaves, bathroom, and separate toilet. Ample built-in cupboard space under the eaves. In addition to these spaces is a full basement with a utility room, storage space and garage with electric gate. EPC rating: D/B. Double glazing. Electric heating and hot water tank. Property tax 2025: €2,712. Fees at 5% payable by the buyers (800.000 net seller price). Your BARNES contact: Damien Portail +33 (0)6 60 42 72 23 “Information on the risks to which this property is exposed is available on the Géorisques website: www.georisques.gouv.fr” €800,000 Agency fees not included - Agency fees: 5% incl. tax Fees payable by the buyer - Estimated amount of annual energy costs for standard use based on 2022 energy costs: €3,140 ~ €4,280 - Information on the risks to which this property is exposed is available on the Géorisques website: www.georisques.gouv.fr - Damien Portail - Sales agent - EI - RSAC 892 234 196 752,400 € Agency fees not included - Agency commission: 5%VAT included Agency fees payable by buyer - Montant estimé des dépenses annuelles d'énergie pour un usage standard, établi à partir des prix de l'énergie de l'année 2022 : 3140€ ~ 4280€ - Les informations sur les risques auxquels ce bien est exposé sont disponibles sur le site Géorisques : www.georisques.gouv.fr - Damien PORTAIL - Agent commercial - EI - RSAC 892 234 196

Ref. : 86664918

BARNES YVELINES

NEUILLY SUR SEINE650 000 €

Apartment for sale energy - 2 rooms - 43 m²

Neuilly-American Hospital of Paris - Top floor - 2-room penthouse apartment with same-level terrace - Bright and sunny - Quiet and leafy surroundings

This 44m² (474 sq ft) penthouse apartment, situated on the fourth and top floor of a semi-recent, high-end shared ownership building with a lift, in a completely peaceful setting overlooking gardens, on one of Neuilly's prestigious tree-lined boulevards, features a 40m² (431 sq ft) single-level terrace offering lovely unobstructed leafy views and potential to reimagine the space. Currently laid out as a large studio apartment with its successive, open-plan, spaces, it comprises an entrance hall with kitchenette, a living room and a sleeping area, extended by large picture windows that create a natural flow with the outdoor terrace space, a loggia with a summer kitchen, a bathroom with toilet, and plenty of storage space. Basement storage unit also included with the sale. Option to purchase a parking space at an additional cost (€30,000). Rare property on the market – Penthouse on the top floor, reminiscent of a hotel suite – Single-level planted terrace with no overlook and sky views, automatic sprinkler system and electricity – Bright and sunny - Quiet and leafy surroundings - Huge potential for improvement following renovation work - Concierge in the shared ownership building Close to the shops in Levallois and transport services (bus and Metro line 3) - Ideal as a pied-à-terre or a main residence Property subject to shared ownership status €668,269 Fees not included - Agency fees: 4% incl. tax Fees payable by the buyer - Number of lots in the building: 150 - Average amount of the share of charges €3,000/year - Estimated amount of annual energy costs for standard use: €3,550 ~ €4,860 - Information on the risks to which this property is exposed is available on www.georisques.gouv.fr - Alexis SAVARD - Sales agent - EI - RSAC 534887138 625,000 € Agency fees not included - Agency commission: 4%VAT included Agency fees payable by buyer - Nombre de lots dans la copropriété: 150 - Montant moyen de la quote-part de charges courantes 3,000 €/yearly - Montant estimé des dépenses annuelles d'énergie pour un usage standard : 3550€ ~ 4860€ - Les informations sur les risques auxquels ce bien est exposé sont disponibles sur le site Géorisques : www.georisques.gouv.fr - Alexis SAVARD - Agent commercial - EI - RSAC 534887138

Ref. : 86973870

BARNES PIED-A-TERRE NEUILLY

PARIS 7EME560 000 €

Apartment for sale energy - Studio - 26 m²

Paris 7 - Antiquaires district - Top floor - Glimpse of monuments

26.74m² or 288 sq ft (Carrez Law) apartment offering 49.89m² (537 sq ft) of floor space, situated on the 6th floor of a high-end building dating from 1870 with a lift, located in the heart of the Antiquaires district, close to Rue du Bac. The west-facing living room has two windows that provide plenty of natural light, as well as a view over the rooftops of Paris with a glimpse of the Eiffel Tower. It comprises a living room with a fitted and fully equipped open kitchen (dishwasher, oven, fridge, and washing machine), a shower room with toilet, and, upstairs, a mezzanine sleeping area. Close to schools on the Left Bank, shops and the neighbourhood's many cultural attractions, this property is suitable for a range of projects, particularly as a pied-à-terre or a property investment. The property requires some minor modernisation, offering the opportunity to redesign the layout to suit your needs. A Parisian apartment with a view, located in a sought-after area of the 7th arrondissement. Fees payable by the seller - Number of lots in the building: 41- Average amount of the share of charges €1,212/year - Estimated amount of annual energy costs for standard use based on 2025 energy costs: €1,370 ~ €1,870 - Information on the risks to which this property is exposed is available on www.georisques.gouv.fr - Peter LAWSON - Sales agent - EI - RSAC 795 281 864 Agency fees payable by vendor - Nombre de lots dans la copropriété: 41 - Montant moyen de la quote-part de charges courantes 1,212 €/yearly - Montant estimé des dépenses annuelles d'énergie pour un usage standard, établi à partir des prix de l'énergie de l'année 2025 : 1370€ ~ 1870€ - Les informations sur les risques auxquels ce bien est exposé sont disponibles sur le site Géorisques : www.georisques.gouv.fr - Peter LAWSON - Agent commercial - EI - RSAC 795 281 864

Ref. : 87336358

BARNES PIED-À-TERRE SAINT-GERMAIN-DES-PRÉS

MENTON665 000 €

Apartment for sale energy - 3 rooms - 64 m²

Apartment with stunning sea view

In a prestigious residence facing the sandy beaches and not far from the city center, this high-floor apartment includes an entrance, a living-dining room with access to a terrace with a sea view, and a fully equipped kitchen. The first 15 m² bedroom has access to a balcony, as does the second, smaller bedroom. The apartment has two bathrooms with toilets, and built-in closets. The 9 m² terrace-loggia offers an open space with a sea view. The residence is located opposite the beaches and seaside resorts, a 10-minute walk from the covered market and less than 5 minutes from a supermarket. The location of this building also allows the use of the bike path to reach the city center or the Italian border. The apartment is completed by a cellar and a parking space in an underground garage. Air conditioning and heating are centralized. DPE: C-107; GES: C-21 Estimated annual energy costs for the dwelling: 581-785 € Condominium of 171 units, average annual charges: 4020€ (including cold water, heating, and air conditioning.) ongoing procedure: none Transaction fees including VAT payable by the seller Information on the risks to which this property is exposed is available on the Géorisques website: www.georisques.gouv.fr The luxury real estate market on the French Riviera is one of the most attractive in the Mediterranean region. The city of Menton is among the most sought-after places due to its proximity to Monaco and Italy. Vacation homes and secondary residences on the French Riviera not only offer an unparalleled lifestyle but also represent, in light of the international economic situation, a secure investment and a smart retirement project, particularly in premium locations. The high-end real estate market on the French Riviera is independent of individual economies and always offers great stability for prestigious and unique properties. Menton enjoys a privileged geographical location on the French Riviera, bordering the Italian frontier and about 45 minutes from Nice. Menton, the city of lemons, is a very attractive seaside resort thanks to its microclimate, beaches, and peaceful bay. Menton is a human-sized city, rich in beautiful cultural heritage.

Ref. : W-030W3V

ENGEL & VÖLKERS

PARIS 6EME1 060 000 €

Apartment for sale energy - 2 rooms - 61 m²

Exclusive listing - Paris 6 - Saint-Germain-des-Prés - 1-bed apartment - Lift - High-end shared ownership building

We are listing this 61.08m² or 657 sq ft (Carrez Law) apartment, on the third floor of a high-end shared ownership building with a lift, offering exclusive amenities, in a sought-after location in the heart of Saint-Germain-des-Prés. It comprises an entrance hall, a laundry area with a guest toilet, a spacious, fully fitted and equipped open kitchen, and a bright living room overlooking the street. The sleeping area features a bedroom with custom-built storage and a shower room with toilet. Cellar also included. Set in a quiet and secure neighbourhood, this apartment boasts an excellent energy rating (C). Just a stone's throw from the iconic brasseries of Saint-Germain-des-Prés and Saint-Germain Church, this hidden gem is the ideal pied-à-terre in the heart of Paris's Left Bank. Fees payable by the seller - Number of lots in the building: 97 - Average amount of the share of charges €3,157.04/year - Estimated amount of annual energy costs for standard use based on 2021 energy costs: €840 ~ €1,150 - Information on the risks to which this property is exposed is available on www.georisques.gouv.fr - Peter LAWSON - Sales agent - EI - RSAC 795 281 864 Agency fees payable by vendor - Nombre de lots dans la copropriété: 201 - Montant moyen de la quote-part de charges courantes 3,157.04 €/yearly - Montant estimé des dépenses annuelles d'énergie pour un usage standard, établi à partir des prix de l'énergie de l'année 2021 : 840€ ~ 1150€ - Les informations sur les risques auxquels ce bien est exposé sont disponibles sur le site Géorisques : www.georisques.gouv.fr - Peter LAWSON - Agent commercial - EI - RSAC 795 281 864

Ref. : 87000020

BARNES PIED-À-TERRE SAINT-GERMAIN-DES-PRÉS

PARIS 8EME895 000 €

Apartment for sale energy - 3 rooms - 53 m²

Exclusive listing – Parc Monceau – Stunning renovated apartment with balcony – Unobstructed view and glimpse of the Eiffel Tower

This stunning, recently renovated apartment is situated on the 5th floor of a high-end shared ownership building with concierge and lift, located on the prestigious Rue de Monceau. A particularly peaceful setting on a pedestrianised street. Comprising an entrance hall and an elegant, light-filled living area combining a lounge, dining room and open kitchen. This space opens onto a lovely balcony, large enough to comfortably accommodate a table and affording unobstructed sky views as well as a glimpse of the top of the Eiffel Tower. The apartment also has a cosy bedroom, a bathroom and a separate toilet. Its well-balanced layout, natural light thanks to its south-facing orientation, and the quality of its surroundings make it ideal as a pied-à-terre or for first-time buyers, in one of the most sought-after areas of the 8th arrondissement, a stone's throw from Parc Monceau. The property also comes with a damp-free cellar and a lock-up garage. Ideal Parisian pied-à-terre. Listed with BARNES Saint Honoré Fees payable by the seller - Average amount of the share of charges €2,604/year - Estimated amount of annual energy costs for standard use based on 2021 energy costs: €690 ~ €980 Agency fees payable by vendor - Montant moyen de la quote-part de charges courantes 2,604 €/yearly - Montant estimé des dépenses annuelles d'énergie pour un usage standard, établi à partir des prix de l'énergie de l'année 2021 : 690€ ~ 980€

Ref. : 87292434

BARNES PIED-A-TERRE SAINT-HONORE

OPIO3 180 000 €

House for sale energy - 6 rooms - 320 m²

OPIO – Brand-New Contemporary Villa in a Peaceful Setting, Provençal Charm

Located in a highly sought-after residential area of Opio, in absolute tranquility and just a few minutes from local shops, the village of Valbonne and major transport links, this remarkable contemporary villa, completed in 2026, offers an exceptional lifestyle in the heart of the French Riviera hinterland. Offering approximately 320 sq.m of living space, this prestigious property impresses with its generous volumes, abundant natural light and outstanding finishes. Benefiting from a desirable south-facing exposure, the villa comprises: • A magnificent 135 sq.m reception area featuring a living room, dining area and open-plan kitchen • 5 en-suite bedrooms, including an elegant principal suite with private balcony • 5 bathrooms • 5 bespoke dressing rooms • A functional laundry room The living areas open onto spacious terraces and a beautiful outdoor setting with a swimming pool surrounded by landscaped gardens. Set on approximately 2,217 sq.m of land, the property enjoys a peaceful and green environment, ensuring privacy and serenity. Designed to meet the expectations of the most discerning buyers, the villa features ducted air conditioning, a complete home automation system and state-of-the-art equipment throughout. A rare opportunity on the market, ideal as a primary residence or a luxury holiday home, just minutes from renowned golf courses, international schools and the finest destinations of the French Riviera. Energy rating: A – Climate rating: A / Estimated annual energy costs for standard use: between €2,050 and €2,820 (reference year 2023). Information regarding potential risks to which this property may be exposed is available on the Géorisques website: www.georisques.gouv.fr Property located within an area subject to mandatory vegetation clearance regulations. Presented by Caroline Bertignon-Metout, acting in her capacity as a duly authorised representative with full authority for the purpose of this sale. Agency fees payable by vendor - Montant estimé des dépenses annuelles d'énergie pour un usage standard, établi à partir des prix de l'énergie de l'année 2023 : 2050€ ~ 2820€

Ref. : 86449429

Barnes Valbonne

NEUILLY SUR SEINE695 000 €

Apartment for sale energy - 2 rooms - 51 m²

To sell - 1 Bedroom- Neuilly - Private garden

Exclusive Michaël Zingraf: Located on Boulevard d'Inkermann, near Lycée Pasteur, in a beautiful modern building of very high standard. This ground floor apartment of 51m² benefits from 135m² of terrace and private garden. The property includes an entrance, a living room opening onto the terrace and garden with complete privacy, a fully equipped workshop-style kitchen, a large master suite also opening onto the terrace, a spacious bathroom, and a separate toilet. The property is in perfect condition, very bright, and completely quiet. Energy Performance (DPE) (274) E Greenhouse Gas Emissions (GES) (60) E no ongoing legal proceedings

Ref. : MZIPARG292

MICHAEL ZINGRAF REAL ESTATE PARIS RIVE GAUCHE

LA COLLE-SUR-LOUP1 790 000 €

House for sale energy - 6 rooms - 162 m²

La Colle sur Loup - New Provencal villa - 292 m2 - 4 bedrooms -

In a quiet environment and close to shops, discover this property built in 2017 on a plot of 1365 m² Built with quality materials it has an area of 292m²: 162m² of living space and 130m² of basement, all on a carefully landscaped flat plot, the property has a pool area with jacuzzi, a wooded and fenced garden with electric gate, a petanque court, a vehicle shelter, many parking lots, automatic watering and a water reserve. It consists of: At the garden level: Large living room with open kitchen of 56 m² extended by a large covered terrace, as well as a back kitchen, a laundry room, two bedrooms, a bathroom Upstairs, two bedrooms with fitted wardrobes open onto a beautiful terrace, a bathroom The fully equipped basement has a cinema room, a games room with a storage room The villa benefits from high-end equipment: underfloor heating, reversible air conditioning, home automation and solar panels. Fees paid by the seller. Energy class A, Climate class A Estimated average amount of annual energy expenditure for standard use, based on 2021 energy prices: between 846.00 and 1145.00 euros. Information on the risks to which this property is exposed is available on the Géorisques website: www.georisques.gouv.fr.

Ref. : 87180507

LIMANDAT REAL ESTATE

CANTARON640 000 €

House for sale energy - 7 rooms - 223 m²

Cantaron - Artist's Property with Great Potential in the Heart of 1.4 Hectares of Greenery

Welcome to Abriculteurs, the family-run agency committed to providing you with exceptional service. Discover this property through a meticulous presentation: professional photos, detailed floor plan, and immersive virtual tour to help you easily envision your future home. Trust our expertise to turn your real estate projects into remarkable successes. Less than 20 minutes from downtown Nice and the beaches, and 30 minutes from the Principality of Monaco, a spectacular living environment awaits you. Nestled in the heart of a 1. 4-hectare wooded estate, this authentically Provençal property majestically overlooks the Paillon valley. It offers an unobstructed panoramic view of the hills surrounding Nice, in absolute tranquility, ideal for nature lovers seeking peace. The soul of this house, patiently built over the years by a couple of artists, reveals itself upon entering this typical farmhouse of 233 m² arranged over two main levels, where every detail has been carefully considered, and complemented by an independent living space. The impressive 47 m² living room, facing due south, surprises with its generous volumes, enhanced by a monumental fireplace and an exceptional historic floor originating from a 12th-century chapel. The independent living space, located on the top floor, offers great flexibility: perfect for hosting guests or generating rental income. Depending on your needs, it can easily be connected to the main house via an existing interior staircase currently concealed. The outdoor areas invite relaxation and creativity with a covered pool, a bright veranda, a terrace, a greenhouse, several ornamental ponds, as well as a workshop and a double garage completing this rare ensemble. A Tailor-Made Project to Reflect Your Vision This characterful farmhouse does require some renovation work to unlock its full potential and restore its former glory. To help you plan with confidence, detailed written estimates outlining the necessary work will be provided. The listed sale price has been carefully set, already factoring in the estimated renovation costs. The Property's Highlights: Environment: 1.4 hectares in a dominant position, total privacy, and clear panoramic views of the surrounding hills. Charm: Distinctive Provençal architecture and unique historical elements (12th-century flooring). Potential: Independent living space on the top floor with an existing connecting staircase to be fitted out as you wish. Transparency: A price adjusted to market reality including renovation discounts, supported by estimates. Technical and Financial Information: Property Condition: Renovation work required (estimates available) Property Tax: €2,456 Sewage: Septic tank Energy Performance Certificate (EPC): 248 (Class D) / Greenhouse Gas Emissions (GES): 9 (Class B) Estimated annual energy expenses: between €4,280 and €5,850 (reference year 2021) Price and Legal Notices: Sale Price: €640,000 VAT included (agency fees included) Sale Price excluding fees: €609,582 Fees payable by the buyer: €30,418 VAT included (4.99% of the net seller price) Information on risks to which this property is exposed is available on the Géorisques website: www.georisques.gouv.fr Announcement written under the editorial responsibility of Ms. Carole CORSIA, sales agent (EI), registered with the Nice Trade and Companies Register under number 799 846 753, without holding funds, acting on behalf of SARL Abriculteurs immobilier, with a capital of €5,000, registered under SIREN number 837 704 584, holder of professional card number CPI 7501 2018 000 025 842 issued by the Paris Île-de-France Chamber of Commerce and Industry, whose legal representative is Mr. Adrien Piot, headquartered at 12 rue des Halles, 75001 Paris.

Ref. : CCVM071023306340_1

abriculteurs

PARIS 16EME700 000 €

Apartment for sale energy - 3 rooms - 69 m²

To sold - 2 bedrooms - balcony

The Michaël Zingraf agency offers you: Located on Boulevard Exelmans, in a recent high-end building on the 5th floor with an elevator, benefiting from plenty of natural light and an open view. Very well-maintained 70m² apartment comprising an entrance, a living room, a dining room, a fully equipped kitchen, a large bedroom, a bathroom, and separate toilets. The property includes a cellar. Energy Performance: F Greenhouse Gas Emissions: D No ongoing legal procedures www.georisques.gouv.fr Number of units: 18

Ref. : MZIPARG291

MICHAEL ZINGRAF REAL ESTATE PARIS RIVE GAUCHE

MONTAUROUX1 158 000 €

House for sale energy - - 141 m²

EXCEPTIONAL VILLA WITH PANORAMIC VIEWS IN MONTAUROUX

Nestled in the heights of Montauroux. this magnificent villa offers the rare privilege of an exceptional panoramic view over the entire plain. Every evening. the setting becomes a natural stage for breathtaking sunsets. The home is ideally secluded from neighboring properties to guarantee complete peace and total privacy. with no overlook. While situated in a preserved environment. it remains highly convenient. with immediate proximity to the lake and quick access to the highway. Built in 2018 on a 2.600 sq. m plot. this villa is in pristine condition. The layout is as follows: • A spacious 80 sq. m living area with an open-plan kitchen. • Night area: 3 bedrooms. including 1 master suite with a walk-in closet. shower room. and toilet. • A second bathroom with a whirlpool tub and toilet. as well as guest toilets. • Beautifully landscaped outdoor spaces with a swimming pool and waterfall feature. The property stands out for its exceptional additional space: a massive 80 sq. m garage for your vehicles. complemented by an additional 65 sq. m area ready to be customized to your liking (home gym. cinema room. or wellness & spa area). Access is via a large. flat parking area. offering generous parking capacity for your vehicles and those of your guests. Key features: • Energy Rating (DPE): A (GHG: A) • Move-in ready / No work required (2018 build) • Panoramic view & absolute peace • Infinity pool with waterfall feature • Over 160 sq. m of additional space (garage + customizable area)

Ref. : W381-SC

Winsome Immobilier