OK
More than Less than
  ok

Key-words : energy

Houses and Apartments, your real estate specialist magazine offers a selection of ads that match with the keyword energy. You can refine your search by specifying the area or price range in the navigation bar link Search for a House/Apartment.

CASSIS1 690 000 €

House for sale energy - 6 rooms - 178

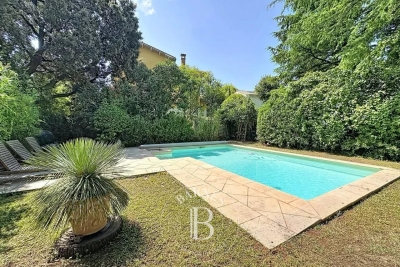
FOR SALE - CASSIS - PRESQU'ÎLE - HOUSE WITH SWIMMING POOL

Just a few minutes from the port of Cassis, in the heart of one of the area's most sought-after residential neighborhoods, this 178.51 sqm property is set on a beautifully landscaped 1,615 sqm plot, where Mediterranean pine trees,a bundant natural light and breathtaking views over Cap Canaille and the sea create an exceptional living environment. Sheltered from view, the garden offers a peaceful atmosphere, enhanced y generous outdoor living spaces and an elegant 6 x 12-metre swimming pool with a natural surroungings. A true extension of the home, the garden is designed to make the most of the Mediterranean lifestyle throughout the year. Arranged over two main levels, with a garden level dedicated to ancillary spaces, the house features a harmonious and functional layout. The reception rooms enjoy abundant natural light and open seamlessly onto the terraces and landscaped garden. The sleeping quarters comprise four bedrooms, including a principal suite with a walk-in dressing room, a study, three shower rooms, and one bathroom aquipped with both a whirlpool bathtub and a walk-in shower. A garage and a laundry room/pantry complete the property. The home also benefits from high-quality technical features, including heat pump heating, air conditioning, a 9 kWp photovoltaic solar system, a solar water heater; and an excellent energy performance rating. Located just minutes from the beached, the harbour, local shops, and the renowned Calanques National Park hiking trails, this address perfectly combines the tranquility of an exclusive residential setting with the unique lifestyle for which Cassis is renowned. A property offering excellent potential for long-term value appreciation in one of the commune's most desirable locations. Contact: Mrs. Claude Leonetti +33 (0)6 82 90 66 62 BARNES Marseille – Cassis Ambassador Information regarding the natural and technological risks to which this property may be exposed is available on the Géorisques website: www.georisques.gouv.fr Agency fees payable by the seller. Agency fees payable by vendor - Montant estimé des dépenses annuelles d'énergie pour un usage standard, établi à partir des prix de l'énergie de l'année 2021 : 1580€ ~ 2150€ - Les informations sur les risques auxquels ce bien est exposé sont disponibles sur le site Géorisques : www.georisques.gouv.fr

Ref. : 87186822

BARNES MARSEILLE CASSIS LITTORAL

RAMATUELLE3 200 000 €

House for sale energy - 8 rooms - 339

VILLA 300M2 Panoramic SEA VIEW

Built in a dominant position in a prestigious park. Villa of 300 m², bathed in light and ideally oriented, offers a breathtaking panoramic sea view in a quiet and peaceful setting. The living space includes a large living room and dining room, as well as an open kitchen. The four bedrooms with sea view are equipped with fitted wardrobes, bathrooms and bathrooms/toilets. A sumptuous master room includes a beautiful dressing room, a luxurious bathroom with bathtub, walk-in shower and a private terrace as well as an elegant desk completes this space. For relaxation, enjoy a heated indoor pool, a spa, hammam and a reception room. The villa also has a wine cellar, a pool house, and an outdoor infinity pool with jacuzzi. Two garages and a magnificent wooded garden complete this exceptional property. Property to refresh Energy class: C - Climate class: B / estimated amount of annual energy expenditure for standard use: between €2,352 and €3,830 (reference year 2021) Information on the risks to which this property is exposed is available on the Géorisques website Fees paid by the seller Information on the risks to which this property is exposed is available on the Géorisques website

Ref. : 85298763

LIMANDAT REAL ESTATE

MOUGINS3 250 000 €

House for sale energy - 6 rooms - 380

Magnificent stone villa with views over the hills in Mougins

Located in one of the most sought-after and central residential areas of Mougins, in a dominant position, this authentic Provençal stone property offers approximately 380 sqm of living space and enjoys panoramic open views over the surrounding hills. Its south-west exposure provides magnificent sunsets and absolute tranquility. The villa features generous volumes and a harmonious layout. The convivial dining area with open-plan kitchen opens onto an east-facing terrace, perfect for enjoying breakfast in the morning sun. The bright living room leads onto a west-facing terrace overlooking the flat landscaped garden and the rolling hills beyond. The master suite, located at garden level, includes a dressing room and a bathroom. A second en-suite bedroom benefits from open views, while three additional bedrooms, each with its own shower room, complete the sleeping accommodation. The basement offers a spacious relaxation area as well as a large laundry room. The flat landscaped grounds of approximately 3,300 sqm feature a large swimming pool with pool house, as well as a pétanque court. A triple garage completes this rare property, prized for its prime location, dominant position, exceptional exposure, peaceful setting, and unique lifestyle in Mougins. Energy rating: A (59 kWh). Climate rating: A (2 kg). Estimated annual energy costs for standard use: between €1,663 and €2,251 (reference year 2021). Information on natural and technological risks is available on the Géorisques website.

Ref. : 86676558

LIMANDAT REAL ESTATE

LE ROURET239 000 €

Apartment for sale energy - 2 rooms - 43

BEAUTIFUL 2-ROOM APARTMENT IN THE HEART OF THE VILLAGE

LE ROURET: Exclusively listed, in the immediate vicinity of the village and major roads, in a recent, low-energy building (BBC certified), discover this beautiful 2-room apartment of approximately 43 m², comprising an entrance hall with built-in wardrobes, a bright living room with a fully equipped open-plan kitchen, opening onto a pleasant southwest-facing terrace. The sleeping area includes a quiet bedroom and a large bathroom with bathtub, toilet, heated towel rail, and storage. The apartment is sold with an indoor parking space. Excellent location: secure residence, essential shops at the foot of the building, and the village within walking distance. Agency fees payable by the seller. Information on the risks to which this property is exposed is available on the Géorisques website: www.georisques.gouv.fr Bien présenté par AGNES Dupont EI

Ref. : 86424615

DELATTRE IMMOBILIER SARL REUSSITE 06

CANNES620 000 €

Apartment for sale energy - 3 rooms - 91

EXCLUSIVITY – Cannes Centre – Apartment in Immediate Proximity to the Palais des Festivals

In the heart of Cannes, just steps from La Croisette and the Palais des Festivals, this elegant 2-bedroom apartment is located on the 4th floor of a recently renovated high-end residence. It features a bright living room with a fully equipped open-plan kitchen, opening onto a quiet terrace with an open view. Two en-suite bedrooms with built-in storage and shower rooms, as well as a guest toilet, complete the layout. Quality amenities include reversible air conditioning, double glazing, electric shutters, video surveillance, and a reinforced door. A rare opportunity combining modern comfort, refined finishes, and a prime address in Cannes. A parking space in the basement is available for purchase at an additional cost of €30,000. CLASSE ENERGIE: 92 B CLASSE CLIMAT: 2 A Les informations sur les risques auxquels ce bien est exposé sont disponibles sur le site Géorisques : www.georisques.gouv.fr

Ref. : 85124603

LIMANDAT REAL ESTATE

EZE1 149 000 €

Apartment for sale energy - 4 rooms - 108

Eze - Exceptional rooftop villa

Just minutes from Monaco, this unique rooftop villa offers spectacular 180° views of the Mediterranean Sea and the medieval castle of Éze. This rare duplex combines large outdoor spaces on each level with a contemporary 3-room layout that enhances its spaciousness. The first floor opens onto a vast, luminous living room, complete with fireplace and fully-equipped open kitchen. This living space opens onto a superb 110 m² terrace, perfect for enjoying open-air moments with an unobstructed view. Currently configured as a 3-room apartment, this property offers spacious, comfortable living. However, it is possible to recreate an additional bedroom on the first floor, as required. Also on this level is a bedroom with en suite bathroom and guest WC. Upstairs, the master suite offers a truly relaxing space, with a fireplace, a bathroom equipped with a hammam, a large dressing room and access to a private 40 m² terrace overlooking the sea and the surrounding area. The property is complemented by a private landscaped garden of 495 m², offering a haven of peace and greenery. Two private parking spaces are included. Cellars are also available. The condominium boasts a rooftop swimming pool with breathtaking views of the Mediterranean. A rare property combining exceptional outdoor space, generous volumes and proximity to Monaco. Fees charge seller. ENERGY CLASS: 108 C CLIMATE CLASS: 6 B ECD established January 23, 2019 (update in progress for new diagnosis) Estimated average annual energy expenditure for standard use, based on 2015 energy prices: €718 Property subject to condominium status Number of lots: 8 Information on the risks to which this property is exposed is available on the Géorisques website www.georisques.gouv.fr

Ref. : 84589921

LIMANDAT REAL ESTATE

CHAMONIX-MONT-BLANC1 870 000 €

House for sale energy - 5 rooms - 159

Semi-detached chalet for sale in Chamonix-Mont-Blanc

Discover this magnificent semi-detached chalet with a total surface area of 159.23m² (132.40m² loi carrez) located in Chamonix-Mont-Blanc, in the heart of the French Alps. Featuring four bedrooms and five rooms, this exceptional property combines modern comfort with mountain charm. The spacious living room features a cozy fireplace, perfect for relaxing after a day on the slopes. This chalet is fully furnished and equipped with top-of-the-range features, including double-glazed sliding windows, a connected thermostat and electric shutters. Internet access is already installed, allowing you to stay connected while enjoying the tranquility of the mountains. Outside, you'll appreciate the practical carport and outdoor lighting that enhance this unique property. Relax in the private sauna after a day on the slopes, or simply enjoy the scenery from the sunny terrace with awning. This chalet represents a rare opportunity to acquire a quality property in one of the most sought-after Alpine destinations. Including fees of 5% TTC to be paid by of the purchaser. Price excluding fees 1 780 952 €. Energy class B, Climate class A Estimated average amount of annual energy expenditure for standard use, based on the year's energy prices 2021: between 970.00 and 1330.00 €. Information on the risks to which this property is exposed is available on the Geohazards website: www.georisques.gouv.fr.

Ref. : 1591-JULIETTECO74400

JULIETTE & CO IMMOBILIER

NICE85 500 €

Apartment for sale energy - Studio - 16

Nice East - Vauban Studio 17 m²

NICE EAST - VAUBAN : Ideal for a first purchase, a pied-à-terre or a rental investment (Airbnb allowed), come and discover this 17 m² studio, named "Erik". "Erik" is located in a rapidly developing neighborhood, which continues to increase in value thanks to numerous investments made by the City. Close to Saint-Jean-d'Angély faculties, Vauban stadium, tramway (line 1), all amenities, and just a few minutes from Riquier train station, this apartment is situated in a charming Nice building with a beautiful facade, perfectly maintained, with immaculate common areas. Located on the half-mezzanine, the apartment is accessible via a clean and well-maintained corridor, serving several small accommodations with standard doors, just like any other floor of the building. The apartment requires refreshing but represents a rare opportunity at this price. It offers a quiet environment, a good ceiling height, and untapped potential for development. Low charges. Energy class: C – Co-ownership of 17 main lots – Monthly charges: €47, including cold water, services, and routine maintenance – No ongoing procedures known. Information on the risks to which this property is exposed is available on the Georisques website:

Ref. : AM507-ERIK

L'agence M

AURIBEAU-SUR-SIAGNE Price between 1 300 000 € and 2 300 000 €

House for sale energy - 8 rooms - 237

240 m² villa - 5000 m² land - Swimming pool - Garage -

Charming property with tennis court and swimming pool - On the outskirts of Mougins, in a private, gated estate. Just a few minutes from the village of Mougins and access to Cannes and the international airport, this elegant Provencal-Tuscan-inspired villa nestles in the heart of a gated estate, in a verdant, peaceful setting. Set in landscaped grounds of almost 5,000 m², it offers around 240 m² of living space within a total property of 410 m². The main house is organized around a luminous living room with fireplace, extended by a terrace shaded by a sumptuous wisteria. The adjoining dining room features a fully-equipped kitchen, ideal for meals with family or friends. Divided between the ground and first floors, six bedrooms offer a high degree of modularity, including a master suite with private bathroom upstairs. Several bedrooms are divided into independent wings, offering the possibility of guest areas or a completely self-contained T3 apartment, with kitchen and TV lounge. Outside, the property boasts a beautiful pool area with a recently renovated 12x5m pool and charming pool house with Mediterranean arches. There's also an artificial turf tennis court, lit for night games, a fully-equipped children's chalet, a wine cellar, and a multi-purpose area to be converted as required (gym, spa or games room). Spacious garages complete the complex, with space for up to five vehicles. Offering a rare balance between modern comforts, authenticity and top-of-the-range leisure amenities, this property will appeal to customers looking for tranquility, security and generous space, just a stone's throw from the Côte d'Azur's most attractive attractions. ECD: D 234 Energy performance diagnosis GHG: B 7 Greenhouse gas emissions

Ref. : 86961735

LIMANDAT REAL ESTATE

ST-PAUL-DE-VENCE2 390 000 €

House for sale energy - 6 rooms - 205

Saint-Paul de Vence – Elegant Renovated Villa with Panoramic Views

Located in one of the most sought-after residential areas of Saint-Paul de Vence, this beautifully renovated villa combines timeless Provençal charm with contemporary comfort, offering an exceptional lifestyle in a peaceful setting. Offering approximately 205 sq.m of living space, the property is set within 1,500 sq.m of beautifully landscaped gardens featuring a heated swimming pool. Benefiting from a triple aspect, the villa enjoys abundant natural light throughout the day and boasts panoramic views over Saint-Paul de Vence and the surrounding countryside. The impressive 75 sq.m living area has been designed for both everyday living and entertaining. Filled with natural light, it seamlessly combines an elegant lounge and a contemporary open-plan kitchen, opening onto the terraces and gardens to create a warm and inviting atmosphere. The sleeping accommodation comprises four bedrooms and three bathrooms. A separate office, which can easily be converted into a fifth bedroom with an en-suite shower room, offers additional flexibility to suit a variety of lifestyles. Fully air-conditioned throughout, the villa has been renovated to a high standard, successfully blending authentic Provençal character with modern finishes and premium amenities. A garage, ample parking and an electric vehicle charging station complete this exceptional property. A rare opportunity to acquire an elegant home in Saint-Paul de Vence, offering breathtaking surroundings, refined comfort and the Mediterranean lifestyle at its very best. Energy rating: C – Climate rating: A Information on potential risks to which this property is exposed is available on the Géorisques website: www.georisques.gouv.fr Agency fees payable by vendor - Amélie DOLLÉ - Agent commercial - EI - RSAC 884 445 081

Ref. : 85409771

BARNES Saint-Paul de Vence

PARIS 1ER800 000 €

Apartment for sale energy - 3 rooms - 53

High-floor pied-à-terre - Saint-Honoré Market

In the heart of the highly sought-after Saint-Honoré Market district, just a few steps from Place Vendôme, the Tuileries Gardens, and Saint-Honoré Street, a 49.11m² Carrez-law apartment located on the third floor with elevator in an elegant old building, in an environment renowned for its art of living and prestigious address. Bathed in light, it offers harmonious distribution and perfectly optimized volumes. The entrance leads to a pleasant living room, suitable for reception, a master bedroom, as well as a second room that can be configured as an office, child's bedroom, or guest room according to needs. A shower room, built-in storage, and a cellar complement this ensemble. Its exceptional location allows full enjoyment of one of the most emblematic neighborhoods of the capital, between luxury boutiques, art galleries, renowned restaurants, and cultural institutions. Public transport, accessible within a few minutes walk, ensures perfect connectivity with all of Paris. Rare on the market due to the quality of its address and the versatility of its layout, this apartment is an ideal opportunity for an elegant main residence, a prestigious Parisian pied-à-terre, or a patrimonial investment in the heart of the 1st arrondissement. Energy Performance Certificate: E (265 kWh/m²/year) Greenhouse Gas Emissions: 10 kg CO²/m²/year Estimated annual energy costs of the property: between €1250 and €1700. Subject to co-ownership status. No ongoing procedures. Transaction fees 5% including tax payable by the buyer. Net seller price: €760,000. Information on the risks to which this property is exposed is available on the Georisques website: www.georisques.gouv.fr

Ref. : 87209276

Polo Properties

MORZINE1 175 000 €

House for sale energy - 5 rooms - 107

MORZINE - 3-bedroom chalet close to the centre

Chalet Cocon is a 3-bedroom, 2-bathroom chalet close to the heart of Morzine, walking distance from the main shops, bars and restaurants and close to a ski bus stop. Arranged over 2 floors, the chalet offers a bright, open-plan living space with south-facing views towards Avoriaz and Nyon. There is also a spacious mezzanine area that could easily be enclosed to create a 4th bedroom while still retaining space for a mezzanine study/office. Built in 2021, the chalet offers real Savoyard charm with a consistently high-quality finish throughout. For those seeking additional storage or covered parking, there is space on the land to build a bike shed or carport. The gardens provide valuable outdoor space, ideal for summer use and year-round enjoyment. The chalet has an excellent energy rating with underfloor heating from an efficient thermodynamique boiler, plus a wood pellet burner in the living area. Key features - Recently-built, 3-bedroom, 2-bathroom chalet - Close to Morzine centre - Great views from the balcony and garden - Gardens and terraces to the front and side of the chalet - Parking for 2–3 cars Our opinion Cocon is a very well-located chalet with excellent access to the centre of Morzine and up to Avoriaz. The combination of gardens, views and proximity to the centre makes this an appealing property, equally suited to personal use or rental. Location The chalet is in the heart of the hamlet of Les Udrezants, at the start of the Prodains valley leading to the Avoriaz lifts. The hamlet is a 15 minute walk into the very centre of Morzine, with bus stops nearby (250m, 3 minute walk) on Route des Ardoisières leading up to the Avoriaz lifts and to the main Morzine lifts.

Ref. : Cocon

Douglas Elliman France

COGOLIN1 650 000 €

House for sale energy - 5 rooms - 400

Sole agent - A peaceful villa with unobstructed views of the countryside

Sole agent - Property offering approximately 237 sq m of living space, set in absolute calm surroundings on landscaped grounds of more than 2,300 sq m. With open views over the countryside, the single-level villa comprises an entrance hall, a study, and a spacious reception room ideal for entertaining of nearly 55 sq m, featuring a fireplace and a cathedral ceiling with exposed beams. It also includes a fully equipped kitchen and a utility room. The sleeping area offers three bedrooms, one bathroom, two separate toilets, as well as a principal bedroom with its own full bathroom and toilet. On the lower ground floor, there is an additional surface of approximately 200 sq m including a garage, a wine cellar and numerous rooms and storage areas. Perfectly maintained, the property offers optimal comfort with underfloor heating and cooling, as well as low energy consumption thanks to solar panels. A pétanque court and a parking area complete the property. There is also the possibility to build an additional structure, subject to the evolution and provisions of the local urban planning regulations.

Ref. : STZ260356

SAVILLS SAINT-TROPEZ

ANNECY-LE-VIEUX650 000 €

Apartment for sale energy - 4 rooms - 95

Bright 3-bedroom apartment with balcony in Annecy-le-Vieux

Nestled on the first floor of a small, two-unit building, this property combines privacy and comfort. With an energy performance certificate (DPE) rating of C, the apartment is in excellent condition and comprises three bedrooms, a bathroom, a shower room, a separate WC, and a bright living room with a balcony. A cellar is also included. Individual heating and hot water, minimal condominium fees. Enjoy a peaceful setting, just steps from amenities, schools, public transport, and with quick access to major roads. Don't miss out!

Ref. : SU-693

Stone Invest

VILLE D'AVRAY1 450 000 €

House for sale energy - 7 rooms - 171

Renovated old-build house

This charming house, built in 1926, extended and renovated in 2001, offers a surface area of 160m² (1,722 sq ft) and is set on a 375m² (4,036 sq ft) plot, in the residential neighbourhood of La Ronce, close to the Rive Droite railway station and the shops in the town centre. The raised ground floor opens on the entrance hall, with a closet and guest toilet, and a reception area comprising a living room with an insert fireplace, which is extended by a fitted, open kitchen with a dining area, opening directly onto south-east facing landscaped terraces. On the first floor, a landing leads to three bedrooms, including a master suite with shower room and a south-facing terrace overlooking the garden. A bathroom with a toilet rounds off this level. The converted garden level features a landing leading to a bedroom with single-level access to the small garden, an office (or bedroom), a shower room with toilet, and a laundry room. The exterior comprises landscaped terraces overlooking a secluded, south-facing, enclosed garden. An attic and a garage on the street complete the amenities of this tastefully renovated house with character. Barnes contact: + 33 (0)6 60 03 78 44 Fees payable by the seller - Estimated amount of annual energy costs for standard use based on 2021 energy costs: €4,330 ~ €5,870 - Information on the risks to which this property is exposed is available on the Géorisques website: www.georisques.gouv.fr Agency fees payable by vendor - Montant estimé des dépenses annuelles d'énergie pour un usage standard, établi à partir des prix de l'énergie de l'année 2021 : 4330€ ~ 5870€ - Les informations sur les risques auxquels ce bien est exposé sont disponibles sur le site Géorisques : www.georisques.gouv.fr

Ref. : 87094624

BARNES HAUTS DE SEINE SUD/OUEST