OK
More than Less than
€  ok

Key-words : energy

Houses and Apartments, your real estate specialist magazine offers a selection of ads that match with the keyword energy. You can refine your search by specifying the area or price range in the navigation bar link Search for a House/Apartment.

NICE1 200 000 €

Apartment for sale energy - 5 rooms - 124 m²

PROMENADE DES ANGLAIS | 124 SQM DUPLEX | 3 EN-SUITE BEDROOMS – TERRACE

Set on one of Nice's most iconic addresses, along the famous Promenade des Anglais, discover this superb duplex apartment of approximately 130 sqm, offering generous volumes, elegant interiors and outdoor spaces overlooking the Mediterranean. The apartment features refined décor with Haussmann-inspired touches, enhanced by impressive ceiling heights, extensive built-in storage and a remarkable marble staircase connecting the two levels. On the ground floor, the property comprises a spacious living room opening onto a sea-facing terrace, a kitchen, a first en-suite bedroom, as well as an office, ideal for working from home or adaptable to suit a variety of needs. Upstairs, the sleeping area features two additional en-suite bedrooms. One of the bedrooms also benefits from its own sea-facing balcony. Tastefully renovated around ten years ago, this apartment combines the charm and character of a period property with the comfort of a contemporary interior. The property therefore offers three en-suite bedrooms, an office, a generous living area, a sea-facing terrace and balcony, extensive storage space, as well as a cellar in the basement. The apartment is located within a secure residence with a caretaker, on one of Nice's most sought-after addresses, just moments from the sea, shops and public transport. A characterful property with generous proportions, ideal as either a primary residence or a second home on the French Riviera. Energy and property diagnostics in progress.

Ref. : 87438064

SUD RIVAGES IMMOBILIER

NICE265 000 €

Apartment for sale energy - 2 rooms - 45 m²

Nice Musicians « CHARLY » 2P 33m² - Terrace

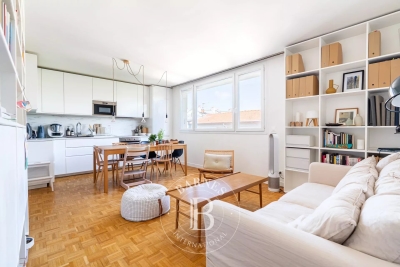
NICE MUSICIANS – HÉROLD: EXCLUSIVITY. If you are looking for a turnkey 2-room apartment, LIGHT, QUIET, on the 5th floor with ELEVATOR, with a very large TERRACE and in the city center, look no further: « CHARLY » may be the apartment you need! Have you not yet explored the Musiciens district? It is one of the most sought-after residential neighborhoods in the center of Nice: elegant, central, and especially incredibly practical for everyday life. The sea, SNCF train station, Jean Médecin avenue, shops, restaurants, and tramway are nearby: here, you can almost EVERYTHING ON FOOT. Ideal for a first purchase, a PIED-À-TERRE, or a PROPERTY INVESTMENT, « CHARLY » was originally a spacious studio cleverly transformed to create TWO DISTINCT SPACES: a true living/dining area on one side and a separate sleeping area on the other. To be precise: the sleeping area is less than 9 m² and does not constitute a bedroom in the legal sense. But it is perfectly suitable for a 140 cm bed, or even 160 cm, while maintaining a real separation from the living area. And above all, « CHARLY » has a huge advantage: STORAGE! They are numerous, very well thought out, and allow optimizing every square meter without ever feeling cramped. The glass partition separating the sleeping area from the main room is also particularly clever: it opens, allowing air circulation and enjoying air conditioning even in the sleeping space. But the real highlight of the show is, of course, its TERRACE! A very large OPEN-AIR terrace, spacious enough to create a true outdoor living space: lunch, dinner with friends, placing sun loungers, enjoying the sun… You can even host more than 10 people without stepping on each other! The apartment has been RECENTLY RENOVATED and specially designed to be truly comfortable for daily living. The kitchen, recent and very well equipped, offers everything needed, while the very pretty bathroom has also been completely renovated and again has numerous storage options. And because there's never too much space in the city center, « CHARLY » has one last particularly appreciated advantage: a CELLAR located on the 1st floor of the building, included in the price. Suitcases, ski gear, boxes, seasonal equipment, or simply everything you don't want lying around at home: you thus have a real additional storage space, easily accessible. LIGHT, QUIET, AIR-CONDITIONED, renovated, with a very large TERRACE, numerous STORAGE options, and a CELLAR, all on the 5th floor with elevator in the heart of the Musicians district: « CHARLY » combines many qualities especially sought after in the city center. And because it obviously couldn't be called « CHARLY » without a little wink... It only needs to find its FUNNY LADIES… or its funny men, let's be crazy! Energy class D - Co-ownership of 29 main lots - Monthly charges €147 all-inclusive - Property tax €1044 - No ongoing procedures known to us. Information on risks to which this property is exposed is available on the Géorisques website }}}}}}{{user ????PRISE Nouvelle, à proximité du centre-ville, avec une excellente visibilité, un bon potentiel commercial et idéale pour une première acquisition ou un investissement locatif. Reflexion : Pour un projet adulte, professionnel ou à vocation culturelle ou artistique. Les deux lots sont vendus ensemble.

Ref. : AM517-CHARLY

L'agence M

NICE1 160 000 €

Apartment for sale energy - 4 rooms - 111 m²

NICE - OLD NICE "GABRIELLE" - EXCLUSIVITY

NICE – OLD NICE – PREVENTURE STREET: EXCLUSIVITY Come fall under the charm of “Gabrielle,” a rare 110 m² apartment nestled in one of the most beautiful streets of Old Nice. If you love the unmatched charm of Old Nice, its colorful facades, its lively small streets, and this particular atmosphere, while looking for a premium address where everything can be done on foot, you will love living here. The sea, Cours Saleya and its market, restaurants, shops, and the city center are just a few minutes walk away. An ideal location for both a primary residence and a very beautiful pied-à-terre or a high-end rental investment. And yet, once you pass through the building door, a change of atmosphere: calm, elegance, and magnificent common areas. “Gabrielle” is a sumptuous 4-room apartment of 110 m² consisting of 3 bedrooms, located on the 2nd floor WITH elevator of one of the most beautiful buildings in the area. Its facade has been cleaned up and the last gable of the facade has already been voted and paid for. As soon as you push open the armored door of the apartment, the tone is set: a superb reception room, a good ceiling height, and impressive volumes welcome you. Here, everything has been renovated with a lot of taste and thought to offer absolute comfort. The choice of materials, the quality of finishes, and the elegance of decoration give “Gabrielle” a unique, gentle, and soothing atmosphere. An apartment where you immediately feel good. And comfort does not stop at aesthetics: “Gabrielle” has 2 bathrooms and numerous storage spaces, especially appreciated for a family apartment with 3 bedrooms or to receive family and friends with complete independence. The kitchen, perfectly equipped, is a high-end kitchen by the brand BINOVA. Air conditioning, double glazing, fiber, armored door: “Gabrielle” combines the charm and volumes of the old with all the comfort expected today. A cellar completes this rare property. A unique apartment, a very beautiful address, and above all, that charm that photos never fully tell. A visit is a must. Energy efficiency class B – Block of flats comprising 24 main units – Monthly service charges €119 – Council tax €950 – To the best of our knowledge, there are no legal proceedings currently in progress. Information on the risks to which this property is exposed is available on the Géorisques website:

Ref. : AM519-GABRIELLE

L'agence M

PARIS 12EME1 660 000 €

Apartment for sale energy - 5 rooms - 161 m²

Nation - Family apartment - Duplex top-floor

Duplex 161m² (1,733 sq ft) apartment (154m² or 1,658 sq ft of Carrez Law surface) with four bedrooms on the top floor of a building dating from 1900 without a lift close to Place de la Nation. On the 5th floor, it comprises an entrance, an office, three bedrooms, a laundry room, a bathroom and a separate toilet. The upper floor features a stunning southeast-facing living room with a fantastic ceiling height and a fireplace, an open kitchen, a master suite with large dressing room and shower room, a storeroom and a separate toilet. Attic access. Two cellars also included. A rare property with volumes and light. Fees payable by the seller - Number of lots in the building: 29 - Average amount of the share of charges €3,600/year - Estimated amount of annual energy costs for standard use based on 2024 energy costs: €3,980 ~ €5,430 - Information on the risks to which this property is exposed is available on the Géorisques website: www.georisques.gouv.fr - Noémie Griesser - Sales agent - EI - RSAC 910616218 Agency fees payable by vendor - Nombre de lots dans la copropriété: 29 - Montant moyen de la quote-part de charges courantes 3,600 €/yearly - Montant estimé des dépenses annuelles d'énergie pour un usage standard, établi à partir des prix de l'énergie de l'année 2024 : 3980€ ~ 5430€ - Les informations sur les risques auxquels ce bien est exposé sont disponibles sur le site Géorisques : www.georisques.gouv.fr - Noémie GRIESSER - Agent commercial - EI - RSAC 910616218

Ref. : 87172665

BARNES PARIS EST

CHATEAUNEUF-GRASSE2 250 000 €

House for sale energy - 7 rooms - 239 m²

Chateauneuf-Grasse 5 bedrooms, quiet, sea views

Fully renovated to an exceptional standard, this fully south-facing villa of approximately 240sq.m delivers refined interiors with a natural flow between living spaces and the landscaped garden beyond. Mature olive trees set a quintessentially Mediterranean scene, while the upper-floor bedrooms enjoy sea views and open onto generous private terraces. The flat, easily maintained gardens of some 3,000 m2 sit in a completely quiet setting, and outside, a swimming pool and elegant pool house provide the perfect environment for entertaining, complemented by a large covered terrace off the main reception rooms. A double garage completes the property. Peaceful, private, and entirely turnkey — a rare find in one of Châteauneuf-Grasse's most sought-after addresses. Energy class : A – Climat class : A / estimated annual costs for standard use : between €1.315 and €1.779 (ref year 2023) Information on the risks to which this property is exposed is available on the Geohazards website : www.georisques.gouv.fr Property located in an area subject to compulsory brush clearance. Catherine MACFADYEN: Consultant – Independent commercial agent (E.I.) RSAC: 820 250 199 Agency fees payable by vendor - Montant estimé des dépenses annuelles d'énergie pour un usage standard, établi à partir des prix de l'énergie de l'année 2026 : 1310€ ~ 1780€ - Les informations sur les risques auxquels ce bien est exposé sont disponibles sur le site Géorisques : www.georisques.gouv.fr - Catherine MACFADYEN - Agent commercial - EI - RSAC 820250199

Ref. : 86832665

Barnes Valbonne

PARIS 16EME375 000 €

Apartment for sale energy - 2 rooms - 24 m²

Paris 16 - Auteuil - Studio - Terrace - Upper floor and unobstructed view

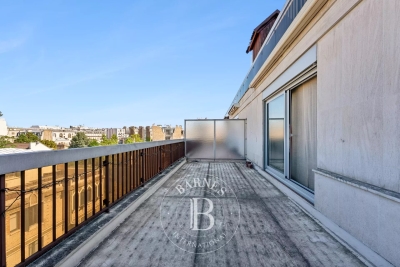
On the 6th floor of a secure shared ownership building dating from 1973 with concierge, this charming 24m² (258 sq ft) studio apartment comprises an open-plan living room and kitchenette, a small bedroom area with wardrobe, and a bathroom with toilet. The icing on the cake is the superb 20m² (215 sq ft) terrace extending the living spaces and affording an entirely unobstructed view to the west. Close to shops and public transport services (metro lines 9 and 10). Rare opportunity on the market, ideal for first-time buyers, as a pied-à-terre or as a rental investment. Large cellar with a concrete floor also included. Property subject to the co-ownership regime. Contact BARNES for further information and to arrange a viewing: Sophie Ghazal +33 (0)6 60 54 44 88 Fees payable by the seller - Number of lots in the building: 64 - Average amount of the share of charges €2,500/year - Estimated amount of annual energy costs for standard use: €660 ~ €920 - Information on the risks to which this property is exposed is available on the Géorisques website: www.georisques.gouv.fr - Sophie Ghazal - Sales agent - EI - RSAC 921525234 Agency fees payable by vendor - Nombre de lots dans la copropriété: 64 - Montant moyen de la quote-part de charges courantes 2,500 €/yearly - Montant estimé des dépenses annuelles d'énergie pour un usage standard : 660€ ~ 920€ - Les informations sur les risques auxquels ce bien est exposé sont disponibles sur le site Géorisques : www.georisques.gouv.fr - Sophie GHAZAL - Agent commercial - EI - RSAC 921525234

Ref. : 87171713

BARNES PIED-A-TERRE AUTEUIL

BOULOGNE BILLANCOURT880 000 €

Apartment for sale energy - 4 rooms - 83 m²

NORTH BOULOGNE EGLISE - 3-bed apartment - Tranquil dual-aspect view.

Prime location in North Boulogne, on the 3rd floor of a well-maintained semi-recent building with concierge, this fully renovated apartment spans 83m² (893 sq ft). Currently composed of an entrance hall, a living room with fitted and equipped open kitchen, three bedrooms and a shower room with toilet, plus a bathroom with toilet and utility area. The property is in immaculate condition having undergone high-quality renovation, and offers a pleasant living environment with unobstructed views and no overlook, while benefiting from a prime location close to shops, schools and transport services. Two cellars also included. Property subject to shared ownership status. Listed with Barnes Boulogne. €846,000 Agency fees not included - Agency fees: Fees at 4.02% incl. tax payable by the buyer - Average amount of the share of charges €5,040/year - Estimated amount of annual energy costs for standard use: €1,200 ~ €1,670 Agency fees payable by vendor - Montant moyen de la quote-part de charges courantes 5,040 €/yearly - Montant estimé des dépenses annuelles d'énergie pour un usage standard : 1200€ ~ 1670€

Ref. : 85341482

BARNES BOULOGNE

SOSPEL510 000 €

House for sale energy - 4 rooms - 226 m²

Charming 3-Bedroom House with Solar Panels in Sospel

Discover this charming 114 m² house for sale in the picturesque village of Sospel, France. This lovely property features three spacious bedrooms and a total of four bright rooms, designed for comfortable living. The home is equipped with quality features such as air-conditioning, double glazing, PVC windows, and high-speed internet for modern convenience. Enjoy the outdoors with a beautiful, fenced garden (2.080m2) enriched by an irrigation sprinkler and lush greenery. The property boasts a south-facing terrace with electric awnings—perfect for relaxing in the sunshine or entertaining guests. Outdoor lighting and an electric gate elevate both security and functionality, while the crawl space offers additional storage options. Environmentally conscious buyers will appreciate the integration of solar panels, helping to reduce energy costs. The house is set on peaceful grounds with mature trees and stunning mountain views, providing a tranquil setting while still being close to local amenities in Sospel. This unique home is ready to welcome you with comfort, style, and sustainability.

Ref. : M-17533

Agence Marchetti Menton

RUEIL MALMAISON998 000 €

House for sale energy - 5 rooms - 126 m²

RUEIL-MALMAISON - COTEAUX - CHARMING FAMILY HOUSE

This 126m² or 1,356 sq ft (142m² or 1,528 sq ft including the garage) custom-built house is set on a 334m² (3,595 sq ft) plot with no overlook and is located in the sought-after Côteaux area, a 10-minute walk from the town centre and the future Metro Line 15. On the ground floor, as you enter, discover a pleasant view over the living area below, lending the property real architectural character and a very welcome sense of space. A bedroom, a bathroom and a separate toilet complete this level. Two additional bright bedrooms share a shower room on the first floor. On the garden level, the house features a superb 46m² (495 sq ft) living area with open kitchen. The impressive ceiling height and large picture windows provide excellent natural light. The space opens on the same level onto a 56m² (603 sq ft) terrace and a carefully landscaped garden, where every corner has been optimised. This level also includes a separate toilet, an office ideal for working from home, and a cellar. The house also features a large 16m² (172 sq ft) garage with two parking spaces and an electric charging point. This space also offers great potential for conversion into an extra bedroom, studio apartment or living area, depending on your needs. All bedrooms are air-conditioned and the living room has underfloor heating. Your contact - Valérie PRIGENT - +33 (0)6 83 94 66 29 Fees payable by the seller - Estimated amount of annual energy costs for standard use based on 2021 energy costs: €2,260 ~ €3,070 - Information on the risks to which this property is exposed is available on the Géorisques website: www.georisques.gouv.fr Agency fees payable by vendor - Montant estimé des dépenses annuelles d'énergie pour un usage standard, établi à partir des prix de l'énergie de l'année 2021 : 2260€ ~ 3070€ - Les informations sur les risques auxquels ce bien est exposé sont disponibles sur le site Géorisques : www.georisques.gouv.fr - Valérie PRIGENT - Agent commercial - EI - RSAC NANTERRE 509889077

Ref. : 86974119

BARNES HAUTS DE SEINE NORD

COLOMBES1 995 000 €

House for sale energy - 8 rooms - 395 m²

PETITE GARENNE CUSTOM-BUILT HOUSE WITH GARDEN & SWIMMING POOL

This superb house, built in 2017, offers a surface area of 293m² (3,154 sq ft), excluding the basement level and is set on a 605m² (6,512 sq ft) plot, in a prime location a 6-minute walk from La Garenne Colombes station (Line L) and 10 minutes from the tram stop for La Défense. On the ground floor, the house features an entrance hall with floor-to-ceiling cupboards, a large living room opening onto the terrace and the south-facing garden equipped with a swimming pool. Dining room, lounge with a gas fireplace, open eat-in kitchen and a laundry room. On the first floor, a landing leads to three bedrooms, each of which has a shower room and one of which has a terrace, an office area and a walkway leading to a bathroom with bath and shower, as well as a hammam. From this bathroom, a staircase leads to a bedroom on the garden level. The basement level features a gym, plenty of storage space, a workshop, a pool room, a wine cellar and access to the garage. At the front of the house, a gate provides access to a parking space and the garage. You'll love the high-quality amenities, generous volumes, delightful garden, location and school sector. Contact: +33 (0)6 76 12 78 59 Fees payable by the seller - Estimated amount of annual energy costs for standard use: €2,000 ~ €2,750 - Information on the risks to which this property is exposed is available on the Géorisques website: www.georisques.gouv.fr Agency fees payable by vendor - Montant estimé des dépenses annuelles d'énergie pour un usage standard : 2000€ ~ 2750€ - Les informations sur les risques auxquels ce bien est exposé sont disponibles sur le site Géorisques : www.georisques.gouv.fr

Ref. : 86933468

BARNES HAUTS DE SEINE NORD

LE TIGNET2 500 000 €

House for sale energy - 6 rooms - 220 m²

Contemporary architecture & panoramic views

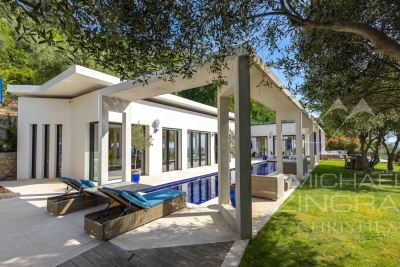
This contemporary villa, built in 2020, enjoys a prime location in the heart of an unspoilt Côte d'Azur setting, with unobstructed views of the sea, the Lérins Islands and Lake Saint-Cassien. Designed with an indoor-outdoor philosophy in mind, the property features a living area of approximately 75 m² that opens out onto the terraces, the atrium and the 17-metre swimming pool. The spacious layout, clean lines and large windows provide abundant natural light and a constant connection with the surrounding landscape. The villa has four bedrooms, including a superb master bedroom upstairs with its own 65 m² private terrace, a very large walk-in wardrobe and an exceptional panoramic view. The other bedrooms, situated on the garden level, each enjoy convenient access to the outdoor areas. Fitted with modern, smart solutions, this property offers an excellent standard of comfort whilst keeping energy consumption under control. Set on a 2,160 m² plot, this villa combines contemporary architecture, technology, privacy and quality of life, just a few minutes from the villages of the hinterland. A rare find for lovers of design, tranquillity and exceptional views.

Ref. : MZICBR00024

MICHAEL ZINGRAF CHRISTIES INTERNATIONAL REAL ESTATE CABRIS

COURBEVOIE1 145 000 €

Apartment for sale energy - 7 rooms - 197 m²

COURBEVOIE TOWNHOUSE WITH GARDEN AND TERRACES

Barnes exclusive: Ideally located in the town centre, close to Courbevoie station, the tramway and shops, this recent family house is well proportioned. Entrance hall, eat-in kitchen and lounge on the ground floor opening directly onto a terrace and garden free from overlook and facing East/South/West. Two bedrooms and a bathroom with laundry area on the 1st floor. Third bedroom on the second floor, along with a shower room and an office/library or TV lounge or spare bedroom, opening directly onto a quiet terrace free from overlook. The 3rd floor has been fitted out as a master suite with walk-in wardrobe and bathroom. Plenty of built-in cupboards and quality fittings, excellent general condition, and very peaceful at the far end of a lane. The house also has a lock-up garage and parking space. Contact: +33 (0)6 03 84 60 34 Fees payable by the seller - Number of lots in the shared ownership complex: 9 - Average amount of the share of charges €2,400/year - Estimated amount of annual energy costs for standard use: €1,187 ~ €1,607 Agency fees payable by vendor - Nombre de lots dans la copropriété: 9 - Montant moyen de la quote-part de charges courantes 2,400 €/yearly - Montant estimé des dépenses annuelles d'énergie pour un usage standard : 1187€ ~ 1607€

Ref. : 87116358

BARNES HAUTS DE SEINE NORD

PARIS 6EME1 300 000 €

Apartment for sale energy - 4 rooms - 98 m²

Paris 6 – Rue de Seine – 98 m² to renovate

In the heart of Saint-Germain-des-Prés, Engel & Völkers offers this 98.33 sq m Carrez apartment in an elegant period building with a lift. The apartment comprises an entrance hall, a spacious living room of nearly 35 sq m, a separate kitchen, a first bedroom, and a second area comprising a bedroom and a room that could be converted into an office, dressing room or walk-in closet. A bathroom, a shower room and two toilets complete the property. With dual aspect, this property benefits from a layout offering numerous possibilities. Its exposed beams, period fireplace and generous proportions provide an excellent basis for a renovation project in the heart of one of Paris's most sought-after districts. The apartment offers strong potential for reconfiguration, with the possibility of creating two bedrooms, two bathrooms and an office or dressing area perfectly integrated into a master suite. Additional information - Property subject to the co-ownership regime - No proceedings pending - Co-ownership comprising 23 lots - Co-ownership charges: €1,167 / quarter - Property tax: €1,866 - Individual gas heating - Lift Energy performance - Energy performance diagnosis (DPE): E (301 kWh/sq m/year) - Greenhouse gas emissions (GES): E (66 kg CO?/sq m/year) - Estimated annual energy costs for the property: between €2,580 and €3,540 per year. Price - Transaction fee: 3.5% incl. VAT, payable by the buyer - Net seller price: €1,400,000 Information about the risks to which this property is exposed is available on the Géorisques website: www.georisques.gouv.fr In the heart of Saint-Germain-des-Prés, the apartment enjoys a prime location just moments from the banks of the Seine, shops, galleries and the neighborhood's iconic addresses. Highly sought-after for its quality of life, architectural heritage and vibrant atmosphere, this area is among the most desirable addresses on the Left Bank.

Ref. : W-04AGK0

ENGEL & VÖLKERS

PLOUHINEC2 300 000 €

House for sale energy - 9 rooms - 266 m²

Exceptional property with sea views and beach access on near

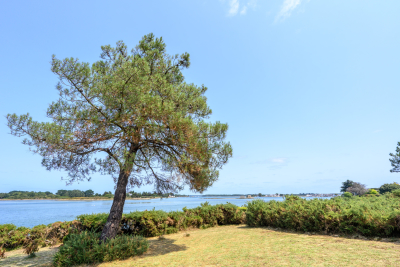
Discover this superb property nestled in the heart of a landscaped plot of 9,888 m2 , offering panoramic sea views and direct access to a small beach , to fully enjoy an exceptional natural setting. A spacious and light-filled house. Offering 266 m2 of living space , the house benefits from a dual aspect that floods the rooms with natural light. All the living areas enjoy magnificent sea views , creating a unique and soothing atmosphere. On the ground floor, the house features an open-plan kitchen leading into a welcoming dining room, ideal for sharing moments with family and friends, as well as a living room with a fireplace offering a warm atmosphere. This level also includes a functional office and a master suite with direct access to the terrace and swim spa, complete with a dressing room and bathroom. Upstairs you will find a second suite with private bathroom, four additional bedrooms as well as a bathroom and a shower room. The house offers 6 bedrooms in total , 5 of which have a superb sea view , providing comfort and privacy to accommodate family and guests. The property also offers high-quality amenities, including a swim spa overlooking the sea for enjoying the panoramic views, a finished basement with a billiards and reading area complemented by a large library, and a wine cellar ideal for enthusiasts. The house is in excellent condition and requires no work. An electric vehicle charging station is also installed, and solar panels provide electricity for energy savings. With its remarkable brightness , exceptional sea view and quality of amenities , this property offers a rare and privileged living environment by the sea. A unique property, combining charm, comfort and nature, to be discovered without delay.

Ref. : 2659

Orion immobilier

MARLY LE ROI1 400 000 €

House for sale energy - 8 rooms - 321 m²

BARNES - Exclusive listing - Old Marly - Charming, Period House Marly-Le-Roi

‘MONDETOUR' House – Three or four-bedroom house for sale in MARLY LE ROI (78160) In the sought-after area of Old Marly. Charming property dating from 1750, offering 200m² (2,153 sq ft) of living space, set on a 321m² (3,455 sq ft) plot, with 3-4 bedrooms plus a 26m² (280 sq ft) workshop/outbuilding (artist's studio). 650m (710 yards) from Marly-Le-Roi station and 700m (765 yards) from the secondary school in Marly. Roof, insulation, façade and shutters renovated in 2015. This house is set on a 742m² (7,987 sq ft) plot, enclosed by walls. This house is steeped in history; formerly an outbuilding of the Abbaye des Vaux de Cernay, then a coaching inn, it became the holiday home of Mademoiselle Mars in the 19th century (a member of the Comédie-Française in 1795, a full member in 1799) and her artist's studio was frequented by Colette (writer) and Cocteau (poet, painter, illustrator). Ground floor: A 30m² (323 sq ft) living room with a period fireplace, a fitted kitchen opening onto the 28m² (301 sq ft) dining room, leading onto the terrace and the landscaped garden with its fountain (rainwater). The first floor comprises a 27m² (291 sq ft) living room-library with fireplace, and a 24m² (258 sq ft) master suite with shower room. The second floor with period parquet flooring, features a large, very bright 21m² (226 sq ft) bedroom (EAST-WEST facing), with a 9m² (97 sq ft) bathroom, a wardrobe and a 22m² (237 sq ft) hallway. On the 3rd floor, there is a bedroom with terracotta floor tiles, an office/bedroom and a shower room. Unobstructed view. On the basement level: cellar and wine cellar, garage – Electric gate, outdoor lighting. The house is located between Versailles and Saint-Germain-en-Laye. Bus to Saint-Germain-en-Laye and Lycée International. Paris 25 minutes away (Porte d'Auteuil), Parly 2, Versailles and Saint-Germain-en-Laye 10 to 15 minutes away. 15 minutes from the Lycée International de Saint-Germain-en-Laye (78100). 19 minutes from EIB in La Celle-Saint-Cloud – Bougival and Blanche de Castille in Le Chesnay EPC rating “F” Energy audit available, Sanitation certificate ‘Compliant'. 5% fees incl. tax payable by the buyers, i.e. €66,667 incl. VAT and €1,333,333 net seller price. Your BARNES contact: Alexandre Charlet +33 (0)6 68 08 88 99 Information on the risks to which this property is exposed is available on the Géorisques website: www.georisques.gouv.fr €1,333,333 Agency fees not included - Agency fees: 5% incl. tax Fees payable by the buyer - Estimated amount of annual energy costs for standard use based on 2021 energy costs: €5,580 ~ €7,560 1,333,333 € Agency fees not included - Agency commission: 5%VAT included Agency fees payable by buyer - Montant estimé des dépenses annuelles d'énergie pour un usage standard, établi à partir des prix de l'énergie de l'année 2021 : 5580€ ~ 7560€

Ref. : 86913451

BARNES YVELINES