OK
More than Less than
€  ok

Key-words : energy

Houses and Apartments, your real estate specialist magazine offers a selection of ads that match with the keyword energy. You can refine your search by specifying the area or price range in the navigation bar link Search for a House/Apartment.

LA COLLE-SUR-LOUP1 790 000 €

House for sale energy - 6 rooms - 162 m²

La Colle sur Loup - New Provencal villa - 292 m2 - 4 bedrooms -

In a quiet environment and close to shops, discover this property built in 2017 on a plot of 1365 m² Built with quality materials it has an area of 292m²: 162m² of living space and 130m² of basement, all on a carefully landscaped flat plot, the property has a pool area with jacuzzi, a wooded and fenced garden with electric gate, a petanque court, a vehicle shelter, many parking lots, automatic watering and a water reserve. It consists of: At the garden level: Large living room with open kitchen of 56 m² extended by a large covered terrace, as well as a back kitchen, a laundry room, two bedrooms, a bathroom Upstairs, two bedrooms with fitted wardrobes open onto a beautiful terrace, a bathroom The fully equipped basement has a cinema room, a games room with a storage room The villa benefits from high-end equipment: underfloor heating, reversible air conditioning, home automation and solar panels. Fees paid by the seller. Energy class A, Climate class A Estimated average amount of annual energy expenditure for standard use, based on 2021 energy prices: between 846.00 and 1145.00 euros. Information on the risks to which this property is exposed is available on the Géorisques website: www.georisques.gouv.fr.

Ref. : 87180507

LIMANDAT REAL ESTATE

MOUGINS1 380 000 €

House for sale energy - 9 rooms - 313 m²

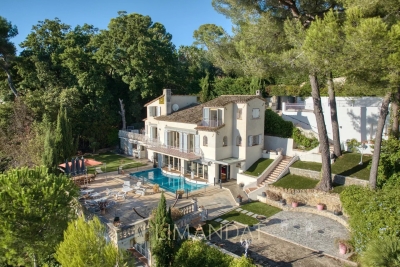
Spacious villa with panoramic sea views in a gated estate in Mougins

Nestled in the heart of a sought-after gated estate, this villa enjoys a commanding position on a 2,700 m² plot, offering breathtaking panoramic views over the Bay of Cannes and the verdant hills of the Esterel. The main residence, with a generous surface area of approximately 240 m², is centered around an 80 m² open-plan living space, bathed in natural light and designed for convivial moments. This centerpiece opens onto a sun-drenched terrace with stunning sea views, seamlessly extending towards a beautiful heated swimming pool. On the upper levels, the villa boasts three bedrooms, each with its own en-suite shower room, ensuring both comfort and privacy. There is also a study, cleverly adaptable into an additional bedroom, also equipped with its own shower room. The property further benefits from three annexes totaling around 75 m², offering outstanding potential for renovation projects such as independent studios. With its generous proportions and limitless layout possibilities, this villa is an invitation to create a truly unique home. Estimated average annual energy costs in 2021 range between €3,627 and €4,907. Agency fees are payable by the seller. Information on the risks to which this property is exposed is available on the Géorisques website:

Ref. : 85944628

LIMANDAT REAL ESTATE

BOULIAC1 440 000 €

House for sale energy - 6 rooms - 287 m²

Contemporary architect-designed villa in Bouliac ¦ Exceptional 2

An exceptional lifestyle on the heights of Bouliac Let yourself be charmed by this superb contemporary property of 287 m² (built in 2010), nestled in one of the most privileged and sought-after areas of Bouliac. Designed as a true high-end family haven, this home embodies the perfect balance between spectacular volumes, ever-present light, and total privacy. From the entrance, the tone is set: the living areas, furnished with infinite care, are bathed in light and open wide onto a magnificent landscaped garden of 2,000 m². Outside, a 50 m² terrace and a swimming pool on the edge of greenery promise gentle summer days sheltered from prying eyes. The villa offers 6 rooms with a fluid layout, including 4 independent primary suites, each with its own private bathroom. A full basement completes this property, offering multiple layout possibilities (home cinema, gym, wine cellar...). Absolute comfort and top-of-the-range features: - Technology & Security: Fully connected home (home automation, centralized shutters), integrated audio system (indoor/outdoor) for your moments of relaxation, and total peace of mind thanks to a high-security alarm with cameras, video intercom and automatic gate. - Technical features: Ultra-comfortable underfloor heating, reversible air conditioning in all bedrooms for cool summer nights, designer ethanol fireplace, double-glazed aluminum joinery, central vacuum system, electric awning and fiber-optic connection. - Structure: Durable construction over a crawl space, connected to the main sewer system. A rare address, delivered “move-in ready,” for discerning buyers seeking prestige and serenity. Diagnostics & Legal Information: - EPC: C (170) / GHG: A (5) - Estimated annual energy costs for the home: between €870 and €1,250 - Property not subject to condominium status. - Transaction fees incl. VAT payable exclusively by the seller. - Information on the risks to which this property is exposed is available on the Géorisques website: www.georisques.gouv.fr Bouliac: The privilege of a secret panorama on Bordeaux's doorstep Welcome to the highly sought-after heights of Bordeaux's right bank. Nicknamed the “balcony of Bordeaux,” Bouliac appeals to a discreet clientele seeking privacy, nature and an exclusive residential setting, without ever giving up proximity to the metropolis. Ideal infrastructure for an active, seamless lifestyle: - Bordeaux city center just 15–20 minutes away. - Saint-Jean Station (TGV) in 20–25 minutes. - Bordeaux–Mérignac Airport in 30–40 minutes. - Quick ring-road access, local shops, services and quality schools close by. Everyday quality of life Here, leisure goes hand in hand with the art of living: walk to the village's renowned fine-dining restaurants, stroll through the covered market on weekends, or escape on walks through the surrounding hillsides and vineyards. All of Bordeaux's cultural offerings (museums, opera, luxury shopping) remain within easy reach. This unique area stands out for its absolute calm, its lush surroundings and its breathtaking panoramic view over the metropolis. An exceptional location that perfectly combines prestige, disconnection and connectivity.

Ref. : W-04ADCQ

ENGEL & VOLKERS BORDEAUX

NICE695 000 €

Apartment for sale energy - 3 rooms - 100 m²

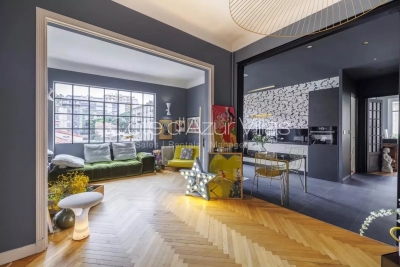
Libération - Apartment with open views

In the heart of Nice lies this charming apartment full of character and personality, located on the 2nd and last floor. It is ideally located in the very sought-after Place de la Liberation, close to the Eglise de St Jeanne d'Arc with immediate access to commerces, restaurants and public transport. The Museum Marc Chagall is close by and offers a dynamic and cultural lifestyle. Spacious (± 100m²), bathed in natural light and perfectly peaceful, it enjoys beautiful open views over the city while being just a few steps away from shops, elegant boutiques, and intimate restaurants. A true gem with a bold identity, this apartment captivates with its playful spirit and subtle sense of humor. Walls adorned with contemporary wallpaper and vibrant yet soothing color palettes create a warm and inspiring atmosphere. Two small balconies are south facing and a 3rd one south-west. A unique living space designed to cultivate good energy and invite connection, where every detail reflects a genuine "joie de vivre".

Ref. : 86773951

Cote d'Azur Villas

VILLEFRANCHE-SUR-MER1 850 000 €

Apartment for sale energy - 4 rooms - 115 m²

Top floor apartments with garage and panoramic sea view

Located on the top floor of a luxury residence with elevator, this exceptional real estate ensemble offers a rare living environment, combining comfort, generous volumes and a breathtaking panoramic sea view over the bay of Villefranche-sur-Mer and the prestigious Cap Ferrat. Bathed in light and perfectly quiet, with no overlooking neighbors, the main three-room apartment benefits from a magnificent 14.70 m² terrace, a true extension of the living spaces, allowing full enjoyment of an exceptional panorama over the Mediterranean. The living room, both bedrooms and the terrace all offer unobstructed sea views, creating a unique atmosphere at every moment of the day. Air-conditioned, the apartment comprises a welcoming entrance hall, a spacious living/dining room opening onto the terrace, a fully equipped kitchen with adjoining laundry room, two bedrooms, including one en-suite with its private bathroom, as well as a second shower room. In addition, an independent two-room apartment is a real asset. Ideal for hosting family and friends, accommodating staff or generating rental income, it consists of a pleasant living area, a bedroom, a dressing room and a bathroom. Just a few minutes from the beaches and shops, this rare property combines a prime location, quality features and an exceptional panorama over one of the most beautiful stretches of the French Riviera. A cellar as well as a large closed garage of 17.45 m² complete this exceptional property. Energy performance diagnosis: 393 (F) Greenhouse gas emissions: 83 (F) Estimated annual energy costs for the dwelling: 2761-3735 euros. Condominium of 56 lots, average annual charges for the lots: €5,972. Ongoing procedure: no. Dwelling with excessive energy consumption: F or G Transaction fees incl. VAT payable by the seller. Information on the risks to which this property is exposed is available on the Géorisques website: www.georisques.gouv.fr The luxury real estate market on the French Riviera is one of the most attractive in the Mediterranean region. Located between Nice and Monaco, the town of Villefranche-sur-Mer is among the most sought-after places. Holiday homes and second homes on the French Riviera not only offer an incomparable lifestyle but also, in view of the international economic situation, represent a safe investment and a smart retirement plan, especially at premium addresses. The high-end real estate market on the French Riviera is independent of individual economies and always offers great stability for prestigious and unique properties. Villefranche-sur-Mer is a renowned and exclusive area. This famous French Riviera destination is known worldwide for its breathtaking views of the Mediterranean Sea, opening up from the tops of its hills. Villefranche-sur-Mer is a town of culture, art, history, gastronomy, and nature. Its many shops, art galleries, hotels, and restaurants attract a large number of visitors.

Ref. : W-02Y8ZN

ENGEL & VÖLKERS

CANNES495 000 €

Apartment for sale energy - 2 rooms - 60 m²

Renovated apartment, large terrace, Montrose

You are looking for a private, quiet, well-maintained residence—this is the apartment for you. In the upscale residential Montrose district, a magnificent 2/3-room apartment of 60.13 m² (Carrez Law), close to all amenities and less than a 15-minute walk from the famous Rue d'Antibes. Fully and carefully renovated, it is pleasant to live in thanks to its smart layout and optimized space, and benefits from a lovely south-west exposure. It is laid out as follows: a large 38 m² living room with a fully equipped open-plan kitchen opening onto a beautiful 24.55 m² terrace; a large 16 m² primary suite comprising a walk-in closet and a bathroom with a hammam feel, designed for well-being and serenity; and a separate toilet. All rooms open onto this deep outdoor space, where you can both enjoy the sunshine on a sun lounger and have a meal. High-end finishes for this comfortable apartment with reversible air conditioning. Small garden within the residence for walking your pets. In addition, a closed underground garage and a cellar are included for added convenience. Option to rent, for a second vehicle, a parking space in a secure car park opposite the residence. Option for a partially furnished sale. Energy performance diagnosis: 81 – B Greenhouse gas emissions: 2 - A Estimated annual energy costs for the home: €410–€620. Condominium of 41 lots, average annual charges for the lots of X euros. Proceedings: currently being verified. Transaction fees 6% incl. tax payable by the seller. Information on the risks to which this property is exposed is available on the Géorisques website: www.georisques.gouv.fr The luxury real estate market on the French Riviera is one of the most attractive in the Mediterranean region. Holiday homes and second residences on the French Riviera offer not only an incomparable lifestyle and quality of life, but also, given the international economic situation, a safe investment and a smart retirement plan, especially at prime addresses. Cannes, capital of cinema, city of stars and luxury… Cannes is now known worldwide thanks to its International Film Festival. The third most populous city in the region, after Nice and Antibes, it offers a wide range of tourist and cultural activities. With its feet in the water, Cannes is also a renowned seaside resort where the sun is often out. Cannes' main shopping artery is undoubtedly Rue d'Antibes. Running parallel to La Croisette, this street hosts all kinds of shops. La Croisette, an unmissable place, is the most famous and most frequented spot in Cannes.

Ref. : W-02Q1RW

ENGEL & VÖLKERS

LA COLLE-SUR-LOUP619 000 €

House for sale energy - 5 rooms - 157 m²

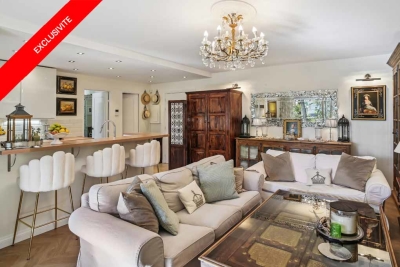
Exclusive listing In La Colle-sur-Loup, located in a residential area close to the town center, the middle school, the swimming pool, and tennis courts. Discover this family home offering four rooms, approximately 103 sqm, complemented by a 54 sqm basement. Built on a relatively flat plot of 1,500 sqm, it features a dining area extended by a living room with a fireplace. One bathroom, a separate toilet, and three spacious bedrooms with built-in closets, one of which benefits from its own shower room. The property also includes a beautiful basement of approximately 54 sqm with direct access to the outside. The relatively flat land offers parking space for at least four vehicles, including two covered spaces. There is also a chicken coop and a garden shed. Further potential includes the possibility of adding a swimming pool and an additional floor. A residential environment, ideal for a family, close to the center. Energy rating: D / D Property tax: €1,061 Information regarding potential risks affecting this property is available on the official website: www.georisques.gouv.fr Agency fees payable by the seller.

Ref. : 86902057

AGT LA BELLE PIERRE IMMO

ST NOM LA BRETECHE1 250 000 €

House for sale energy - 7 rooms - 151 m²

SAINT-NOM-LA-BRETÈCHE - GOLF COURSE - EXCEPTIONAL VIEWS - SOUTH-FACING

Elegant 150m² (1,615 sq ft) renovated house, set on a 1,656m² (17,825 sq ft) landscaped plot, in the heart of the most exclusive and secure section of Saint-Nom-la-Bretèche Golf Course, with 24-hour security. Bathed in light and facing due south, it enjoys a dominant, unobstructed view over the course. On the ground floor: entrance hall with cloakroom, superb 54m² (581 sq ft) living room with a wood-burning stove opening onto the terrace and garden, separate, fully fitted, high-end kitchen, master bedroom with wardrobe, bath/shower room, hammam and toilet. Terrace with spa overlooking the golf course. Upstairs: 4 bedrooms with storage, shower room and separate toilet. High-quality amenities: new roof, recently re-rendered façade, electric shutters, alarm system and CCTV. Garden shelter and several parking spaces. A rare address in western Paris, combining tranquillity, security and quality of life, with quick access to Paris via the A13, transport services nearby and the Lycée International de Saint-Germain-en-Laye within easy reach. Views, natural light, volume and a prime location: a family home well worth a visit. Condominium formed of 130 lots - Charges: €300/month. EPC rating: C/C Fees payable by the seller. Your BARNES contact: Joséphine REGALDI +33 6 78 78 53 43 “Information on the risks to which this property is exposed is available on the Géorisques website: www.georisques.gouv.fr Fees payable by the seller - Average amount of the share of charges €3,600/year - Estimated amount of annual energy costs for standard use based on 2025 energy costs: €2,440 ~ €3,320 - Joséphine REGALDI - Sales agent - EI - RSAC Versailles 853850899 Agency fees payable by vendor - Montant moyen de la quote-part de charges courantes 3,600 €/yearly - Montant estimé des dépenses annuelles d'énergie pour un usage standard, établi à partir des prix de l'énergie de l'année 2025 : 2440€ ~ 3320€ - Joséphine REGALDI - Agent commercial - EI - RSAC Versailles 853850899

Ref. : 87356128

BARNES YVELINES

MARNES LA COQUETTE1 900 000 €

House for sale energy - 10 rooms - 347 m²

Village house

This charming 340m² (3,660 sq ft) village house, located in the heart of the historic village of Marnes-la-Coquette, was built in the late 18th century and later extended in 1951 and 1968, on a private 250m² (2,691 sq ft) fenced garden. Following renovation work, this historic property will offer its future residents a variety of living spaces perfectly suited to family life, including six bedrooms and plenty of space for entertaining. The property also has a a separate space with its own entrance, ideal for hosting friends or for leisure activities. Barnes contact: +33 (0)6 60 03 78 44 €1,835,748.80 Agency fees not included - Agency fees: 3.5% incl. VAT Fees payable by the sellers - Estimated amount of annual energy costs for standard use based on 2021 energy costs: €6,550 ~ €8,870 - Information on the risks to which this property is exposed is available on the Géorisques website: www.georisques.gouv.fr 1,835,748.80 € Agency fees not included - Agency commission: 3.5%VAT included Agency fees payable by buyer - Montant estimé des dépenses annuelles d'énergie pour un usage standard, établi à partir des prix de l'énergie de l'année 2021 : 6550€ ~ 8870€ - Les informations sur les risques auxquels ce bien est exposé sont disponibles sur le site Géorisques : www.georisques.gouv.fr

Ref. : 86937353

BARNES HAUTS DE SEINE SUD/OUEST

NÎMES139 000 €

Apartment for sale energy - 2 rooms - 49 m²

Two-room apartment with terrace, garage and elevator Les T

Ideally located at 7 rue Dhuoda, within the secure Les Terrasses de Séverine residence, discover this pleasant one-bedroom apartment (T2), in the immediate vicinity of Place Séverine, Avenue Jean-Jaurès, shops, public transport, and all the amenities of the city center. Situated in a well-maintained, upscale residence completed in 2005 and equipped with an elevator, this apartment offers 49.45 m2 of living space (Carrez Law). Upon entering, you will find a bright and spacious 24.63 m2 living area, comprising a living room with an open-plan kitchen, offering a welcoming and functional space. This space extends onto a pleasant 5.70 m2 terrace, ideal for enjoying sunny days. The sleeping area includes a 9.07 m2 bedroom with a built-in wardrobe, a bathroom, and a separate toilet, providing convenient everyday comfort. Fully electric, this apartment boasts excellent energy efficiency with an Energy Performance Certificate (EPC) rating of C (152 kWh/m2/year) and a Greenhouse Gas Emissions (GHG) rating of A (5 kg CO2/m2/year). Annual energy costs are estimated between EUR750 and EUR1,070. The apartment is sold with a private garage of 15.73 m2, a real asset in this area where parking is in high demand. Condominium fees amount to EUR315 per quarter, including maintenance of the common areas, elevator, and other shared spaces within the residence. Key features: * Secure residence Les Terrasses de Séverine (2005). * Prime location: 7 rue Dhuoda, steps from Place Séverine and Avenue Jean-Jaurès. * Elevator. * 1-bedroom apartment (T2) of 49.45 m2 (Carrez Law). * Beautiful 24.63 m2 living room with open-plan kitchen. * 5.70 m2 terrace. * Bedroom with built-in wardrobe. * Separate WC. * Private 15.73 m2 garage. * Energy Performance Certificate (EPC) rating C / Greenhouse Gas Emissions (GHG) rating A. * Condominium fees: EUR315 per quarter. An ideal property for a primary residence, a pied-à-terre, or a rental investment, offering a prime location in one of the most sought-after areas of Nîmes.

Ref. : 178

Diaz IMMOBILIER

BESSE-SUR-ISSOLE1 190 000 €

House for sale energy - 7 rooms - 210 m²

A private Provençal retreat, nestled among vineyards and olive groves

Tucked away from prying eyes, in a preserved setting where vineyards stretch as far as the eye can see, this rare property offers a subtle blend of Provençal charm, contemporary architecture and the Mediterranean art of living. Just a few minutes from Besse-sur-Issole, this elegant bastide boasts generous, light-filled interiors, including a spacious double living room opening onto a large terrace, a fully equipped modern kitchen, four bedrooms — one of which is on the ground floor — an independent study and several areas dedicated to relaxation. Set within more than 6,000 sq m of enclosed, private grounds, the property enjoys a magnificent open view over the surrounding vineyards. The landscaped garden, enhanced by olive trees and Mediterranean plants, features a vegetable garden, a heated greenhouse and a well. The outdoor spaces are perfectly suited to the Provençal way of life, with a swimming pool, summer kitchen and a 46 sq m garage. The property also benefits from complete energy autonomy, combining comfort, efficiency and independence. Ideally located close to the village and its shops, markets, restaurants and schools, and approximately 40 minutes from the Verdon Gorge, Lake Sainte-Croix, the Maures Mountains and the beaches of the French Riviera. A discreet and highly sought-after address, ideal for embracing an authentic Provence lifestyle, surrounded by nature, tranquillity and the gentle Mediterranean way of life.

Ref. : MZIOP1355

Michaël Zingraf Christies International Real Estate OPIO

PARIS 20EME1 500 000 €

House for sale energy - 6 rooms - 194 m²

Exclusive listing - Gambetta - Family house - 4 bedrooms

A rare dual-aspect family home offering 194.79m² (2,097 sq ft) of floor space (145.51m² or 1,566 sq ft under the Carrez Law) over four levels, located close to Place Gambetta, in the heart of a lively and sought-after neighbourhood in the 20th arrondissement. The first floor features a living room with a high ceiling and opening onto a terrace, as well as a separate kitchen with access to a second, south/east-facing terrace in quiet surroundings. A separate toilet rounds off this level. Two bedrooms and one bathroom on the second level. The top floor comprises two additional bedrooms, one of which has a shower room, a separate toilet, and a walk-in wardrobe leading to a large attic. A garage and a boiler room on the ground floor complete this property. The house, will delight with its preserved Art Deco charm, family-friendly layout, outdoor spaces and its rare character in the neighbourhood. Close to transport services and shops. Exclusively listed with Barnes Paris Est. Fees payable by the seller - Number of lots in the building: 2 - Average amount of the share of charges €720/year - Estimated amount of annual energy costs for standard use based on 2021 energy costs: €7,120 ~ €9,680 - Information on the risks to which this property is exposed is available on the Géorisques website: www.georisques.gouv.fr Agency fees payable by vendor - Nombre de lots dans la copropriété: 2 - Montant moyen de la quote-part de charges courantes 720 €/yearly - Montant estimé des dépenses annuelles d'énergie pour un usage standard, établi à partir des prix de l'énergie de l'année 2021 : 7120€ ~ 9680€ - Les informations sur les risques auxquels ce bien est exposé sont disponibles sur le site Géorisques : www.georisques.gouv.fr

Ref. : 87141874

BARNES PARIS EST

PARIS 20EME385 000 €

Apartment for sale energy - 2 rooms - 49 m²

PARIS 20 – GAMBETTA – TOP FLOOR – 1-BED – FULLY RENOVATED

We are listing this apartment offering 49.40m² (532 sq ft) of floor space (35.50m² or 382 sq ft under the Carrez Law), which delights with its genuine feel of a house, located in the 20th arrondissement, between Place Gambetta and Place Edith Piaf. With direct access from the street via a private staircase, it occupies the entire first and top floor of the shared ownership building, with no upstairs neighbour. This dual-aspect property comprises a living area with open kitchen overlooking the street, a bedroom overlooking a peaceful courtyard, and a shower room with toilet. The fantastic 4.35m (14ft) ceiling height enhances the apartment's volume and features a fitted mezzanine, offering plenty of storage. A rare property with unique charm, benefiting from a self-contained and optimised layout. Very good energy performance: EPC D. Tel contact: Jordan Correia Vidal: +33 (0)6 10 87 05 97 €365,000 Agency fees not included - Agency fees: 5.48% incl. tax Fees payable by the buyer - Number of lots in the building: 4 - Average amount of the share of charges €960/year - Estimated amount of annual energy costs for standard use based on 2021 energy costs: €740 ~ €1,020 - Information on the risks to which this property is exposed is available on the Géorisques website: www.georisques.gouv.fr - Jordan Correia VIDAL - Sales agent - EI - RSAC 917 865 354 365,000 € Agency fees not included - Agency commission: 5.48%VAT included Agency fees payable by buyer - Nombre de lots dans la copropriété: 4 - Montant moyen de la quote-part de charges courantes 960 €/yearly - Montant estimé des dépenses annuelles d'énergie pour un usage standard, établi à partir des prix de l'énergie de l'année 2021 : 740€ ~ 1020€ - Les informations sur les risques auxquels ce bien est exposé sont disponibles sur le site Géorisques : www.georisques.gouv.fr - Jordan CORREIA VIDAL - Agent commercial - EI - RSAC 917 865 354

Ref. : 87336443

BARNES PARIS 10/19

PARIS 15EME660 000 €

Apartment for sale energy - 3 rooms - 51 m²

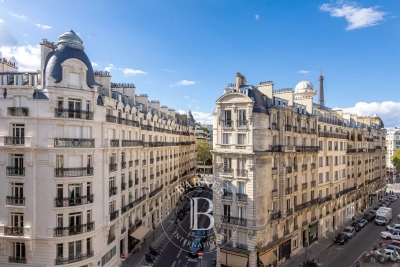
BARNES - MOTTE PICQUET/ ECOLE MILITAIRE - Dual-aspect apartment, unobstructed view, 2 bedrooms

This dual-aspect apartment, situated on the 4th floor of a high-end shared ownership building with a lift, benefits from dual exposure and an unobstructed view (Eiffel Tower), with no overlook. The apartment comprises an entrance hall leading to a good-sized, light-filled living area with an open kitchen, a first bedroom overlooking the courtyard, a second small bedroom or office, and a shower room. Cellar also included. Parking space possible. The building is secure and has a concierge. Sought-after neighbourhood located on the Left Bank in the 15th arrondissement, close to the Champ de Mars. Good general condition. Quiet apartment, ideal as an investment or a pied-à-terre. EPC rating: D. GHG: D. Annual charges: €3,294/year. Fees payable by the seller - Number of lots in the building: 217 - Average amount of the share of charges €3,300/year - Estimated amount of annual energy costs for standard use based on 2026 energy costs: €960 ~ €1,310 - Virginie Llurens - Sales agent - EI - RSAC 831925185 Agency fees payable by vendor - Nombre de lots dans la copropriété: 217 - Montant moyen de la quote-part de charges courantes 3,300 €/yearly - Montant estimé des dépenses annuelles d'énergie pour un usage standard, établi à partir des prix de l'énergie de l'année 2026 : 960€ ~ 1310€ - Virginie LLURENS - Agent commercial - EI - RSAC 831925185

Ref. : 87354298

BARNES CHAMP DE MARS

PARIS 9EME795 000 €

Apartment for sale energy - 3 rooms - 59 m²

PARIS 9 - SAINT GEORGES - 5th FLOOR - CHARM - PEACE AND QUIET - IMMACULATE CONDITION

Exclusive listing – Contact Eric Schiffer on +33 (0) 6 23 01 18 50 This elegant apartment, offering high-quality fittings and unobstructed, open-sky views, is situated on the 5th floor of a magnificent stone and brick building. This property, with no overlook and offering complete peace and quiet, comprises: a large double-sized living room, a good-sized separate kitchen with high-quality materials and equipment, a bedroom and an office area or nursery (option to extend the master bedroom), a bathroom with toilet, as well as plenty of custom-built storage space. Natural light, refined décor, preserved charm and peace and quiet in a sought-after neighbourhood. Attractive common areas and a well-maintained shared ownership building. Large cellar also included. Fees payable by the seller - Number of lots in the building: 30 - Average amount of the share of charges €2,300/year - Estimated amount of annual energy costs for standard use: €1,470 ~ €2,030 - Information on the risks to which this property is exposed is available on the Géorisques website: www.georisques.gouv.fr Agency fees payable by vendor - Nombre de lots dans la copropriété: 30 - Montant moyen de la quote-part de charges courantes 2,300 €/yearly - Montant estimé des dépenses annuelles d'énergie pour un usage standard : 1470€ ~ 2030€ - Les informations sur les risques auxquels ce bien est exposé sont disponibles sur le site Géorisques : www.georisques.gouv.fr

Ref. : 87332533

BARNES MARTYRS