OK
More than Less than
€  ok

Key-words : dressing

Houses and Apartments, your real estate specialist magazine offers a selection of ads that match with the keyword dressing. You can refine your search by specifying the area or price range in the navigation bar link Search for a House/Apartment.

LA CROIX-VALMER5 750 000 €

House for sale dressing - 10 rooms - 340 m²

Family property - heights of Gigaro - private domaine

Unique property renovated with taste in a green park of 5 ha on the heights of Gigaro The property includes the main house of 230sq m living space, an annex house of 100sq m, a pool house of 70sq m and a beautiful blue Bali swimming pool of 12x6 The main house enjoys a living room with fireplace open to a dining room and a fully equipped kitchen with high-end brand, a master bedroom of 60sq m including two offices, a dressing room, a bathroom the whole overlooking a solarium terrace with clear view of the nature of Gigaro as well as a glimpse of the sea The second part offers 4 bedrooms en suite, each with its convenient independent access In addition, a completely independent annex house offers 3 en suite bedrooms, a living room - dining room and an open kitchen. Only 100 meters away from the pool house and the main villa, with its terrace and parking spaces The annex house can accommodate friends, family or tenants in a completely private way The pool house also renovated offers an equipped kitchen, a dining/lounge area with a large traditional fireplace, and convenient shower and toilet. An exotic wooden terrace along the pool with an integrated dining/relaxation area Renovated with quality materials (carpentry and aluminum shutters, stone of Jerusalem, travertine, quartz, granite), the property with dominant view nested in an exceptional place of La Croix-Valmer, with hundreds olive trees, Eucalyptus, Cedars of Lebanon, Magnolias, Pepper trees, Cork oaks, strawberries and other species of Provence. Terraces creates an amazing colorful vegetal frame you don't want to miss Workshops of about 60sq m and 10sq m, with private access gate, fiber optic, drilling, centralized air conditioning, home automation, WIFI and satellite, automatic watering, complete outdoor lighting

Ref. : 8812

MAGREY&SONS SAINT-TROPEZ

CANNES2 280 000 €

House for sale dressing - 6 rooms - 230 m²

100% Autonomous, Connected Smart Home in Le Cannet

Amanda Properties is pleased to present an exceptional contemporary villa with a total floor area of 313 m² (232 m² of living space), located at the end of a cul-de-sac in the residential hills of Le Cannet. It offers absolute tranquility just a short walk from the center and within easy reach of Cannes’ amenities. Designed to combine comfort, privacy, and technology, this property offers spacious rooms, a layout ideal for family life or entertaining, as well as rare features: energy self-sufficiency, fully integrated home automation, a south-facing pool, a guest apartment, a garage measuring over 50 m², and an electric vehicle charging station. The villa opens onto an elegant entryway leading to a spacious, bright, and inviting reception area, which extends onto several terraces. The fully equipped, separate kitchen connects to the living room through a contemporary glass wall, adding both character and a sense of flow to the living spaces. On the same floor, the main sleeping area features a stunning master suite with a bedroom, a large open walk-in closet, a bathroom with a tub and shower, and a dressing area. A laundry room and a guest restroom complete this floor. Upstairs, two comfortable bedrooms are bathed in natural light and open onto a southwestern-facing “Tropézienne” terrace with a glimpse of the sea. A modern bathroom and a separate toilet complete this sleeping area. The lower level offers significant additional potential, featuring several recreational areas, multiple playrooms, storage space, and a separate guest apartment comprising a living area with a kitchen, a bedroom, and a bathroom. This space is ideal for hosting family and friends, accommodating staff, or generating additional rental income. A locked, secure garage measuring over 50 m² provides space to park several vehicles or set up a workshop. A private covered parking space equipped with an electric car charging station rounds out the parking amenities. Outside, the villa offers a particularly pleasant living environment: a landscaped garden, four century-old olive trees, a south-facing pool, a pool house, an outdoor shower, inviting terraces, intimate relaxation areas, and a secluded spot to enjoy the sunsets. Technology is everywhere, ensuring optimal everyday comfort: a fully integrated home automation system controllable via smartphone, Wi-Fi boosted by seven repeaters, an immersive Sonos audio system in every room, and a video surveillance system with 16 cameras. The villa is located in the residential hills of Le Cannet, in a quiet area, yet close to the town center, shops, schools, major roads, and the amenities of Cannes. Less than 10 minutes from the Croisette. Highlights of the property: - Renovated contemporary villa, no renovations needed - Quiet setting at the end of a cul-de-sac, secluded from prying eyes - South-facing pool, pool house, and landscaped garden with century-old olive trees - Separate guest apartment - Enclosed garage of over 50 m² + covered parking with an electric charging station - Full home automation, enhanced Wi-Fi, Sonos system, and video surveillance - Energy self-sufficiency thanks to built-in solar panels - Option to sell furnished - Very strong rental potential, both for long-term and seasonal rentals Please note: - Property condition: renovated, no work needed - Property tax: €3,490/year - Heating: individual electric - Hot water: individual electric - Conventional energy consumption: 80 kWhEP/m²/year — Class B - Estimated emissions: 3 kg CO2/m²/year — Class A - Estimated annual energy costs: approximately €720

Ref. : 62-9968VFF

AMANDA PROPERTIES

BEAULIEU-SUR-MER4 200 000 €

House for sale dressing - 5 rooms - 160 m²

BEAULIEU-SUR-MER - EDOUARD VII - RENOVATED MODERN VILLA OF 160 SQM FOR SALE - SWIMMING POOL - EXCEPTIONAL SEA VIEW - 260 SQM PLOT

Stunning modern villa of 160 m², located on the prestigious Edouard VII Boulevard in Beaulieu-sur-Mer. Set on a plot of 260 m², this property features a beautiful swimming pool and benefits from an exceptional sea view over the town of Beaulieu and Cap Ferrat. Sunny throughout the day, this villa has been completely renovated with luxurious amenities, including custom-made cabinetry. Description of Levels: Garden level: • Spacious 50 m² living room opening onto the terrace and pool • Fully equipped 12 m² kitchen • Guest toilets • Laundry room and storage space of 5 m² Upper level: • Entrance Hall with storage • 2 en-suite bedrooms, each with a bathroom and dressing area, opening onto a terrace Top floor: • Master bedroom with en-suite bathroom and dressing area A parking space is also included with the villa. Ideally located just a few minutes from the city center, this villa combines modern comfort with a privileged living environment.

Ref. : B-1850

Century 21 LAFAGE TRANSACTIONS Beaulieu-sur-mer

PARIS 16EME2 400 000 €

Apartment for sale dressing - 5 rooms - 218 m²

Reception apartment with private garden

Just a stone's throw from Place Victor Hugo, on the ground floor of a beautiful, secure building constructed from cut stone, this flat features a private garden measuring 78.65 m². With a Carrez area of 218.84 m², it offers spacious reception rooms, three bedrooms and also includes a 26.47 m² room in the basement. This property stands out for its high ceilings (3.75 m) and very generous proportions. Ideal for a professional practice, it comprises: - An entrance gallery also providing access to the garden - A double living room of approximately 65 m² facing the street - Three bedrooms on the garden side and two bathrooms - A spacious kitchen-diner opening directly onto the garden - Three WCs - A room in the basement, accessible via an internal staircase, featuring a utility area - Storage/dressing areas adjacent to the bedrooms Public car park on Avenue Victor Hugo in the immediate vicinity Caretaker in the building Access via digital code and intercom

Ref. : V4351PA

JOHN TAYLOR PARIS

MOUGINS2 900 000 €

House for sale dressing - 8 rooms - 410 m²

Provençal property close to the old village of 410m2

Villa Provençale with sea view - Southern charm, space and privacy Nestling in the heart of an ultra-private setting, this sumptuous villa boasts 410 m² of living space set in landscaped grounds of over 4,100 m², with sea views from several rooms in the house. As soon as you enter, you'll be seduced by the generous volumes and timeless elegance of the property. Ground floor: Large, bright living room with fireplace, opening onto a large terrace with outdoor dining area. Fully equipped kitchen Refrigerated wine cellar. Refined dining room. Office with sea view, ideal for teleworking. Guest area with toilet and cloakroom, with plenty of built-in storage space. Superb master suite with bathroom, dressing room and sea view. Second bedroom en suite. First floor Elegant en suite bedroom with sea views and terrace. Garden level : Direct access to the lower terrace and swimming pool. 1 en suite bedroom, 2 additional bedrooms, a separate bathroom and toilet. 1 multi-purpose room (bedroom, cinema room, sports room). 1 small storage room, 1 utility room, numerous cupboards. Outside : Magnificent 12x6 m saltwater swimming pool with summer shower, toilet and large terrace with pool house. Fully equipped 32 m² summer kitchen. Mature Mediterranean garden with fruit trees. Two large parking areas and double garage (possibility of additional conversion). Technical and security features : Motorised gate with video intercom and remote control via app. Unifi video surveillance system with recording and remote control. Automatic exterior lighting, connected alarm. City gas heating, remote control. Double glazing. Mains drainage.

Ref. : 40-9325VFF

AMANDA PROPERTIES

CANNES420 000 €

Apartment for sale dressing - 2 rooms - 50 m²

SOLE AGENT CANNES APARTMENT 2P FOR SALE

SOLE AGENT Magnificent 2-room apartment of approximately 49 m², completely renovated, located on the 6th floor of a secure residence at 10 minutes walk from the Croisette. Ideally located in the sought-after and peaceful Montfleury area, close to shops and transport. The apartment consists of a bright living room open to a very nice modern kitchen, leading to a 7 m² terrace with a pleasant unobstructed view of the Super Cannes hills. The sleeping area includes a bedroom with a dressing room, a bathroom, and a separate toilet. A secure outdoor communal parking completes this quality property.

Ref. : 2255 AD3

Agence IMPACT

ROQUEFORT-LES-PINS1 950 000 €

House for sale dressing - 8 rooms - 430 m²

8-ROOM VILLA – 430 M² – ROQUEFORT-LES-PINS

8-ROOM VILLA – 430 M² – ROQUEFORT-LES-PINS Located in a private and secure estate, south of the charming and sought-after village of Roquefort-les-Pins, this magnificent 430 m² family villa enjoys a dominant position with breathtaking panoramic views of the valley, offering a peaceful living environment close to nature, while remaining near the seaside and the Riviera beaches. Upon entering, you will be captivated by a spacious, bright living room with fireplace, an elegant dining area, and a high-end open kitchen, opening onto a large terrace and a swimming pool, with uninterrupted views of the valley. This level also includes three bedrooms with en-suite bathrooms, providing comfort and privacy for every family member. On the garden level, a second living room opens onto a beautifully landscaped garden, while an exceptional master suite with double dressing rooms and a full bathroom with jacuzzi offers a true wellness retreat. This level also includes an additional bedroom with bathroom, and the living room can be used as a games or fitness room, with views of the pool and its pool house. The property features a closed garage, a carport, and numerous parking spaces, easily accommodating guests. Combining generous volumes, refined layout, high-end amenities, swimming pool, and panoramic valley views, this villa represents a rare opportunity for families seeking an exceptional residence, close to the international airport, shops, and preserved in a unique natural setting. Seller fees apply Property tax: €4,461. Information on the risks associated with this property is available at Géorisques:

Ref. : 86464690

Coldwell Banker Standing Realty

ST-PAUL-DE-VENCE1 850 000 €

House for sale dressing - 7 rooms - 280 m²

Saint-Paul de Vence – Charming Bastide with Swimming Pool, Landscaped Garden and 5 Bedrooms

In a peaceful residential neighbourhood of Saint-Paul-de-Vence, at the end of a cul-de-sac, this elegant family bastide offers 280 sqm of living space, generous proportions and a delightful garden. Set within 3,178 sqm of flat, beautifully planted grounds, it enjoys a private, leafy setting. A Tuscan-inspired mosaic in the entrance sets the tone for this warm and characterful home. The spacious reception area brings together a living room with a fireplace, a dining area beneath an impressive cathedral ceiling, and a bright open-plan kitchen. These spaces open generously onto the terraces, garden and swimming pool. The ground floor accommodates three bedrooms, including a principal suite with a dressing room and a spacious shower room. The other two bedrooms share a shower room and open onto the outdoor spaces. A conservatory completes this level. Upstairs, two further bedrooms, a shower room and an inset rooftop terrace provide an ideal setting for hosting family and friends. A mezzanine study overlooks the living room, highlighting the impressive ceiling height. The property also offers nearly 200 sqm of additional indoor and outdoor spaces, including a fitted-out basement with a games room and cellar, an enclosed garage, accessible attic space, a summer kitchen, several covered terraces and a patio. A large accessible crawl space and extensive storage further enhance the property. Outside, the landscaped garden provides an inviting setting for relaxation. The mirror pool, measuring approximately 80 sqm, blends harmoniously with the surrounding greenery, while the pétanque court, stone barbecue and various terraces invite you to enjoy outdoor living to the full. Reversible air conditioning, solar panels, video surveillance, an automatic gate and irrigation system, along with several parking spaces, complete the property's amenities. A characterful home in Saint-Paul-de-Vence, ideal as a main residence or holiday retreat, combining a peaceful residential setting, generous proportions and the pleasures of garden living. Energy class : C – Climat class : A / estimated annual costs for standard use : between €2,980 and €4,080 (ref year 2023) Information on the risks to which this property is exposed is available on the Geohazards website : www.georisques.gouv.fr Property located in an area subject to compulsory brush clearance. Represented by Amélie DOLLÉ, acting in his capacity as authorized service provider, with full powers for the purposes hereof. Agency fees payable by vendor - Montant estimé des dépenses annuelles d'énergie pour un usage standard, établi à partir des prix de l'énergie de l'année 2023 : 2980€ ~ 4080€ - Les informations sur les risques auxquels ce bien est exposé sont disponibles sur le site Géorisques : www.georisques.gouv.fr - Amélie DOLLÉ - Agent commercial - EI - RSAC 884 445 081

Ref. : 87477678

BARNES Saint-Paul de Vence

NICE3 500 000 €

House for sale dressing - 6 rooms - 205 m²

NICE VINAIGRIER - VILLA OF 206 SQM FOR SALE - IDEALLY LOCATED - PANORAMIC SEA VIEW - SWIMMING POOL - PARKING SPACES

Nice Vinaigrier - Villa of 206sqm with panoramic sea view. Nestled in the sought-after Vinaigrier neighbourhood of Nice, this beautiful villa of 206 sqm enjoys a generous plot, an infinity pool and breathtaking panoramic views over the city of Nice and the Mediterranean Sea. Arranged over three levels, the property consists of: On the ground floor, a beautiful, independent bedroom. On the garden level, a separate kitchen, a spacious living room of 60 sqm, a cosy sitting room or additional bedroom, a separate WC, a dressing room, a shower room and a conservatory of 23.34 sqm. On the first floor, two bedrooms with access to a terrace of 22.53 sqm, a third bedroom, a bathroom, a shower room, a dressing room and additional storage space. A separate studio apartment of 40 sqm further enhances the property's appeal, offering excellent potential for guests or independent accommodation. Outside, the generous grounds feature a stunning infinity pool, perfectly positioned to take full advantage of the spectacular panoramic views across Nice and the Mediterranean coastline. Several private parking spaces complete this exceptional property.

Ref. : N-41479

Century 21 LAFAGE TRANSACTIONS Nice

CANNES2 390 000 €

Apartment for sale dressing - 3 rooms - 78 m²

Cannes Croisette – Superb 2-Bedroom Apartment with panoramic sea view for Sale

Ideally located in the heart of La Croisette, on the 4th floor of a prestigious residence, this superb 78 sqm apartment benefits from a pleasant 12 sqm terrace and beautiful sea views. In excellent condition throughout, the apartment comprises an entrance hall, a bright living area with a fully fitted and equipped open-plan kitchen, as well as two en-suite bedrooms. The sea-facing master bedroom features a dressing room and a complete bathroom with bathtub, shower and WC. The second bedroom has its own shower room. The apartment is in perfect condition, with no renovation work required. A cellar and an underground parking space in the neighbouring building complete this exceptional property, ideally located on one of Cannes’ most prestigious addresses.

Ref. : 2312 AD3

Agence IMPACT

PARIS 8EME1 942 000 €

Apartment for sale dressing - 5 rooms - 125 m²

Golden Triangle - Sought Address

Located in the prestigious Golden Triangle, this apartment is situated in a beautiful Haussmannian building. Across and facing Rue Marbeuf, it has a total area of 126 m² and includes all the attributes of Parisian charm such as high ceilings, original parquet flooring, moldings, and fireplaces. Renovated and designed by Alberto Pinto, it perfectly combines modern equipment (air conditioning, sound system, dimmer) with respect for Parisian style, the apartment will please lovers of Paris. It consists of a large double living room, an adjoining dining room, and a separate kitchen. A dressing room and a guest toilet compose the entrance gallery. Also a suite with dressing room and bathroom. Renovation work would easily allow the creation of a second bedroom with its bathroom.

Ref. : PRD61

MAGREY AND SONS PARIS

NICE1 250 000 €

Apartment for sale dressing - 4 rooms - 105 m²

Beautiful apartment with panoramic sea and city view, few steps from downtown

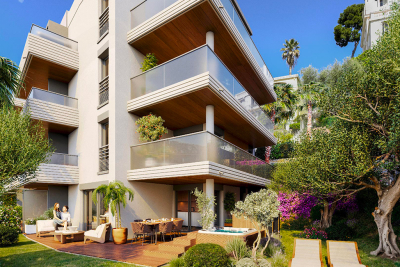
Beautiful 4-room apartment on the 2nd floor of a 3-story building, with a terrace and private garden large enough for a hot tub. It features an entryway, a living room with an open-concept kitchen (not equipped), a master bedroom with an en suite shower room, a second en suite bedroom with a shower room, a third bedroom, a shower room with a toilet, and a separate toilet. It has a total floor area of 105 m² with two terraces totaling 34 m² and a private garden of 68 m². Reserved for just 12 privileged guests, discover a residential setting nestled in its own private garden. Sensitive to its privileged surroundings, made up of Belle Époque villas and palaces, this new residence discreetly follows the curves of the hill side. Thanks to its south-facing exposure, the residence boasts wide openings and glass railings, a promise of natural light all day long. At a stone's throw from the city centre, choose a green oasis as a true source of harmony and energy. Naturally, all the apartments feature beautiful outdoor spaces. Like the apartment-villas, the majority of our homes feature beautiful private gardens with trees up to 122 m2, ideal for relaxing or socializing. On the upper floors, deep terraces are organized to secure privacy and views for the residents. Most of these areas are equipped with an optional Jacuzzi to enhance your bubble of wellness. To complete this exceptional setting, from the second level onwards, the apartments boast unobstructed views over the city's rooftops and glimpses of the sea. On the top floor, the residence reveals 2 exceptional 4-room apartments, with breathtaking panoramic views over the city. Comfortably installed in your apartment or on your terrace, marvel a wide-angle panorama every day: the Colline du Château, the bell towers of old Nice, the Baie des Anges and the Estérel massif. All the magnificence of the Côte d'Azur are at your feet... From studios to 4-room apartments, our top-of-the range apartments meet an exact set of specifications, ensuring high standards that live up to every expectation. Most of them feature a multitude of storage units, dressing rooms, linen cupboards and closets, as well as separate living areas for greater privacy. At daytime, spacious living rooms with open-plan kitchens create a sense of space and conviviality. At night, from 3-rooms level upwards, the master bedrooms benefit from en-suite shower rooms and, in some cases, a real dressing room to match. The quality of the plans, fittings and features gives the apartments the charm of a top-of-the-range residence. EQUIPMENTS - 60 x 60 cm or 120 x 20 cm glazed stoneware floor tiles - Electric roller shutters in all rooms - Fitted cupboards with a choice of front colours - Bathroom: tiled walls throughout, bathtubs with bath screen and tiled apron, vanity unit with mirror/lighting and heated towel rail - Wall-hung toilets - Hot water by individual thermodynamic tank - Reversible air conditioning - Basement bike room with electrical outlets - Electric vehicle pre-equipment - Secure basement parking, possibility of a lock-up garage Key strengths : Quiet area, sea view, residential area, city centre. Do not hesitate to contact us for more information or to visit the properties. All our properties on Riviera Residences.

Ref. : NIC-139

Riviera Résidences

BEAULIEU-SUR-MER12 500 000 €

House for sale dressing - 14 rooms - 414 m²

BEAULIEU-SUR-MER – Luxuriously Renovated Property with Exceptional Sea Views

Perched above Beaulieu-sur-Mer and facing the bay, this elegant property, with a total surface area of more than 400 sqm, perfectly secluded from view, occupies a spectacular setting between sky, sea and lush vegetation. Newly and fully renovated, it combines the charm of classical architecture with the use of noble materials such as stone and wood, generous volumes and an exceptional level of finish. On the main level, the spacious reception room benefits from impressive ceiling height and opens extensively onto the outdoors through oversized sliding glass doors. Extending from the living spaces, the terrace overlooks the bay of Beaulieu-sur-Mer and offers a breathtaking panorama of the sea. The open-plan, fully equipped kitchen connects to an elegant dining room designed with a true indoor-outdoor feel, opening onto the terrace and its barbecue area. A second, more intimate and welcoming living room, enhanced by a fireplace, also enjoys direct access to the outdoors and the swimming pool. Directly accessible from this level, the large swimming pool is set against the backdrop of the sea. It is surrounded by a generous sun deck and lush gardens, where Mediterranean species mingle with exotic vegetation. A dedicated pool bathroom completes this area. The blue of the sky and sea, combined with the green of the vegetation, provides the property's defining visual thread. The interior design and furnishings naturally extend this harmony with the surrounding landscape: noble materials, botanical touches and carefully chosen tones bring warmth, freshness and depth, while the large openings frame the sea and sky like living works of art. Around the upper part of the house, a beautiful vegetable garden further reinforces this privileged connection with nature. Arranged over four levels and served by an elevator, the main property comprises four bedrooms, each with its own en-suite bathroom, as well as a large dressing room and a spacious office-library. Two of the bedrooms have independent access and each feature their own living room and kitchen area, providing genuine autonomy and flexibility of use. The house also includes a wellness area with sauna and kitchenette, as well as an independent apartment comprising a living room with kitchen, an additional bedroom and a shower room, which can be used as staff accommodation. On the ground floor, a spacious garage accommodating up to four cars, together with a remarkable wine cellar, completes this rare property.

Ref. : 11699

DOUGLAS ELLIMAN CAP FERRAT

LA TESTE-DE-BUCH840 000 €

House for sale dressing - 6 rooms - 180 m²

La Teste-de-Buch — Family House, Bassin d'Arcachon

The Michaël Zingraf agency, Bassin d'Arcachon, presents, in La Teste-de-Buch, a family house of 180 sqm of living space, built on a plot of 837 sqm. The property includes a swimming pool and an independent outbuilding. The house is arranged over two levels, with a clear distinction between reception areas and private spaces. On the ground floor, the entrance leads to a living room of approximately 44 sqm, opening onto the covered terrace and the pool. This room forms the heart of daily life, with direct access to the garden. The separate, fully equipped kitchen connects to an adjoining pantry. This level also includes the master suite, positioned away from the living room to preserve its privacy. It comprises a bedroom, a fitted dressing room, and a bathroom with a separate bathtub and shower. This ground-floor layout offers parents a complete, self-contained space, independent from the upstairs bedrooms — a practical asset for everyday family life. Upstairs is dedicated to the children. Three bedrooms, a shower room, and a separate WC. A dressing room completes this space and can, if needed, be converted into a second shower room. Two balconies and a solarium extend the bedrooms outward, with views over the garden and pool. Outside, the garden is arranged around the house and the pool. The spaces are distinct according to their use: relaxing by the pool, dining on the covered terrace, moving through the rest of the plot. The property also includes an independent building of approximately 82 sqm footprint. It currently houses a double garage and a workshop, offering additional space for parking, storage, or a future development project, subject to the necessary permits. In terms of location, the shops and market of La Teste-de-Buch are within a few minutes, while the beaches and the various leisure areas of the Bassin d'Arcachon remain close by. With its four bedrooms, including a ground-floor master suite, its pool, its 837 sqm plot, and its independent outbuilding, this house brings together the key features sought after for a family residence on the Bassin d'Arcachon.

Ref. : MZIBA1466

MICHAEL ZINGRAF BASSIN ARCACHON

FONTVIEILLE1 390 000 €

House for sale dressing - 4 rooms - 175 m²

Fontvieille – An architect-designed property commanding a panoramic view

7 km from Maussane-les-Alpilles, 10 km from Arles, 12 km from Baux-de-Provence and 30 minutes from Avignon TGV station. This superb property in an elevated setting enjoying an open 360° view of Montmajour Abbey, the Alpilles mountain range and the Camargue plain benefits from wide patio windows opening onto south and west facing terraces. Offering 178 sqm of living space, it includes a spacious living/reception room and dining room, a bespoke Bulthaup kitchen, a master suite with a shower room and a dressing room, and two further bedrooms with shower rooms. Heat pump, reversible floor heating, solar panels. Set in a 5568 sqm landscaped garden with a 12 x 4 metre swimming pool, and planted with 50 olive trees, 12 almond trees and fruit trees. A rare opportunity on the market.

Ref. : 86924339

Daniel Feau Provence / Lourmarin