OK
More than Less than
  ok

Key-words : dressing

Houses and Apartments, your real estate specialist magazine offers a selection of ads that match with the keyword dressing. You can refine your search by specifying the area or price range in the navigation bar link Search for a House/Apartment.

PARIS 15EME964 000 €

Apartment for sale dressing - 2 rooms - 75

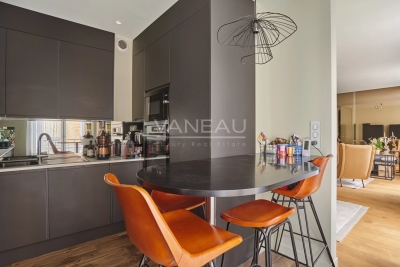
PARIS XVe - Cambronne / Commerce: spacious renovated one-bedroom apartment

In a particularly sought-after neighborhood, we offer this very beautiful 75.17 m² Carrez law, in perfect condition, air-conditioned, quiet, sunny, crossing second-floor apartment with lift in a dressed sandstone building of good standing. Renovated and optimized by an architect in 2023 using very good materials, the entrance leads east to the 25 m² living room with fireplace overlooking a quiet street. Adjacent is the nicely equipped kitchen. A short corridor leads to the large west-facing bedroom overlooking lush gardens and accessing a beautiful bathroom with a whirlpool bath and custom-marble shower. A Japanese toilet is separate and many storage spaces complete the spaces of this very comfortable apartment, ready to move in. On the basement, a spacious equipped cellar. Many amenities are nearby, including shops on Rue Lecourbe, Square Saint Lambert, Town Hall, numerous buses (39, 70, 80, 89, 88), Vaugirard Metro (Line 12), Commerce (Line 8), Cambronne (Line 6).

Ref. : 87213768

VANEAU SÈVRES-LECOURBE

SANARY-SUR-MER2 890 000 €

Apartment for sale dressing - 7 rooms - 280

For sale - Exceptional loft - Sanary town center

In the heart of one of the most sought-after villages on the Var coast, a stone's throw from the port and shops, this 280 m² loft embodies a rare and resolutely contemporary vision of Mediterranean luxury. The light-filled reception room captivates with its generous proportions, clean lines, and remarkable quality materials. Every detail has been carefully considered: elegant textures, bespoke fittings, and a perfect harmony between aesthetics and comfort. The kitchen blends naturally into the living space and opens onto the outside. Sheltered from view, the heated swimming pool extends this space into an intimate setting. The sleeping area comprises four bedrooms, including a master suite with dressing room and bathroom. A double garage completes this property. Reduced notary fees. VAT recoverable. Agency fees payable by vendor - Montant estimé des dépenses annuelles d'énergie pour un usage standard, établi à partir des prix de l'énergie de l'année 2021 : 1120€ ~ 1560€

Ref. : 86759567

BARNES SANARY LUXURY REALTY

LE CHESNAY-ROCQUENCOURT1 976 000 €

House for sale dressing - 10 rooms - 295

Le Chesnay - Haut Plateau Saint Antoine - Magnificent brick and buhrstone house renovated in 2020 - 6 bedrooms - Home office

Barnes Versailles invites you to step inside this magnificent 1930s brick and buhrstone house, fully renovated in 2020 and with a fabulous extension, located in Le Chesnay, at the heart of the Plateau Saint-Antoine. Spanning 220m² (2,368 sq ft) of living space (295m² or 3,175 sq ft of floor space in total, basement included), it is set on a 342m² (3,681 sq ft) plot. Redecorated in a resolutely contemporary style, complete with graphic wallpapers in the extension and sliding patio doors, the house is laid out as follows: A wide front courtyard providing space to park two cars, with a wood store. Ground floor: pretty entrance hall with floor tiles leading to a vast, double-sized lounge totalling 53m² (570 sq ft) with light-wood floor. This room is filled with light thanks to its westerly orientation, its large Velux windows and its Securit sliding doors opening onto the wooden terrace and garden (also facing west). Up a few steps is the fully equipped 23m² (248 sq ft) eat-in kitchen with plenty of cupboard space, leading onto a second wooden terrace to round of this convivial family space. An office area off of the living room and a separate toilet complete this floor. First floor: three good-sized bedrooms (including a suite with its own shower room) all overlooking the garden, bathroom with bath and toilet, and vast dressing room. Second floor: two bedrooms, shower room with toilet. A wing on the second floor has been fitted out as a self-contained studio apartment with kitchenette, and shower room with toilet. Basement level: boiler/utility room, wine cellar, storage room, family room with garden access. The perfect family home thanks to its function layout, comfortable dimensions, 6 bedrooms spread over two floors, and its large kitchen leading to the lounge. The high-quality features make this a unique property: reinforced double glazing throughout, full insulation, wood floors, floor tiles, ample cupboard space and fitted wardrobes. The house underwent a quality renovation in 2020 to create the kitchen, master suite upstairs and family room on the basement level. Perfectly maintained since then, it is in excellent condition and requires no further work. Classic 30s facade; views over the garden; contemporary configuration with graphic design. An ideal entertaining property. Its two peaceful terraces and its sheltered garden with chicken coop create a rural feel in an urban setting! Highly sought-after neighbourhood near the shops on Rue de Versailles, Place de la Loi and reputable schools (Blanche de Castille, Saint-Jean d'Hulst, Les Châtaigniers), and bus routes to all the stations in Versailles, Viroflay and Vaucresson within walking distance. Regulated (Frisquet) gas condensing boiler (2020), with programmer and a reduction unit. Two electric hot water tanks (2022). Excellent EPC: D/D - Estimated annual energy costs (baseline years 2021, 2022, 2023): between €3,390 and €4,640 per year. Property tax (2025): €4,476 Price: €1,976,000 including agency fees- Fees: 4% incl. VAT Net seller price: €1,900,000 Your BARNES contact: Nathalie Boue Tel: +33 (0)6 44 07 93 50 - Email: €1,900,000 Agency fees not included - Agency fees: 4% incl. tax Fees payable by the buyer - Estimated amount of annual energy costs for standard use based on 2021 energy costs: €3,390 ~ €4,640 1,900,000 € Agency fees not included - Agency commission: 4%VAT included Agency fees payable by buyer - Montant estimé des dépenses annuelles d'énergie pour un usage standard, établi à partir des prix de l'énergie de l'année 2021 : 3390€ ~ 4640€

Ref. : 86921957

BARNES YVELINES

ROQUEBRUNE-CAP-MARTIN3 100 000 €

House for sale dressing - 6 rooms - 400

Roquebrune cap Martin - villa 400 m2 panoramic sea view

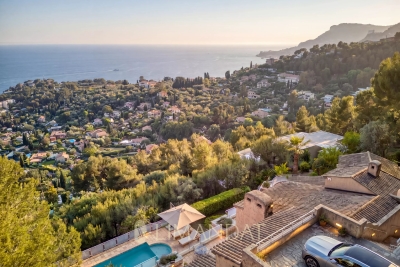
Facing south and located just fifteen minutes from Monaco, this property offers an exceptional living environment between sea and mountains in a privileged environment on the heights On a landscaped plot of about 2,065 m² with double access, the property offers a living area of about 400 m² spread over three levels. Nestled on a landscaped plot facing south and in a dominant position, the villa benefits from optimal sunshine throughout the day. This elegant Provencal residence is spread over three levels, offering a sea view from every room. Entrance level: two suites, one with bathroom and dressing room, the other with shower room, both opening onto private terraces. Reception level: a large living room of 55 m² with stone fireplace opening onto large terraces, an adjoining dining room, an independent kitchen, an office, a TV area, two bedrooms with shared bathroom, a laundry room and a guest toilet. Pool level: a living room of 58 m² with fireplace, a second fully equipped kitchen, a bedroom with bathroom and toilet. On the upper level a master with large dressing room and bathroom The outdoors are arranged around a swimming pool and a garden. It has many parking spaces The fees are the responsibility of the seller Estimated amount of annual energy expenditure for standard use: between €3,120 and €4,222. Average energy prices indexed in 2023. The property is not subject to the co-ownership regime. Property subject to a state of natural risks and pollution available on the Géorisques website:

Ref. : 86884514

LIMANDAT REAL ESTATE

CAP D'ANTIBES12 950 000 €

House for sale dressing - - 630

CAP D'ANTIBES

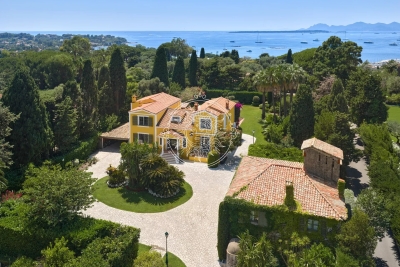
"An extraordinary estate where Provençal heritage meets the Mediterranean art of living." In the heart of the legendary Cap d'Antibes, where the deep blue of the Mediterranean blends seamlessly with the scent of umbrella pines and the golden light of the French Riviera, lies a truly exceptional estate of remarkable rarity. Nestled within approximately 4,873 m² of beautifully landscaped grounds, sheltered from the outside world and offering complete privacy, this Provençal residence embodies the essence of an extraordinary lifestyle. The Main Residence, spanning approximately 400 m², strikes a perfect balance between the timeless charm of Provence and the refined comfort of contemporary living. Its generous living spaces - including a light-filled lounge, an inviting living room, kitchen and an elegant dining room designed for entertaining - open onto a sun-drenched terrace. Upstairs, a magnificent principal suite with a walk-in dressing room and en-suite bathroom is complemented by four additional bedrooms, creating a private sanctuary of understated elegance. The Stone Guest House, approximately 230 m², is among the oldest residences on Cap d'Antibes, endowing the estate with an exceptional historical legacy. It brings a unique sense of heritage-a rare soul and authentic character that few properties can rival. Offering three en-suite bedrooms, a spacious living room, a kitchen, and an independent caretaker's apartment, it provides refined and comfortable accommodation for family and guests alike. The beautifully landscaped grounds present the ultimate Mediterranean lifestyle: a swimming pool, a 27.55 m² pool house, lush mature gardens, and a double garage. Every detail has been thoughtfully designed to combine authenticity, elegance, and complete tranquillity. This exceptional estate is more than a property - it is an invitation. An invitation to embrace life at its finest. **The stated living areas are provided for indicative purposes only and may be subject to revision. The official floor area certificate is currently being prepared. Only the certified measurements shall be deemed authoritative.**

Ref. : 86827674

Modus Vivendi Luxury Real Estate

VILLEFRANCHE-SUR-MER1 100 000 €

Apartment for sale dressing - 3 rooms - 69

Villefranche-sur-mer - Sea view Penthouse

Stunning top-floor apartment with breathtaking views of the bay of Villefranche-sur-Mer and Saint-Jean-Cap-Ferrat. It features a 34 sq m circular terrace. The apartment comprises an entrance hall, a living room, a separate kitchen, two bedrooms, a dressing room, a bathroom, and a WC. A garage and a cellar complete this exceptional property.

Ref. : MZISJ2360

MICHAËL ZINGRAF CHRISTIE'S INTERNATIONAL REAL ESTATE SAINT-JEAN CAP FERRAT

LE ROURET2 450 000 €

House for sale dressing - 9 rooms - 438

Le Rouret – A charming property in a setting of absolute tranquillity

Nestled between Le Rouret and Roquefort-les-Pins, in absolute peace and quiet, this charming property of approximately 400 sqm is set within a privileged residential environment, surrounded by about 10,000 sqm of beautifully landscaped grounds. The main house features generous reception areas, a separate kitchen, three bedrooms, including a ground-floor principal suite with dressing room, as well as a large study, which could easily be converted into an additional bedroom. The property exudes warmth and authenticity, making it an ideal family home. The estate is complemented by an independent studio and a separate two-bedroom apartment with its own living room and kitchen, providing comfortable accommodation for family, guests, or staff. Additional features include a wine cellar, workshop, double garage, ample parking, and four gated entrances. Outdoors, the 12 x 6 metre heated saltwater swimming pool, pétanque court, and several relaxation areas perfectly embody the Provençal lifestyle. Layout Main house: living room / dining room / separate kitchen / 3 bedrooms / large study Independent studio Independent apartment: living room / kitchen / 2 bedrooms Outbuildings: wine cellar / workshop / double garage Key Features Approximately 400 sqm of living space 6 bedrooms + 1 large study 5 bathrooms Approximately 1 hectare of landscaped grounds 12 x 6 metre heated saltwater swimming pool An exclusive property, distinguished by its exceptional grounds, complete privacy, and outstanding accommodation potential, just minutes from charming villages, renowned golf courses, and international schools.

Ref. : MZIOP1337

Michaël Zingraf Christies International Real Estate OPIO

NICE219 000 €

Apartment for sale dressing - 2 rooms - 38

Nice Cyrille Besset, 38m2 apartment with west-facing terrace

NICE / Cyrille Besset : In a lovely house, we offer this pleasant 38m2 apartment on the ground floor. The entrance leads to a living room with mezzanine sleeping area, an independent kitchen opening onto a 10m2 west-facing terrace, a shower room/toilet and a dressing room. Ideal for residence or rental investment. Near bus, shops and 8 mns walk to tramway. Agency fees included, payable by seller. Information on the risks to which this property is subject is available on the Géorisques website: www.georisques.gouv.fr

Ref. : LF-11311-5

NICE PROPERTIES Promenade

GRIMAUD3 580 000 €

House for sale dressing - 5 rooms - 194

GRIMAUD VILLA 5P SEA VIEW CLOSED DOMAIN

Located halfway between sea, hills and village, this villa enjoys a breathtaking view of the Gulf of Saint-Tropez. Access is easy to reach, beaches and ports, golf courses, shops. The neighborhood is residential and the domain is closed and secure. The architecture is designed to take full advantage of this very protected environment. Each room has large openings with sea and garden views. The land is landscaped and equipped with a large infinity pool. The villa has 4 suites with bathroom and dressing room, a very large living room of over 70m2, a laundry room, a double garage. SERVICES l Private, secure and fenced domain l Fenced villa with videophone l Aluminum pocket sliding windows l Smooth paint and large-format porcelain stoneware tiling in all rooms l Electric shutters in the living rooms l Suspended toilets l Outdoor parking and private garage l Pre-wiring for charging electric vehicles l Air conditioning l Arrangement of cupboards l Bathrooms with walk-in shower l Spacious terraces with wooden covering l Landscaped garden l Equipped kitchen l Production of hot water by thermodynamic tank l Heating by air/air heat pump l Heated mirror infinity pool l Energy performance RT2012

Ref. : PNVEO

SHOWROOM IMMOBILIER DE SAINT-TROPEZ

LA LONDE-LES-MAURES2 100 000 €

House for sale dressing - 8 rooms - 200

Provençal villa 200 m from the sea, Domaine de l'Argentière

Set within the prestigious and rare Domaine de l'Argentière, one of the few private estates on the Var coast, this villa of nearly 200 sqm occupies a flat plot of over 1,000 sqm, bathed in light and naturally sheltered from the wind in a preserved and intimate setting. The sea and its fine sandy beaches are 200 metres away on foot. Renovated with care, the property combines the character of its Provençal volumes with the comfort of a well-executed contemporary renovation. The ground floor centres on a generous, light-filled sitting room with fireplace, whose sliding bay windows open fully onto the covered terrace and garden. The fully equipped kitchen extends naturally in the same direction. A study on the same level completes this floor. The principal suite, with dressing room and shower room, opens onto the garden and enjoys a peaceful outlook over the surrounding vegetation. Upstairs, a second suite with shower room and balcony offers a pleasant glimpse of the sea, while two further bedrooms share a bathroom. At garden level, a fully independent apartment completes the property: a living space with kitchen, bedroom, shower room, cellar and workshop, with its own private exterior access — equally suited to hosting guests or seasonal rental. Outside, two covered terraces frame a well-appointed pool area equipped with a counter-current swimming system and hydromassage jets. A pergola, automatic irrigation and shaded corners across the flat garden create a generous and thoughtfully arranged outdoor retreat. The property is secured by an alarm system. A few minutes' walk from the beaches of l'Argentière, Pellegrin and Léoube, and from the waterfront restaurants, this rare villa combines the serenity of a private estate with immediate access to the Var coastline.

Ref. : 83397

MAGREY&SONS SAINT-TROPEZ

CANNES4 750 000 €

House for sale dressing - 7 rooms - 400

VILLA 400m2 SEA VIEW

Located in the heart of the sought-after Super Cannes district, just a few minutes by car from the Croisette and the beaches, this luminous contemporary villa (approx. 400 m²) in Californian style boasts magnificent views of the sea and the Alpine mountains. First floor: 100 m² reception and living room, open kitchen, 58 m² terrace, all with splendid sea views. Ground floor: 4 bedrooms, all with en-suite bathrooms, including the master bedroom suite with sea view. Garden level: en suite bedroom with bathroom, relaxation room (sauna, massage), laundry room, boiler room. Also a guest apartment (living room, kitchen, bedroom, bathroom, dressing room), both independent (with its own car entrance) and communicating with the villa. This property offers a wide range of amenities: heated swimming pool, equipped summer kitchen, bar, Jacuzzi, home automation, reversible air conditioning, underfloor heating, fireplace, security systems, parking for 5 cars, magnificent partly flat garden (planted with trees, lawns and flowers), pétanque court. N'hésitez pas à nous contacter pour tout complément d'information ou pour toute visite Audrey HERNANDEZ +33698011037

Ref. : 2973V

CROISETTE PROPERTIES

VILLEFRANCHE-SUR-MER1 390 000 €

Apartment for sale dressing - 5 rooms - 149

VILLEFRANCHE-SUR-MER — ELEGANT DUPLEX WITH PANORAMIC OPEN VIEWS

Located in one of the most sought-after residential areas of La Corne d'Or, this beautiful duplex apartment with private gardens offers a rare living environment combining absolute peace and quiet with immediate proximity to the town center. Set within an intimate and secure residence, discreetly positioned away from the road, the property enjoys a tranquil setting while remaining close to shops, public transport, and just 10 minutes from the beaches. Arranged over two levels, this family apartment stands out for its generous volumes and its numerous outdoor spaces totaling nearly 240 sqm of gardens and terraces. The main garden level opens onto an entrance leading to a contemporary fully equipped kitchen, flowing into a spacious living room and dining area. The entire space benefits from a south-west exposure, ensuring optimal natural light throughout the day. A comfortable master suite with en-suite bathroom and dressing room provides a private sleeping area. This level also includes a study (which could be used as an additional bedroom), a laundry room, and a large independent dressing room. The outdoor areas — a true highlight of the property — feature a private garden of approximately 120 sqm and a large 30 sqm terrace, ideal for entertaining or enjoying the Mediterranean climate. Upstairs, a second bright lounge — easily convertible into an additional bedroom — leads to a second bedroom with en-suite shower room. This level opens onto an 18 sqm terrace as well as an additional 70 sqm garden, offering an ideal layout for family living or hosting guests. Two large enclosed garages and an outdoor parking space complete this rare property for sale in the highly desirable Corne d'Or area. This property is part of a condominium Energy rating: C – Climate rating: A Estimated annual energy costs for standard use: between €1,440 and €1,948 per year (reference years: 2021, 2022 and 2023). Agency fees payable by vendor - Nombre de lots dans la copropriété: 4 - Montant moyen de la quote-part de charges courantes 4,000 €/yearly - Montant estimé des dépenses annuelles d'énergie pour un usage standard, établi à partir des prix de l'énergie de l'année 2021 : 1440€ ~ 1948€ - Les informations sur les risques auxquels ce bien est exposé sont disponibles sur le site Géorisques : www.georisques.gouv.fr - Eliza TORBICZ - Agent commercial - EI - RSAC 790 569 107

Ref. : 86662902

BARNES Beaulieu | Cap-Ferrat

VILLEFRANCHE-SUR-MER1 195 000 €

Apartment for sale dressing - 3 rooms - 72

Apartment in Villefranche-sur-Mer - Panoramic sea view

Ideally located in one of the most beautiful luxury residences with a caretaker and swimming pool, this superb apartment, close to the sea and set in a highly sought-after area, offers a panoramic sea view of the Bay of Villefranche and Cap Ferrat. This apartment in Villefranche-sur-Mer consists of an entrance hall, a living room with an equipped American kitchen, a bedroom with an en-suite bathroom and dressing room, and a second bedroom with an independent shower room and WC. The living room opens onto a terrace, while the main bedroom has a balcony, both offering stunning views. A parking space and a cellar complete the property. Its location is among the most sought-after areas of the Côte d'Azur. Villefranche-sur-Mer offers a variety of exceptional landscapes and attracts clients seeking authenticity, as well as proximity to beaches and shops.

Ref. : 85288076

AGENCE BRISTOL

CANNES1 199 000 €

Apartment for sale dressing - 2 rooms - 68

CANNES – Sea View and Close to the Croisette

Ideally located within a prestigious, secure residence with a caretaker, set in the very heart of Cannes and just moments from the Croisette and the beaches, this beautifully renovated apartment offers a truly exceptional lifestyle in one of the city's most sought-after environments. The residence itself stands out for its high-end features and rare setting: a well-maintained building surrounded by landscaped gardens, providing a peaceful and green atmosphere right in the center of Cannes — a combination of tranquility and prime location that is increasingly difficult to find. The apartment enjoys a pleasant sea view and has been renovated with quality materials and a refined contemporary style. It comprises an entrance hall, a spacious and light-filled living area with an open-plan kitchen, opening onto a south-facing terrace of approximately 10 sqm, ideal for enjoying the sun throughout the day. The night area features a comfortable bedroom with its own dressing space and an en-suite shower room with toilet, designed for both functionality and comfort. A basement parking space and a cellar complete the property, ensuring convenience, security, and ease of living. Fees payable by the seller. Property subject to co-ownership regulations. Energy rating: C (149 kWh/sqm/year) Climate rating: C (27 kg CO2/sqm/year) Information regarding potential risks for this property is available on www.georisques.gouv.fr

Ref. : 84701682

LIMANDAT REAL ESTATE

LE CANNET1 250 000 €

Apartment for sale dressing - 4 rooms - 170

LE CANNET EUROPE - SPLENDID APARTMENT

On the top floor of a beautiful period house divided into three apartments, nestled in lush greenery and offering absolute tranquility, discover this splendid and bright 170 sq m (1,830 sq ft) 4-room apartment. It comprises an entrance hall, a fully equipped kitchen with a balcony, a spacious living room with a fireplace and high ceilings, a master suite with a shower room and bathroom, and a dressing room, as well as two further bedrooms, each with a dressing room and its own shower room. A cellar, a garage, and a staff bedroom complete this exceptional property. A RARE FIND - DON'T MISS OUT!

Ref. : 4-1449VA

MARLY PRIVILEGE CANNES CROISETTE