OK
More than Less than
€  ok

Key-words : dressing

Houses and Apartments, your real estate specialist magazine offers a selection of ads that match with the keyword dressing. You can refine your search by specifying the area or price range in the navigation bar link Search for a House/Apartment.

NICE549 000 €

Apartment for sale dressing - 4 rooms - 98 m²

Large 4 Rooms with Terrace and Balcony

NICE - EVECHÉ Located on a QUIET and RESIDENTIAL avenue, discover this SPACIOUS 4-room apartment of about 100m2 offering a COMFORTABLE, QUIET, and CONVENIENT living environment. Crossing and bright, the apartment consists of an entrance, a LARGE living room with a fully EQUIPPED OPEN kitchen, fitted with a CENTRAL ISLAND. The entire opens onto a BEAUTIFUL SOUTH-WEST facing TERRACE, offering a view of the hills. The sleeping area includes 3 bedrooms opening onto a continuous BALCONY, as well as a shower room with WC, a large bathroom, a separate toilet, and a DRESSING room. A covered PARKING space and a secure CELLAR complete this property. An ideal apartment for a family seeking a PEACEFUL ENVIRONMENT close to amenities, transportation, and schools. Don't miss it! Information about the risks this property is exposed to is available on the GeoRisques website: www.georisques.gouv.fr

Ref. : 87330171

Empire Estates

TOURRETTES-SUR-LOUP1 290 000 €

House for sale dressing - 7 rooms - 2017 m²

LUXE VILLA WALKING DISTANCE OF VILLAGE

Located in Tourrettes-sur-Loup—a beautiful, protected village situated between Saint-Paul and Vence—this magnificent villa features a spacious master suite with a dressing room and private bathroom, three additional lovely bedrooms with a shower room, a double living room with a fireplace, and an open-plan kitchen. The living areas open onto a stunning Provençal garden complete with centuries-old olive trees, a saltwater pool, a pool house, and various terraces and relaxation areas. An automatic gate leads to a spacious driveway with ample parking and a carport. Just a stone's throw from the village—with its bistros, restaurants, and shops—this property is full of charm and sure to be love at first sight.

Ref. : 1255

Agence Hamilton SelectionMed

CHAVILLE840 000 €

House for sale dressing - 7 rooms - 237 m²

Stone-built in Chaville

Stone house with a total surface area of 226 sqm (165 sqm excluding the basement), built in 1957 on a 615 sqm plot. It is arranged as follows: On the ground floor, an entrance leads to a cloakroom, guest toilets, a newly fitted and equipped kitchen, and a spacious semi-circular living room with custom-made built-in storage. On the first floor: three bedrooms, including one bedroom with two dressing rooms, a bathroom (bathtub and shower), and toilets. On the second floor, a mansard space with a landing, a storage room and a bedroom. On the garden level, accessible from the living room or via an independent entrance, a studio with its kitchenette and a shower room with toilets. This level also includes a laundry room, an office, a music room and several storage rooms. Outside, a landscaped garden with a garden shed and a garage with mezzanine storage space. An electric gate provides access to a parking area for two vehicles. Close to shops, schools and public transport. Contact Barnes Elise Karamujic +33 6 30 71 18 45 Agency fees payable by vendor - Montant estimé des dépenses annuelles d'énergie pour un usage standard, établi à partir des prix de l'énergie de l'année 2021 : 7450€ ~ 10130€ - Elise KARAMUJIC - Agent commercial - EI - RSAC Nanterre 890517527

Ref. : 86808751

BARNES HAUTS DE SEINE SUD/OUEST

GASSIN8 950 000 €

House for sale dressing - 14 rooms - 376 m²

Panoramic Sea View over the Gulf of Saint-Tropez

Overlooking the Gulf of Saint-Tropez, this exceptional property enjoys a prime location in a peaceful and preserved natural setting, offering spectacular panoramic views of the Mediterranean Sea, the village of Gassin, Port Grimaud and the surrounding vineyards. Set within approximately 2 hectares of beautifully landscaped grounds, it combines complete privacy, tranquility and easy access to the beaches, golf courses and the village of Saint-Tropez. With approximately 376 sq.m of living space, the property features a spacious main villa with a bright living room, dining room, fully equipped kitchen and two suites, including a superb master suite with dressing room, bathroom and sauna, all enjoying breathtaking views over the Gulf of Saint-Tropez. It also includes an independent studio, a separate bedroom with en-suite bathroom, a fitness room, and an independent guest apartment comprising a living room with kitchen, dining area and one en-suite bedroom. Designed for maximum comfort, the property offers quality amenities including central air conditioning, underfloor heating, Wi-Fi, international satellite TV, a fitness room, an alarm system, two secure gated entrances with video surveillance and centrally controlled security shutters. The outdoor areas are an invitation to enjoy the Mediterranean lifestyle, with several covered and open terraces, an elegant mosaic courtyard, a superb heated infinity swimming pool with a counter-current swimming system, and beautifully landscaped gardens planted with Mediterranean species, creating an exceptional setting to admire the panoramic views. Perched like an eagle's nest above the Gulf of Saint-Tropez, this unique property is ideally located just a few minutes from Pampelonne beaches, the villages of Gassin and Saint-Tropez, several golf courses and all local amenities.

Ref. : 83541

MAGREY&SONS SAINT-TROPEZ

NICE8 300 000 €

House for sale dressing - 8 rooms - 357 m²

NICE VINAIGRIER - ARCHITECT VILLA OF 358 SQM FOR SALE - EXCEPTIONAL SEA VIEW - SWIMMING POOL - GARAGE - HIGH QUALITY SERVICES

Nice Vinaigrier - Set in one of Nice's most sought-after residential areas, just moments from the Col de Villefranche, its shops, schools and transport links, this exceptional property offers a privileged lifestyle, combining contemporary elegance, generous living spaces and breathtaking views. Completed in 2016 as a completely new construction and designed by renowned architect and designer Jacqueline Morabito, this contemporary villa is nestled within beautiful landscaped gardens. Offering 358 sqm of living space, it enjoys spectacular 180° sea views encompassing the Saint-Jean-Cap-Ferrat peninsula, the Bay of Angels and the city of Nice. The spacious, light-filled living areas are centred around impressive floor-to-ceiling openings onto the outdoors and a magnificent suspended spiral staircase. They extend onto a large terrace featuring a superb infinity swimming pool, providing the perfect setting to enjoy the panoramic views. The villa also offers a fully equipped kitchen, a dining room and several reception areas, all enjoying beautiful sea views. The sleeping quarters consists of five bedrooms, including a luxurious master suite with dressing room, bathroom and private solarium. Two interconnecting bedrooms, together with two further en-suite bedrooms with terraces, complete this level. On the lower floor, additional amenities include a cinema room, gym, office, a sixth bedroom with shower room and a separate independent studio. A garage/workshop of over 115 sqm further enhances the property. Additional features include air conditioning, double glazing, a lift, underfloor heating and a fully integrated Domotique home automation security and control system that can be operated remotely. An exceptional contemporary villa offering remarkable volumes and breathtaking panoramic views, providing a truly rare lifestyle opportunity in the hills above Nice.

Ref. : N-41470

Century 21 LAFAGE TRANSACTIONS Nice

CAP-D'AIL790 000 €

Apartment for sale dressing - 5 rooms - 104 m²

In the heart of Cap d'Ail - the ideal family apartment

Close to the heart of Cap d'Ail's shops, yet peacefully situated on a quiet street, this charming 1900 villa is part of a small, five-unit condominium. The entire ground floor offers exclusive use of a 150-square-meter garden. The 104. 69-square-meter (Carrez law) family apartment features four bedrooms, a large office, three bathrooms, and a lovely living area opening onto the terrace and garden. The apartment was completely renovated (including exterior joinery, electrical installation and plumbing, fully air-conditioned) in 2023 to a rare level of quality (solid oak parquet flooring, XL kitchen by a kitchen designer, custom-made furniture and dressing room, intelligent lighting control). Included in the price is a parking space in the gated car park 100 metres from the Villa. Option for a second large-format garage in a new development 500 meters from the Villa. Due to its size and comfort, its proximity to public transport (Bus and Train) and Mala beach (800 meters), this apartment is perfect for a family whose center of life is in the Principality, while also being suitable as a secondary residence.

Ref. : 377

PRINCESSE IMMOBILIER

VILLEFRANCHE-SUR-MER1 390 000 €

Apartment for sale dressing - 3 rooms - 79 m²

EXCLUSIVE - Villefranche-sur-mer - Top floor with roof terrace and panoramic sea view

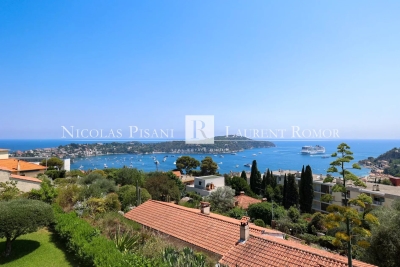
Located on the top floor of a small residence comprising only six apartments, this dual-aspect two-bedroom apartment offers approximately 79 sqm of total floor area, including 70 sqm under the Carrez Law, together with beautiful views over the Bay of Villefranche and Saint-Jean-Cap-Ferrat. Fully renovated, it features a bright living room with an open-plan fitted kitchen, two bedrooms, two bathrooms, a dressing room and a utility room. The apartment also benefits from two large terraces. On the upper level, a private roof terrace of approximately 80 sqm has been fitted out with a dining area, barbecue and outdoor lounge overlooking the sea. Two covered parking spaces and a large cellar complete the property.

Ref. : 87222021 VAP

NICOLAS PISANI & LAURENT ROMOR

NICE1 895 000 €

Apartment for sale dressing - 3 rooms - 116 m²

Mont Boron – Rare Apartment-Villa Sea View

In one of the most sought-after and discreet areas of Mont Boron, within a luxurious, intimate residence of 9 co-owners, a superb apartment-villa of approximately 120 m² (116 m² Carrez law), surrounded by a terrace of approximately 150 m², enjoying a superb view of the sea and Nice's Castle Hill. Situated at the end of a cul-de-sac, the residence enjoys absolute peace and quiet, a large swimming pool, and a sauna with shower room. The apartment comprises an entrance hall, a vast double-aspect living/dining room opening widely onto the terrace (with direct access to the pool) and the sea view. A first bedroom, also opening onto the main terrace, has an en-suite bathroom and dressing room. At the rear, the spacious master bedroom benefits from a full bathroom with bathtub, shower and WC, as well as a dressing room. A guest WC completes the property. The separate, fully fitted kitchen can easily be converted into a third bedroom, allowing the creation of a 3-bedroom apartment while retaining beautiful reception spaces. A large cellar completes the property. A closed double garage can be purchased additionally (€105,000). A rare property combining peace, privacy, sea view and elegance, in the heart of Lower Mont Boron. Property subject to co-ownership status: 10 main lots Annual running charges: 8,800 euros, i.e. €734/month No ongoing legal proceedings (Articles 29-1A/29-1 of Law 65-557, L. 615-6 of the CCH) Property tax: €2,868/year Information on the risks to which this property is exposed is available on the Géorisques website Agency fees will be entirely borne by the seller.

Ref. : VF2555

Dotta Immobilier

STE-MAXIME7 980 000 €

House for sale dressing - 9 rooms - 710 m²

SAINTE-MAXIME – PRESTIGIOUS VILLA WITH PANORAMIC SEA VIEWS OVER SAINT-TROPEZ

Just a stone's throw from the town centre of Sainte-Maxime, discover this magnificent neo-Provençal luxury villa, built in 2021 using the finest quality materials, offering exceptional panoramic sea views over the Gulf of Saint-Tropez and the charming village of Saint-Tropez. With a total living and usable area of 710 sqm, this prestigious property boasts high-end finishes and is arranged over three levels, all served by a lift. On the ground floor, the villa features an entrance hall, a spacious living room with a fireplace, a dining room, a fully equipped kitchen with a separate utility kitchen and cold room, as well as a superb master suite with a walk-in dressing room, a luxurious en-suite bathroom, and a study. On the garden level, a second lounge with a kitchenette leads to four beautifully appointed bedrooms, each with its own en-suite bathroom and toilet. An extensive 204 sqm basement completes the property, featuring a garage accommodating up to 7 or 8 vehicles, a large wine cellar, a billiards room, ample storage areas, a technical room, and a laundry room. The villa is fully air-conditioned through a concealed ducted system and offers a range of refined features, including wooden flooring in the bedrooms, ceiling fans, video surveillance, an alarm system, and a private borehole for garden irrigation. Outside, the beautifully landscaped garden features an 11 x 4.3 m traditional swimming pool, which can be heated or cooled and is equipped with an automatic cover, all set in an idyllic environment overlooking the Mediterranean Sea. Ample outdoor parking further enhances the property. An exceptional villa combining timeless elegance, contemporary comfort, and a highly sought-after location, just a short stroll from the heart of Sainte-Maxime, with breathtaking views of Saint-Tropez. Agency fees payable by vendor

Ref. : 87432335

BARNES Sainte-Maxime

LE CANNET2 490 000 €

House for sale dressing - 6 rooms - 282 m²

PRIVATE ESTATE – VILLA FOR SALE WITH EXTENSION POTENTIAL

CO-EXCLUSIVE LISTING Located within a sought-after private gated estate just ten minutes from Cannes, this elegant Provençal family villa enjoys a tranquil, leafy setting and offers over 280 sqm of living space on approximately 2,400 sqm of beautifully landscaped, level gardens. Bright and full of character, it provides an exceptional lifestyle combining privacy, space and authenticity. Designed predominantly on one level, this characterful Provençal villa offers a harmonious layout with generous living spaces, perfectly suited to family life. It also benefits from excellent potential for an extension of approximately 100 sqm, with the opportunity to create sea views, subject to the necessary planning permission. GROUND FLOOR Entrance hall opening onto a delightful patio Spacious living room opening onto the terrace, garden and swimming pool area with summer kitchen Bright principal bedroom with dressing room and bathroom, opening directly onto the terrace, garden and pool Dining room and kitchen opening onto the patio, creating a warm and inviting space for everyday living GARDEN LEVEL Three en-suite bedrooms, each with a private bathroom Laundry room Cellar A large swimming pool area with a welcoming summer kitchen is surrounded by spacious terraces and a flat garden. Double garage and two separate gated entrances. Some updating would enhance the property’s full potential. The villa could be extended and an upper floor added, offering sea views, subject to the necessary planning permission. Further information is available upon request. Property subject to co-ownership status. Information regarding potential risks to which this property is exposed is available on the Géorisques website: georisques.gouv.fr.

Ref. : 139LG F

SCC VENDÔME

LES ADRETS-DE-L'ESTÉREL895 000 €

House for sale dressing - 5 rooms - 272 m²

EXCLUSIVE! BEAUTIFUL SEA VIEW ESCAPE! TO REFRESH!

Located in a quiet area within a renowned estate, this villa charms with its very spacious rooms, brightness with a south-facing exposure, and its very beautiful open view with a pleasant sea glimpse. It consists of a beautiful entrance, a large living-dining room of over 70 sqm, a kitchen, a laundry room, three bedrooms, an office, a dressing room, two bathrooms, and a shower room. A garage and a swimming pool complete this property, built on a plot of approximately 1510 sqm. Refurbishment work to be expected. Outside, landscaping is completely to be done: the areas around the pool and the landscaped spaces are to be designed according to your desires. A privileged setting to fully enjoy the calm and a sought-after environment. VERY GOOD POTENTIAL! Information on the risks to which this property is exposed is available on the Géorisques website: www.georisques.gouv.fr *Agency fees will be entirely borne by the seller. Presentation of a valid ID will be required at the visit, in accordance with article L. 561-5 of the Monetary and Financial Code

Ref. : 8115

LA CENTRALE D'ETUDES IMMOBILIERES

PARIS 16EME7 250 000 €

Apartment for sale dressing - 9 rooms - 328 m²

Paris 16 - Muette / Ranelagh Gardens - Exceptional apartment - 4 suites - Balconies

Located in an elegant, prestigious Haussmann-style corner building constructed of dressed stone, with a resident concierge, this exceptional family and reception apartment of approximately 329 sqm occupies the fifth floor of a highly sought-after private road in the heart of La Muette. Surrounded by an expansive wraparound balcony of approximately 25 sqm, the property enjoys a peaceful setting overlooking the Ranelagh Gardens. Fully renovated to the highest standards, the apartment opens onto an elegant entrance gallery leading to superb reception areas, including a spacious living room featuring an exceptional bespoke bar, designed as a true focal point for entertaining, a dining room and a large eat-in kitchen. The private quarters comprise four suites, each with its own bathroom, WC and dressing room. The magnificent principal suite enjoys uninterrupted views over the Ranelagh Gardens. A study, a playroom, a fitness room with shower and a laundry room complete this exceptional property. Boasting impressive ceiling heights of 3.40 metres, the apartment is fully air-conditioned and has undergone a high-quality renovation, featuring an integrated sound system while preserving the timeless charm and character of the period architecture. A large cellar of approximately 30 sqm, a storage room and two private parking spaces within the private road complete this unique property, ideally located within immediate reach of shops, public transport and schools. Agency fees payable by vendor - Montant moyen de la quote-part de charges courantes 15,800 €/yearly - Montant estimé des dépenses annuelles d'énergie pour un usage standard, établi à partir des prix de l'énergie de l'année 2026 : 2260€ ~ 3070€ - Jean-Baptiste CHAZAL - Agent commercial - EI - RSAC 792 792 749

Ref. : 86884441

BARNES AUTEUIL

PARIS 17EME3 250 000 €

House for sale dressing - 10 rooms - 235 m²

Exclusive Listing – Paris 17th – Cité des Fleurs – House with Garden – 5 Bedrooms

Paris 17th – Cité des Fleurs – Character House with Private Garden – 5 Bedrooms In the heart of the prestigious Cité des Fleurs, in Paris's 17th arrondissement, this elegant family home enjoys a rare and privileged setting. Nestled along a private, cobbled, tree-lined street with a caretaker, bordered by historic houses and gardens, the property offers a peaceful and secluded living environment, sheltered from the bustle of Paris. Arranged over five levels, this charming residence stands out for its architecture, authentic character and family-friendly layout. Its reception rooms, five bedrooms and private garden combine to create a highly sought-after property in the heart of Paris. On the ground floor, an elegant entrance hall leads to a dining room, a kitchen with a breakfast area and a separate guest toilet. The first floor features a spacious living room with a fireplace and balcony, as well as a study. The generous proportions and windows enhance the charm of this welcoming living space. On the second floor, the principal suite comprises a large, bright bedroom opening onto a balcony with unobstructed views over the garden, a bathroom with both a bathtub and shower, a separate toilet and a dressing room. A second bedroom completes this floor. The third floor offers three additional bedrooms, a bathroom and a separate toilet. The basement includes a laundry room, boiler room, storage areas and a playroom with direct access to the garden. This private outdoor space is a particularly rare feature for a family home in Paris's 17th arrondissement. Established in the 19th century, the Cité des Fleurs is one of the most distinctive addresses in the 17th arrondissement. Renowned for its architectural heritage and charming houses with gardens, this residential enclave retains a unique village-like atmosphere in the heart of Paris. Close to the vibrant Batignolles neighbourhood, with its food shops, cafés, restaurants, schools and Martin Luther King Park, this location combines tranquillity with the convenience of neighbourhood living. Excellent public transport connections provide easy access to other parts of the capital. A rare family residence in Paris's 17th arrondissement, combining period charm, five bedrooms, a private garden and the elegance of a historic and discreet address. 3,125,000 € Agency fees not included - Agency commission: 4%VAT included Agency fees payable by buyer - Montant moyen de la quote-part de charges courantes 2,088 €/yearly - Montant estimé des dépenses annuelles d'énergie pour un usage standard, établi à partir des prix de l'énergie de l'année 2021 : 3400€ ~ 4640€ - Les informations sur les risques auxquels ce bien est exposé sont disponibles sur le site Géorisques : www.georisques.gouv.fr - Isaure PAYENNEVILLE - Agent commercial - EI - RSAC 824917827

Ref. : 87004833

BARNES COURCELLES

DEAUVILLE2 165 000 €

House for sale dressing - 7 rooms - 200 m²

Normandy Deauville Renovated House with 5 Bedrooms

In Normandy, in the municipality of Tourgéville, just a few minutes from the center of Deauville and the beach, John Taylor offers you a true love-at-first-sight house. Built on approximately 600 m2 of land, this elegant 20th-century house attracts with its character, exposed beams, and beautiful brightness. Covering about 200m², it offers generous volumes and an ideal capacity with its five bedrooms. Fully renovated in 2025 by a renowned architect, it features high-end amenities and modern comfort, notably thanks to air conditioning installed in each room. The house is arranged as follows: On the garden level: - An Entrance - A large bright living room with fireplace and dining area - A spacious high-end equipped kitchen - Guest toilets - A bedroom with a shower room and toilets, - A laundry room Upstairs: - A master suite with dressing room - A shower room with bathtub - Three bedrooms with their shower rooms - Independent toilets Outside, a pleasant landscaped garden of about 500 m² surrounds the property, offering a lush and private setting, ideal for fully enjoying the softness of Norman living.

Ref. : V0019DE

JOHN TAYLOR DEAUVILLE

VALBONNE2 990 000 €

House for sale dressing - 12 rooms - 434 m²

Valbonne - Private domain close to schools

Ideally located within a highly sought-after private estate, this exceptional family home enjoys a peaceful setting while being just moments from the schools, college Niki de Saint Phalle, and all amenities. Beautifully presented throughout, it offers generous living spaces, abundant natural light and high-quality finishes. Offering approximately 450 sq.m of accommodation over three levels, the villa has been thoughtfully designed for comfortable family living and entertaining. The ground floor opens into an impressive entrance hall leading to a magnificent double-height living room with a fireplace and large French doors opening onto the pool terrace. The spacious, fully fitted kitchen is complemented by a separate utility room. This level also includes a generous guest bedroom with en-suite bathroom, as well as an elegant principal suite featuring a large walk-in dressing room, a luxurious bathroom and direct access to the outdoor areas. A guest cloakroom completes this floor. On the first floor are three further bedrooms, two of which benefit from en-suite bathrooms, while the third is served by an additional shower room. A bright office area provides an ideal space for working from home or studying. The lower ground floor features a double garage with an electric vehicle charging point, an independent studio with en-suite bathroom, a private cinema room, a fully equipped gym with sauna and hammam, a wine cellar, and extensive storage space. The property is approached via a long private driveway and offers ample parking. The beautifully landscaped gardens feature expansive lawns, a large swimming pool and a spacious wooden terrace, creating the perfect setting for outdoor living and entertaining. Beautifully maintained and thoughtfully designed throughout, this charming family home offers exceptional volumes, well-appointed bathrooms and kitchen, and excellent storage. Set in an exceptionally quiet location, yet within easy reach of Valbonne, it represents a wonderful opportunity to acquire a superb family residence in one of the area's most desirable locations. Energy class : A – Climat class : A / estimated annual costs for standard use : between €2,092 and €2,830 (ref year 2021). Information on the risks to which this property is exposed is available on the Geohazards website : www.georisques.gouv.fr Property located in an area subject to compulsory brush clearance. Catherine MACFADYEN : Consultante - Agent commerciale E.I. RSAC : 820 250 199 Agency fees payable by vendor - Montant estimé des dépenses annuelles d'énergie pour un usage standard, établi à partir des prix de l'énergie de l'année 2021 : 2090€ ~ 2830€ - Catherine MACFADYEN - Agent commercial - EI - RSAC 820250199

Ref. : 83759481

Barnes Valbonne