OK
More than Less than
€  ok

Key-words : dressing

Houses and Apartments, your real estate specialist magazine offers a selection of ads that match with the keyword dressing. You can refine your search by specifying the area or price range in the navigation bar link Search for a House/Apartment.

LA CROIX-VALMER4 490 000 €

House for sale dressing - 6 rooms - 179 m²

La Croix-Valmer | Villa with beautiful sea views and spacious living areas

Located in La Croix-Valmer, in the Cap Lardier area, this 179 sqm villa enjoys beautiful sea views and is set on a 1,423 sqm plot. The property offers spacious living areas, including a living room, dining room and open-plan kitchen opening onto the outdoor spaces, as well as a guest toilet. The sleeping area comprises 4 bedrooms. Upstairs, the master bedroom features a dressing room, a shower room and separate toilets. The garden level offers three additional bedrooms, each with its own shower room, as well as a laundry room. Outside, the villa benefits from several covered terraces, a beautifully maintained garden and a heated 10 x 5 metre swimming pool. An outdoor dining area with barbecue completes the outdoor spaces. The property features reversible air conditioning, a boiler, an alarm system and mains drainage. A well-maintained property offering a pleasant lifestyle combining garden, pool and sea views.

Ref. : 87276762

MED-ESTATES

BIOT1 750 000 €

House for sale dressing - 6 rooms - 267 m²

Contemporary Style and Sea Views in a Tranquil Setting

EXCLUSIVE Ideally nestled in a peaceful and highly sought-after setting, just a short walk from the charming village of Biot, this elegant contemporary property enjoys beautiful sea views and an exceptional lifestyle on the French Riviera. Bathed in natural light, the property offers spacious and refined reception areas with a fully equipped open-plan kitchen, opening seamlessly onto a large sun-drenched terrace and heated swimming pool. The living spaces enjoy lovely views over the sea and surrounding greenery. The main floor features a superb master suite with direct terrace access, a dressing room and an elegant bathroom with bathtub and shower. A study, guest WC and laundry room complete this level. On the garden level, two further bedrooms each benefit from their own en suite bathroom. An independent apartment with a separate entrance, kitchenette, reception room, bedroom and bathroom offers comfortable and private accommodation for family or guests. Additional features include underfloor heating, solar-powered hot water, beautifully landscaped grounds of approximately 957 sqm and a spacious 120 sqm garage with ample parking for several vehicles. Just ten minutes from the coast, Biot is renowned for its authentic Provençal charm and vibrant international atmosphere. Its picturesque streets, art galleries, cultural events and welcoming terraces make it a delightful village to enjoy all year round. Ideally located close to the beaches, Nice International Airport, motorway access and prestigious international schools, this property makes an ideal primary or secondary residence, offering the perfect combination of comfort, privacy and Mediterranean living.

Ref. : VAL260160

Savills Valbonne

CAVALAIRE-SUR-MER1 790 000 €

House for sale dressing - 8 rooms - 309 m²

Beautiful contemporary house with a lovely sea view in a sma

Estate near the beaches in the cavalaire parks - beautiful, luxury property of 309m2 built on a 1000m2 plot with a south-facing aspect and a swimming pool in front of the villa. It welcomes you with a lovely entrance hall, guest toilet leading to a very attractive living/dining room with access to terraces facing the sea, fitted and equipped kitchen, pantry/laundry room, and fireplace. Bedroom wing: bathroom with toilet and 4 bedrooms, including a master suite, all with terrace access, dressing room, shower room, and toilet. On the ground floor: studio with kitchenette, bedroom, and shower room/toilet, as well as 2 bedrooms with adjoining shower rooms and toilets. Outbuildings : wine cellar, workshop, storage rooms, home cinema. Exterior : swimming pool, terrace, parking space, no work required. Close to the beaches and shops in the park. Beautiful sea views!

Ref. : 1_V10008713

AGENCE AGNES MALECKI - GOLFE DE SAINT TROPEZ

VALBONNE1 690 000 €

House for sale dressing - 6 rooms - 196 m²

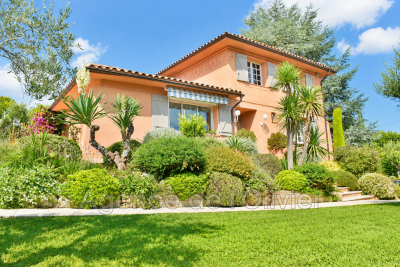
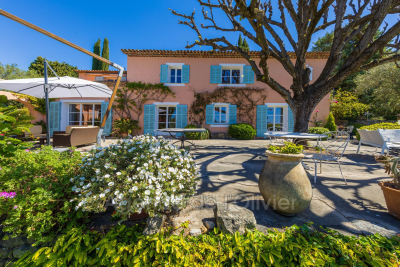
EXCLUSIVE LISTING. This charming Provençal villa, located just steps from the highly sought-after village of Valbonne, offers great tranquility in the heart of a beautifully landscaped park. Built on two levels, this comfortable family home includes: a lovely entrance with cloakroom, guest toilets, a living room with a fireplace and impressive ceiling height, a dining room, a large equipped kitchen with a lovely view of the hills, all opening through sliding glass doors onto a covered terrace or garden. Two bedrooms, each with its own shower room and toilet, plus a dressing room. Upstairs: a spacious mezzanine, three bedrooms, a bathroom and a separate toilet. Additional features: a garage and a cellar. The flat garden of 2670 m², planted with olive trees and Mediterranean shrubs, offers charming views of the countryside. It includes a large heated swimming pool (12x6m) with an electric cover and a pool house of about 14 m² with a shower and toilet. A wonderful address! Walking distance to the village, close to school pickups, and situated in a residential neighborhood!

Ref. : 485V3056M

AGENCE DE L'OLIVIER

VALBONNE2 850 000 €

House for sale dressing - 6 rooms - 309 m²

Just a few minutes' walk from the village of Valbonne in a peaceful and green residential area, this contemporary 6-room villa plus independent 2-room apartment benefits from optimal exposure and an exceptional living environment. On the garden level: entrance leading to a bright living room, kitchen open to dining room, laundry room, master suite of approximately 37 m² with bathroom and dressing room, separate toilet. Upstairs, one bedroom with shower room and toilet, two other bedrooms with shower room, separate toilet. Magnificent 3830 m² garden, fully landscaped and featuring a swimming pool. Garage, two-car shelter. This villa combines comfort, modernity and tranquility, offering an idyllic living environment while being close to the center of the village of Valbonne.

Ref. : 485V3053M

AGENCE DE L'OLIVIER

VALBONNE2 450 000 €

House for sale dressing - 9 rooms - 260 m²

5 minutes from the historic heart of Valbonne, quiet in a dominant position, magnificent estate comprising a charming Provençal Mas with 6 rooms, two guest houses with 2 rooms each: one at the entrance to the property, the another next to the mas, an independent building with storage room and large games room of 30 m². Magnificent 5,880 m² park planted with fully mature cypress, olive, lime and other Mediterranean species with pool area. In front of the farmhouse, a delicious shaded terrace offers a magnificent view as far as the sea and the Gulf of Napoule. The main farmhouse comprises on its garden level: living room with fireplace, dining room, fitted kitchen and laundry room, guest toilet and cloakroom, pantry and cellar. On the ground floor: entrance, separate wc, 3 bedrooms, 2 bathrooms, 1 shower room, master bedroom with shower room, dressing room and balcony For lovers of Provencal atmosphere

Ref. : 485V2891M

AGENCE DE L'OLIVIER

GORDES1 950 000 €

House for sale dressing - 11 rooms - 225 m²

Gordes: House with infinity pool and panoramic views of the Luberon

Set in a particularly attractive Provençal environment, close to Gordes, Cabrières-d'Avignon and the villages of the Luberon's Golden Triangle, this property enjoys an elevated position and magnificent open views stretching above the olive groves, across the valley and towards the Luberon mountains. Standing in more than 2,400 sqm of landscaped grounds, the house blends discreetly into its natural surroundings. The garden is planted with a wide variety of Mediterranean species, including olive and cypress trees, while traditional terraces and low stone walls naturally define the different areas. A beautiful lawn extends in front of the house, enhancing the uninterrupted perspective towards the valley and the Luberon hills. The architecture draws on the traditional codes of Provençal houses with a restrained and carefully considered approach: rendered façades, local stone foundations and walls, old terracotta roof tiles, traditional génoises with generous roof overhangs, and exposed timber structures. Inside, Luberon limestone floors, old beams and high-quality joinery create a bright and welcoming atmosphere in which traditional materials are combined with contemporary fittings and equipment. The house offers approximately 225 sqm of usable floor space arranged over two levels. The garden level includes a spacious living room with fireplace, filled with natural light and opening generously onto the outdoor areas. It connects to a glazed dining room enjoying a particularly pleasant relationship with the garden and surrounding views. The separate kitchen, designed by Mouvement, is exceptionally well equipped. Bamboo cabinetry is combined with black leather-finish granite worktops, creating an understated, functional and contemporary ensemble. An office completes the living areas. The sleeping accommodation comprises two large bedrooms on the garden level. The first opens onto the south-facing terrace and features a dressing area and its own shower room with a large hammam shower. The second, facing the swimming pool and garden, also benefits from its own shower room and fitted storage. Upstairs, a generously proportioned third bedroom, set beneath the roof with exposed old beams, has its own private shower room. The property therefore offers three en-suite bedrooms, providing comfortable and independent accommodation for family and guests. Extending from the house and facing the swimming pool, a remarkable summer dining room is one of the property's most appealing spaces. Its traditional timber roof structure, exposed terracotta tiles, stone walls and large metal-framed windows create a sheltered setting that nevertheless remains widely open to the garden. A second fully equipped kitchen and additional service areas make this an exceptionally practical space throughout the warmer months. The 12 x 6 metre concrete infinity pool occupies a privileged position on the eastern side of the house. Heated and fitted with an automatic safety cover, it is surrounded by generous stone-paved terraces and takes full advantage of the property's orientation and landscape. A shower, WC and pool technical room are conveniently located nearby. The lower level of the house includes a garage with workshop space and room for one car, together with a technical room that also serves as a laundry. A second independent workshop is located elsewhere in the garden, while an additional parking area provides space for several vehicles. The property's excellent level of comfort and equipment is another of its key features. A comprehensive home automation system allows remote control and monitoring of the heating, alarm and video surveillance systems, as well as various technical installations. High-performance windows and doors, together with the overall quality of the equipment, make the house particularly comfortable throughout the year. Easy to live in and exceptionally well equipped, this property with i

Ref. : 11579

ROSIER

MOUGINS2 499 000 €

House for sale dressing - 6 rooms - 256 m²

Elegant Contemporary Villa in a Peaceful Setting with Open Hillside Views

Tucked away at the end of a quiet cul-de-sac, in a sought-after residential setting prized for its peace and privacy, this elegant contemporary villa stands out for its exceptional build quality, generous proportions and carefully considered finishes. The property is centred around an impressive reception area of approximately 80 sqm, offering generous living spaces that open seamlessly onto the outdoors, creating a natural connection between the interiors and the garden. The sleeping accommodation comprises four beautifully appointed suites, each with its own dressing room, bathroom or shower room and private WC. The principal suite, located on the garden level, extends to nearly 40 sqm. All bedrooms enjoy direct access to the outdoors, while those on the upper floor benefit from lovely open views over the surrounding hills. A spacious, fully fitted utility room and a large double garage, directly connected to the villa and offering excellent potential for alternative uses, complete the interior accommodation. Outside, the predominantly flat grounds of approximately 1,400 sqm feature a beautifully landscaped Mediterranean dry garden, a swimming pool and a pool house, providing a peaceful and private setting in which to enjoy the Riviera lifestyle. Ample additional parking completes this refined property, combining contemporary elegance, comfort and tranquillity in a highly desirable residential setting.

Ref. : 04315

LABEL PROPERTIES

VILLEFRANCHE-SUR-MER2 950 000 €

House for sale dressing - 7 rooms - 192 m²

Art Deco Villa In Villefranche-sur-Mer - Sea View

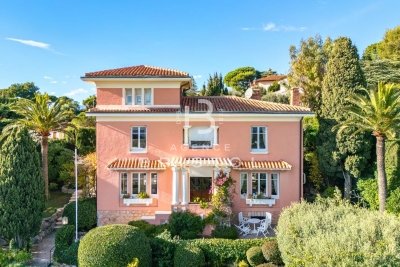
Set in a highly desirable area of Villefranche-sur-Mer, near shops, this 1928 Art Deco villa stands out with its natural elegance, generous volumes and sweeping views over the sea and Cap Ferrat. Surrounded by beautifully landscaped flat terraced gardens, it offers a rare and serene Mediterranean lifestyle filled with light and greenery. The welcoming entrance hall leads on one side to a bright living room opening directly onto the rear terrace and pool, and on the other to an inviting dining room connected to an adjoining kitchen, both enjoying access to the pool area. High ceilings, large openings and well-balanced volumes provide an exceptional framework to enhance and elevate the property. The first floor hosts three luminous bedrooms. The main bedroom includes its own bathroom and WC. A second bedroom enjoys breathtaking sea and Cap Ferrat views with its private shower, while the third bedroom is served by an independent shower room. At the top of the tower, a charming additional bedroom offers a unique atmosphere and lovely sea glimpses. The garden level features a large versatile room that can be used as a bedroom, office or leisure space, along with a shower room with WC, a dressing area, a workshop and the boiler room. The extensive terraced garden offers multiple relaxation areas, lush vegetation, a beautiful pool and a large garage. The villa would benefit from renovation, providing a wonderful opportunity to modernise the interior and enhance its architectural character while preserving its soul. A rare offering in Villefranche-sur-Mer, combining authenticity, potential and an exceptional panorama.

Ref. : 2678404

AGENCE BRISTOL

PLOUHINEC1 980 000 €

House for sale dressing - 9 rooms - 266 m²

Exceptional property with sea views and beach access on near

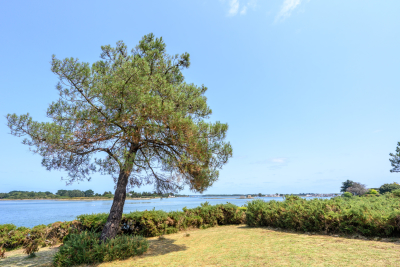
Discover this superb property nestled in the heart of a landscaped plot of 9,888 m2 , offering panoramic sea views and direct access to a small beach , to fully enjoy an exceptional natural setting. A spacious and light-filled house. Offering 266 m2 of living space , the house benefits from a dual aspect that floods the rooms with natural light. All the living areas enjoy magnificent sea views , creating a unique and soothing atmosphere. On the ground floor, the house features an open-plan kitchen leading into a welcoming dining room, ideal for sharing moments with family and friends, as well as a living room with a fireplace offering a warm atmosphere. This level also includes a functional office and a master suite with direct access to the terrace and swim spa, complete with a dressing room and bathroom. Upstairs you will find a second suite with private bathroom, four additional bedrooms as well as a bathroom and a shower room. The house offers 6 bedrooms in total , 5 of which have a superb sea view , providing comfort and privacy to accommodate family and guests. The property also offers high-quality amenities, including a swim spa overlooking the sea for enjoying the panoramic views, a finished basement with a billiards and reading area complemented by a large library, and a wine cellar ideal for enthusiasts. The house is in excellent condition and requires no work. An electric vehicle charging station is also installed, and solar panels provide electricity for energy savings. With its remarkable brightness , exceptional sea view and quality of amenities , this property offers a rare and privileged living environment by the sea. A unique property, combining charm, comfort and nature, to be discovered without delay.

Ref. : 2659

Orion immobilier

RAYOL-CANADEL-SUR-MER6 900 000 €

House for sale dressing - 12 rooms - 440 m²

Exceptional Contemporary Property with 6 En-Suite Bedrooms, Panoramic Sea Views over the Îles d'Or, and Heated Infinity Pool

Nesting in one of the most sought-after and preserved areas of Rayol-Canadel-sur-Mer, just 25 kilometers from Saint-Tropez, this exceptional contemporary villa of nearly 400 m² of living space is set within a majestic natural backdrop. Situated in an elevated position on a landscaped plot of over 2,080 m², the property enjoys a rare location and offers a spectacular marine panorama overlooking the Mediterranean and the Îles d'Or. Thanks to its ideal South-West orientation, it benefits from optimal sunlight and magical sunsets. The result of a complete renovation to an exceptionally high standard (backed by Ten-Year Building Insurance / Décennale and Structural Damage Insurance / Dommage Ouvrage), this architect-designed residence reinvents the Mediterranean art of living. It is sold fully furnished with custom-made fittings and pieces signed by leading Italian design houses. An elegant and fluid layout across three levels connected by an elevator and a design staircase: The Ground Floor: From the entrance (equipped with digital lock access and a welcome cloakroom/dressing area), the magic operates. The vast reception area opens into a double living room bathed in light thanks to immense 5-meter-wide sliding glass doors. It seamlessly extends into a dining room and a high-end Italian kitchen fully equipped with Miele appliances (double fridge/freezer, steam oven, 80-bottle wine cellar). This level also houses 2 first private en-suite bedrooms with walk-in closets and shower rooms. The entire floor opens seamlessly onto over 150 m² of terraces, featuring a covered dining area beneath a majestic umbrella pine. The First Floor: Also accessible via the private elevator, this level serves 4 exceptional en-suite bedrooms. Each features its own custom walk-in closet and private bathroom or shower room. Among them, the 38 m² master suite reveals a spectacular bathroom fitted with an Antonio Lupi bathtub facing the sea. All bedrooms enjoy direct access to a huge continuous wrap-around terrace offering spectacular views. The Garden Level & Wellness Area: Designed for relaxation and convenience, this level houses a private spa area with a hammam, a fully equipped laundry room, secure storage/cellar space, as well as a large 55 m² enclosed garage accommodating 2 to 3 vehicles with an electric vehicle charging station. Outdoor Spaces & Swimming Pool: The beautifully landscaped flat garden (centuries-old olive tree, palm trees, citrus trees, and stone retaining walls made of pierres de Bormes) centers around a heated salt-water infinity pool. Designed to visually merge with the blue of the sea, it is complete with a submerged safety cover and expansive sunbathing decks. A paved turnaround area facilitates easy access and parking for your guests. Top-of-the-Line Equipment & Amenities: Full home automation (Niko Home Control), ducted reversible air conditioning (Hitachi), hardwired video surveillance system, Technal aluminum joinery with adjustable sunshades (BSO Waremma), integrated architectural lighting (Modular, Tooy, Platek), solar water heating. A truly unique property in Rayol-Canadel-sur-Mer, combining understated luxury, modern technology, absolute comfort, and breathtaking panoramic views.

Ref. : V2271ST

JOHN TAYLOR SAINT TROPEZ

LA TESTE-DE-BUCH1 255 000 €

House for sale dressing - 5 rooms - 160 m²

LA TESTE-DE-BUCH – Luxury Contemporary Home – Town Centre

Michaël Zingraf Real Estate is delighted to present this magnificent contemporary home of 165 sqm, built in 2018, offering high-end features and an exceptional living environment in a highly sought-after setting. From the moment you arrive, you will be captivated by the beautifully landscaped garden, spacious wooden terrace and heated swimming pool, complemented by an elegant pool house. A true haven of relaxation, thoughtfully designed to make the most of sunny days in a peaceful, private setting. The property boasts generous living spaces, perfectly suited to family life or entertaining guests. It features four luxurious suites, including a spacious master suite, each with its own dressing room and private shower room, ensuring comfort and privacy for all. Recently built, this exceptional property seamlessly combines contemporary design, elegance and premium finishes, all within an exceptionally tranquil environment.

Ref. : MZIBA1467

MICHAEL ZINGRAF BASSIN ARCACHON

MAUSSANE-LES-ALPILLES1 290 000 €

House for sale dressing - 4 rooms - 205 m²

Maussane-les-Alpilles - A 2-bed property with a swimming pool

This single-storey property is located in a peaceful environment a few minutes walk from the centre of Maussane-les-Alpilles. Offering about 205 sqm of living space, it includes an entrance hall, a spacious living/reception room with a dining room and fully equipped open-plan kitchen with a pantry/utility room, and two bedrooms each with a shower room and one with a dressing room. The enclosed and landscaped near 800 sqm garden features a fully south-facing terrace and an 11 x 2.50 metre swimming pool. With a garage.

Ref. : 87366799

Daniel Feau Provence / Lourmarin

MANDELIEU-LA-NAPOULE1 090 000 €

House for sale dressing - 4 rooms - 220 m²

MANDELIEU LA NAPOULE - VILLA - PANORAMIC SEA VIEW

Mandelieu-la-Napoule – Modern villa with panoramic sea and mountain views Located on the hills of Capitou, this villa is set on a 908 m² plot. On the main level, a bright living room with a fully equipped open-plan kitchen opens onto a terrace, offering a pleasant outlook over the surroundings. On the garden level, the night area includes an en-suite bedroom with shower room and toilets, a second bedroom with shower room and toilets, a dressing room, as well as a laundry room with toilets. An independent 21 m² studio, fully equipped with its own shower room and toilets, completes this level. On the upper floor, a panoramic 55 m² terrace offers breathtaking views. A closed garage, secure outdoor parking spaces, and a swimming pool complete this rare property, ideally located in a residential setting. Agency fees payable by vendor - Christophe GOURNAY - Agent commercial - EI - RSAC 501 162 648

Ref. : 86184138

BARNES THÉOULE-SUR-MER

CARQUEIRANNE2 000 000 €

House for sale dressing - 8 rooms - 250 m²

Sea views, swimming pool and panoramic terraces in a sought-after neighbourhood

In the residential and discreet La Californie neighbourhood, on the heights of Carqueiranne, this family villa enjoys a fine, open outlook over the sea and the Giens peninsula. Surrounded by greenery, the property also benefits from direct access to the forested massif, offering a calm and preserved setting, between sea and nature. The property extends over more than 250 sqm of living space on landscaped grounds of over 1,500 sqm. The main level welcomes a light-filled living room with a fireplace, opened wide onto the outdoors by large sliding pocket windows. It extends into a fitted kitchen and a vast covered terrace, a true living room in fine weather, making full use of the maritime panorama. A principal suite with dressing room and private bathroom completes this level. Upstairs, two bedrooms each have their own shower room and open onto a tropézienne terrace with sea views. A level designed to preserve comfort and privacy, while keeping the same open outlook over the landscape. The garden level houses a second sitting room along with two bedrooms and their own living spaces, around 70 sqm in total. This space can easily function as a self-contained apartment while remaining linked to the main house by an interior staircase. Below the property, to the front of the house, the 10 x 15 metre saltwater pool has its own terrace, shielded from view. A garage, several parking spaces, solar panels, an alarm system, and fully renewed electrics, plumbing and septic system complete the property. It was entirely renovated in 2021. This family address will appeal for its Mediterranean setting, its light and its ease of everyday living, with the sea and nature as a backdrop, just minutes from the beaches and the centre of Carqueiranne.

Ref. : 83500

MAGREY&SONS SAINT-TROPEZ