OK
More than Less than
€  ok

Key-words : double house alpes maritimes

Houses and Apartments, your real estate specialist magazine offers a selection of ads that match with the keyword double house alpes maritimes. You can refine your search by specifying the area or price range in the navigation bar link Search for a House/Apartment.

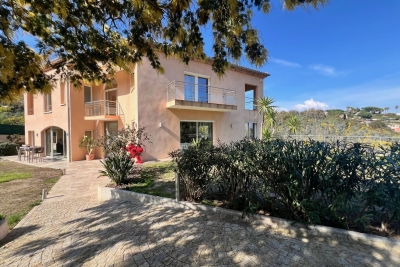
MOUGINS1 090 000 €

House for sale double house alpes maritimes - 6 rooms - 150 m²

MOUGINS : 4 BED VILLA - SWIMMING POOL AND MAGNIFICENT LANDSCAPED GROUNDS

Mougins: residential area close to amenities, very well-built Provencal villa of 150m2 living space (approx. 220m2 total) facing south on a magnificent 1,829 m2 flat, unoverlooked landscaped plot with beautiful mosaic swimming pool, pétanque court and large pool-house with summer kitchen. First floor: entrance hall with guest toilet, 45 m2 double living room with wood-burning fireplace and semi-independent fitted kitchen - all opening onto a covered terrace and the garden, 2 bedrooms with closets and terrace access, bathroom with toilet. First floor: 2 bedrooms, shower room and toilet. Annexes: 1 garage of 25 m2, 1 cellar of 25 m2 and numerous parking spaces. Great potential

Ref. : 4-1417VM

MARLY PRIVILEGE CANNES CROISETTE

VALBONNE690 000 €

House for sale double house alpes maritimes - 4 rooms - 135 m²

House in Valbonne, 5 rooms, 199.26 m2

CO-EXCLUSIVE Single-story house for sale in Valbonne. Just a few minutes' walk from the village of Valbonne, discover this single-story house offering a functional layout and numerous possibilities. The main house comprises a veranda, a large open-plan living room with a fireplace, a semi-open kitchen, a bedroom, a shower room, a separate toilet, and a laundry room. A third independent bedroom, directly connected to the house and with its own shower room and toilet, is a real asset: ideal for a teenager, hosting family and friends with complete privacy, or as a rental property. An additional room offers the possibility of creating a fourth bedroom, depending on your needs. Outside, you will enjoy two terraces facing north and south, allowing you to choose between sun and shade depending on the season. A large outdoor area with a worktop, pizza oven, and barbecue pleasantly completes the outdoor space. Regarding parking and amenities, the property features a double garage with space for two vehicles, additional parking on the plot, and a dedicated storage and workshop area. A house with multiple possibilities, with the village of Valbonne within walking distance. Don't miss out!

Ref. : 874

Laforêt VALBONNE Exclusive Properties

CANNES3 350 000 €

House for sale double house alpes maritimes - 7 rooms - 460 m²

Contemporary villa - Domaine de Super Cannes

Located in the heart of the prestigious Super Cannes estate, this magnificent contemporary villa has been completely renovated to a very high standard. It comprises an elegant entrance hall, a fully equipped top-of-the-range Gaguenau kitchen, a dining area, an office that can be used as a spare bedroom with shower room, a vast, bright double living room with fireplace overlooking the hills of Super Cannes. Upstairs, 4 en suite bedrooms. On the pool level, a large bedroom with bathroom. Sauna with shower, gym, wine cellar. For your moments of relaxation, the 2632m² garden features a boules court, heated swimming pool and pool house with summer kitchen. Large garage for 2 vehicles, a garden shed and a workshop.

Ref. : 1-4464VM

MARLY PRIVILEGE CANNES CROISETTE

EZE3 400 000 €

House for sale double house alpes maritimes - 9 rooms - 250 m²

Exceptional Villa at the Gates of Monaco – Panoramic Sea & Cap Ferrat Views

Located in a peaceful and highly sought-after residential area of Èze, just moments from Monaco, this elegant villa of approximately 250 sqm offers a rare living environment with breathtaking panoramic views over the sea, Cap Ferrat, and the surrounding mountains. Set on a beautiful plot of approximately 1,195 sqm, the property enjoys a green and private setting, while remaining close to amenities and beaches. Built over multiple levels and served by an elevator, the villa features a well-designed layout and generous volumes, filled with natural light thanks to its full south-facing exposure. It comprises an entrance hall, a spacious reception area including a living room, dining room, and fully equipped kitchen, as well as several bedrooms including a master suite. An independent studio completes the property. The outdoor areas are particularly impressive, with expansive terraces offering stunning views, a swimming pool area with pool house, and several relaxation spaces. A double garage and multiple parking spaces complete this exceptional property. A bright, elegant, and ideally located villa, perfect as a primary or secondary residence, in immediate proximity to Monaco and Italy.

Ref. : EZE105

Sud Azur Properties

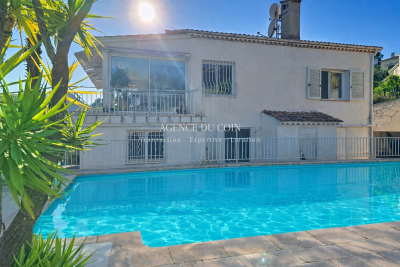
MANDELIEU-LA-NAPOULE840 000 €

House for sale double house alpes maritimes - 7 rooms - 199 m²

SINGLE-FAMILY HOME - MINELLE - POOL - VIEWS OF ESTÉREL - DOUBL

**DETACHED HOUSE - MINELLE - POOL - ESTÉREL VIEW - DOUBLE GARAGES - RENOVATION NEEDED.** Located in the sought-after residential area of Minelle, Mandelieu, this detached house offers approximately 199 m² of living space on a 932 m² plot. Currently divided into three separate units, it provides numerous layout possibilities: large family home, rental investment Lower level - One-bedroom / Two-bedroom apartment:- Living room with open kitchen- One bedroom- Bathroom with toilet- Large room over 40 m² to be customized as you wish: game room, office, extra bedroom... Lower level - Independent studio:- Living area- Shower room with toilet Upper level - Two-bedroom apartment:- Spacious, bright 50 m² living room with clear views of Mont San Peyre and the Estérel Massif- Semi-open kitchen- Two bedrooms, one with en-suite bathroom and toilet- Separate toilet Outdoor & annexes:- Swimming pool with pool house in need of renovation- Pool technical room + boiler room- Two large detached garages??NEGOTIATIONS POSSIBLE!Highlights: Popular neighborhood, great potential, open views, swimming pool

Ref. : 718V2041M

Agence du coin GM

VALLAURIS2 110 000 €

Apartment for sale double house alpes maritimes - 6 rooms - 158 m²

VALLAURIS – SUPER CANNES | Exceptional Architect's Villa — Unique Work, Sea & Hills View

There are houses. And there are inhabited works. This villa in Vallauris resolutely belongs to the second category. Erected twenty-five years ago by the architect who designed the Cannes Exhibition Palace, it embodies a radical and coherent vision of minimalist architecture — exposed raw concrete, pure geometric volumes, zenithal light play, striking double height, shading screens stretched like sculptures between sky and stone. Recently renovated with passion and rigor by architects passionate about this style, it has regained all its original power, in an exceptional condition. Here, nothing is superfluous. Everything is thought out. Light enters through pits cut into the raw concrete, the double-height living room opens generously onto a noble wooden terrace, and the view of the hills and the sea completes this scene of rare beauty. The villa consists of 6 rooms including 5 bedrooms, a large living room open to the outside, shaded terraces by natural sails, carefully maintained private outdoor spaces, and a pellet stove for cooler evenings. Aluminum double-glazed bay windows ensure impeccable brightness and thermal comfort in all seasons. DP for a swimming pool approved. This property is an absolute rarity on the Côte d'Azur market — an address for those who understand that architecture is a way of life in its own right. Information on the risks to which this property is exposed is available at www.georisques.gouv.fr

Ref. : 4224

ISIT Immobilier

CANNES990 000 €

Apartment for sale double house alpes maritimes - 6 rooms - 114 m²

Charming Triplex Villa in a Confidential Residence – Basse Californie near Croisette

Located in an exclusive residence consisting of only three semi-detached houses, nestled in the sought-after and particularly peaceful area of Basse Californie, this 115 m² triplex villa with Carrez law area is charming due to its harmonious layout and privileged location, just a few steps from Croisette, shops, schools, and beaches. Upon entering, you will discover a functional space with storage, opening onto a spacious, light-filled living room, extended by a fully equipped kitchen. The entire set opens onto two pleasant terraces facing East and West, offering nearly 50 m² of outdoor space. Guest toilets complete this level. The first floor features two bedrooms, an office, a shower room, and separate toilets. On the top level, two additional bedrooms await you, including one with an en-suite shower room, as well as an independent bathroom. A superb circular terrace of approximately 20 m², facing East / Southeast, completes this floor. Fully air-conditioned and furnished, this villa also has a double enclosed garage of 37 m², a cellar, and a equipped laundry room. A rare and complete property, ideal as a main residence, secondary home, or rental investment.

Ref. : 2-1052VA

MARLY PRIVILEGE CANNES CROISETTE

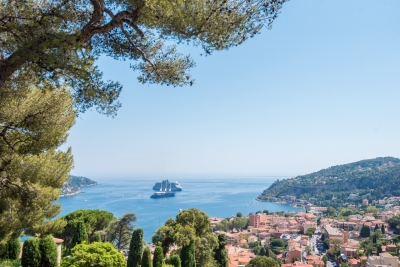
VILLEFRANCHE-SUR-MER2 100 000 €

House for sale double house alpes maritimes - 4 rooms - 107 m²

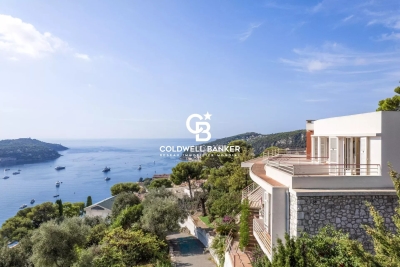
VILLEFRANCHE SUR MER - RENOVATED VILLA FOR SALE - PANORAMIC SEA VIEW - TERRACE/GARDEN - JACUZZI - GARAGE

Nestled in an exceptional location, just a short walk from the Old Town and the beaches, this fully renovated contemporary property enjoys breathtaking views over the Bay of Villefranche. The main house consists of a spacious and light-filled living area with an open-plan lounge and fully fitted kitchen. The sleeping quarters consists of two beautiful en-suite bedrooms, each with its own shower room and toilet facilities. The entire living space opens onto a generous terrace offering spectacular panoramic views of the Mediterranean Sea and Saint-Jean-Cap-Ferrat. The property also includes a separate independent dwelling consisting of a studio apartment with a kitchenette and shower room. On a separate landscaped terrace, a charming outdoor summer lounge area features a jacuzzi, summer kitchen, and barbecue, creating the perfect setting for relaxation and entertaining. A garage and an adjoining cellar complete this rare offering. Meticulously maintained and ready to move into, the property benefits from high-quality features including air conditioning, double glazing, low-maintenance upkeep, and optimal comfort. Its particularly pleasant outdoor spaces, intimate atmosphere, and exceptional natural light make it a truly unique address on the French Riviera.

Ref. : N-41379

Century 21 LAFAGE TRANSACTIONS Nice

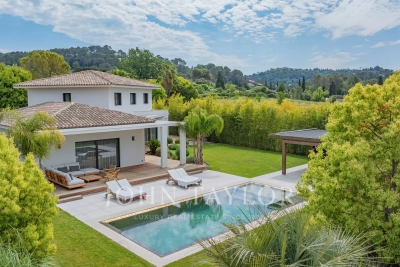
MOUGINS2 390 000 €

House for sale double house alpes maritimes - 5 rooms - 217 m²

Magnificent new villa in Mougins

Magnificent new villa offering high-quality features built on a flat land of about 1500 m², enhanced with a heated salt pool and a equipped pool house with shower and toilets. It includes: an entrance, toilets, a living room opening onto the terrace, a fitted kitchen with utility room, a laundry room, a master bedroom with dressing room and en-suite shower room. Upstairs: a bedroom with dressing room and en-suite shower room, toilets, a small bedroom/office, a bedroom with dressing room and en-suite shower room. Double garage. Boules pitch. Parking for several vehicles.

Ref. : V7294CA

JOHN TAYLOR Cannes

NICE890 000 €

House for sale double house alpes maritimes - 3 rooms - 90 m²

Charming detached villa in Mont Boron

Located in a sought-after, secure residential area, I offer this property of over 482 m², featuring: - A detached, air-conditioned villa (part of a small co-ownership) that has been meticulously maintained, - A private garage with an automated door, - Gardens, terraces, and large, versatile storage areas... Available immediately for you or your family in the Mont Boron district of Nice. Enjoy optimal sunlight, multiple terraces, a magnificent and pleasant tree-filled garden, a fireplace, and a very large, dry basement suitable for conversion—all set in a quiet, leafy neighborhood close to the city center, with easy access to major shops, main roads, and the Riquier train station. The house currently comprises a kitchen opening onto a lovely 25 m² living room, a spacious upstairs bedroom with built-in storage (with the potential to create a second bedroom), a bathroom, two separate toilets, and a beautiful conservatory opening onto the outdoors. The house is equipped with double-glazed windows, as well as electric blinds and rolling shutters. For outdoor enjoyment, take advantage of the sunshine, an automatic gate, flat, landscaped green spaces with lighting and an automatic watering system, a video intercom, a barbecue area under a gazebo, a private vegetable garden, and a beautiful open view with a glimpse of the sea... A rare opportunity to live in a charming home like this, set back from the road in absolute tranquility. A second garage, located 30 meters away, is also available for purchase at an additional cost.

Ref. : 87355418

Coldwell Banker Standing Realty

ROQUEFORT-LES-PINS2 650 000 €

House for sale double house alpes maritimes - 6 rooms - 292 m²

Provençal Elegance Meets Contemporary Luxury in Roquefort Les Pins

Villa created by Pierre Jaulin, renovated in 2025, located in a quiet residential setting on a half landscaped and half forested plot of 5,276m² just 25 minutes from the Nice airport and 15 minutes to the nearest beaches. Situated in the village of Roquefort Les Pins which is sought after for its highly rated interntional school, forests and sports facilities. The main living area comprises an open plan living space with large windows, pierre de bourgogne flooring and an open fireplace. A motorised three metre cinema screen is integrated into the living area. The adjacent Veneta Cucine kitchen is equipped with Miele appliances. The ground floor includes a principal bedroom suite with a separate office area, as well as an independent studio with a minibar. The upper floor comprises three additional bedrooms and two bathrooms. The property is equipped with double glazing, Starlink internet, an Ethernet network, remote controlled Daikin ducted air conditioning, a Sonos sound system and a security system with external cameras. The landscaped Mediterranean garden includes a heated swimming pool measuring 12 x 6 metres, a pool house with summer kitchen, a pétanque court and automated irrigation. Exterior lighting is also installed. Additional features include an electric vehicle charging station and pre installation for an outdoor sauna. The property also includes a large cellar and carport.

Ref. : V3465VA

JOHN TAYLOR VALBONNE

NICE2 900 000 €

House for sale double house alpes maritimes - 8 rooms - 286 m²

NICE GAIRAUT - 286 SQ M VILLA FOR SALE - 2,294 SQ M PLOT - PANORAMIC SEA VIEW - INFINITY POOL - SOUTH-FACING - DOUBLE GARAGE

In one of Nice's most sought-after areas, in the heart of the Gairaut – Aire Saint-Michel district, this superb property offers approximately 290 sq m of living space on a magnificent 2,294 sq m plot. Facing due south, the villa enjoys breathtaking views over the sea, the city and the surrounding hills. Its location is particularly rare. Just a few minutes' drive from Boulevard de Cimiez and the Gairaut Canal, the property also provides quick access to the main roads and motorway, while offering a peaceful and green residential setting. The house stands out for its generous proportions and the many rooms it offers. In addition to its bedrooms, several spaces can be adapted and used according to the needs and wishes of the future owners: offices, dressing rooms, a cinema room, gym, library or leisure area. This exceptional flexibility offers numerous layout possibilities and allows for a home perfectly suited to every lifestyle. The garden level features three bedrooms, two shower rooms and a beautiful room of approximately 20 sq m. This level opens onto a large shaded terrace, ideal for entertaining around a large dining table, extending into a superb landscaped flat garden overlooking the infinity pool. On the ground floor, a magnificent light-filled living area is centred around a separate kitchen. A large en-suite bedroom opens onto an exceptional terrace offering panoramic views over the hills and beautiful sunsets. A guest WC and several storage areas complete this level, which also benefits from direct access to the infinity pool. The first floor offers two additional bedrooms with a bathroom, as well as various spaces that can be freely arranged according to individual needs. Outside, the property features numerous areas planted with Mediterranean species, an infinity pool, a pétanque court and large terraces, allowing full enjoyment of the climate and exceptional views. Ample parking and a double garage complete the property. The house offers enormous potential. The major structural works have already been carried out, allowing the future owners to focus mainly on modernisation and decoration. The different spaces can therefore be personalised to create a truly unique home reflecting their own style and lifestyle. A rare property in Nice, offering remarkable volumes, an exceptional plot, extensive possibilities for customisation and, above all, breathtaking views over the sea, city and surrounding hills, all within a privileged setting.

Ref. : C-3124

Century 21 LAFAGE TRANSACTIONS NICE CORVESY

NICE1 950 000 €

House for sale double house alpes maritimes - 8 rooms - 250 m²

Charming property with swimming pool, sea view and extension potential – Gairaut area

Located in one of the most sought-after districts of Nice – Gairaut, this elegant character villa enjoys a green setting while remaining perfectly connected to major transport links. The tramway can be reached within minutes, Nice International Airport is 15 minutes away, and Monaco approximately 20 minutes. Built in the 1920s, the property offers around 250 sqm of living space and sits on a 2,233 sqm landscaped plot, carefully maintained and sheltered from view. The villa is in excellent condition, combining authenticity with modern comfort. The interior features generous, light-filled spaces: The lower level comprises three bedrooms, one with an en-suite shower room, a home office area, utility rooms, and a large garage. The main level features an entrance hall, a spacious double living room with fireplace opening onto a terrace with sea views, a fully fitted and equipped kitchen, and a separate guest toilet. Upstairs, two large en-suite bedrooms benefit from built-in storage and private bathrooms. The outdoor areas are designed to fully enjoy the Mediterranean climate, with a beautiful swimming pool area, summer kitchen, several relaxation and entertaining spaces, and independent sanitary facilities. A rare asset in this area: the plot still offers potential for an extension or additional construction of approximately 180 sqm (subject to current planning permissions). The property also benefits from two separate vehicle accesses: a main access located at the upper part of the plot near the house, and a second independent access at the lower part, offering multiple development possibilities. Agency fees payable by the seller. Property tax: €4,784 per year. Information on potential risks to which this property is exposed is available on the Géorisques website: www.georisques.gouv.fr

Ref. : 86667021

Coldwell Banker Standing Realty

GRASSE1 860 000 €

House for sale double house alpes maritimes - 10 rooms - 340 m²

For sale property in Grasse with sea view

CO-EXCLUSIVE LISTING. ref: 082026 500 18th-century Provençal bastide set within extensive grounds, close to Grasse. SEA VIEW – 8 bedrooms, including 2 within an independent apartment. (More pictures coming soon). Dating back to 1780, this authentic Provençal bastide enjoys a privileged setting in the Cannes hinterland. Its preserved surroundings and elevated position provide remarkable panoramic views extending all the way to the sea. Offering approximately 340 sqm of living space, the property benefits from an excellent exposure and absolute tranquillity. It is set within 3.6 hectares of terraced grounds featuring Mediterranean vegetation, an olive grove and woodland. The outdoor areas also include a heated 10 x 5.4 m swimming pool and a spacious, equipped pool house in need of renovation. On the ground floor, the bastide features a first sitting room with fireplace, a dining room with a Provençal-style kitchen, and a second particularly spacious and bright living room, also with a fireplace. This level also includes an office, a bedroom that can be used as a TV room, and a guest WC. On the first floor, within the oldest part of the bastide, there are two large bedrooms, each with an en-suite bathroom. The second floor offers two additional bedrooms sharing a bathroom. A separate staircase leads to the principal suite, comprising a spacious bedroom, a dressing room and a bathroom. An independent apartment, accessed via its own exterior entrance, completes the accommodation. In need of renovation, it comprises a kitchen, living room and two bedrooms. The property also benefits from numerous additional spaces, including a charming stone tower offering a versatile area to be fitted out, a renovated laundry room, a pantry that could be converted into a wine cellar, a double garage and ample parking. With its generous proportions, authentic character and variety of spaces, this property would be equally suited as a large family home, a holiday residence or a guest house project. It offers a peaceful and preserved setting in the Cannes hinterland, close to the charming village of Cabris. Energy rating: D – Climate rating: D Estimated annual energy costs for standard use: between €7,205 and €9,749 (reference year: 2021). Information on the risks to which this property is exposed is available on the Géorisques website: www.georisques.gouv.fr The property is located in an area subject to mandatory vegetation clearance regulations.

Ref. : 082026-500

FINE AND COUNTRY

VILLEFRANCHE-SUR-MER3 900 000 €

House for sale double house alpes maritimes - 7 rooms - 264 m²

Villefranche-sur-Mer, villa in need of modernization with a panoramic sea view

VILLEFRANCHE-SUR-MER : Set within a highly sought-after residential setting, this elegant detached villa offers approximately 260 sqm of living space, set on a plot of around 1,800 sqm divided into two parcels. The property enjoys a privileged position with an exceptional, elevated panoramic outlook over the Bay of Villefranche-sur-Mer, Saint-Jean-Cap-Ferrat and the Mediterranean beyond. Bathed in natural light thanks to its predominantly south-easterly orientation, the villa is arranged over three levels, connected by an elegant spiral staircase. Generous proportions and an extraordinary sense of openness towards the sea are found throughout. On the main entrance level, a welcoming entrance hall leads to a bedroom with shower room and WC, as well as a summer kitchen opening onto a terrace enjoying a truly spectacular sea view. This level also features a double garage and two additional outdoor parking spaces. On the lower level, the landing leads to a corner reception room opening extensively onto a sea-facing terrace, together with a glazed loggia, both enjoying the same remarkable panorama. A sea-view bedroom with en-suite bathroom and WC, a kitchen, a shower room, separate WC, a second bedroom with shower room and a storage room complete this level. At garden level, the property offers a spacious bedroom with kitchenette and shower room with WC, a living room, a kitchen, two further bedrooms, a shower room, a bathroom and separate WC. All rooms on this level open directly onto a large terrace, creating a natural extension of the interior living spaces. The terrace overlooks beautifully landscaped, terraced gardens planted with Mediterranean species. Below, the property features a swimming pool and a boules court, creating an idyllic setting in which to enjoy the exceptional climate and quintessential Côte d'Azur lifestyle. Built in the 1960s, the property retains the architectural character of an emblematic era, shaped by profound cultural and artistic change. A comprehensive renovation would reveal the full potential of this exceptional residence, allowing it to be reinvented with a contemporary and sophisticated identity worthy of its extraordinary setting. The property also benefits from numerous ancillary spaces and outbuildings, including a laundry room, storage areas, cellar, boiler room and crawl space, notably incorporating a dedicated room formerly housing the property's fuel-oil tank. A rare opportunity distinguished by its privileged location, generous volumes and, above all, the exceptional quality of its panoramic views. The property offers outstanding potential for enhancement and repositioning in one of the most coveted settings of Villefranche-sur-Mer. Agency fees payable by the seller.

Ref. : 87298470

Coldwell Banker Standing Realty