OK
More than Less than
€  ok

Key-words : double house alpes maritimes

Houses and Apartments, your real estate specialist magazine offers a selection of ads that match with the keyword double house alpes maritimes. You can refine your search by specifying the area or price range in the navigation bar link Search for a House/Apartment.

MOUGINS1 190 000 €

House for sale double house alpes maritimes - 5 rooms - 135 m²

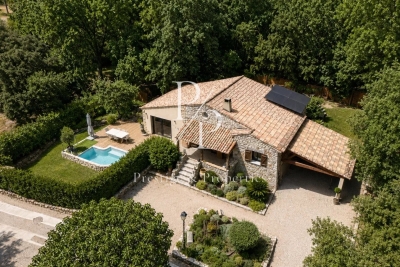
Stunning Provencal villa - 5 rooms - Swimming pool - Mougins

Discover this magnificent 135 m² villa located in Mougins, combining Provencal charm and modern renovation. This family property in absolute calm consists of: A spacious living room, a dining room, and a superb open kitchen on the living spaces, 3 bedrooms with a spacious bathroom, upstairs, an office with storage ideal for working at home. Outside, a large terrace overlooking a fully equipped pool with an integrated spa from Diffazur, a large children's play area, a second living space behind the house ideal for enjoying in the full summer, and a double garage. This villa presents a rare opportunity to live in a peaceful, modern, and fully equipped setting in the heart of Mougins. Information on the risks to which this property is exposed is available on the Géorisques website: www.georisques.gouv.fr

Ref. : 87217290

Prestige & Properties

ST-ANDRÉ-DE-LA-ROCHE205 000 €

House for sale double house alpes maritimes - 2 rooms - 39 m²

SALE SAINT ANDRÉ DE LA ROCHE ONE-STOREY HOUSE 2 ROOMS €205,000

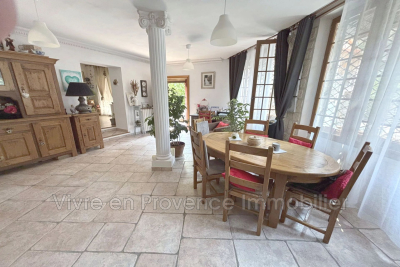
SALE SAINT ANDRÉ DE LA ROCHE SINGLE-STOREY HOUSE 2 ROOMS €205,000 EXCLUSIVE - SAINT ANDRÉ DE LA ROCHE TOWN CENTER - Quiet and sunny single-storey house with approximately 40 m². Fitted kitchen open to the living room, very bright bedroom, bathroom with WC and laundry area. Garden of about 100 m² featuring a garden shed, terrace, and vegetable patch. Reversible air conditioning, aluminum double-glazed windows. Public parking nearby, public transport. A GUARANTEED FAVORITE!!!! Living area: 39.54 m² ENERGY RATING C - CLIMATE RATING A NEW DPE VERSION. Estimated annual energy costs for standard use: between €498 and €674 per year. Reference date for energy prices used to establish this estimate: 2021, 2022, 2023 (subscription included). Information on risks related to this property is available on the Géorisques website: www.georisques.gouv.fr. Mr. AQUILINA Cyril, EI Sales agent. Agency fees entirely payable by the seller. Check our fees on our website

Ref. : 1004V76M

VIVRE EN PROVENCE IMMOBILIER

ROQUEBRUNE-CAP-MARTIN710 000 €

Apartment for sale double house alpes maritimes - 2 rooms - 63 m²

Stunning new 2-room apartment located on the 4th floor in a sought-after neighborhood at the entrance to Monaco: Saint Roman in Roquebrune-Cap-Martin. Unique and brand new, with a generous area of 63 m² featuring a 14 m² terrace and a bright living room of 28 m². The apartment enjoys a south-facing orientation with an impressive panoramic sea view. The kitchen is separate, designed to provide both comfort and modernity. The building will be delivered in the third quarter of 2027, exuding luxury and security. The peaceful atmosphere of the residence, the elevator, electric blinds, secured access, and double glazing are all quality features included for your comfort. The apartment includes a comfortable bedroom, an ergonomic bathroom, and a terrace. Parking is available at an additional cost of €65,000. Saint Roman is a charming neighborhood in the town of Roquebrune-Cap-Martin, located on the French Riviera in the Alpes-Maritimes department. This area captivates with its authentic setting and remarkable views of the Mediterranean Sea. The colorful houses and small shops give it the unique feel of a Provençal village. Life here revolves around the Saint Roman Church, a historic monument dating back to the 12th century. The coastal path offers beautiful walks to explore the rocky shoreline and enjoy an exceptional panorama. Saint Roman is the perfect address for those who love tranquility and the French dolce vita.

Ref. : 519V900881A

AFIM France

NICE679 000 €

House for sale double house alpes maritimes - 4 rooms - 82 m²

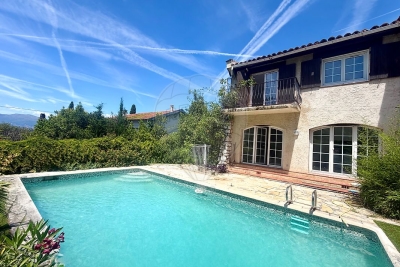
4-room house with swimming pool – Prime location – Hills of West Nice In the highly sought-after area of the hills of West Nice, within a secure, quiet and perfectly maintained residence, come and discover this fully renovated 4-room semi-detached house, set on a 364 m² south-facing plot with a private swimming pool and fruit trees. On the ground floor, a large, light-filled living room features a modern open-plan kitchen opening directly onto the terraces and garden. A shower room with WC completes this level. Upstairs, three bright bedrooms, one with a balcony, and a second shower room with WC ensure optimal comfort for family life. The amenities add real value to everyday life: air conditioning, double glazing, thermodynamic water heater, swimming pool, two private parking spaces. A large basement comprising three areas offers rare potential: office, games room, guest bedroom, laundry room or other uses according to your needs. Close to schools and amenities, this house offers an ideal living environment for a family seeking the peace, security and quality of life of the hills west of Nice. A real gem, don't delay in arranging a viewing! Contact me on 06 09 44 95 02 Céline DEL GIUDICE Your REMAX SUNSET estate agent Legal Mentions (in French) : Honoraires à la charge du vendeur. Bien en copropriété : 27 lots d'habitation Montant moyen annuel de la quote-part de charges courantes : 451,59€ Une procédure en cours. Les informations sur les risques auxquels ce bien est exposé sont disponibles sur le site Géorisques : www.georisques.gouv.fr .

Ref. : 1133

RE/MAX SUNSET

PEILLE315 000 €

House for sale double house alpes maritimes - - 166 m²

EXCLUSIVE OFFER Large house with 166 m² of living space spread

EXCLUSIVE OFFER Large house with 166 m² of living space spread over two levels. It includes a living room, a dining room, a fitted kitchen, and 3 bedrooms, one of which is 29 m² and features its own bathroom and private toilet. An independent shower room and a separate toilet complete the accommodation. Outside, you can enjoy two terraces, one of which is 28 m². The property also offers a 21 m² cellar and a double garage of 36 m². A spacious family home, a must-see soon.

Ref. : 1004V77M

VIVRE EN PROVENCE IMMOBILIER

MANDELIEU-LA-NAPOULE840 000 €

House for sale double house alpes maritimes - 7 rooms - 199 m²

Two-Level Villa with Pool and Garage

is pleased to present a great opportunity for sale in the sought-after Minelle district, in a quiet area with immediate access to all amenities. This 200 sqm villa in need of renovation is spread over two levels and offers seven rooms in total. On the lower level, you'll find a 2/3-room apartment, an independent studio, and a large room to be fitted out. On the upper level, a 3-room apartment includes a bright living room, two bedrooms, and a fully equipped kitchen. The property is set on a 932 sqm plot with a swimming pool, pool house, and a large double garage. Contactez Stéphane CARRÈRE au +33664342348

Ref. : 86143222

LG PRESTIGE IMMOBILIER

CANNES1 590 000 €

House for sale double house alpes maritimes - 5 rooms - 218 m²

EXCLUSIVE LISTING – CANNES PALM BEACH – DETACHED VILLA WITH GARDEN AND DOUBLE GARAGE

A rare opportunity in the heart of the highly sought-after Palm Beach district of Cannes. A building permit fully cleared of all third-party appeals is included with extension and pool Ideally located in a prestigious residential setting, this detached villa enjoys an exceptional location just a short walk from the beaches, La Croisette, local shops, restaurants, and all amenities. Offering approximately 218 sqm of living space, the property is set on a 400 sqm plot with a private garden and benefits from a double garage. The villa features generous living areas and comprises 4 bedrooms and 4 bathrooms, providing comfortable accommodation for family and guests alike. Detached houses available for sale in Palm Beach are exceptionally rare, making this property a unique opportunity for a primary residence, holiday home, or long-term investment. Walking distance to the beaches, shops, restaurants, and the famous Croisette. Full sales brochure and additional information available upon request.

Ref. : 87113125

MELLONE et GASTALDI PROPERTIES

NICE584 000 €

Apartment for sale double house alpes maritimes - 5 rooms - 129 m²

Grande Corniche / Les Jardins du Mont Gros: superb Apartment/Villa

Offering the feel of a private house, this attractive triplex apartment-villa is one of only six triplex properties in the residence. Enjoying a stunning city and Esterel view, make the most of particularly pleasant living environment. On the ground floor, you will find a spacious 47 sqm double living room with a fully equipped open-plan kitchen, a shower room with WC, and a 6 sqm balcony. Upstairs, the sleeping area includes three bedrooms, a dressing room, a bathroom with a whirlpool bathtub, a separate WC, and an additional balcony. On the garden level, there is an extra bedroom and a large space that can be used as an office (or turned into a guest apartment and/or a summer kitchen), featuring custom-built storage, opening onto a sunny garden enjoying a gorgeous view. A parking space is included. The apartment is fully air-conditioned and benefits from ample built-in storage. Its southwest exposure ensures plenty of natural light as well as a panoramic views over the city. This property is ideal for a large family and or for people working in Monaco or the surrounding towns East of Nice. Agency fees payable by the seller.

Ref. : 86876170

Les Chasseurs Immobilier

NICE245 000 €

Apartment for sale double house alpes maritimes - 2 rooms - 42 m²

What if your next home were in a modern residential complex, situated in the tranquillity of a cul-de-sac, whilst still being within easy reach of everything that makeseveryday life easier? Welcome to Nice Ouest, in the sought-after neighbourhood of Sainte-Marguerite, where this lovely 42 m² one-bedroom flat will charm you from the very first moment. Situated on the first floor (with lift) of a residential block built in 2019, the flat offers a living environment that is comfortable, modern and peaceful. As you enter, you'll find a beautiful, light-filled 21 m² living area, with a fully fitted open-plan kitchen, excluding the fridge. Adjacent to this is a 9.5 m² east-facing terrace overlooking the completely peaceful gardens, inviting you to enjoy the sunny days in tranquillity, whether over a morning coffee or a relaxing moment at the end of the day. The 12 m² bedroom features a built-in walk-in wardrobe, whilst the bathroom, modern and functional, boasts a spacious shower, a toilet and a heated towel rail. By the entrance, a small 1.5 m² room has been cleverly designed to house the washing machine and provide additional storage space. Reversible air conditioning, double glazing, an individual radiator in the bedroom… everything has been designed with your comfort in mind. The flat is in excellent condition and requires no work: all you need to do is unpack your bags. Another real bonus: two outdoor parking spaces complete this property, offering a special touch of convenience. Legal Mentions (in French) : Honoraires à la charge du vendeur. Les informations sur les risques auxquels ce bien est exposé sont disponibles sur le site Géorisques : www.georisques.gouv.fr .

Ref. : 423

RE/MAX SUNSET

LA ROQUETTE-SUR-SIAGNE670 000 €

House for sale double house alpes maritimes - 5 rooms - 115 m²

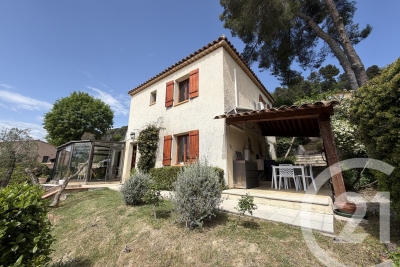
Residential Area with Stunning Open Views - Located in a sought-after residential area of La Roquette-sur-Siagne, close to local amenities yet enjoying a peaceful setting, this charming Provençal-style house of approximately 115 sqm offers breathtaking panoramic views and sits on a 690 sqm terraced plot. Benefiting from excellent sun exposure, the property features an entrance hall, a bright living room opening onto a beautiful conservatory/veranda with panoramic views, a separate fully equipped kitchen, an air-conditioned bedroom with built-in wardrobes, a spacious bathroom, and a separate WC. Upstairs, there are two additional bedrooms, one of which is air-conditioned, as well as a shower room with WC. The landscaped terraced garden offers several outdoor seating and entertaining areas, a lovely swimming pool area surrounded by a sun terrace, and a spacious double garage.

Ref. : 3681

CENTURY 21 COAST & COUNTRY

MOUANS-SARTOUX940 000 €

House for sale double house alpes maritimes - 5 rooms - 138 m²

In a quiet location within walking distance of the village of Mouans-Sartoux, this detached 5-room house offers 138 m² of living space on a beautiful flat 950 m² plot planted with fruit trees. The property features a lovely saltwater swimming pool, a summer kitchen with WC, a solar shower, and complete privacy with no overlooking neighbors. The ground floor comprises an entrance hall, a spacious 55 m² double living room with fireplace and a semi-open-plan kitchen, opening onto a large 20 m² terrace and the pool area. There is also a ground-floor bedroom with shower room, a pantry, and a laundry room. Upstairs, there are three bedrooms, two of which open onto a large terrace, as well as a shower room and a separate WC. The property also benefits from a double carport and additional outdoor parking spaces. Additional features include a wine cellar, a water softener, and a private borehole for garden irrigation. A bright, sun-filled home that has been impeccably maintained throughout.

Ref. : 3695

CENTURY 21 COAST & COUNTRY

NICE3 400 000 €

House for sale double house alpes maritimes - 7 rooms - 190 m²

Nice Mont Boron, renovated architect designed villa in Victoria Park with panoramic sea views

In the sought after Mont Boron area of Nice, within Victoria Park and peacefully positioned on a secure private road, this architect designed villa brings together 1950s architecture, a comprehensive contemporary renovation and exceptional panoramic views over the Mediterranean. The property offers approximately 190 sqm on a 730 sqm plot. Its south west facing position allows the sea views to become a defining feature of both the interiors and the principal outdoor living areas. Originally built in the early 1950s, the villa was designed by Nice architect Louis Biocchini and constructed with a reinforced concrete structure. The property also has a distinctive history, having previously belonged to American cyclist Lance Armstrong. The house subsequently underwent a major renovation completed in 2023 under the direction of Benaim architecture studio. The project addressed both the visible finishes and the technical elements of the property, including the structure, insulation and complete renewal of the plumbing and electrical systems. The interiors feature a high level of finish, with herringbone oak parquet flooring, integrated ducted air conditioning, high quality joinery and paints, and numerous bespoke elements. The generous reception area combines the living room and dining room in a light filled setting extensively open towards the sea. Bespoke storage and an integrated unit designed to conceal the television contribute to the considered interior design. An office, which can also be used as an occasional bedroom or games room, provides an additional flexible space. The fully equipped contemporary kitchen opens directly onto a large terrace facing the Mediterranean, creating a natural continuation of the principal reception areas. The villa offers three principal bedrooms, each with a balcony and its own shower room. A fully equipped independent studio provides a fourth separate sleeping area, offering additional autonomy for family or guests. Outdoor living has been designed around the panoramic setting. The terrace features a heated Bali stone swimming pool with salt treatment, together with an outdoor lounge and summer dining area. A covered section houses a fully equipped high end outdoor kitchen, creating an additional setting for entertaining. An outdoor shower and a toilet complete the facilities serving the pool area. Higher within the garden are a children's play area with wooden playhouses and a pétanque court. The property also benefits from a double garage with an electric vehicle charging point, while solar panels contribute to managing energy consumption. Combining architectural character, a complete 2023 renovation, panoramic Mediterranean views, three en suite bedrooms with balconies, an independent studio, heated swimming pool, outdoor kitchen and double garage, this Victoria Park villa offers a distinctive opportunity in the Mont Boron area of Nice. Presented by Côte d'Azur Sotheby's International Realty, your specialist in luxury real estate in Nice and across the French Riviera. Contact our Nice agency for further information or to arrange a private viewing.

Ref. : CA14-856

COTE D'AZUR SOTHEBY'S INTERNATIONAL REALTY

LA COLLE-SUR-LOUP6 900 000 €

House for sale double house alpes maritimes - 9 rooms - 450 m²

Luxury villa with sea view

Entirely renovated with a certain taste for refinement and elegance, this magnificent approximately 450 m² property perfectly combines Provençal charm with modern interior lines. This luxury property, facing southwest, unfolds over a landscaped garden of 2,500 m² with Mediterranean species and offers breathtaking panoramic views, enjoying the bright light of the French Riviera with its heated mirror pool, equipped pool house, summer kitchen, sheltered lounge area, shower, and pétanque court. It includes on 3 levels: a hallway, a double living-dining room with TV corner, a dining room, a high-end kitchen with a central island and access to a south-facing covered terrace, a spacious Master suite with a large dressing room and an attached office, 4 en-suite bedrooms, a gym room, a wine cellar. High-end finishes, state-of-the-art home automation technologies. An elegant and ultra-luxurious way of life!

Ref. : V2758CO

JOHN TAYLOR SAINT PAUL DE VENCE

ST-PAUL-DE-VENCE3 450 000 €

House for sale double house alpes maritimes - 7 rooms - 348 m²

Saint-Paul-de-Vence - Premium villa with panoramic sea and village views

Nestled in a peaceful and privileged setting, in a dominant position, this superb property, completely renovated and extended in 2022, beautifully combines Provençal charm with contemporary design. Set on magnificent grounds of approximately 11,000 sqm, it enjoys breathtaking panoramic views over the Mediterranean Sea and the picturesque village of Saint-Paul-de-Vence. Offering nearly 300 sqm of living space, the villa impresses with its exceptional volumes and abundant natural light. The living areas are centred around a spectacular cathedral-style double living room with fireplace, opening through large floor-to-ceiling windows onto the terraces, alongside a fully equipped open-plan kitchen and high-quality finishes throughout. The sleeping area comprises four spacious bedrooms, including a stunning master suite with dressing room, en-suite bathroom, and hammam. Most of the bedrooms also benefit from their own private terraces. Outside, a superb pool area with a 14 x 4 m swimming pool is complemented by a spacious shaded pool house with summer kitchen, as well as a relaxation area with shower and toilet, perfect for enjoying the Mediterranean lifestyle. A separate annex of approximately 55 sqm completes the property. Flexible in its use, it can easily be converted into a guest house, home cinema, fitness or wellness area, office, or leisure space. The property also features two garages, numerous parking spaces, an electric gate, a paved courtyard, and ducted reversible air conditioning, offering an exceptional lifestyle combining comfort, privacy, and premium amenities. Some photos are for illustrative purposes only—images have been retouched for presentation purposes

Ref. : MZISP1746

Michaël Zingraf Christies International Real Estate SAINT-PAUL DE VENCE

MENTON474 000 €

Apartment for sale double house alpes maritimes - 3 rooms - 52 m²

Menton Garavan in a seaside building, quiet near the train station

SOLE AGENT - Menton Garavan, seaside; for sale apartment in excellent condition, with 3 rooms, double-oriented north-south, close to all amenities, 1st floor in a high standard residence with janitor, 52.23 sq m habitables plus terrace, view unobstructed sea and harbor. Compound by hall, living room with little separate kitchen, 2 bedrooms, bathroom with shower and WC, terrace. Parking in the basement. Heating and hot water individuals. Swimming pool, electric gate,, caretaker house and electric shutters. To see !

Ref. : X52369

GIOTTO Riviera Real Estate