OK
More than Less than
  ok

Key-words : double house alpes maritimes

Houses and Apartments, your real estate specialist magazine offers a selection of ads that match with the keyword double house alpes maritimes. You can refine your search by specifying the area or price range in the navigation bar link Search for a House/Apartment.

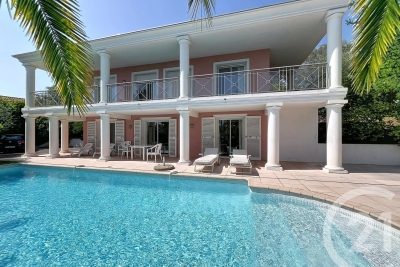
LE CANNET8 900 000 €

House for sale double house alpes maritimes - - 450

Superb renovated house

Newly renovated to an exceptionally high standard, this beautiful villa is ideally located in the most sought-after location of Cannes and offers breathtaking views of the Riviera coastline and the sea. A perfect family home and a great place to entertain. The light and bright accommodation extends to approximately 450m2 and includes an entrance hall, guest cloakroom/wc, a huge living/dining room with open plan kitchen and lounge area. There are five bedroom suites, including a huge master suite on the top floor with a large bathroom, dressing room and a vast covered terrace, there is also a utility room and a gym. The manicured grounds (2,380m2) include a beautiful, brand new infinity pool with impressive pool house with summer kitchen and a separate TV lounge, there is also a double garage and plenty of parking spaces.

Ref. : 1603

MAGREY AND SONS

CANNES590 000 €

Property for sale double house alpes maritimes - 3 rooms - 48

Cannes Banana

The sale includes the entire building which consists of two apartments, ideally located, in the sought-after Forville market district in Cannes. The apartments were completely renovated in 2021, they are sold fully furnished and equipped as shown in the photos. For more details, the kitchens remain fitted and furnished, reversible air conditioning, double-glazed windows, safes, furniture, etc. Top location for this house situated in an interior courtyard, operated as a seasonal rental, in 2025, it generated approximately €48,000 Gross. Possibility to exploit the attic for the upstairs apartment. Information on the risks to which this property is exposed is available on the Georisques website: www.georisques.gouv.fr

Ref. : 86449629

AGENCIA

SPÉRACÈDES895 000 €

House for sale double house alpes maritimes - 8 rooms - 206

Spéracèdes - Beautiful single-storey house

Spéracèdes, close to the village, beautiful single-storey villa of 192 sq.m in perfect condition and enjoying a pleasant sea view. The property features a spacious living area opening onto a beautiful veranda, an open-plan kitchen, and a dining room. There are three bedrooms, including a generous master suite. Set on a 1,505 sq.m low-maintenance flat plot, the property benefits from a large terrace and a free-form swimming pool measuring 7.5 x 3 metres. Additional features include electric radiator heating, air conditioning in the master suite, PVC double-glazed windows and shutters, as well as guttering throughout. Comfortable and functional, this entirely single-level home offers a pleasant lifestyle just a few minutes from the heart of the village.

Ref. : 87106603

Spéracèdes Immobilier

OPIO2 150 000 €

House for sale double house alpes maritimes - 7 rooms - 213

Opio EXCLUSIVE - Charming house in a wonderfully quiet location, commanding position, beautiful terraced garden with open countryside views and a glimpse of the sea, fully renovated with high-quality materials. On the ground floor, it features a spacious entrance hall with guest WC and dressing room, a large living room with fireplace, an office, a dine-in kitchen opening onto a dining area in a glass veranda, and a utility/laundry room. Upstairs, a master suite with bathroom, shower, and toilet, a bedroom, a dressing room (which can be used as a bedroom), and a bathroom with shower and toilet. The bedrooms open onto a balcony or terrace. On the garden level, an independent studio. Two cellars, one of 40 m², and a double garage. The entire property is set on a beautiful terraced garden of approximately 2900 m² planted with fruit trees and olive trees, enhanced by a swimming pool.

Ref. : 485V2247M

AGENCE DE L'OLIVIER

TOURRETTES-SUR-LOUP2 900 000 €

House for sale double house alpes maritimes - 13 rooms - 416

Exceptional 3-hectare estate by André Svetchine — panoramic sea views, walking distance to the village

Known to locals as "le Château", La Ferrage is the kind of property that cannot be replaced. Built between 1963 and 1965 by André Svetchine, one of the Riviera's most celebrated architects, the estate comprises two stone houses set in 3 hectares planted with over 250 olive trees and towering cypresses, commanding panoramic views of the coastline from Cap Ferrat to Cap d'Antibes. The medieval village of Tourrettes-sur-Loup, with its shops and restaurants, is within walking distance — a rare privilege for an estate of this scale. The main house, offering approximately 293 sq m of living space, sits in a dominant position and showcases Svetchine's signature craftsmanship: dressed-stone façades, French ceilings, massive beams, vaulted spaces, keystone window surrounds, stained glass and terracotta. The entrance hall leads to a double living room with fireplace and a dining room, opening onto broad terraces facing the sea. The Provençal kitchen — local stone worktops, artisan-made cabinetry, fireplace and seating for twenty — was fitted to near-professional standards and today hosts a renowned cooking school. First floor includes a large bedroom with two bathrooms and a private terrace, ground floor two bedrooms each with their own bathroom. The bottom floor has two double bedrooms and a bathroom. At the entrance to the estate, the 123 sq m guest house is divided into three independent apartments (four bedrooms in total), each with its own kitchen and outdoor space — ideal for guests, staff or a hospitality activity. A mosaic-tiled pool set among the olive terraces, a summer kitchen, a wooden chalet and parking for six cars complete the property. La Ferrage has kept its authenticity intact; a renovation will open the next chapter of an address steeped in history — Roger Moore was a regular guest. A rare heritage project for lovers of architecture and the Mediterranean art de vivre. DPE (Energy Performance Rating): G / G Property tax: €4,319 Information regarding the natural and technological risks to which this property is exposed is available on the French government website: www.georisques.gouv.fr Agency fees are payable by the seller.

Ref. : 87109022

AGT LA BELLE PIERRE IMMO

SPÉRACÈDES1 450 000 €

House for sale double house alpes maritimes - 6 rooms - 233

Spéracèdes – Villa on the edge of the village with panoramic views

Beautiful villa of approximately 230 sq.m, in excellent condition and requiring no work, offering stunning views over the sea, the lake, the village and the surrounding hills, ideally located on the edge of the village center in a quiet and privileged setting. The main entrance on the ground floor leads into an impressive open-plan space, comprising of fitted Italian kitchen with appliances, dining area, and living room with wood burner and direct access to sun-drenched terraces, affording breath-taking views to the south and west. An outdoor kitchen and bar ensure ease of entertaining on the dining terrace, overlooking the garden, pool and Bay of Cannes. The Master Suite comprising of double aspect bedroom, dressing room, and luxury shower room with 'His & Hers' vanity units, is also located on this floor, affording privacy and single-level living if required. Downstairs on the garden level, there are 3 double bedrooms, each with direct access to the secluded lower terrace, and each with its own shower or bathroom. Included in this is a generous and flexible studio space of 31 sq.m with a luxury bathroom and office or potential walk-in wardrobe or kitchen. This floor also offers a laundry room and extensive built-in storage. Set on a fully enclosed plot of approximately 2,500 sq.m, the property features a beautiful outdoor area with a heated swimming pool 8 x 4 m, several terraces, a summer kitchen, and ample parking space for multiple vehicles. The house benefits from comfortable amenities including ducted air conditioning and electric radiators, mains drainage, aluminum shutters, double glazing, electric sunshades, etc.

Ref. : 86797105

Spéracèdes Immobilier

VALBONNE1 795 000 €

House for sale double house alpes maritimes - 5 rooms - 210

Contemporary Elegance and Spectacular Views in Valbonne Nestled in the heart of one of Valbonne's most prestigious and secure gated estates, discover this magnificent property where the charm of a traditional Provençal home meets the purity of contemporary design. Entirely renovated with high-end modern materials, this 200 m² villa offers an idyllic lifestyle, bathed in natural light throughout the day thanks to its ideal south-west exposure. From the moment you enter, the living space impresses with its volume and clarity. The vast, airy double living room opens widely onto a landscaped garden and a terrace that invites quiet contemplation. The large eat-in kitchen, the true heart of the home, combines functionality and conviviality for family gatherings. To complete this level, a dedicated wellness area features a private gym equipped with a sauna and a bathroom. Upstairs, the sleeping quarters have been designed with privacy in mind. The master suite, a true haven of peace, boasts its own private bathroom. It is accompanied by two additional bedrooms, a second bathroom, and a home officeperfect for remote work. The exterior is an ode to the Mediterranean art of living. The impeccably maintained garden hosts a swimming pool and an elegant pool house. The highlight of the property remains the unobstructed, panoramic view of the majestic Château du Castellaras, a living masterpiece that evolves with the changing light. Located in a highly sought-after area for its proximity to the village and its excellent school district, this villa offers the ultimate family setting. A rare opportunity combining security, luxury, and a prime location.

Ref. : 3031

CENTURY 21 Visa Immobilier

EZE4 500 000 €

House for sale double house alpes maritimes - 11 rooms - 270

Elegant Provençal Villa with Breathtaking Panoramic Sea Views

SOLE AGENT Nestled within magnificent terraced Mediterranean gardens, this elegant Provençal villa enjoys an exceptional setting, commanding breathtaking panoramic views over the Mediterranean Sea and the iconic medieval village of Èze, one of the French Riviera's true gems. Set in an exclusive and remarkably peaceful residential environment, the property offers a rare combination of privacy, elegance and the Mediterranean art of living. From the moment you arrive, the villa's architectural charm is immediately apparent. A delightful English courtyard, framed by beautiful stone arches, creates a warm and authentically Provençal atmosphere, enhancing the timeless character and refined elegance of this exceptional home. This distinguished residence perfectly captures the essence of Mediterranean living, where understated sophistication, authenticity and comfort exist in perfect harmony. Every space has been thoughtfully designed to create a seamless connection between the interiors and the surrounding terraces and gardens, where natural light, the fragrant scents of the garrigue and spectacular views define an exceptional lifestyle. Perfectly positioned between Nice and Monaco, Èze is regarded as one of the French Riviera's most prestigious addresses. Perched high above the Mediterranean, its beautifully preserved medieval village is celebrated for its cobbled streets, historic architecture, renowned restaurants, art galleries and the famous Exotic Garden, whose breathtaking viewpoints are among the finest on the Côte d'Azur. Highly sought-after by an international clientele, Èze offers a rare balance of authenticity, privacy and convenience, with Monaco, Nice International Airport and the Riviera's finest beaches all within easy reach. Facing south, the villa enjoys optimal sunshine throughout the day. Occupying a commanding position, it boasts uninterrupted panoramic views stretching across the sparkling Mediterranean, the verdant hills of the Côte d'Azur and the unmistakable silhouette of the hilltop village of Èze, creating an ever-changing spectacle from sunrise to sunset. The main residence is served by a lift and comprises three bedrooms, two bathrooms, a guest WC, an independent kitchen, and a spacious living room with a lounge area centred around an impressive double-sided fireplace. Expansive terraces extend the reception areas outdoors, providing an idyllic setting from which to enjoy the outstanding views in complete tranquillity. A true highlight of the property, the magnificent infinity swimming pool appears to merge effortlessly with the Mediterranean horizon. Overlooking both the sea and the village of Èze, it offers a spectacular setting for relaxation and entertaining. A traditional pétanque court beside the swimming pool. An independent caretaker's apartment also complements the estate. It comprises an entrance hall, a living room with kitchen, two bedrooms, and one bathroom, providing fully self-contained accommodation ideal for hosting family, guests, or staff. The property is further enhanced by a charming guest house featuring a living room with kitchenette, two bedrooms, and two bathrooms. Combining an exceptional location, incomparable views, timeless Provençal architecture and quality amenities, this remarkable property represents a rare opportunity to acquire a distinguished residence in one of the Côte d'Azur's most exclusive and sought-after settings. Key Features Exceptional panoramic sea views Charming Provençal villa with timeless character Rare and highly sought-after location South-facing orientation Lift Independent guest house Caretaker's apartment Spectacular infinity swimming pool overlooking the sea Double garage Ample outdoor parking for several vehicles

Ref. : 87175044

Marks Real Estate

MOUGINS1 890 000 €

House for sale double house alpes maritimes - 9 rooms - 440

Charming Provençal Villa for Sale in La Roquette-sur-Siagne

Discover the charm and elegance of this exquisite Provençal villa, nestled in a completely quiet and picturesque neighbourhood of the delightful village of La Roquette-sur-Siagne, close to Mougins. With a generous 322 m² of living space, this home effortlessly blends traditional Provençal architecture with modern comforts, creating the perfect setting for serene living and elegant entertaining. Upon entering, you are welcomed by an entrance hall with a vestibule and guest WC, leading to an expansive reception room featuring cathedral ceilings and a statement fireplace — ideal for cosy evenings — which opens onto a glazed veranda. The elegant dining room, complete with a grand fireplace, flows seamlessly into a fully fitted open kitchen in the Provençal style. All principal rooms open onto a south-facing covered terrace with direct access to the newly renovated swimming pool and stunning views over the surrounding hills. The ground floor further comprises a versatile hallway, ideal for use as a home office, a master bedroom with en-suite bathroom and dressing room, opening onto the south-facing terrace, as well as a guest bedroom with its own bathroom on the north side. On the upper floor, two additional bedrooms each benefit from their own en-suite bathroom, with one enjoying the added luxury of a private balcony. The basement offers considerable storage space with great potential to be transformed into a wine cellar, home cinema, or gym. A charming guest house with bedroom, bathroom and living room completes the ensemble, alongside a double garage. Set within a beautifully landscaped garden of 3329m², the property offers complete privacy and a truly tranquil ambiance. The outdoor space is a remarkable oasis, with majestic trees, vibrant flowerbeds, a decorative fountain, and rare botanical specimens surrounding a stunning swimming pool — a perfect retreat for relaxation and outdoor entertaining.

Ref. : V3711VA

JOHN TAYLOR VALBONNE

ANTIBES1 490 000 €

House for sale double house alpes maritimes - 8 rooms - 148

Antibes – Sea View Villa

Nestled in a lush and highly sought-after environment, this villa offers a rare lifestyle combining space, comfort, and serenity, while being in immediate proximity to Sophia Antipolis, schools, shops, and motorway access. From the entrance, a spacious living room of approximately 40 m² enhanced by a wood-burning fireplace creates a warm and inviting atmosphere, ideal for family moments or entertaining guests. The independent kitchen of around 15 m² provides a functional and welcoming space. The property features a total of 5 bedrooms, complemented by an office, several bathrooms, and thoughtfully designed spaces ensuring comfort for everyone. Additionally, a generously sized lower level includes a large double garage, a game room of approximately 20 m², a cinema room, a music room, a wine cellar, and numerous storage areas. A mechanical ventilation system ensures optimal comfort throughout the home. The outdoor features are equally impressive: an 8 x 10 m swimming pool with a pool house including a bathroom, a pleasant vegetable garden, olive trees, and ample parking spaces complete this privileged setting. The property is located in a protected green zone, ensuring peace and environmental preservation. A rare property, designed for harmonious family living, offering space, nature, and high-quality features.

Ref. : MZICA7563

Michaël Zingraf Christies International Real Estate CANNES CROISETTE

CARROS425 000 €

Apartment for sale double house alpes maritimes - 3 rooms - 67

Carros Les Plans - The spirit of a home and the gentle charm of a sunlit garden in Carros

Winter Immobilier presents, in exclusivity, this duplex with the atmosphere of a private home, nestled in the heart of the Plans de Carros, where every detail seems designed to offer an uncommon sense of serenity. From the very first steps into the 106 sqm garden, a feeling of quiet retreat emerges, enhanced by southern light that settles from morning to evening, flooding the terrace in a warm, peaceful glow. Surrounded by greenery and sheltered from noise, the outdoor space creates an intimate setting that invites you to enjoy each season fully. The neighbourhood is modern and residential, offering a practical and pleasant lifestyle. Schools, daycare and local shops are only a short walk away, while major roads connect quickly to the motorway and the airport within minutes. Despite this accessibility, the area preserves a calm, leafy and secure atmosphere, perfect for families seeking balance between nature and convenience. Built in 2021, the residence meets the latest energy standards. Certified as a low-energy building and still covered by the ten-year warranty, it blends harmoniously into its surroundings. Its landscaped areas are maintained by a gardener, and no works are planned within the co-ownership. This discreet modernity enhances comfort without disturbing the tranquillity of the setting. The 67 sqm duplex unfolds like a small villa. On the garden level, the living room opens outdoors and enjoys generous natural light. The kitchen is completed by a pantry and laundry room, designed to simplify daily routines, while a first WC completes this level. The upper floor hosts two peaceful bedrooms, a contemporary shower room and a second WC. Storage spaces are thoughtfully integrated on both levels. Thermal comfort is ensured by double glazing, a thermodynamic water heater, dual-flow ventilation and individual central heating with inertia radiators for a stable, gentle warmth throughout the year. A cellar and a double underground parking space complete this property, which gracefully combines modernity, comfort and intimacy. Its garden, soft atmosphere and "house spirit" make it a rare opportunity in Carros, perfect for those seeking space, freedom and quiet living. More information on our website, including full presentation file and virtual tour. Référence agence : 416

Ref. : IW1T-4N4-95Z

Agence Winter immobilier

NICE495 000 €

House for sale double house alpes maritimes - 6 rooms - 128

NICE CIMIEZ - SEMI-DETACHED HOUSE TO RENOVATE

We have an exclusive offer for a semi-detached house to renovate, located in the Cimiez district, on Rue Edith Cavell. With a floor area of 128 m² on three levels, this house retains its original charm and offers several layout possibilities. It benefits from double access, with one entrance on boulevard de Cimiez and the other on avenue Edith Cavell. Composition of the property: - First floor (entrance via Edith Cavell): entrance hall, living room, bathroom, storeroom. - 1st floor: secondary entrance via outside staircase, hallway, living room, separate kitchen, bathroom. - 2nd floor (accessed via Boulevard de Cimiez): three bedrooms, bathroom, terrace and garden with access to Cimiez. The house has an original roof with uninsulated attic space, single-glazed windows, gas central heating and reversible air-conditioning for auxiliary heating. Structural work required (underpinning). Parking available in the building opposite. A property to renovate in a sought-after area. Référence agence : 2758

Ref. : J408-ZCA-3HW

Agence Winter immobilier

NICE460 000 €

House for sale double house alpes maritimes - 5 rooms - 113

House - Lower Madeleine - Terrace

Located in the lower part of Boulevard de la Madeleine, just 5 minutes from the Promenade des Anglais, discover this charming house with an approximate surface area of 120 sqm. On the ground floor, it features a bright living room with access to a south-facing garden, as well as a separate fully fitted and equipped kitchen opening onto a pleasant terrace with storage space. On the first floor, you will find a spacious bedroom with loggia, a study area, a bathroom and a separate toilet. The second floor offers two additional bedrooms with built-in storage. All rooms benefit from at least one window, providing plenty of natural light. A parking space is available in front of the house (agreement with neighbors and the lane). This charming house, in good overall condition, offers quality features such as double glazing, heat pump, fireplace, etc. For further information, please visit our website, where you will find the full property file as well as a virtual tour. Référence agence : 3087

Ref. : B6WN-NOK-XR0

Agence Winter immobilier

ST-PAUL-DE-VENCE3 450 000 €

House for sale double house alpes maritimes - 7 rooms - 348

Saint-Paul-de-Vence - Premium villa with panoramic sea and village views

Nestled in a peaceful and privileged setting, in a dominant position, this superb property, completely renovated and extended in 2022, beautifully combines Provençal charm with contemporary design. Set on magnificent grounds of approximately 11,000 sqm, it enjoys breathtaking panoramic views over the Mediterranean Sea and the picturesque village of Saint-Paul-de-Vence. Offering nearly 300 sqm of living space, the villa impresses with its exceptional volumes and abundant natural light. The living areas are centred around a spectacular cathedral-style double living room with fireplace, opening through large floor-to-ceiling windows onto the terraces, alongside a fully equipped open-plan kitchen and high-quality finishes throughout. The sleeping area comprises four spacious bedrooms, including a stunning master suite with dressing room, en-suite bathroom, and hammam. Most of the bedrooms also benefit from their own private terraces. Outside, a superb pool area with a 14 x 4 m swimming pool is complemented by a spacious shaded pool house with summer kitchen, as well as a relaxation area with shower and toilet, perfect for enjoying the Mediterranean lifestyle. A separate annex of approximately 55 sqm completes the property. Flexible in its use, it can easily be converted into a guest house, home cinema, fitness or wellness area, office, or leisure space. The property also features two garages, numerous parking spaces, an electric gate, a paved courtyard, and ducted reversible air conditioning, offering an exceptional lifestyle combining comfort, privacy, and premium amenities. Some photos are for illustrative purposes only—images have been retouched for presentation purposes

Ref. : MZISP1746

Michaël Zingraf Christies International Real Estate SAINT-PAUL DE VENCE

MOUGINS2 900 000 €

House for sale double house alpes maritimes - 8 rooms - 410

Provençal property close to the old village of 410m2

Villa Provençale with sea view - Southern charm, space and privacy Nestling in the heart of an ultra-private setting, this sumptuous villa boasts 410 m² of living space set in landscaped grounds of over 4,100 m², with sea views from several rooms in the house. As soon as you enter, you'll be seduced by the generous volumes and timeless elegance of the property. Ground floor: Large, bright living room with fireplace, opening onto a large terrace with outdoor dining area. Fully equipped kitchen Refrigerated wine cellar. Refined dining room. Office with sea view, ideal for teleworking. Guest area with toilet and cloakroom, with plenty of built-in storage space. Superb master suite with bathroom, dressing room and sea view. Second bedroom en suite. First floor Elegant en suite bedroom with sea views and terrace. Garden level : Direct access to the lower terrace and swimming pool. 1 en suite bedroom, 2 additional bedrooms, a separate bathroom and toilet. 1 multi-purpose room (bedroom, cinema room, sports room). 1 small storage room, 1 utility room, numerous cupboards. Outside : Magnificent 12x6 m saltwater swimming pool with summer shower, toilet and large terrace with pool house. Fully equipped 32 m² summer kitchen. Mature Mediterranean garden with fruit trees. Two large parking areas and double garage (possibility of additional conversion). Technical and security features : Motorised gate with video intercom and remote control via app. Unifi video surveillance system with recording and remote control. Automatic exterior lighting, connected alarm. City gas heating, remote control. Double glazing. Mains drainage.

Ref. : 78-9325VFF

AMANDA PROPERTIES