OK
More than Less than
  ok

Key-words : double house alpes maritimes

Houses and Apartments, your real estate specialist magazine offers a selection of ads that match with the keyword double house alpes maritimes. You can refine your search by specifying the area or price range in the navigation bar link Search for a House/Apartment.

AURIBEAU-SUR-SIAGNE2 130 000 €

House for sale double house alpes maritimes - - 280

Villa for sale Auribeau-sur-Siagne with panoramic views

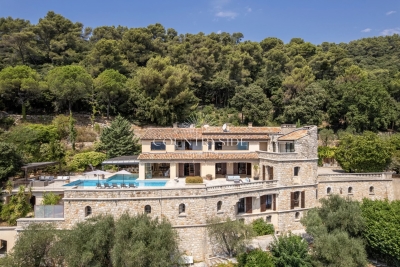
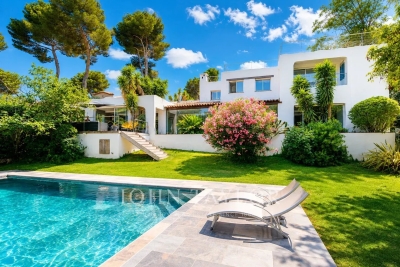
In a dominant position in the Cannes hinterland, just 15 minutes from the beaches and a few minutes from the main roads and the charming village of Auribeau-sur-Siagne, this villa enjoys a peaceful setting and offers a magnificent panoramic view over the mimosa-covered hills and down to the sea. Bathed in light thanks to its large picture windows, Villa Les Mimosas features a modern Provençal style. Set on a flat 2,575 m² plot perfectly oriented to the south, the property stands out for its many outdoor amenities creating different atmospheres: a large free-form swimming pool, a covered terrace, a pool house with summer kitchen, a covered exotic wood bar, an outdoor lounge, a jacuzzi, a fountain with its fish pond animated by a pleasant waterfall, as well as a vegetable garden. The landscaped garden, carefully maintained, is dotted with olive and fruit trees, and the small pond is supplied by a private borehole. Inside, the house offers an elegant entrance leading to a spacious living room opening directly onto the terrace and garden, a large master bedroom with en-suite bathroom, two bedrooms sharing a bathroom, as well as a spacious independent studio with its own shower room. Several additional spaces complete the layout: office/extra bedroom, laundry room, semi-open kitchen with pantry. Comfort and amenities include: underfloor heating (fuel), air conditioning, wine cellar, outdoor kitchen, exterior shower and toilet, pool equipment room, a triple closed garage plus another closed garage, providing parking for 4 cars in total. The property is also secured with a double alarm system, an electric gate, and roller shutters. Information on the risks to which this property is exposed is available on the Géorisques website: www.georisques.gouv.fr

Ref. : 102025-346

FINE AND COUNTRY

NICE1 350 000 €

House for sale double house alpes maritimes - 6 rooms - 161

NICE BEAUTIFUL HOUSE WITH SWIMMING POOL

Nice Saint Antoine de Ginestière - Beautiful single-story detached villa in excellent condition with a swimming pool. This house features a bright 65 m² living room with a fitted kitchen opening onto a terrace, four bedrooms including a master suite with a shower room and dressing room, and a mezzanine. The villa is surrounded by a lovely garden with a summer kitchen, barbecue, and a swimming pool. A double garage, a parking space, and a cellar complete this exceptional property. Located close to shops and public transportation. Information on the natural and/or technological risks to which this property is exposed is available on the Géorisques website: www.georisques.gouv.fr

Ref. : 86097124

AGENCE VICTOIRE

LE BAR-SUR-LOUP699 000 €

House for sale double house alpes maritimes - 5 rooms - 162

Villa with 3 bedrooms, beautiful view and big garden - Bar Sur Loup

Nestled in the heart of the Gorges du Loup. one of the most unspoiled natural areas in the hinterland above Nice. Villa des Gorges is an authentic Provençal bastide set in an exceptional environment. The 3.880 m² terraced property enjoys a rare position with dual aspects: views toward the medieval hilltop village of Gourdon and sweeping panoramas over the Parc naturel régional des Préalpes d'Azur. Its most valuable feature is undoubtedly the private access to the Loup river. The main house offers approximately 160 m² of living space with three bedrooms and excellent renovation potential. allowing for modern comfort while preserving its original charm. Terraces. a pergola. and a lush landscaped garden create multiple outdoor living areas. Additional features include a wine cellar. double garage. and heat pump. A peaceful retreat surrounded by nature. yet only a short drive from Vence and less than an hour from the coast.

Ref. : 86905739

WRETMAN ESTATE & CONSULTING

SOSPEL530 000 €

House for sale double house alpes maritimes - 4 rooms - 226

Charming 3-Bedroom House with Solar Panels in Sospel

Discover this charming 114 m² house for sale in the picturesque village of Sospel, France. This lovely property features three spacious bedrooms and a total of four bright rooms, designed for comfortable living. The home is equipped with quality features such as air-conditioning, double glazing, PVC windows, and high-speed internet for modern convenience. Enjoy the outdoors with a beautiful, fenced garden (2.080m2) enriched by an irrigation sprinkler and lush greenery. The property boasts a south-facing terrace with electric awnings—perfect for relaxing in the sunshine or entertaining guests. Outdoor lighting and an electric gate elevate both security and functionality, while the crawl space offers additional storage options. Environmentally conscious buyers will appreciate the integration of solar panels, helping to reduce energy costs. The house is set on peaceful grounds with mature trees and stunning mountain views, providing a tranquil setting while still being close to local amenities in Sospel. This unique home is ready to welcome you with comfort, style, and sustainability.

Ref. : M-17533

Agence Marchetti Menton

ST-JEAN-CAP-FERRAT15 250 000 €

House for sale double house alpes maritimes - 9 rooms - 327

Provençal villa with sea views, flat land and 150 meters from Four Seasons Hotel and Club Dauphin

Set second line from the sea on one of the most sought-after streets in Le Cap and within 150 meters short walk to the Four Seasons Hotel and the famous pool club 'Club Dauphin', this Provencal villa enjoys a privileged position in Saint-Jean-Cap-Ferrat, with open sea views from every floor of the house and throughout the garden. The property benefits from excellent privacy, with very limited overlooking, and sun exposure from morning until evening. The villa offers 217.73 m² of habitable space and approximately 327.76 m² in total area, including annexes, on a flat landscaped plot of around 2,225 m². The main house is arranged over two levels. The ground floor includes a spacious living room of approximately 47.5 m², a separate kitchen, a TV lounge, one bedroom and shower rooms. The first floor provides an additional sitting area, three bedrooms and three bathrooms or shower rooms, with access to a large terrace enjoying views over the garden and the sea. In addition to the main house, the property includes a separate guest apartment with living area and kitchenette, bedroom and shower room. A garage situated next to the guest apartment accommodates one large car, while additional outdoor parking allows space for several vehicles. The outdoor areas are a defining feature of the property. The flat garden is arranged around a heated swimming pool with a separate children's section, complemented by generous terraces, several covered outdoor areas attached to the house, and a pool house with summer kitchen and shower room. These covered terraces extend the use of the main living areas and provide ample shade when needed, creating a natural connection between the interiors, the garden and the pool. The pool, terraces and pool house were entirely renovated around five years ago. The pool house is equipped with underfloor heating, lighting and a bio-climatic roof that can open and close, making it a comfortable and practical space throughout much of the year. The house has been lived in regularly and has been well maintained throughout, allowing the next owner to enjoy the property immediately. Additional features include air conditioning, underfloor heating in the pool house, double glazing, electric shutters, alarm system, electric gate, outdoor lighting, fibre internet, storage room and outdoor parking.

Ref. : 87113678

Marks Real Estate

AURIBEAU-SUR-SIAGNE2 750 000 €

House for sale double house alpes maritimes - 12 rooms - 1000

AUCTION: Historic Provençal Estate Near Cannes

Bidding from: €2,750,000 List Price €7,500,000 Previously listed at 7.5 million euros, the property is now being offered for sale at auction, with bids starting at 2.75 million euros. Nestled in the heart of a beautifully landscaped 1. 5-hectare park, just 10 km from Cannes and a few minutes from Mougins, this historic Provençal country house, with approximately 1,000 m² of living space, offers spacious rooms, great privacy, and authentic character in a secluded setting with easy access to Cannes, Mougins, the coastline, and the entire French Riviera. Comprising a 535-square-meter main residence, a 230-square-meter guest house, a caretaker's apartment, and a sheepfold, the estate offers remarkable flexibility in use. The main bastide features spacious reception areas, bright living spaces, a spectacular master suite, and three en-suite bedrooms, while the outbuildings provide independent accommodations for guests, staff, or extended family. The sheepfold adds a unique touch of Provençal history and authenticity, complementing the estate's traditional architecture and the serenity of its surroundings. Outside, the landscaped gardens, expansive lawns, large swimming pool, double garage, and numerous parking spaces create an elegant setting that embodies the Riviera lifestyle. Auction opens on: July 6, 2026, at 4:00 p.m. Scheduled closing date: July 8, 2026, at 4:00 p.m.

Ref. : 87116267

WRETMAN ESTATE & CONSULTING

CABRIS1 190 000 €

House for sale double house alpes maritimes - 6 rooms - 265

For sale property in Cabris

Ref. 012026 374 Just a short walk from the charming hilltop village of Cabris, this traditionally built Provençal villa stands out for its generous volumes, full south-facing exposure, and exceptional panoramic views over the surrounding countryside, with the sea as a stunning backdrop. Offering approximately 265 sqm of living space, the property is set on a magnificent terraced plot of 6,283 sqm, beautifully planted with around one hundred olive trees, providing an authentic and unspoiled setting. The villa features five comfortable bedrooms, three bathrooms, and a welcoming kitchen, extended by a pantry and a laundry room. The spacious living area, arranged into several distinct zones, enjoys abundant natural light and opens onto a large adjoining library. Wide sliding glass doors lead to a sun-drenched terrace with a barbecue area, ideal for fully enjoying the Mediterranean climate. Although some modernisation work is required, the house benefits from a solid structure, quality construction, and strong potential to create an elegant, warm, and personalised living space. The generous volumes allow for numerous layout possibilities. Outdoors, you will enjoy a magnificent heated swimming pool measuring 15 x 5.5 metres, perfectly integrated into a peaceful, elevated setting, ensuring sunshine and serenity. Numerous outbuildings and features complete this property: Double garage and several parking spaces, second garage/workshop convertible into a games room, underground temperature-controlled wine cellar, carport and storage chalet, multiple access gates, solar-powered domestic hot water, double glazing, mains drainage.

Ref. : 012026-374

FINE AND COUNTRY

CANNES1 785 000 €

House for sale double house alpes maritimes - 8 rooms - 278

Sea View, Renovated Contemporary Villa 280m². Tree-lined park 2500m²

15 Minutes from CANNES in a PRIVATE Domain: In a dominant position, in a secure estate of 12 properties, this character villa, in absolute quiet and no overlooking, completely renovated with noble materials, benefits from a privileged location, only 20 minutes from NICE and SOPHIA ANTIPOLIS. Walking distance to shops. Situated on a landscaped plot of 2,500 m², flat and tree-lined, the property develops approximately 300 m² (including pool house). The natural and peaceful setting hosts a superb mosaic swimming pool with a 110 m² beach, a remarkable pool house equipped with a professional kitchen, summer lounge and dining room open to the garden without overlooking. A second partially sheltered terrace of 60 m² offers a cozy space shaded by tall trees. The main villa: 4 bedrooms including 3 en suite, 2 shower rooms, 1 bathroom, 3 WC, laundry room, numerous dressing rooms, south-facing terrace with garden view. Upstairs: Spacious 80 m² living area with sea view (living room, dining room, fitted and equipped kitchen with dining area), fireplace lounge, master bedroom with en suite bathroom/shower room, toilet, and private terrace with sea view. Annexes: Independent 35m² gym or office, cellar, garden shed, double carport with charging station for electric vehicle. Crawl space under the entire house, all drains. A charming family home in an exceptional natural environment. Fees 5% including VAT payable by the buyer, included in the asking price. Possibility to be sold furnished! Information on the risks to which this property is exposed is available on the Géorisques website: www.georisques.gouv.fr

Ref. : 83414566

MCI IMMOBILIER

MANDELIEU-LA-NAPOULE879 000 €

House for sale double house alpes maritimes - 6 rooms - 185

MANDELIEU-LA-NAPOULE – SINGLE-STOREY VILLA IN A GATED ESTATE WITH POOL, LARGE LAND AND STRONG POTENTIAL

Mandelieu-la-napoule – single-storey villa in a gated estate with pool, large land and strong potential located within a secure and sought-after gated estate, this single-storey villa offers a rare lifestyle combining comfort, privacy and quality of living. Set on a flat plot of approximately 1,246 sqm, beautifully landscaped, planted and enhanced with vines, the property offers 124 sqm under carrez law and approximately 185 sqm of total floor space, providing generous volumes and numerous possibilities for further development. From the moment you enter, the house impresses with its natural light and seamless connection to the outdoors. The living area is welcoming and opens onto terraces and the garden. The kitchen is functional and well integrated into the living space. The sleeping area includes three bedrooms, one of which is a master suite, along with two shower rooms. The entire layout is on one level with no stairs, offering a level of comfort that is highly sought after. Outside, the garden provides a peaceful and green setting with no direct overlooking. The landscaped grounds and vines create a warm and authentic atmosphere, ideal for enjoying outdoor living. The swimming pool blends perfectly into this environment, creating a true relaxation space. The property also benefits from a double garage of approximately 60 sqm and ample parking space for several vehicles. This area offers excellent potential for conversion into a guest house, independent studio, office or extension depending on your needs. The setting, single-storey layout, generous land and development potential make this property a rare opportunity in the area, ideal both as a primary residence or a holiday home. Energy performance rating C greenhouse gas rating a estimated annual energy costs between 1,320 and 1,830 euros

Ref. : 86950497

LIMEGROUP

MOUGINS1 785 000 €

House for sale double house alpes maritimes - 8 rooms - 300

MOUGINS Private Domain Stunning 8P VILLA 280M² CONTEMPORARY RENOVATED SEA VIEW

Near MOUGINS - Secure estate of COLLE des JUGES 12 properties. In a dominant position 20 minutes from SOPHIA ANTIPOLIS, NICE AIRPORT, and 15 minutes from the CROISETTE Property with SEA VIEW; local shops within walking distance, walks and outings in the countryside. This 280 m² contemporary villa (including pool house) offers an exceptional living environment, in a quiet area, it benefits from a secure and lush environment, close to shops, international schools, and beaches. On a flat and landscaped 2,500 m² plot, peaceful and without overlooking neighbors. The fully renovated villa impresses with its volume, brightness, and quality of finishes. Outside, a superb mosaic swimming pool bordered by a large 110 m² deck faces a pool house equipped with: Summer kitchen, lounge, dining room opening onto a beautiful tree-lined garden. The villa: The ground floor includes 4 bedrooms, 3 bathrooms/shower rooms, laundry room, and plenty of storage. Upstairs, living areas with sea views include a living room, dining room, American kitchen, and an elegant master suite with terrace. A second lounge with fireplace completes the space. Outbuildings include: Gym or independent office, double carport (Cauchy model), cellar, garden shed, large south-facing terrace, crawl space, and main drainage. A rare property combining charm, comfort, and a privileged location. Commission 5% including tax payable by the buyer, included in the price. The villa can be sold furnished... Information on the risks to which this property is exposed is available on the Georisques website: www.georisques.gouv.fr

Ref. : 83754549

MCI IMMOBILIER

MOUGINS330 000 €

Apartment for sale double house alpes maritimes - 2 rooms - 50

Apartment for sale in Mougins village

? Pied à terre, coup de cœur - Sole Mandate Located on the second floor of a typical village house in Mougins, this superb one-bedroom apartment has been renovated with high-quality materials. It features an open-plan kitchen leading to a bright living room, a bedroom with its en-suite shower room (spacious Italian-style shower, double sink, and WC). Its unique charm lies in the exposed stone walls, original wooden beams, and solid oak flooring. Additional highlights include plenty of natural light, custom-made new shutters, and a roof renovation already financed. ?? Nestled in the heart of the authentic and lively village of Mougins, renowned for its art galleries, fine dining restaurants, and prestigious events such as the famous International Gastronomy Festival – Les Étoiles de Mougins, this rare property perfectly combines charm, authenticity, and the art of living. Perfect as a pied-à-terre or as a rental investment, a few minutes away from the beaches of Cannes.

Ref. : 092025-335

FINE AND COUNTRY

ST-JEANNET595 000 €

House for sale double house alpes maritimes - 5 rooms - 130

Charming 5-Room Village House with Panoramic Views

Situated in the picturesque village of Saint-Jeannet, this delightful 130 m² stone house offers a tranquil retreat with breathtaking panoramic views of the countryside and sea. Spanning five spacious rooms, the property blends authentic charm with modern comforts including air-conditioning, a cozy fireplace, and double glazing for year-round comfort. Outdoor living is a highlight, featuring a beautifully landscaped terrace perfect for entertaining with a barbecue area, outdoor lighting, irrigation sprinkler, and lush Mediterranean greenery. Enjoy the sunshine or dine under the shade while soaking in the stunning scenery and peaceful ambiance. Practical touches such as PVC windows, optical fiber internet, and direct access to the vibrant village amenities make this an ideal home for both relaxation and modern living. This unique house promises an exceptional lifestyle in one of the French Riviera's most enchanting settings.

Ref. : 86796822

Beau Site Estate

CAGNES-SUR-MER1 050 000 €

House for sale double house alpes maritimes - 6 rooms - 205

Cagnes Sur Mer - Amazing property to renovate

CAGNES-SUR-MER / VAL FLEURI : Nestled in a lush green setting in the heart of the sought-after residential area of Val Fleuri, this rare and secluded property offers peace, sunshine, and an exceptional lifestyle — just minutes from local amenities, schools, and main access roads. Set on a beautifully landscaped 4,031 m² plot, with a large flat section complemented by terraced gardens, the property enjoys a full southern exposure and boasts a magnificent garden featuring a stunning swimming pool and a pool house. The main house, of approximately 150 m², is currently arranged as two combined units, offering generous volumes and great flexibility for reconfiguration. On the ground floor: a spacious living room, an independent kitchen, three bedrooms, a bathroom, and a separate WC. Upstairs: a second living room, kitchen, one bedroom, shower room, and WC. A 70 m² basement, a closed garage, and a double carport complete this main residence. Set back from the main house and accessible both from the street and the garden, a single-storey guest house of approximately 55 m² offers a living room with open kitchen, two bedrooms, a shower room with WC, and a carport — ideal for hosting guests or as a fully independent dwelling. A superb opportunity for renovation or extension, in one of the most desirable areas of Cagnes-sur-Mer. A confidential and charming property, offering a rare quality of life and outstanding potential — not to be missed.

Ref. : 86380959

MASSENA IMMOBILIER

CHATEAUNEUF-GRASSE2 290 000 €

House for sale double house alpes maritimes - 6 rooms - 220

Country house, 4 bedrooms, studio, pool, Sea View

Nestled just beyond the ancient village of Châteauneuf-de-Grasse, this captivating property enjoys a commanding position of rare tranquillity, with breathtaking panoramic views sweeping down to the Mediterranean and back to the village itself. Set on a generous plot of 4,120 m², the land is arranged across several broad restanques, planted with centuries-old olive trees, wisteria, and fig trees — a landscape of timeless Provençal character. Approached through private gates, the property offers ample parking and a double carport. The heated pool, perfectly oriented to capture the views, is complemented by a poolhouse, creating an exceptional outdoor living space. The main residence spans two levels: the upper floor houses a well-appointed kitchen-dining room, an elegant reception room, a guest WC, and two bedrooms with a bathroom; the garden level offers two further bedrooms, two bathrooms, and a laundry room. An independent bedroom suite with its own bathroom provides ideal flexibility for guests or staff. In good overall condition and full of authentic charm, the property presents an exceptional renovation opportunity, with a remaining constructible footprint of approximately 200 m² offering considerable scope for extension or enhancement. The village of Châteauneuf-de-Grasse is within walking distance, and the boutiques and amenities of the Pré de Lac are easily accessible nearby. A rare and versatile property, combining an outstanding setting with significant potential — an invitation to create something truly exceptional on the Côte d'Azur. Energy class : F – Climat class : F / estimated annual costs for standard use : between €7,760 and €10,560 (ref year 2023) Information on the risks to which this property is exposed is available on the Geohazards website : www.georisques.gouv.fr Property located in an area subject to compulsory brush clearance. Catherine MACFADYEN : Consultante - Agent commerciale E.I. RSAC : 820 250 199 Agency fees payable by vendor - Montant estimé des dépenses annuelles d'énergie pour un usage standard, établi à partir des prix de l'énergie de l'année 2023 : 7780€ ~ 10540€ - Catherine MACFADYEN - Agent commercial - EI - RSAC 820250199

Ref. : 86819677

Barnes Valbonne

ST-PAUL-DE-VENCE1 690 000 €

House for sale double house alpes maritimes - 7 rooms - 215

BEAUTIFUL FAMILY VILLA IN A DOMINANT POSITION WITH POOL AND PANORAMIC VIEWS OVER THE HILLS — SAINT-PAUL-DE-VENCE

In a sought-after residential neighbourhood of Saint-Paul-de-Vence, this elegant Provençal villa sits in a dominant position with panoramic views over the surrounding hills. Set on a 1,520 m² plot, the villa offers 215 m² of living space spread over three levels. On the main level, the bright and well-oriented living spaces comprise an entrance hall, a generous living room opening onto a terrace, a fully equipped kitchen and a study. On the first floor, four bedrooms are served by two shower rooms with WC. On the garden level, a large games room that could be converted into a fifth bedroom, a separate WC, a wine cellar, a workshop and a large double garage complete the layout of the house. The large overflow pool and its sunny terrace provide a perfect setting for relaxation, overlooking a well-positioned kitchen garden and a pétanque court, perfect for year-round outdoor living. Equipped with solar panels and a clever rainwater harvesting system, the property combines contemporary comfort with responsible energy management. A carport for two vehicles completes the amenities of this home.

Ref. : 87044250

Coldwell Banker Art Realty