OK
More than Less than
  ok

Key-words : original stone house alpes maritimes

Houses and Apartments, your real estate specialist magazine offers a selection of ads that match with the keyword original stone house alpes maritimes. You can refine your search by specifying the area or price range in the navigation bar link Search for a House/Apartment.

TOURRETTES-SUR-LOUP2 900 000 €

House for sale original stone house alpes maritimes - 10 rooms - 500

Exceptional property for sale in Tourrettes sur Loup

ref. 042026 435 Welcome to 'La Ferrage,' affectionately known as the chateau by the locals, a truly unique and authentic property exuding charm, traditional Provencal architecture, and breathtaking panoramic views. Once a place where donkeys were shoed, 'La Ferrage' captures the essence of its origins in its name. Nestled within 3 hectares of natural beauty, with stunning stone walls and graced by 265 olive trees and majestic cypress trees, 'La Ferrage' captivates with its rustic stone façade that harmoniously blends with the natural surroundings. Crafted between 1963 and 1965 by renowned architect André Svetchine, the property comprises two magnificent stone houses. Rustic ceiling beams, light stone walls, and generous French doors with shutters that open onto inviting terraces characterize these houses, welcoming abundant natural light and gentle breezes. The smaller guest house of 140m² sits gracefully by the entrance, offering three separate apartments with a total of four bedrooms and three bathrooms, today used as guest rooms. The larger main house of approx. 300m², elevated on the property, serves as the heart of the home. Today, it houses a well-known culinary school and features five bedrooms, each with its own bathroom, accommodating a total of nine bedrooms. Notably, the main house boasts a spectacular kitchen installed in 2000, featuring countertops crafted from local stone, solid wood cabinets handcrafted by local artisans, and a fantastic stove with ample capacity. The kitchen can comfortably seat up to 16 people and offers direct access through large doorways to a terrace with a covered barbecue area, Roger Moore's favorite spot during his visits. It was here that the legendary actor would often enjoy a meal while taking in the stunning views. While the property offers immense potential, it also presents an opportunity for a discerning buyer to rejuvenate and customize it to their taste, making it truly their own haven. Additionally, the property boasts a summer kitchen, a wooden chalet, parking for six cars, and a swimming pool. 'La Ferrage' invites you to immerse yourself in the tranquility of its surroundings, savor the flavors of Provence, and revel in the spectacular views that embrace this exceptional estate.

Ref. : 042026-435

FINE AND COUNTRY

SPÉRACÈDES1 440 000 €

House for sale original stone house alpes maritimes - 6 rooms - 171

Spéracèdes, renovated 18th century stone farmhouse for sale with olive grove, development potential

Renovated 18th century farmhouse for sale in Spéracèdes with swimming pool, olive grove and development potential Located in the charming village of Spéracèdes, this beautifully restored 18th century stone farmhouse offers approximately 171 sqm of refined living space within 3,584 sqm of enclosed landscaped grounds. Occupying a dominant position overlooking the surrounding countryside, the property combines historic Provençal character with contemporary comfort while benefiting from significant development potential through approximately 330 sqm of remaining building allowance. Carefully renovated to preserve its original architectural features, the residence offers elegant and welcoming living spaces centred around a double reception room with fireplace and a fully equipped kitchen designed for both everyday living and entertaining. The sleeping accommodation includes five en suite bedrooms, two of which are completely independent, providing outstanding flexibility for hosting family, guests or creating private accommodation. The landscaped gardens are one of the property's defining features. Traditional stone terraces, a magnificent olive grove, a swimming pool, generous sun terraces and a pétanque court create an authentic Mediterranean environment perfectly suited to outdoor living throughout the year. Additional outbuildings include an independent stone mazet, a detached garage, a covered carport and a workshop, while the remaining development rights provide a rare opportunity to enlarge the property or construct a guest house, subject to planning approval. Spéracèdes is recognised as one of the most desirable villages in the Grasse countryside, appreciated for its preserved natural environment, panoramic scenery and authentic Provençal lifestyle. Conveniently located close to Cabris, Grasse, renowned golf courses, Lake Saint Cassien and the French Riviera coastline, the village continues to attract discerning international buyers seeking exceptional character properties with lasting investment value. Whether as a prestigious primary residence, a refined country retreat or a long term investment on the French Riviera, this exceptional property represents a unique acquisition opportunity. For further information or to arrange a private viewing, contact Côte d'Azur Sotheby's International Realty, specialists in luxury real estate on the French Riviera.

Ref. : CA15-378

COTE D'AZUR SOTHEBY'S INTERNATIONAL REALTY

NICE2 950 000 €

Apartment for sale original stone house alpes maritimes - 7 rooms - 323

PRESTIGIOUS FLAT-WITH GARDEN-SEA VIEW-NEAR THE PORT

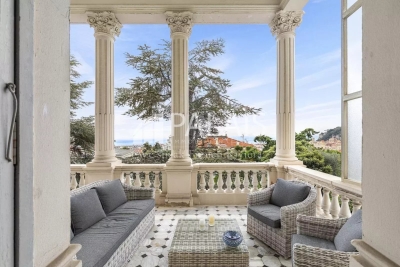
A stone's throw from the port of Nice and the Franck Pilatte/Mont Boron district; in a Belle Epoque house built in 1879. formerly known as Palais Oriza. we are delighted to present this prestigious apartment with its own garden. Within this building. which has only five privileged co-owners and features a park with a swimming pool. the apartment is located on the first floor. In the beautiful entrance hall of the villa is the entrance to the flat. accessible via a double door (to the left of this door. a private lift provides direct access to the flat). The entrance hall and the majestic staircase lead to the main level of the flat. where a large. light-filled space provides access to all the rooms. To the south are the reception rooms. living room. dining room. small lounge and large bedroom. all of which have beautiful sea views. not to mention the 20 m² terrace extending from the living room. The property is completed by a designer fitted kitchen. a shower room/laundry room. a large marble bathroom with bath and shower. and another magnificent bedroom. At the rear of the property is a sleeping area comprising two bedrooms. a dressing room. a bathroom and a shower room. All in all. this property offers 323 m² of intimate. prestigious living space. The garden has permission to create a 350 m² private pond/swimming pool. Two covered parking spaces. Exceptional property in perfect condition. retaining all its original features (magnificent painted ceilings. ceiling height of over 5 metres. majestic fireplaces. parquet flooring. etc.). UNIQUE IN NICE FOR DISCERNING BUYERS

Ref. : 87196533

Palais Immobilier - Port Mont Boron

GRASSE5 950 000 €

House for sale original stone house alpes maritimes - 17 rooms - 639

Authentic Provençal Estate with Century-Old Olive Grove – Grasse

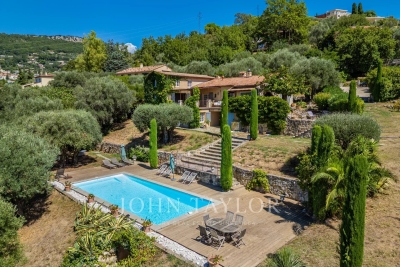
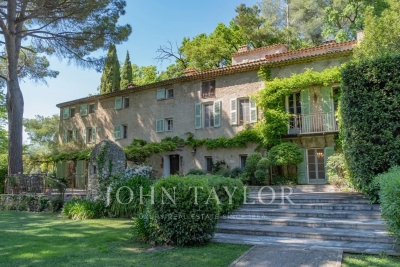
Located in the southern hills of Grasse, this exceptional estate spans over 6 hectares of picturesque Provençal countryside. Surrounded by mature olive groves and panoramic views, it offers a rare combination of natural beauty, privacy, and historic charm—just 10 minutes from Mougins and Valbonne, and 30 minutes from Cannes and 30 minutes to Nice International Airport. At the heart of the property stands a charming 17th-century stone mas, rich in character and authenticity. Original stonework, traditional Provençal architecture, and warm, inviting interiors reflect centuries of history. Several charming guest cottages offer flexible accommodation, ideal for hosting friends and family in privacy and comfort. The mature grounds feature, shaded terraces, fruit trees, and a tranquil olive grove, allowing for the production of your own olive oil. A unique highlight is the romantic ruin of a 12th-century chapel—adding historical depth and a touch of magic to the estate. Outdoor living is enhanced by a stunning pool area with a fully equipped pool house and a dedicated spa space including a fitness room, sauna, and shower. A two-car garage and a spacious workshop complete this rare offering. A rare sanctuary where Provençal history, natural beauty, and refined living come together in the heart of the French Riviera.

Ref. : V3453VA

JOHN TAYLOR VALBONNE

LA ROQUETTE-SUR-SIAGNE980 000 €

House for sale original stone house alpes maritimes - - 225

Near West Cannes – Authentic stone house on over 1.3 hectares

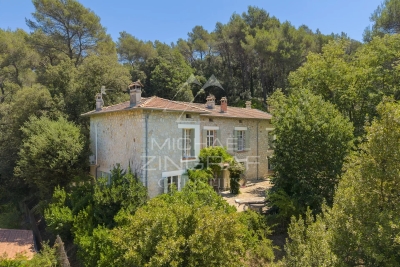
Set in the heart of a lush, unspoiled natural setting, this authentic stone house—which has been expanded over the years—stands on a spacious lot of more than 1.3 hectares, offering a living environment where nature and tranquility come together. With approximately 225 m² of living space, the house has retained all the charm of its original architecture, featuring stone walls and generous rooms. The living areas include a large living room, a separate kitchen, and an office, offering a comfortable and welcoming living environment. The upper floor features four bedrooms, including a suite with a walk-in closet and a shower room, complemented by a second bathroom. Outside, the grounds are one of the property's main assets. A true natural oasis spanning over 13,000 m², it will appeal to lovers of wide-open spaces and lush greenery, offering great potential for landscaping to create a living space in harmony with its surroundings. Just a few minutes from shops, schools, and major roads, this property will appeal to those who appreciate homes with character and are seeking a natural setting while remaining close to Mougins, Cannes, and the coast.

Ref. : MZIMO3162

MICHAËL ZINGRAF CHRISTIE'S INTERNATIONAL REAL ESTATE MOUGINS

GRASSE1 190 000 €

House for sale original stone house alpes maritimes - 9 rooms - 342

For sale Villa in Grasse with 3 apartments

Ref. 052026 457 Located in the sought-after area of Grasse South, with immediate access to the main roads while benefiting from a pleasant and easily accessible environment, this renovated property represents an excellent opportunity, both as a primary residence and as a project with rental potential. The property consists of a main villa of approximately 200 sqm, offering three bedrooms, in addition to three independent apartments (40.58 sqm, 53.58 sqm and 27.50 sqm), allowing accommodation for family and friends or the development of a rental activity. Land 3127m2. The house has been entirely renovated while preserving the charm of the original property. The stone flooring and the various living areas bring great character and functionality to the home. The villa notably offers several reception areas, including a living room on the ground floor as well as a second living room upstairs, providing a particularly comfortable layout for everyday living. Outside, the grounds benefit from easy access and numerous parking spaces. A small recently renovated swimming pool completes the outdoor areas, allowing full enjoyment of the French Riviera climate. The property also features a boiler room as well as numerous functional spaces distributed between the main house and the annexes. A property offering multiple possibilities, ideally located in the southern area of Grasse. World-renowned as the perfume capital, this town is renowned for its authentic Provençal charm, its pleasant year-round climate, and its privileged location between the Mediterranean coast and the hinterland of the French Riviera. Information regarding the risks to which this property is exposed is available on the Géorisques website: www.georisques.gouv.fr.

Ref. : 052026-457

FINE AND COUNTRY

CABRIS1 030 000 €

House for sale original stone house alpes maritimes - 10 rooms - 350

For Sale Stone property in Cabris

Sole agent, ref: 042026 442 Under offer. Authentic 18th-Century Provençal stone Mas with Guest House Just a few minutes from the picturesque hilltop village of Cabris, this charming Provençal estate comprises two historic stone houses offering a total living space of approximately 300 sqm, set on a beautifully landscaped plot of around 1,100 sqm with a free-form swimming pool, private parking, and an electric vehicle charging station. Behind its magnificent bougainvillea-covered façade lies an authentic atmosphere where exposed stone walls, original wooden beams, and period features reflect the rich history and timeless character of the property. The main house offers generous living spaces, including a spacious dining room with its original fireplace, two elegant living rooms—one featuring a wood-burning stove—a welcoming kitchen, and three bedrooms. The principal suite benefits from its own bathroom with bathtub, shower, and WC, while the two additional bedrooms share a family bathroom. A comfortable office with an adjoining shower room can easily be converted into a fourth bedroom. Carefully renovated throughout, this beautiful stone mas has retained all the charm and authenticity of its original architecture while offering comfortable living. The second house enjoys its own independent entrance and extends over approximately 70 sqm across three levels. It features a kitchen on the ground floor, a cosy living room on the first floor, a principal bedroom, and two charming attic bedrooms sharing a shower room. Its private interior courtyard and intimate terrace create a peaceful retreat, completely secluded from view, making it the perfect space for hosting family and friends. The outdoor areas embody the Provençal lifestyle, with a free-form swimming pool, a historic stone bread oven, an ornamental fountain, and a decorative water basin that together create a unique and timeless setting. A cellar and a technical room complete the property's amenities. A rare and discreet residence where the authentic character of centuries-old stone buildings blends harmoniously with contemporary comfort, nestled in one of the most sought-after villages of the Grasse countryside. Information regarding the natural and technological risks to which this property may be exposed is available on the official Géorisques website: www.georisques.gouv.fr.

Ref. : 042026-442

FINE AND COUNTRY

MENTON6 500 000 €

House for sale original stone house alpes maritimes - 9 rooms - 648

Belle Époque Estate with Panoramic Sea Views – Menton Garavan

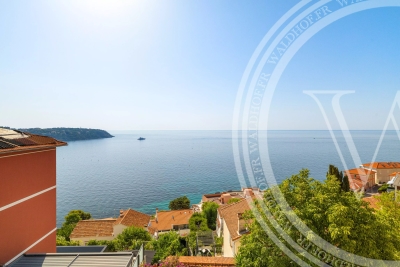
Built in 1888, a historic estate overlooking the Mediterranean. Just minutes from the heart of Menton, the Italian border and Monaco, this exceptional property enjoys a commanding position overlooking the Mediterranean, offering an atmosphere of absolute peace and privacy. Built in 1888, this remarkable period residence embodies the timeless elegance of the grand Riviera villas that shaped the French Riviera at the end of the 19th century. Behind its authentic architecture lies a home steeped in history, where every detail has gracefully stood the test of time. Commanding breathtaking sea views, the estate enjoys an ever-changing panorama throughout the day. From the first rays of morning sunlight to sunset, natural light fills the living spaces, enhancing the beauty and noble character of this exceptional residence. Its beautifully crafted natural stone façade, elegant arches, charming loggias, pastel shutters and distinctive balconies create a unique architectural identity, blending refined Italian influences with the grand bourgeois residences that have become emblematic of the French Riviera. A style that has become increasingly rare today. Set within approximately 4,867 sqm of landscaped grounds, the estate offers nearly 648 sqm of built area, distributed across three independent buildings, presenting exceptional possibilities. The Main Residence The principal villa extends over approximately 443 sqm, arranged across three generous levels. From the moment you enter, the impressive ceiling heights, the magnificent wrought-iron staircase and the original architectural features immediately reveal the noble character of this remarkable home. Garden Level (Main Living Floor) The main reception rooms occupy this level. Flooded with natural light, the living areas open seamlessly onto the terraces, gardens and the Mediterranean Sea, creating a harmonious connection between indoor and outdoor living. The kitchen and reception rooms provide an ideal setting for entertaining family and guests in a warm and refined atmosphere. First Floor The upper floor is dedicated to the private quarters, offering several bedrooms, including beautiful suites, all enjoying abundant natural light, peaceful surroundings and delightful views over the estate. Ground Floor An additional fully fitted level completes the residence, providing numerous supplementary rooms offering a wide range of possibilities to suit the future owner's lifestyle and needs. A Second Building Ready to Be Transformed A second independent house of approximately 180 sqm, arranged over three levels and currently offered in shell condition, provides endless opportunities to create a guest house, artist's studio, reception venue or an entirely independent residence. A Third Building The estate also includes a third independent building of approximately 25 sqm, also in shell condition, offering the opportunity to create a guest studio, home office, wellness area or any bespoke project envisioned by its future owner. The Grounds The beautifully landscaped 4,867 sqm park surrounds the three buildings in an atmosphere of complete tranquillity. Sun-drenched terraces, majestic palm trees, vibrant bougainvillea, the swimming pool and mature Mediterranean vegetation create an enchanting environment of remarkable serenity. Here, time seems to stand still. For more than a century, this remarkable estate has preserved its soul and identity. Every corner reveals a new perspective where lush gardens, historic architecture and endless blue horizons blend together in perfect harmony. Ideally located in the highly sought-after residential district of Garavan, the property enjoys immediate proximity to beaches, the marina, local shops, restaurants and Menton's charming historic centre. Monaco and Italy are just a short drive away, offering a rare balance between privacy, heritage and the Mediterranean lifestyle. More than a property, this is a tr

Ref. : 87165872

E&M PROPERTIES

GRÉOLIERES2 300 000 €

House for sale original stone house alpes maritimes - - 900

CHARACTER ESTATE OF APPROXIMATELY 900 SQM ON 5 HECTARES WITH PRIVATE RIVER ACCESS IN AN EXCEPTIONAL NATURAL SETTING

GRÉOLIÈRES – EXCLUSIVE LISTING Just 40 minutes from Nice Côte d'Azur International Airport, discover this remarkable stone estate nestled in the heart of the Préalpes d'Azur Regional Natural Park. Overlooking the Loup Valley and enjoying direct access to the river, this exceptional property offers a rare lifestyle in a peaceful and unspoiled natural setting. Offering nearly 900 sqm of living space, the estate features an elegant 769 sqm main residence comprising 9 en-suite bedrooms, spacious light-filled reception rooms, an independent apartment, and numerous additional rooms offering endless possibilities for conversion or further development. Numerous terraces invite you to fully embrace the surrounding nature, while a large heated swimming pool with its summer kitchen creates the perfect setting for outdoor living and entertaining. The estate also boasts 3 hectares of flat land within a total of 5 hectares of private grounds. Direct and easy access to the River Loup allows you to enjoy this exceptional natural environment, whether swimming in its crystal-clear waters or fishing for trout. The property also includes a separate two-bedroom guest house, a garage, and a workshop. Successfully operated as a guest house for over twenty years, the estate offers outstanding potential for a wide range of projects, including a prestigious family residence, boutique hospitality business, charming restaurant, corporate retreats, wellness retreats, seminars, or private events. This character-filled residence has retained all of its authenticity and original charm. A true haven of peace, it offers an immediate sense of serenity and well-being while providing exceptional potential to be enhanced according to the vision of its future owners. A truly rare property offering endless possibilities, ideal for buyers seeking a unique lifestyle in the heart of preserved nature. A property guaranteed to capture your heart. Information regarding potential natural risks affecting this property is available on the Géorisques website: www.georisques.gouv.fr Agency fees payable by the seller. Presented by upont (EI).

Ref. : 87110200

DELATTRE IMMOBILIER SARL REUSSITE 06

VENCE1 695 000 €

House for sale original stone house alpes maritimes - 6 rooms - 184

Fully Renovated Stone Villa with Sea View & Walking Distance - Vence

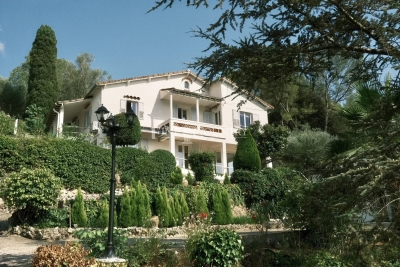
EXCLUSIVE! Fully renovated to an Energy Class B standard, this charming stone villa enjoys a prime location in the sought-after Ara district of Vence, within walking distance of the town centre. Set in a peaceful, private environment, it offers beautiful open views over a protected forested valley to the Mediterranean Sea. The property offers approximately 264 m² in total, including 184 m² of living space, on a landscaped 1,048 m² plot. Combining authentic Provençal character with modern comfort and energy efficiency, the extensive renovation has preserved the villa's original charm while significantly enhancing its quality and performance. Arranged over three levels, the villa comprises an entrance hall, guest WC, separate kitchen, a flexible room (currently a gym, ideal as an office or fourth bedroom), shower room, a bedroom opening onto a large terrace, and a bright living/dining room with fireplace. Large openings create seamless indoor-outdoor living with lovely sea and nature views. Upstairs are two further bedrooms, a shower room, a dressing room, and two additional attic rooms suitable as a dressing room and guest room, as well as playroom or storage. The garden level includes a laundry room and generous storage space, with excellent potential to create an independent guest apartment or home office. Outside, mature Mediterranean gardens provide complete privacy around the salt water swimming pool, pool house, and several sunny and shaded terraces. A fully renovated garage with remote-controlled gates completes the property. A rare opportunity to acquire a beautifully renovated, energy-efficient stone villa offering sea views, privacy, Provençal charm, and exceptional outdoor living in one of Vence's most desirable residential areas.

Ref. : 85185898

WRETMAN ESTATE & CONSULTING

GRASSE1 850 000 €

House for sale original stone house alpes maritimes - 18 rooms - 656

GRASSE – CHARMING 18TH-CENTURY BASTIDE – 13 BEDROOMS

Just a few minutes' walk from the historic center of Grasse, this former 18th-century tannery enjoys a privileged setting, surrounded by greenery with panoramic views stretching all the way to the sea. Set on landscaped terraced grounds of more than 4,000 sq.m, the property comprises an authentic main bastide of approximately 500 sq.m, as well as an independent 75 sq.m caretaker's house with three bedrooms. The main residence features beautiful light-filled reception rooms, seven bedrooms, and an independent top-floor apartment with three bedrooms. The living areas open onto a flat garden planted with Mediterranean species and enhanced by a 12 x 5 m swimming pool. The property has retained all the charm of its original character: rendered stone façades, traditional terracotta floor tiles, fireplaces, French windows with small panes, and noble materials throughout. A rare property combining authenticity, historic charm, and immediate proximity to the town center. Energy rating: E – Climate rating: E / Estimated annual energy costs for standard use: between €12,587 and €17,029 (reference year 2021). Information regarding potential risks to which this property is exposed is available on the Géorisques website: Géorisques Property located in an area subject to mandatory vegetation clearance regulations. Camille Charles Consultant – Independent Sales Agent RSAC: 977 664 762 Agency fees payable by vendor - Montant estimé des dépenses annuelles d'énergie pour un usage standard, établi à partir des prix de l'énergie de l'année 2021 : 12580€ ~ 17030€ - Les informations sur les risques auxquels ce bien est exposé sont disponibles sur le site Géorisques : www.georisques.gouv.fr - Camille CHARLES - Agent commercial - EI - RSAC 977 664 762

Ref. : 86975959

Barnes Valbonne

ANTIBES369 000 €

House for sale original stone house alpes maritimes - 2 rooms - 50

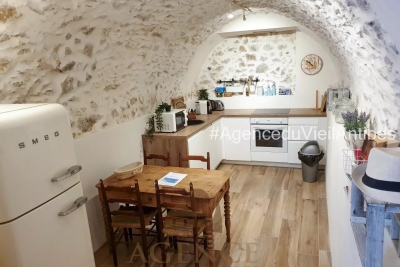
Village house – 2/3 rooms – Vieil Antibes

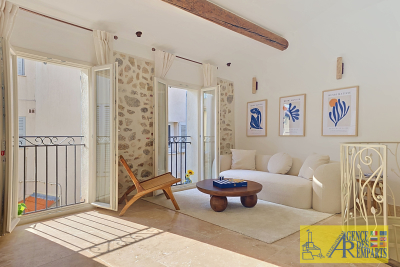
Charming village house of approximately 50 sqm, ideally located in the heart of Vieil Antibes, in a highly sought-after setting just a short walk from shops, the market and the beaches. Combining authenticity and comfort, the property offers a warm and unique atmosphere, enhanced by exposed stone walls and original wooden beams. It features a bright and cosy living area, a fully equipped kitchen blending Provençal charm with modern amenities, and a welcoming bedroom. Every square metre has been carefully optimised to create a functional and pleasant living space. A small typical terrace completes the property, ideal for enjoying breakfast outdoors or relaxing in complete privacy. A true little gem, perfect as a pied-à-terre, rental investment, or primary residence in one of Antibes' most historic and desirable areas.

Ref. : 86820300

AGENCE DU VIEIL ANTIBES

MOUGINS330 000 €

Apartment for sale original stone house alpes maritimes - 2 rooms - 50

Apartment for sale in Mougins village

? Pied à terre, coup de cœur - Sole Mandate Located on the second floor of a typical village house in Mougins, this superb one-bedroom apartment has been renovated with high-quality materials. It features an open-plan kitchen leading to a bright living room, a bedroom with its en-suite shower room (spacious Italian-style shower, double sink, and WC). Its unique charm lies in the exposed stone walls, original wooden beams, and solid oak flooring. Additional highlights include plenty of natural light, custom-made new shutters, and a roof renovation already financed. ?? Nestled in the heart of the authentic and lively village of Mougins, renowned for its art galleries, fine dining restaurants, and prestigious events such as the famous International Gastronomy Festival – Les Étoiles de Mougins, this rare property perfectly combines charm, authenticity, and the art of living. Perfect as a pied-à-terre or as a rental investment, a few minutes away from the beaches of Cannes.

Ref. : 092025-335

FINE AND COUNTRY

ROQUEFORT-LES-PINS2 390 000 €

House for sale original stone house alpes maritimes - 7 rooms - 261

Roquefort-Les-Pins, Pool, 4 bedrooms plus studio

Set in a sought-after residential area of Roquefort-les-Pins, this carefully renovated villa sits in an elevated, open position just a few minutes from Valbonne and 15 minutes from Mougins, very quiet with no through traffic. The grounds extend to approximately 3,000 sq.m of largely flat land, thoughtfully planted with magnificent established trees that provide natural shade and pretty mediterranean borders in whites and purples — lavender, rosemary, cistus, agapanthus and white roses. Covered and uncovered terraces offer sitting choices throughout the day: shade when the sun is high, open sky for long evenings, and the stone pool house with fully equipped kitchen as a natural anchor for outdoor living from spring through autumn. Inside, the renovation has been handled with a light touch: original stonework, exposed timber beams and a working fireplace have been retained, bringing warmth and texture to rooms that feel genuinely lived-in rather than dressed for sale. The open-plan living, dining and kitchen area flows directly onto the main south-facing terrace and pool, blurring the boundary between inside and out across every season. The main house offers 4 bedrooms including 2 en-suite, plus a family bathroom. Two independent spaces complete the property: a self-contained studio with kitchen and bathroom — well-suited to guests or seasonal letting and a garden office with underfloor heating, a genuinely quiet place to work. The property benefits from: reversible air conditioning, heated pool, water softener, exterior blinds, ample parking. Within easy reach of Sophia Antipolis, international schools and Nice Côte d'Azur airport. A turnkey family home with real character with a beautiful garden and pool area. Energy class : C – Climat class : A / estimated annual costs for standard use : between €2,017 and €2,729 (ref year 2023) Information on the risks to which this property is exposed is available on the Geohazards website : www.georisques.gouv.fr Property located in an area subject to compulsory brush clearance. Catherine MACFADYEN : Consultante - Agent commerciale E.I. RSAC : 820 250 199 Agency fees payable by vendor - Montant estimé des dépenses annuelles d'énergie pour un usage standard, établi à partir des prix de l'énergie de l'année 2023 : 2017€ ~ 2729€ - Les informations sur les risques auxquels ce bien est exposé sont disponibles sur le site Géorisques : www.georisques.gouv.fr - Catherine MACFADYEN - Agent commercial - EI - RSAC 820250199

Ref. : 86951878

Barnes Valbonne

BIOT653 000 €

House for sale original stone house alpes maritimes - 4 rooms - 105

A Haven of Nature and Light California-Style Villa with Potential, Views over Biot & Sea, 7,000 m² Plot, Independent Chalet Tucked away at the end of a private lane, sheltered from noise and prying eyes, this California-style villa dating from the 1970s sits within an exceptional lush setting of over 7,000 m², part of which is classified as natural woodland. From the moment you arrive, the setting makes its mark: unobstructed views stretching across the medieval village of Biot and, in the distance, the sparkling waters of the Mediterranean. A panorama that very few properties in the area can rival. The house is arranged over two levels connected by a solid wood spiral staircase, and features a characterful living and reception room centred around a striking conical hood fireplace an architectural statement that sets the tone throughout. Large sliding glass doors open onto the terrace and garden, flooding the interiors with natural light. The property also includes a separate kitchen, two to three bedrooms, and a bathroom with shower cubicle. Outside, the grounds unfold across several distinct spaces: an irregular stone-paved terrace, a tree-lined lawn, an orchard, and shaded natural areas beneath mature oak trees. The ensemble provides complete privacy and rare natural biodiversity, just minutes from local amenities. The independent chalet, nestled at the edge of the woodland, is a truly unique feature: entirely timber-built, bright and self-contained, with a kitchenette and shower room, it lends itself equally well to hosting guests, use as an artist's studio, or a peaceful work-from-home retreat in a natural setting. The villa requires renovation and that is precisely what makes it such an opportunity. The asking price has been carefully set to allow its future owner to bring their own vision to life, personalise every space, and unlock the full potential of this exceptional and distinctive property. The generous volumes, the quality of the original construction, the orientation and the land represent an outstanding foundation that discerning buyers and architecture enthusiasts will immediately appreciate. For those who love authenticity, nature, and ambitious projects.

Ref. : 3915

CENTURY 21 ALBERT 1ER