OK
More than Less than
€  ok

Key-words : double house alpes maritimes

Houses and Apartments, your real estate specialist magazine offers a selection of ads that match with the keyword double house alpes maritimes. You can refine your search by specifying the area or price range in the navigation bar link Search for a House/Apartment.

MOUGINS2 390 000 €

House for sale double house alpes maritimes - 5 rooms - 217 m²

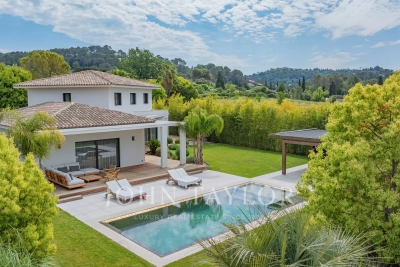
Magnificent new villa in Mougins

Magnificent new villa offering high-quality features built on a flat land of about 1500 m², enhanced with a heated salt pool and a equipped pool house with shower and toilets. It includes: an entrance, toilets, a living room opening onto the terrace, a fitted kitchen with utility room, a laundry room, a master bedroom with dressing room and en-suite shower room. Upstairs: a bedroom with dressing room and en-suite shower room, toilets, a small bedroom/office, a bedroom with dressing room and en-suite shower room. Double garage. Boules pitch. Parking for several vehicles.

Ref. : V7294CA

JOHN TAYLOR Cannes

NICE2 900 000 €

House for sale double house alpes maritimes - 8 rooms - 286 m²

NICE GAIRAUT - 286 SQ M VILLA FOR SALE - 2,294 SQ M PLOT - PANORAMIC SEA VIEW - INFINITY POOL - SOUTH-FACING - DOUBLE GARAGE

In one of Nice's most sought-after areas, in the heart of the Gairaut – Aire Saint-Michel district, this superb property offers approximately 290 sq m of living space on a magnificent 2,294 sq m plot. Facing due south, the villa enjoys breathtaking views over the sea, the city and the surrounding hills. Its location is particularly rare. Just a few minutes' drive from Boulevard de Cimiez and the Gairaut Canal, the property also provides quick access to the main roads and motorway, while offering a peaceful and green residential setting. The house stands out for its generous proportions and the many rooms it offers. In addition to its bedrooms, several spaces can be adapted and used according to the needs and wishes of the future owners: offices, dressing rooms, a cinema room, gym, library or leisure area. This exceptional flexibility offers numerous layout possibilities and allows for a home perfectly suited to every lifestyle. The garden level features three bedrooms, two shower rooms and a beautiful room of approximately 20 sq m. This level opens onto a large shaded terrace, ideal for entertaining around a large dining table, extending into a superb landscaped flat garden overlooking the infinity pool. On the ground floor, a magnificent light-filled living area is centred around a separate kitchen. A large en-suite bedroom opens onto an exceptional terrace offering panoramic views over the hills and beautiful sunsets. A guest WC and several storage areas complete this level, which also benefits from direct access to the infinity pool. The first floor offers two additional bedrooms with a bathroom, as well as various spaces that can be freely arranged according to individual needs. Outside, the property features numerous areas planted with Mediterranean species, an infinity pool, a pétanque court and large terraces, allowing full enjoyment of the climate and exceptional views. Ample parking and a double garage complete the property. The house offers enormous potential. The major structural works have already been carried out, allowing the future owners to focus mainly on modernisation and decoration. The different spaces can therefore be personalised to create a truly unique home reflecting their own style and lifestyle. A rare property in Nice, offering remarkable volumes, an exceptional plot, extensive possibilities for customisation and, above all, breathtaking views over the sea, city and surrounding hills, all within a privileged setting.

Ref. : C-3124

Century 21 LAFAGE TRANSACTIONS NICE CORVESY

NICE890 000 €

House for sale double house alpes maritimes - 3 rooms - 90 m²

Charming detached villa in Mont Boron

Located in a sought-after, secure residential area, I offer this property of over 482 m², featuring: - A detached, air-conditioned villa (part of a small co-ownership) that has been meticulously maintained, - A private garage with an automated door, - Gardens, terraces, and large, versatile storage areas... Available immediately for you or your family in the Mont Boron district of Nice. Enjoy optimal sunlight, multiple terraces, a magnificent and pleasant tree-filled garden, a fireplace, and a very large, dry basement suitable for conversion—all set in a quiet, leafy neighborhood close to the city center, with easy access to major shops, main roads, and the Riquier train station. The house currently comprises a kitchen opening onto a lovely 25 m² living room, a spacious upstairs bedroom with built-in storage (with the potential to create a second bedroom), a bathroom, two separate toilets, and a beautiful conservatory opening onto the outdoors. The house is equipped with double-glazed windows, as well as electric blinds and rolling shutters. For outdoor enjoyment, take advantage of the sunshine, an automatic gate, flat, landscaped green spaces with lighting and an automatic watering system, a video intercom, a barbecue area under a gazebo, a private vegetable garden, and a beautiful open view with a glimpse of the sea... A rare opportunity to live in a charming home like this, set back from the road in absolute tranquility. A second garage, located 30 meters away, is also available for purchase at an additional cost.

Ref. : 87355418

Coldwell Banker Standing Realty

ROQUEFORT-LES-PINS2 650 000 €

House for sale double house alpes maritimes - 6 rooms - 292 m²

Provençal Elegance Meets Contemporary Luxury in Roquefort Les Pins

Villa created by Pierre Jaulin, renovated in 2025, located in a quiet residential setting on a half landscaped and half forested plot of 5,276m² just 25 minutes from the Nice airport and 15 minutes to the nearest beaches. Situated in the village of Roquefort Les Pins which is sought after for its highly rated interntional school, forests and sports facilities. The main living area comprises an open plan living space with large windows, pierre de bourgogne flooring and an open fireplace. A motorised three metre cinema screen is integrated into the living area. The adjacent Veneta Cucine kitchen is equipped with Miele appliances. The ground floor includes a principal bedroom suite with a separate office area, as well as an independent studio with a minibar. The upper floor comprises three additional bedrooms and two bathrooms. The property is equipped with double glazing, Starlink internet, an Ethernet network, remote controlled Daikin ducted air conditioning, a Sonos sound system and a security system with external cameras. The landscaped Mediterranean garden includes a heated swimming pool measuring 12 x 6 metres, a pool house with summer kitchen, a pétanque court and automated irrigation. Exterior lighting is also installed. Additional features include an electric vehicle charging station and pre installation for an outdoor sauna. The property also includes a large cellar and carport.

Ref. : V3465VA

JOHN TAYLOR VALBONNE

NICE1 950 000 €

House for sale double house alpes maritimes - 8 rooms - 250 m²

Charming property with swimming pool, sea view and extension potential – Gairaut area

Located in one of the most sought-after districts of Nice – Gairaut, this elegant character villa enjoys a green setting while remaining perfectly connected to major transport links. The tramway can be reached within minutes, Nice International Airport is 15 minutes away, and Monaco approximately 20 minutes. Built in the 1920s, the property offers around 250 sqm of living space and sits on a 2,233 sqm landscaped plot, carefully maintained and sheltered from view. The villa is in excellent condition, combining authenticity with modern comfort. The interior features generous, light-filled spaces: The lower level comprises three bedrooms, one with an en-suite shower room, a home office area, utility rooms, and a large garage. The main level features an entrance hall, a spacious double living room with fireplace opening onto a terrace with sea views, a fully fitted and equipped kitchen, and a separate guest toilet. Upstairs, two large en-suite bedrooms benefit from built-in storage and private bathrooms. The outdoor areas are designed to fully enjoy the Mediterranean climate, with a beautiful swimming pool area, summer kitchen, several relaxation and entertaining spaces, and independent sanitary facilities. A rare asset in this area: the plot still offers potential for an extension or additional construction of approximately 180 sqm (subject to current planning permissions). The property also benefits from two separate vehicle accesses: a main access located at the upper part of the plot near the house, and a second independent access at the lower part, offering multiple development possibilities. Agency fees payable by the seller. Property tax: €4,784 per year. Information on potential risks to which this property is exposed is available on the Géorisques website: www.georisques.gouv.fr

Ref. : 86667021

Coldwell Banker Standing Realty

TOURRETTES-SUR-LOUP1 390 000 €

House for sale double house alpes maritimes - 6 rooms - 185 m²

Luxurious new villa with swimming pool Tourrettes-sur-Loup

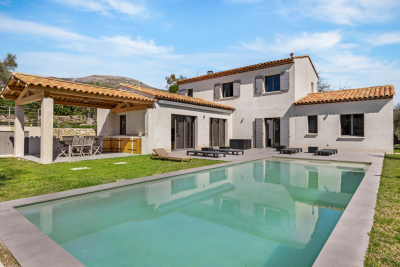
Very rare opportunity! New villa built within a magnificent, peaceful and flat olive grove located between Tourrettes sur Loup and Vence. Benefiting from the new thermal standards, compliance and all the guarantees of the companies, this construction will satisfy the most demanding among you. With an area of 185 m2, it will offer you a spacious, elegant and functional interior. Spread over two levels, the villa comprises 6 bright rooms, optimized for conviviality and teleworking: A spacious living room enhanced by a magnificent fireplace, creating a warm and refined atmosphere. A fully equipped American-style kitchen. A dedicated office, ideal for teleworking or a library space. 4 spacious and welcoming bedrooms for the whole family. 3 contemporary shower rooms, combining comfort and modernity. A separate laundry room for optimal day-to-day management. Comfort, Modernity and Energy Efficiency Looking to the future, the house is equipped with solar panels, allowing you to benefit from a reduced energy footprint. Its southwest orientation guarantees exceptional natural light from morning to evening. For your convenience, the property also features a double garage. An exceptional outdoor space dedicated to relaxation The 2,400 m2 garden, entirely planted with olive and fruit trees, represents a true haven of peace and features a superb private traditional swimming pool (10 x 4 m) with a summer kitchen. The Village of Tourrettes-sur-Loup Nicknamed the 'City of Violets,' Tourrettes-sur-Loup is one of the most beautiful hilltop villages in the hinterland. Nestled between the sea and the mountains, this charming village is famous for its cobbled streets and artisan workshops. You'll enjoy a peaceful and unspoiled environment, just 30 minutes from Nice Airport.

Ref. : 1413

TOURRETTES SUR LOUP IMMOBILIER

GRASSE1 860 000 €

House for sale double house alpes maritimes - 10 rooms - 340 m²

For sale property in Grasse with sea view

CO-EXCLUSIVE LISTING. ref: 082026 500 18th-century Provençal bastide set within extensive grounds, close to Grasse. SEA VIEW – 8 bedrooms, including 2 within an independent apartment. (More pictures coming soon). Dating back to 1780, this authentic Provençal bastide enjoys a privileged setting in the Cannes hinterland. Its preserved surroundings and elevated position provide remarkable panoramic views extending all the way to the sea. Offering approximately 340 sqm of living space, the property benefits from an excellent exposure and absolute tranquillity. It is set within 3.6 hectares of terraced grounds featuring Mediterranean vegetation, an olive grove and woodland. The outdoor areas also include a heated 10 x 5.4 m swimming pool and a spacious, equipped pool house in need of renovation. On the ground floor, the bastide features a first sitting room with fireplace, a dining room with a Provençal-style kitchen, and a second particularly spacious and bright living room, also with a fireplace. This level also includes an office, a bedroom that can be used as a TV room, and a guest WC. On the first floor, within the oldest part of the bastide, there are two large bedrooms, each with an en-suite bathroom. The second floor offers two additional bedrooms sharing a bathroom. A separate staircase leads to the principal suite, comprising a spacious bedroom, a dressing room and a bathroom. An independent apartment, accessed via its own exterior entrance, completes the accommodation. In need of renovation, it comprises a kitchen, living room and two bedrooms. The property also benefits from numerous additional spaces, including a charming stone tower offering a versatile area to be fitted out, a renovated laundry room, a pantry that could be converted into a wine cellar, a double garage and ample parking. With its generous proportions, authentic character and variety of spaces, this property would be equally suited as a large family home, a holiday residence or a guest house project. It offers a peaceful and preserved setting in the Cannes hinterland, close to the charming village of Cabris. Energy rating: D – Climate rating: D Estimated annual energy costs for standard use: between €7,205 and €9,749 (reference year: 2021). Information on the risks to which this property is exposed is available on the Géorisques website: www.georisques.gouv.fr The property is located in an area subject to mandatory vegetation clearance regulations.

Ref. : 082026-500

FINE AND COUNTRY

VILLEFRANCHE-SUR-MER3 900 000 €

House for sale double house alpes maritimes - 7 rooms - 264 m²

Villefranche-sur-Mer, villa in need of modernization with a panoramic sea view

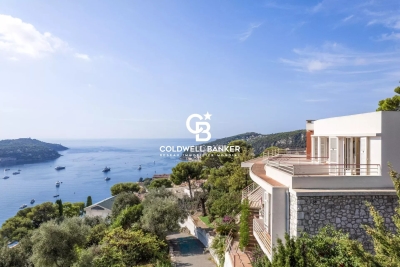
VILLEFRANCHE-SUR-MER : Set within a highly sought-after residential setting, this elegant detached villa offers approximately 260 sqm of living space, set on a plot of around 1,800 sqm divided into two parcels. The property enjoys a privileged position with an exceptional, elevated panoramic outlook over the Bay of Villefranche-sur-Mer, Saint-Jean-Cap-Ferrat and the Mediterranean beyond. Bathed in natural light thanks to its predominantly south-easterly orientation, the villa is arranged over three levels, connected by an elegant spiral staircase. Generous proportions and an extraordinary sense of openness towards the sea are found throughout. On the main entrance level, a welcoming entrance hall leads to a bedroom with shower room and WC, as well as a summer kitchen opening onto a terrace enjoying a truly spectacular sea view. This level also features a double garage and two additional outdoor parking spaces. On the lower level, the landing leads to a corner reception room opening extensively onto a sea-facing terrace, together with a glazed loggia, both enjoying the same remarkable panorama. A sea-view bedroom with en-suite bathroom and WC, a kitchen, a shower room, separate WC, a second bedroom with shower room and a storage room complete this level. At garden level, the property offers a spacious bedroom with kitchenette and shower room with WC, a living room, a kitchen, two further bedrooms, a shower room, a bathroom and separate WC. All rooms on this level open directly onto a large terrace, creating a natural extension of the interior living spaces. The terrace overlooks beautifully landscaped, terraced gardens planted with Mediterranean species. Below, the property features a swimming pool and a boules court, creating an idyllic setting in which to enjoy the exceptional climate and quintessential Côte d'Azur lifestyle. Built in the 1960s, the property retains the architectural character of an emblematic era, shaped by profound cultural and artistic change. A comprehensive renovation would reveal the full potential of this exceptional residence, allowing it to be reinvented with a contemporary and sophisticated identity worthy of its extraordinary setting. The property also benefits from numerous ancillary spaces and outbuildings, including a laundry room, storage areas, cellar, boiler room and crawl space, notably incorporating a dedicated room formerly housing the property's fuel-oil tank. A rare opportunity distinguished by its privileged location, generous volumes and, above all, the exceptional quality of its panoramic views. The property offers outstanding potential for enhancement and repositioning in one of the most coveted settings of Villefranche-sur-Mer. Agency fees payable by the seller.

Ref. : 87298470

Coldwell Banker Standing Realty

ROQUEFORT-LES-PINS2 150 000 €

House for sale double house alpes maritimes - 8 rooms - 430 m²

8-ROOM VILLA – 430 M² – ROQUEFORT-LES-PINS

8-ROOM VILLA – 430 M² – ROQUEFORT-LES-PINS Located in a private and secure estate, south of the charming and sought-after village of Roquefort-les-Pins, this magnificent 430 m² family villa enjoys a dominant position with breathtaking panoramic views of the valley, offering a peaceful living environment close to nature, while remaining near the seaside and the Riviera beaches. Upon entering, you will be captivated by a spacious, bright living room with fireplace, an elegant dining area, and a high-end open kitchen, opening onto a large terrace and a swimming pool, with uninterrupted views of the valley. This level also includes three bedrooms with en-suite bathrooms, providing comfort and privacy for every family member. On the garden level, a second living room opens onto a beautifully landscaped garden, while an exceptional master suite with double dressing rooms and a full bathroom with jacuzzi offers a true wellness retreat. This level also includes an additional bedroom with bathroom, and the living room can be used as a games or fitness room, with views of the pool and its pool house. The property features a closed garage, a carport, and numerous parking spaces, easily accommodating guests. Combining generous volumes, refined layout, high-end amenities, swimming pool, and panoramic valley views, this villa represents a rare opportunity for families seeking an exceptional residence, close to the international airport, shops, and preserved in a unique natural setting. Seller fees apply Property tax: €4,461. Information on the risks associated with this property is available at Géorisques:

Ref. : 86464690

Coldwell Banker Standing Realty

MOUGINS12 500 000 €

House for sale double house alpes maritimes - 7 rooms - 524 m²

Mougins - Exceptional new contemporary Country House

Nestled in one of Mougins' most sought-after neighborhoods, in a quiet and secluded setting, this Provençal country house with contemporary architecture is set amidst approximately 2,142 m² of lush greenery. Currently under construction, with completion scheduled for the first quarter of 2027, it offers unobstructed, panoramic views of the village of Mougins, the sea, and the surrounding hills. With a living area of approximately 524 m², the property spans three levels connected by an elevator, combining natural stone, large floor-to-ceiling windows, and tiled roofs in a resolutely contemporary yet timeless architectural style. The ground floor is organized around a spacious living room with double-height ceilings and a dining room, both of which open widely onto the garden and pool, as well as a fully equipped kitchen with a pantry. This level also features a first master suite with a bathroom, shower, and walk-in closet, complemented by an additional en-suite bedroom. The first floor features a second master suite with a bathroom, shower, walk-in closet, and private terrace, as well as two additional bedrooms, each with its own en-suite bathroom and walk-in closet—for a total of five bedrooms, all designed as true suites. In the basement, there is a dedicated wellness and leisure area featuring a movie theater, gym, sauna, steam room, shower room, laundry room, and utility room, complemented by a garage that can accommodate three vehicles (90 m²). Outside, the landscaped garden, pool, and terraces take full advantage of the south-facing exposure and breathtaking views of the sea and hills—an ideal setting for entertaining or unwinding. Located near Mougins, Cannes, and Antibes, this new property with a distinct contemporary style represents a rare opportunity for those seeking exceptional real estate.

Ref. : MZIMO2850

MICHAËL ZINGRAF CHRISTIE'S INTERNATIONAL REAL ESTATE MOUGINS

MOUANS-SARTOUX1 950 000 €

House for sale double house alpes maritimes - 9 rooms - 278 m²

Prestigious Property with Swimming Pool, Landscaped Gardens and Olive Grove

Just five minutes from the charming village of Valbonne and twenty-five minutes from Nice Airport, this expansive family home lies at the heart of a beautifully landscaped park, enhanced by a mature olive grove and offering open views over the surrounding hills. Upon arrival, a driveway winding through the orchard leads to the main entrance, where ample parking and a big garage make welcoming guests effortless. On the ground floor, the house features an entrance hall with built-in storage, a bright double living room with dining area, an independent kitchen with adjoining laundry room, and a principal suite complete with study, walk-in wardrobe, shower room, and separate toilet, as well as a guest WC. These living spaces open onto a south-facing terrace and garden, while large pocket sliding windows flood the interior with natural light. A partially covered section of the terrace offers welcome shade during the hottest days. Also on this level are two additional bedrooms, each with its own shower room, along with a spacious self-contained studio. Upstairs, two further bedrooms — one with a rooftop terrace — share a bathroom and separate toilet. Outdoors, the property offers high-quality amenities: a heated swimming pool measuring 16 x 7 m, a relaxation area with jacuzzi and waterfall, an air-conditioned pool house with wood-fired oven, a garden pergola, a wooden thatched hut, a pétanque court, a storage shed, and a technical room. Additional features include a private well, automatic irrigation, solar panels, and motorised gates. A ventilated crawl space and a generous basement ensure the home's durability and comfort. A rare opportunity where comfort, space, and a natural setting come together in perfect harmony. Agency fees are payable by the seller. Information on the risks to which this property is exposed is available on the Géorisques website: www.georisques.gouv.fr

Ref. : 86155200

Coldwell Banker Standing Realty

MENTON449 000 €

House for sale double house alpes maritimes - 3 rooms - 115 m²

3-ROOM HOUSE + BUILDING

Your H Properties agency presents to you on the heights of Menton, this very beautiful semi-detached house of 72 m2 with a real feel of a little house on the prairie. A large, bright living room, a beautiful bedroom, a mezzanine that could be used as an office or a child's bedroom? And above all, potential to rethink the spaces according to your desires. Outside, there is a pleasant garden, two parking spaces inside the property, and a quiet environment. In addition, there is an independent outbuilding of approximately 40 m2 with a 15 m2 studio already fitted out and a large terrace of approximately 50 to 60 m2 with sea view. Very well-maintained house: recent facade, air conditioning, double glazing, electric shutters and blinds. Direct access, no steps. A simple property, full of charm, with real potential.

Ref. : 479

H Properties

VILLEFRANCHE-SUR-MER6 430 000 €

House for sale double house alpes maritimes - 6 rooms - 300 m²

LUXURY RENOVATED VILLA - QUIET and SEA VIEW in St Jean Cap Ferrat

Just a 500-meter walk from the sea. ideally located in a residential cul-de-sac in Villefranche-sur-Mer. this magnificent. fully air-conditioned house of approximately 300 m² will charm you with its location. the quality of its interior. and its stunning panoramic sea views. Sail with complete peace of mind in this magical setting on the French Riviera between Saint Jean Cap Ferrat and Nice. enjoying a luxurious modern villa in excellent condition. The property includes a fully landscaped and optimized 1.213 m² plot of land. with a magnificent swimming pool. terraces. and pleasant green spaces. The villa features a spacious and bright living room with a cathedral ceiling opening onto the terrace. a high-end equipped and furnished kitchen opening onto the dining room and the outdoors. a laundry room. and four bedrooms with bathrooms/dressing rooms and/or private terraces. All bedrooms are on the same level and on the same level. On the lower level. overlooking the pool and garden. you benefit from a separate apartment with a summer kitchen and gym. perfect for entertaining friends or family (high-quality seasonal rentals are also available). On the upper level. you have several outdoor parking spaces and a secure double garage. The entire house is accessible by a well-integrated private elevator if needed. You also benefit from plenty of custom-made storage space. a unique fallout shelter. a wine cellar. an attic. and a roof terrace. It's a dream to live in such a private villa. peaceful and on the shores of the Mediterranean Sea.

Ref. : 85836433

Coldwell Banker Standing Realty

VENCE910 000 €

House for sale double house alpes maritimes - 7 rooms - 174 m²

Charming Provencal Villa with panoramic view

Located just 5 minutes from the center of Vence, this villa offers a breathtaking view, in a very quiet environment with no overlooking neighbors, while being close to the sea and Nice airport. On the ground floor: a large bright living room with lounge, dining room, and terrace with a panoramic view. The well-placed kitchen is open to the living area. You will also find a bathroom, a laundry room, and direct access to the garden. Upstairs: 4 bright bedrooms with mountain views, including a master suite with a bathroom. A shower room and separate toilets serve the other bedrooms. The garden is pleasant and easy to maintain, with a large swimming pool and a covered summer kitchen with a barbecue. Additionally: double garage, cellar, and several parking spaces. An ideal villa to enjoy the peace, space, and charm of the French Riviera. Discover it quickly! Energy performance diagnosis: 184 – E Greenhouse gas emission: 56 - E Estimated annual energy costs of the housing: 4020 to 5490 euros. Transaction fees including tax payable by the seller. Information on the risks to which this property is exposed is available on the Géorisques website: www.georisques.gouv.fr The luxury real estate market on the French Riviera is one of the most attractive in the Mediterranean region. The vacation homes and secondary residences on the French Riviera not only offer an incomparable style and quality of life but also represent, in view of the international economic situation, a safe investment and a smart retirement project, particularly at premium addresses. Vence is characterized by its luxurious villas, perched on the heights, offering breathtaking views of the sea and surrounding hills. Ideally located, just 30 minutes from Nice airport and the coast, Vence offers all the advantages of a small town while retaining all the charm of its ancient streets in the center with its welcoming restaurants and shops.

Ref. : W-04620P

ENGEL & VÖLKERS

VENCE1 650 000 €

House for sale double house alpes maritimes - 13 rooms - 307 m²

VENCE - VILLA 308m2 - PANORAMIC VIEW

Just a few minutes' walk from the center of Vence, this magnificent villa in the style of Nice, complete with a swimming pool, a true manor house, will delight you with its style, charm, and amenities. It sits on a 1,700 m2 south-facing plot, offering breathtaking views of the historic town of Vence and a panoramic view of the sea. Very bright and perfectly laid out over three levels, it has thirteen main rooms distributed as follows: On the ground floor: Two entrances (one from the south, the other from the north with a veranda) welcome you with elegance and comfort. A spacious entrance hall leads to the separate eat-in kitchen, the dining room, the living rooms, and the upper floors. On the first level: Accessed by a magnificent and authentic staircase, you will find, opposite the fortified old town, a completely independent master bedroom of 23 m2 with an en-suite bathroom, as well as a 30 m2 office/library facing the sea. A second bedroom of 14 m2 faces northwest. On the second level: three beautiful bedrooms, a living room, an office, and amenities. On the top floor: a very beautiful and surprising atypical space with various uses. It currently includes a photo lab, a smoking room, a workshop/office, two bedrooms, a shower room and a toilet. On the garden level: a pool house, a summer kitchen, two workshops and a laundry room. A double garage with lift and an outdoor parking space complete this property. Mains drainage.

Ref. : SPP525SP

Saint Paul Properties