OK
More than Less than
  ok

Key-words : direct

Houses and Apartments, your real estate specialist magazine offers a selection of ads that match with the keyword direct. You can refine your search by specifying the area or price range in the navigation bar link Search for a House/Apartment.

ST-TROPEZ6 800 000 €

House for sale direct - 8 rooms - 300

GOLFE DE SAINT-TROPEZ - GASSIN - SEA VIEW PROPERTY

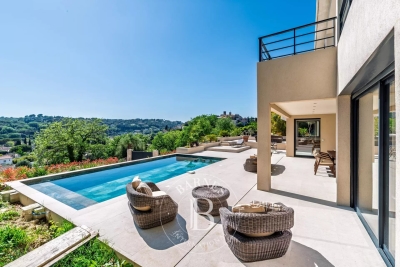
Located in the heart of Gassin, one of France's most beautiful villages, this property of approximately 300 sqm has been fully renovated with high-quality materials in a contemporary style. Set on landscaped grounds of about 8,000 sqm, it enjoys open views over the hills and the sea. The house features an entrance hall, a spacious and bright living area with dining room and open-plan kitchen, all opening onto a large terrace that takes full advantage of the panorama. The night area includes five bedrooms with en-suite bathrooms, as well as an independent studio with its own kitchen and bathroom, ideal for guests or staff. The garden offers a swimming pool, a pool house, and a double garage. A small gate provides direct access to the village, just a few steps away. The property is located in an area subject to mandatory brush clearing. For any further information, the BARNES INTERNATIONAL Saint-Tropez team remains at your disposal. Tel: +33 4 94 43 32 47

Ref. : 86364673

BARNES SAINT-TROPEZ

VALLAURIS3 500 000 €

Apartment for sale direct - 7 rooms - 170

On the top floor of a prestigious residence in Cannes Californie, this exceptional 160 m² apartment with an 80 m² rooftop terrace offers a breathtaking panoramic view stretching from Cap d'Antibes to the Lérins Islands, encompassing the entire bay of Cannes. Fully designed and crafted by an interior architect, delivered furnished with top-of-the-line materials, it features a private elevator ? an absolute rarity on the French Riviera. A vast, light-filled living area brings together the living room, dining room, and a fully equipped open-plan kitchen, with direct access to the large terrace overlooking the sea. The master suite, also facing the sea, includes a spacious custom walk-in closet and a luxurious bathroom with a bathtub, Italian-style shower, double marble sinks, and brushed copper fittings. Three additional bedrooms complete the apartment, each with its own en-suite bathroom finished with noble materials ? onyx, travertine, marble. Access from the apartment leads to a private 80 m² rooftop garden, featuring a jacuzzi and a fully equipped summer kitchen ? a 360° panorama from Cap d'Antibes to the Lérins Islands. Included amenities: Private elevator · Sold furnished · Architect renovation · Top-quality materials · Semi-Olympic pool · Tennis court · Large park · Garage + parking · 2 private cellars Area: Cannes Californie ? just minutes from the Croisette, Palm Beach, and the beaches. Quick access to Nice-Côte d'Azur Airport. Phone: 06 07 32 94 07

Ref. : 623V535A

Cad-Invest

MANDELIEU-LA-NAPOULE1 275 000 €

Apartment for sale direct - 4 rooms - 145

Seaview penthouse in secured estate

Located in the aptly named 'Domaine de Bellevue' in Mandelieu, this 3-bedroom duplex penthouse is organized like a villa, without the constraints: - a welcoming patio accommodating your arrival on foot or by car - a large double garage with direct access through the patio - a completely independent entrance from the rest of the building - 146 m² of living space, complemented by 197 m² of annexes including a 117 m² roof terrace. Not to mention all the advantages of a renowned domain: security guard, safety, tennis, swimming pool, walking paths. The domain, which remains close to the center, offers the 'Palm on demand' bus service with a simple call. A park-and-ride facility is also available to all residents at the foot of the shops to facilitate quick accessibility. The apartment-villa overlooks the building composed of only 21 units, while being accessible at ground level and directly. Once the porch is crossed, a very beautiful living space is revealed, consisting of a living room and dining room with an open kitchen. In its extension, a very large terrace with Jacuzzi, accessible by three large bay windows offering a superb sea view. The same level also distributes a bedroom and a bathroom, as well as numerous storage spaces. Upstairs, two large bedrooms, a master bedroom and a large bedroom with dressing room and en-suite bathroom, share a large terrace offering a beautiful panorama with a view of the sea and the hills covered with mimosa in winter. A large dressing room is located on the landing. The airport is less than 30 km away, the highway less than 5 minutes, and Cannes 10 km. Energy performance diagnosis: 155 – C Greenhouse gas emission: 4 - A Estimated annual energy costs of the accommodation: 1690-2286 euros. Condominium of 161 lots, average annual charges of the lots of 3933 euros. Ongoing procedure: none. Transaction fees including VAT at the seller's expense. Information on the risks to which this property is exposed is available on the Géorisques website: www.georisques.gouv.fr The luxury real estate market on the French Riviera is one of the most attractive in the Mediterranean region. Vacation homes and second residences on the French Riviera not only offer an incomparable style and quality of life but also represent, given the international economic situation, a secure investment and a smart retirement project, particularly at premium addresses. Mandelieu is a coastal town 9 km from Cannes with numerous marina spaces. It features 2 golf courses, a casino, a nightclub, a performance hall, and a cinema. The sought-after Bellevue estate is less than 2 km from shops and the highway entrance.

Ref. : W-02T1IJ

ENGEL & VÖLKERS

CARQUEIRANNE2 500 000 €

House for sale direct - - 240

Seafront villa in Carqueiranne

Charming 240 sqm villa ideally set on the front line, with direct access to the beach just 10 meters away. The property notably features two independent suites of approximately 30 sqm each, ensuring comfort and privacy, and can accommodate up to 17 guests. Set on a flat 1,000 sqm plot, the villa boasts a pleasant heated swimming pool, perfect for enjoying sunny days. A rare opportunity, ready to welcome family and friends from this summer for unforgettable stays by the sea.

Ref. : V2236ST

JOHN TAYLOR SAINT TROPEZ

NICE1 195 000 €

Apartment for sale direct - 3 rooms - 112

CO-EXCLUSIVE - FOR SALE - NICE MONT-BORON - 3-BEDROOM APARTMENT - 93m² - PANORAMIC SEA VIEW - PRIVATE PARKING

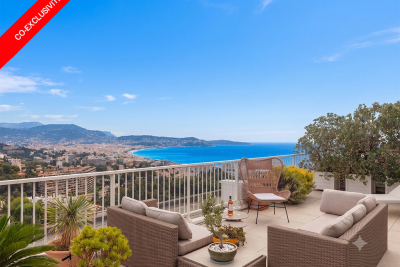
Located in one of Nice's most sought-after neighbourhoods, just 20 minutes from Monaco and Nice Côte d'Azur Airport, this spacious three-room apartment enjoys a prime location, a stone's throw from shops, supermarkets and public transport. A rare opportunity on the market. Located in a prestigious residence with a caretaker, this apartment offers 90 sqm of total floor area (78 sqm under Carrez law), creating a unique reception space facing the Mediterranean Sea.. This property enjoys a magnificent panoramic view of the Mediterranean Sea and the city of Nice, and comprises: A spacious entrance hall, a kitchen, a bright living room, a loggia extending from the living room, 2 bedrooms, a shower room with WC, a bathroom and ample storage space. Each room has direct access to the outdoor areas. A private parking space in a garage with an integrated cellar completes this property. Agency fees due by the buyer.

Ref. : 86790964 VA B

NICOLAS PISANI & LAURENT ROMOR

MANDELIEU-LA-NAPOULE1 275 000 €

Property for sale direct - 4 rooms - 145

Penthouse with sea view in a secure complex

Located in the aptly named “Domaine de Bellevue” in Mandelieu, this 3-bedroom duplex penthouse is laid out like a villa, without the constraints: - a welcoming patio for your arrival on foot or by car - a large double garage with direct access from the patio - an entrance completely independent from the rest of the building - 146 m² of living space, complemented by 197 m² of ancillary areas and outdoor space. Not to mention all the advantages of a renowned estate: concierge service, security, tennis, swimming pool, walking paths. The estate, while remaining close to the town center, offers the “Palm on-demand” bus service with a simple call. A park-and-ride car park is also available to all residents at the foot of the shops to facilitate quick access. The apartment-villa crowns the building, which comprises only 21 units, while being accessible at ground level and directly. Once past the porch, a beautiful living area is revealed, comprising a living room and dining room with an open-plan kitchen. Extending from it, a very large terrace with Jacuzzi, accessible via three large picture windows offering a superb sea view. The same level also includes a bedroom and a bathroom, as well as numerous storage spaces. On the upper floor, two large bedrooms—a master bedroom and a large bedroom with walk-in closet and adjoining bathroom—share a large terrace offering a fine panorama with views of the sea and the hills covered with mimosa in winter. On the landing there is a large built-in wardrobe. The airport is less than 30 km away, the motorway less than 5 minutes away, and Cannes 10 km away. Energy performance diagnosis: 155 – C Greenhouse gas emissions: 4 - A Estimated annual energy costs for the dwelling: 1690-2286 euros. Condominium of 161 lots, average annual charges per lot of 3933 euros. Ongoing procedure: no. Transaction fees incl. VAT payable by the seller. Information on the risks to which this property is exposed is available on the Géorisques website: www.georisques.gouv.fr Images in the Exposé may have been optimized or adapted using AI for illustrative purposes. The luxury real estate market on the French Riviera is one of the most attractive in the Mediterranean region. Holiday homes and second homes on the French Riviera offer not only an incomparable lifestyle and quality of life, but also, given the international economic situation, a safe investment and a smart retirement plan, especially at premium addresses. Mandelieu is a coastal town 9 km from Cannes with numerous berths. It has 2 golf courses, a casino, a nightclub, a performance hall and a cinema. The highly sought-after Bellevue estate is less than 2 km from the shops and the motorway entrance.

Ref. : W-0465EG

ENGEL & VÖLKERS

ST-SATURNIN-LÈS-APT2 995 000 €

House for sale direct - 10 rooms - 232

Spectacular contemporary stone villa with swimming pool in a dominant position

Spectacular contemporary stone villa offering absolute comfort, ideally positioned on elevated ground with open views across the valley, just 1.5 km from the village centre and its shops. An automatic gate opens onto a brushed-concrete driveway leading to a parking area with a covered carport for two vehicles, in front of the main entrance, set at the highest point of the property. From the moment you step inside, the light and the sense of perspective are striking. The vast living area of over 80 m² unfolds in sequence: the dining space, a fully equipped kitchen with central island and utility room, and a generous lounge opening through large picture windows onto a panoramic south-facing terrace. Partially shaded by a bioclimatic pergola, this terrace includes a barbecue area and extends toward the pool deck on the eastern side. On this same level, a first bedroom features a dressing room, shower room and toilet. A fitted laundry, cloakroom and guest restroom complete this main living floor. A staircase leads down to the garden level, where a hallway distributes four south-facing en-suite bedrooms, each with direct access to the garden, private shower room, toilet and storage. To the north, the hallway also opens onto two spacious rooms ready to be fitted out as a home cinema, games room, wine cellar or cold room, along with a large technical room housing the property's installations (mains water, softener, reversible air-conditioning and heating via ducted heat pump, underfloor heating and cooling). Beneath the pool, a large storage area, garden shed and technical room provide ample space for outdoor furniture and seasonal equipment. The concrete swimming pool (4 x 12 m) is heated and features an automatic thermal cover, underwater lighting and a wide submerged beach. An outdoor shower completes the setting. Further down, an illuminated pétanque court invites relaxed summer evenings, while pathways meander among Mediterranean vegetation — green and white oaks, cypresses and olive trees — that lend the grounds their Provençal character. This spectacular contemporary stone villa, newly built and fully furnished, has been designed and finished with the utmost care. Equipped with refined materials and offering all standard guarantees, it combines architectural elegance with modern comfort in the heart of Provence.

Ref. : 11384

ROSIER

FONTAINE CHAALIS1 450 000 €

House for sale direct - 9 rooms - 285

Contemporary home within a 1.3-hectare park

Located in the charming village of Fontaine-Chaalis, just 10 minutes from the prestigious Morfontaine golf course and 15 minutes from Senlis, this contemporary home is nestled in the heart of nature. Fully renovated, the property spans approximately 285 m² and offers wide, unobstructed views over a landscaped 1. 3-hectare park, crossed by a lovely stream. Its elongated layout enhances the sense of space and natural light: a spacious west-facing living room opens directly onto the terrace. On the same level, you'll also find a lounge, a kitchen with dining area, three bedrooms, and a shower room. The upper floor is dedicated to an elegant master suite with walk-in closet and shower room. For relaxation, a wellness area with an indoor pool and sauna completes this idyllic setting. The park also features a covered garage and a wooden chalet, ideal for a nature getaway. A property that perfectly combines modern comfort with a bucolic atmosphere, less than an hour from Paris

Ref. : V0008APA

JOHN TAYLOR AROUND PARIS

ST CLOUD1 050 000 €

Apartment for sale direct - 5 rooms - 139

Saint-Cloud / Golden Triangle

This 139.53m² (1,502 sq ft) family apartment situated within a discreet shared ownership building in Montretout, boasts a rare feature in Saint-Cloud: a 500m² (5,382 sq ft) private outdoor area, with a terrace and garden, offering a quality of life similar to that of a house. The layout is centred around a bright living room with fireplace opening directly onto the garden, and a large kitchen with dining area, which can be adapted to suit your needs. The sleeping area comprises a master suite with bathroom and wardrobe, two bedrooms, a shower room, and a separate toilet. The property also features a 38.83m² (418 sq ft) double garage, an outdoor parking space and a 15.50m² (167 sq ft) cellar. The apartment, which requires redecoration, offers an exceptional setting that can be personalised to your taste, in a quiet, leafy neighbourhood close to shops, schools and transport services. Fees payable by the seller - Number of lots in the building: 15 - Average amount of the share of charges €2,282/year - Estimated amount of annual energy costs for standard use based on 2021 energy costs: €3,510 ~ €4,770 - Julia TRUCHOT - Sales agent - EI - RSAC 1,015,000 € Agency fees not included - Agency commission: 3.63%VAT included Agency fees payable by buyer - Nombre de lots dans la copropriété: 15 - Montant moyen de la quote-part de charges courantes 2,282 €/yearly - Montant estimé des dépenses annuelles d'énergie pour un usage standard, établi à partir des prix de l'énergie de l'année 2021 : 3510€ ~ 4770€

Ref. : 86940739

BARNES HAUTS DE SEINE SUD/OUEST

STE-EULALIE995 000 €

House for sale direct - 9 rooms - 306

Exceptional Provençal-inspired property – Elegance and the art of living near Bordeaux.

Just 15 minutes from Bordeaux, on the edge of the Hermitage Park and in a protected natural setting, this secluded property embodies a true Provençal lifestyle, where light, absolute tranquility, and privacy intertwine. Behind an elegant cypress-lined driveway, the house reveals its unique character. The entrance is through a hacienda-inspired patio arranged around a magnificent olive tree, immediately creating a warm and inviting atmosphere. Offering approximately 307 square meters of living space, this Provençal-style residence, entirely redesigned by an interior architect, captivates with its high-quality features, harmonious proportions, and fluid layout. Each room has been designed to combine comfort, elegance, and functionality. The ground floor is organized around a vast reception area of over 80 sq m, combining a light-filled living and dining room that opens onto the terraces and garden. The separate kitchen with a dining area also benefits from direct access to the outside. This level also includes a master suite with a dressing room and bathroom, an office, an entrance hall with storage, a guest toilet, and a laundry room. Upstairs, the sleeping area offers three bedrooms, a bathroom with a shower and bathtub, and a spacious landing that could accommodate an office or a TV lounge. A large garage and several parking spaces on the property complete the ensemble. The exterior spaces perfectly extend the spirit of the house. The landscaped garden, adorned with Mediterranean species such as cypress and olive trees, features a swimming pool with a fountain and expansive covered terraces transformed into true living spaces. Set apart, a bohemian-inspired area reminiscent of Ibiza houses a koi pond with a waterfall, creating a soothing and intimate atmosphere. A pétanque court completes this ensemble dedicated to relaxation and conviviality. Completely private and bordered by a protected natural area, the property benefits from a sustainably preserved setting, free from any disturbances. A rare find on the Bordeaux market, this house offers an elegant and exotic living experience, inspired by the finest homes of the South of France, while maintaining close proximity to Bordeaux. €947,500 (Seller's fees included)

Ref. : BDX-1905-AG

PRESTANT Luxury Realty

CANNES1 470 000 €

House for sale direct - 9 rooms - 320

Villa with sea view and high potential

Cannes, in a quiet and residential setting, this elegant south-facing villa enjoys a superb view of the sea and the Estérel. With a total surface area of approximately 320 sq.m, including a sun-filled enclosed terrace of about 34 sq.m with fireplace, the property consists of a main residence and three independent apartments. The main part offers, on the ground floor, a large and bright 65 sq.m living room, a separate kitchen, two bedrooms, three bathrooms, and a shower room. A third bedroom can easily be created. On the garden level, there is a living room with fireplace, a separate kitchen, one bedroom, and a bathroom, all opening onto a large terrace with direct access to the pool area. Three independent studio apartments complete the property. Outside, the 1,144 sq.m plot offers beautiful outdoor spaces, a 12.5 x 5.5 m saltwater swimming pool, and a pool house area. Several parking spaces, a carport of approximately 40 sq.m, and a large basement of around 186 sq.m complete the property. Heating and hot water are provided by a heat pump. This property offers numerous possibilities, ideal as a large family villa, it also allows for rental income thanks to the existing apartments, with the potential to convert it into up to five independent units in total.

Ref. : 870242

COUNTRYSIDE IMMOBILIER

LES ISSAMBRES2 490 000 €

House for sale direct - 10 rooms - 250

Les Issambres luxury sea-view villa, 6 bedrooms, pools, walking distance to beaches

Les Issambres : sea-view villa close to beaches and village centre Located in Les Issambres, this approximately 300 sqm villa meets all the key criteria of a quality coastal property: sea views, Provençal-style architecture, generous volumes, modern comfort and a prime location within walking distance of beaches and the village centre. The property offers six bedrooms distributed across several independent areas, allowing for an ideal family layout or a mixed-use residence with seasonal rental potential while maintaining a private living space. The villa is centred around a 10.5 x 4.5 m infinity pool with pool house fitted as a summer lounge with kitchen. The main level comprises a living room of over 30 sqm opening onto the pool area, a south-facing dining room with covered terrace and barbecue area, and an independent kitchen leading to a west-facing relaxation area with a second pool featuring a counter-current swimming system. The east wing includes three bedrooms, two of which have direct pool access and sea views. Upstairs, a master suite of approximately 20 sqm benefits from a large terrace with sea views. The garden level offers a fifth bedroom with shower room, convertible storage areas and a garage. An independent one-bedroom apartment with terrace is located beneath the pool house, on the other side of the garden. A second 27 sqm garage is situated under the pool. Set on a landscaped plot of 1,395 sqm, the property enjoys a quiet environment while remaining close to the sea, beaches and amenities of Les Issambres, a sought-after area of the Golfe de Saint-Tropez. Presented by Côte d'Azur Sotheby's International Realty. Contact our teams for further information or to arrange a viewing.

Ref. : CA9-1019

COTE D'AZUR SOTHEBY'S INTERNATIONAL REALTY

LA ROQUETTE-SUR-SIAGNE450 000 €

Apartment for sale direct - 3 rooms - 65

3-room apartment with terraces - La Roquette-sur-Siagne

A charming two-bedroom apartment located in La Roquette-sur-Siagne, a picturesque village offering peace and tranquillity just a 20-minute drive from Cannes, renowned for its beaches, boutiques, and vibrant atmosphere. Situated on the first floor, the apartment features an entrance hall with built-in storage, leading into a bright and spacious living area with a fully equipped open-plan kitchen. The living room opens onto a large terrace, perfect for outdoor dining and relaxation. The property also includes two comfortable bedrooms, one of which has direct access to a second terrace, as well as a bathroom. The apartment is sold with a cellar and an underground garage.

Ref. : 87033046

WRETMAN ESTATE & CONSULTING

NICE1 090 000 €

Apartment for sale direct - 3 rooms - 70

Exceptional top-floor apartment with terrace

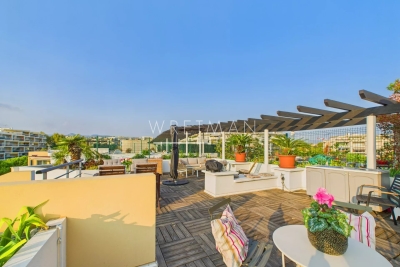
We present a rare property on the market: a fully renovated, dual-aspect 70 m² apartment located on the top floor of a beautiful building in the very center of Nice. This exceptional property stands out for its brightness and optimal layout, just a few steps from the Promenade des Anglais. From the entrance, you will be welcomed by a spacious hall with practical storage. The fully equipped kitchen opens onto a bright living room, creating a friendly and pleasant living space. This apartment has two comfortable bedrooms, each with its own modern shower room, as well as a separate WC for added convenience. The main asset of this property is undoubtedly its approximately 45 m² terrace, facing northwest with an unobstructed view of Place Masséna and the rooftops of Nice. This rare property combines comfort, elegance and a prime location, in the immediate vicinity of all amenities. A cellar completes this property. EPC: D-167; GHG: D-36 Estimated annual energy costs for the dwelling: 660 - 930 euros Condominium of 70 lots Average annual charges: €2,631 Ongoing proceedings: no Transaction fees incl. VAT payable by the seller Information on the risks to which this property is exposed is available on the Géorisques website: www.georisques.gouv.fr The luxury real estate market on the French Riviera is one of the most attractive in the Mediterranean region. Holiday homes and second residences on the French Riviera offer not only an incomparable lifestyle and quality of life, but also—given the international economic situation—a safe investment and a smart retirement plan, especially at prime addresses. Nice, the capital of the French Riviera and France's 5th-largest city, shines brightly. It has the charm of Mediterranean cities, where the art of living owes as much to the beauty of the city and its colorful façades as to its exceptional climate, with more than 300 days of sunshine a year. A city of arts and culture, it is, after Paris, the city with the most museums. Flavors and traditions, the charm and authenticity of Old Nice and its flower market, the splendor of the Bay of Angels, its beaches and luxurious hotels, the historic richness of its many monuments, parks and bourgeois palaces—Nice, at once elegant, dynamic and welcoming, lives to the rhythm of its two thousand cultural, festive and sporting events. Its international airport, spectacular thanks to its unique approach along the coastline, serves more than 100 direct destinations.

Ref. : W-049GUN

ENGEL & VÖLKERS

CLICHY1 950 000 €

House for sale direct - 7 rooms - 285

CLICHY TOWN HALL - 4 BEDROOMS - GARDEN - RENOVATED BY AN ARCHITECT - LIGHT - PEACE AND QUIET

Located in the heart of Clichy, just a stone's throw from the town hall and Place du Marché, this elegant townhouse offers a rare combination of the authenticity of a Parisian home of yesteryear and the comfort of a carefully designed renovation. Situated in a fully renovated 19th-century building, this house benefits from a south-west orientation that floods the spaces with generous light, while the bedrooms enjoy peace and quiet. Ideal layout for combining natural light and tranquillity. This 179m² (1,927 sq ft) property, completed by a 70m² (753 sq ft) fully landscaped outdoor space, is laid out as follows: - On the garden level, a generous living area features a spacious, light-filled living-dining room that opens directly onto the landscaped garden. The adjoining kitchen is currently awaiting fitting to entirely to your own taste – a rare opportunity to select materials and colours according to your personal style. This living area opens onto a 70m² (753 sq ft) fully landscaped garden, offering a peaceful and leafy setting. - On the first floor, an office, two children's bedrooms with a mezzanine play area, a bathroom, a toilet and a shower room complete this floor. - On the basement level, bordering a landscaped English courtyard, is a stunning master bedroom with a walk-in wardrobe and bathroom featuring a double shower, bath, double washbasin and separate toilet – a true haven of privacy and well-being. Fully renovated by an architect, this townhouse will delight with its meticulous selection of materials and finishes – solid wood flooring, custom-built woodwork elements, high-end ceramics and bathroom fittings. The orientation and large windows make this property particularly bright and welcoming. Exceptional transport connections. A stone's throw away, line 13 metro station (Mairie de Clichy 300m or 330 yards away) and Clichy Levallois station (Lines L-J) provide direct access to the main transport routes of Paris. Fees payable by the seller - Number of lots in the building: 9 - Average amount of the share of charges €1,385/year - Estimated amount of annual energy costs for standard use based on 2023 energy costs: €2,210 ~ €3,050 - Jennifer Molinier - Sales agent - EI - RSAC 889 178 711 Agency fees payable by vendor - Nombre de lots dans la copropriété: 9 - Montant moyen de la quote-part de charges courantes 1,385 €/yearly - Montant estimé des dépenses annuelles d'énergie pour un usage standard, établi à partir des prix de l'énergie de l'année 2023 : 2210€ ~ 3050€ - Jennifer MOLINIER - Agent commercial - EI - RSAC 889 178 711

Ref. : 86963030

BARNES MARTYRS