OK
More than Less than
  ok

Key-words : direct

Houses and Apartments, your real estate specialist magazine offers a selection of ads that match with the keyword direct. You can refine your search by specifying the area or price range in the navigation bar link Search for a House/Apartment.

ANTIBES1 980 000 €

Apartment for sale direct - 5 rooms - 206

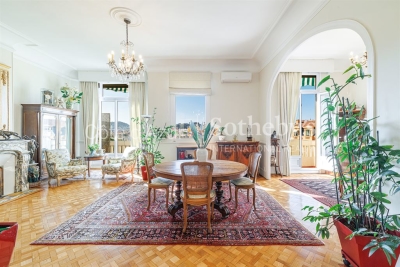
Antibes – Architect-Designed Loft Panoramic Sea View

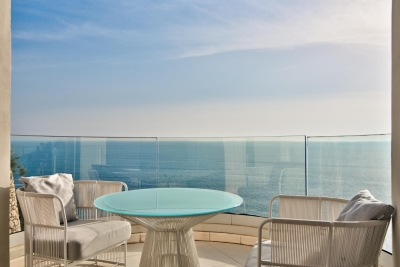
More than an apartment, a villa suspended above Old Antibes. Overlooking the historic district from a prime location, this spectacular architect-designed loft of nearly 210 m² offers a unique residential experience on the French Riviera. Halfway between a New York loft and a contemporary penthouse, this exceptional property combines the spaciousness and privacy of a detached villa with the comfort and convenience of a city-center address. From the moment you enter, the magic begins. The views open onto vast, light-filled spaces where fine materials, contemporary lines, and carefully curated architectural details blend harmoniously. Every space has been meticulously designed to create a living environment that is at once spectacular, welcoming, and timeless. A true signature feature of the property, the 40 m² terrace seamlessly extends the living areas and offers breathtaking panoramic views. Suspended between sky and sea, it offers breathtaking 180° views of the Mediterranean, the hills of the hinterland, and the rooftops of Old Antibes. As night falls, the spectacle becomes magical. The lights of Fort Carré, Port Vauban, the historic ramparts, and the bay stretching to Nice create a unique backdrop for your evenings and dinners on the terrace. A rare privilege, this property enjoys a remarkably peaceful setting while being located in the very heart of Antibes. The port, beaches, shops, restaurants, and the historic center are all within a few minutes' walk. An exceptional location allowing you to fully enjoy the Mediterranean lifestyle without ever needing a car. Located in a discreet, contemporary building with only two high-end apartments, this loft offers a level of privacy and exclusivity that is highly sought after. Spaces designed for comfort and conviviality: The heart of the apartment revolves around a spectacular 65 sq m reception area encompassing the living room, lounge, and open-plan kitchen. A custom-designed suspended kitchen, a large central island, a decorative fireplace, and a striking sculptural staircase give this space a unique character. A second panoramic living room, opening onto the terrace, includes a summer kitchenette, allowing you to fully enjoy the outdoor spaces. A full bathroom and a double sofa bed provide an ideal solution for hosting family and friends. The sleeping area has been designed to ensure privacy for everyone. Two elegant, independent suites of approximately 24 sq m each offer their own amenities and provide particularly comfortable, self-contained living spaces. A veritable apartment within an apartment, the master suite spans nearly 55 sq m. It includes a spacious dressing room, an elegant bathroom, and a superb mezzanine lounge/library overlooking the reception areas. An intimate and refined space offering a level of comfort rarely encountered. A large laundry room and a cellar further enhance the functionality of this exceptional property. Amenities worthy of the finest contemporary design. The entire loft boasts high-end features where every detail has been meticulously selected: • Private elevator providing direct access to the apartment. • Fully integrated reversible air conditioning. • Premium materials combining granite, wood, metal, mosaic, and expansive 150 x 150 cm floor tiles. • Custom-made furniture and fittings crafted by a renowned cabinetmaker: kitchens, bookcases, TV units, and ample built-in storage. • Double whirlpool bathtub, premium faucets, four walk-in showers, and five toilets. • Huge bay windows. Carrez Law area: 206.22 m² Energy Performance Certificate (EPC): Class B for energy efficiency with 76 kWh/m²/year and Class A for emissions with 2 kg CO2/m²/year Annual property tax: €1,742 Annual condominium fees: approximately €1,326 A large, secure garage in a neighboring luxury residence and a storage room complete this property. We invite you to contact us to arrange a private viewing of this exceptional resi

Ref. : 86973972

Finlay Brewer France

VILLEFRANCHE-SUR-MER1 990 000 €

Apartment for sale direct - 5 rooms - 131

VILLEFRANCHE-SUR-MER – Stunning duplex with sea view

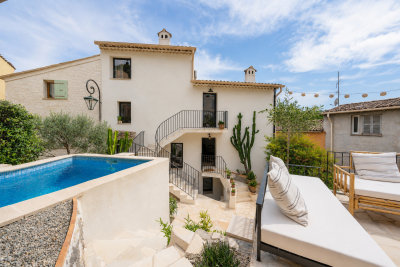
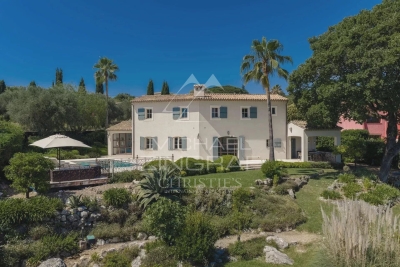
Located within a secure, high-end residence with a swimming pool, in a peaceful setting just 20 minutes from Monaco, this splendid duplex apartment—fully renovated in 2023—offers a beautiful sea view, a private garden, and several terraces. With a surface area of approximately 131 m², the ground floor features a spacious, bright living area opening onto the garden, as well as a perfectly fitted and equipped open kitchen. A bedroom with its own private shower room completes this level. The upper floor hosts the master suite, including a bright bedroom with a sea-view terrace, an en-suite bathroom, a walk-in closet, and a study area. A third bedroom and an additional bathroom complete the floor. The apartment also includes two garages and a cellar, both accessible by elevator. The residence offers a large swimming pool surrounded by solarium areas and lawns, as well as a beautifully landscaped Mediterranean garden (stone pines, oleanders…), accessible directly from the apartment's garden through a private gate. Property sold subject to co-ownership regulations Information on the risks to which this property is exposed is available on the Géorisques website: www.georisques.gouv.fr

Ref. : 10807

DOUGLAS ELLIMAN CAP FERRAT

ROQUEFORT-LES-PINS1 699 000 €

House for sale direct - 7 rooms - 259

Elegant Architect-Designed Villa with Swimming Pool

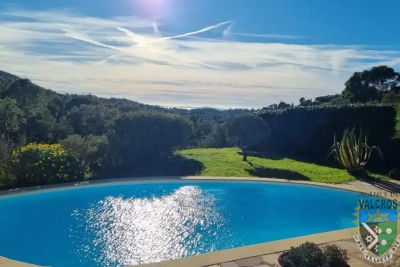
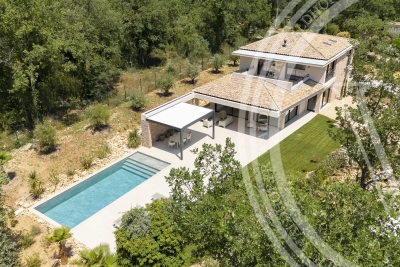
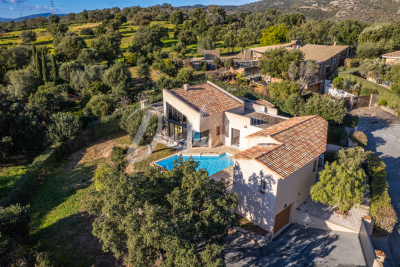
Just 25 minutes from Nice International Airport, less than 10 minutes from the Opio Golf course, and within immediate reach of local shops, this architect-designed property of approximately 250 sqm—imagined by an Italian architect in the 1970s—offers a rare lifestyle in the heart of a magnificent 2,300 sqm landscaped and fully enclosed garden. From the moment you step inside, the home impresses with its generous volumes, natural light, and timeless elegance. High-end features and air conditioning provide modern comfort while preserving the charm of the original architecture. The ground floor features a spacious, light-filled living room with a fireplace, a fully equipped open-plan kitchen in an Anglo-Saxon style, and a study opening directly onto the garden. Two bedrooms, each with their own en-suite shower room and WC, complete this level. Upstairs, two refined bedrooms—including a superb master suite with bathroom, dressing room, and private balcony—offer an intimate and privileged sleeping area. Outdoors, the landscaped garden creates a truly unique atmosphere: a heated Diffazur swimming pool, fountain, koi pond, and multiple relaxation areas invite you to fully enjoy the Côte d'Azur lifestyle. An independent caretaker's house completes the property. Additional features include solar panels, a brand-new septic system, quality materials throughout, and no renovation work required. Sheltered from view, this property combines absolute tranquility, elegance, and close proximity to amenities, offering a truly Riviera lifestyle. A rare property, not to be missed.

Ref. : 1199

Agence Hamilton SelectionMed

SAMOËNSNew property

Apartment for sale direct - 2 rooms - 53

La Ferme du Poète

In the heart of the village of Samoëns, facing Mont Criou, the resort's iconic peak, the Bailet Group presents L'Éloge du Poète. A development comprising three buildings, two of which are brand new and currently under construction. The jewel in the crown of the development: La Ferme du Poète, an authentic Savoyard farmhouse that has been carefully renovated, with its traditional architecture preserved. Its 12 apartments embody a unique blend of old-world charm and modern comfort. Ideally situated just a stone's throw from the ski bus, the development offers direct access to the Grand Massif ski area and its 265 km of slopes. The apartments in the residence feature refined finishes, an optimised functional layout and terraces opening onto exceptional Alpine views.

Ref. : FDP-ELOGE

LB TRANSACTIONS

SAMOËNSNew property

Apartment for sale direct - 3 rooms - 60

La Ferme du Poète

In the heart of the village of Samoëns, facing Mont Criou, the resort's iconic peak, the Bailet Group presents L'Éloge du Poète. A development comprising three buildings, two of which are brand new and currently under construction. The jewel in the crown of the development: La Ferme du Poète, an authentic Savoyard farmhouse that has been carefully renovated, with its traditional architecture preserved. Its 12 apartments embody a unique blend of old-world charm and modern comfort. Ideally situated just a stone's throw from the ski bus, the development offers direct access to the Grand Massif ski area and its 265 km of slopes. The apartments in the residence feature refined finishes, an optimised functional layout and terraces opening onto exceptional Alpine views.

Ref. : FDP-ELOGE

LB TRANSACTIONS

SAMOËNSNew property

Apartment for sale direct - 2 rooms - 49

La Ferme du Poète

In the heart of the village of Samoëns, facing Mont Criou, the resort's iconic peak, the Bailet Group presents L'Éloge du Poète. A development comprising three buildings, two of which are brand new and currently under construction. The jewel in the crown of the development: La Ferme du Poète, an authentic Savoyard farmhouse that has been carefully renovated, with its traditional architecture preserved. Its 12 apartments embody a unique blend of old-world charm and modern comfort. Ideally situated just a stone's throw from the ski bus, the development offers direct access to the Grand Massif ski area and its 265 km of slopes. The apartments in the residence feature refined finishes, an optimised functional layout and terraces opening onto exceptional Alpine views.

Ref. : FDP-ELOGE

LB TRANSACTIONS

SAMOËNSNew property

Apartment for sale direct - 2 rooms - 47

La Ferme du Poète

In the heart of the village of Samoëns, facing Mont Criou, the resort's iconic peak, the Bailet Group presents L'Éloge du Poète. A development comprising three buildings, two of which are brand new and currently under construction. The jewel in the crown of the development: La Ferme du Poète, an authentic Savoyard farmhouse that has been carefully renovated, with its traditional architecture preserved. Its 12 apartments embody a unique blend of old-world charm and modern comfort. Ideally situated just a stone's throw from the ski bus, the development offers direct access to the Grand Massif ski area and its 265 km of slopes. The apartments in the residence feature refined finishes, an optimised functional layout and terraces opening onto exceptional Alpine views.

Ref. : FDP-ELOGE

LB TRANSACTIONS

SAMOËNSNew property

Apartment for sale direct - 2 rooms - 44

La Ferme du Poète

In the heart of the village of Samoëns, facing Mont Criou, the resort's iconic peak, the Bailet Group presents L'Éloge du Poète. A development comprising three buildings, two of which are brand new and currently under construction. The jewel in the crown of the development: La Ferme du Poète, an authentic Savoyard farmhouse that has been carefully renovated, with its traditional architecture preserved. Its 12 apartments embody a unique blend of old-world charm and modern comfort. Ideally situated just a stone's throw from the ski bus, the development offers direct access to the Grand Massif ski area and its 265 km of slopes. The apartments in the residence feature refined finishes, an optimised functional layout and terraces opening onto exceptional Alpine views.

Ref. : FDP-ELOGE

LB TRANSACTIONS

CANNES749 000 €

Apartment for sale direct - 3 rooms - 85

Luxurious 2-Bedroom Apartment with Panoramic Sea View – Cannes – 85 m² – Garage Box & Cellar

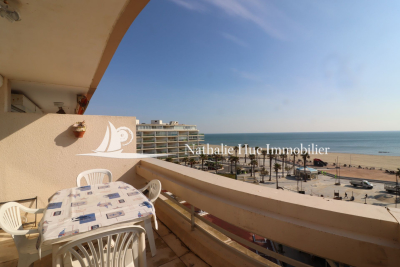
Located in the highly sought-after Haut-Stanislas district, within a secure luxury residence, this 85 m² apartment has undergone a complete high-end renovation. Combining contemporary design with absolute comfort, this rare property stands out for its dominant position, offering a spectacular panoramic sea view over the Bay of Cannes and the Lérins Islands. The light-filled living space, featuring large floor-to-ceiling windows, opens onto a 20 m² terrace ideally positioned to enjoy the azure panorama. The technical renovation includes an invisible and silent ducted air conditioning system with individual climate control in every room, ensuring optimal temperature year-round while maintaining the sleek aesthetic of the interior volumes. The night area is thoughtfully configured into two Master Suites, a highly coveted layout. The first master suite enjoys direct access to the main sea-view terrace and features a private en-suite shower room with a toilet. The second suite, perfect for guests, opens onto a 10 m² balcony shared with the kitchen and also benefits from its own independent shower room. This exceptional offer is completed by essential amenities for a premium Cannes lifestyle: a private garage box in the basement and a secure storage cellar. This "turnkey" property, situated in absolute calm yet just moments away from the Marché Forville and the Croisette, represents a rare opportunity for either a prestigious primary residence or an exquisite pied-à-terre.

Ref. : 86992725

LIMEGROUP

SAMOËNSNew property

Apartment for sale direct - 2 rooms - 37

La Ferme du Poète

In the heart of the village of Samoëns, facing Mont Criou, the resort's iconic peak, the Bailet Group presents L'Éloge du Poète. A development comprising three buildings, two of which are brand new and currently under construction. The jewel in the crown of the development: La Ferme du Poète, an authentic Savoyard farmhouse that has been carefully renovated, with its traditional architecture preserved. Its 12 apartments embody a unique blend of old-world charm and modern comfort. Ideally situated just a stone's throw from the ski bus, the development offers direct access to the Grand Massif ski area and its 265 km of slopes. The apartments in the residence feature refined finishes, an optimised functional layout and terraces opening onto exceptional Alpine views.

Ref. : FDP-ELOGE

LB TRANSACTIONS

SAMOËNSNew property

Apartment for sale direct - 3 rooms - 59

La Ferme du Poète

In the heart of the village of Samoëns, facing Mont Criou, the resort's iconic peak, the Bailet Group presents L'Éloge du Poète. A development comprising three buildings, two of which are brand new and currently under construction. The jewel in the crown of the development: La Ferme du Poète, an authentic Savoyard farmhouse that has been carefully renovated, with its traditional architecture preserved. Its 12 apartments embody a unique blend of old-world charm and modern comfort. Ideally situated just a stone's throw from the ski bus, the development offers direct access to the Grand Massif ski area and its 265 km of slopes. The apartments in the residence feature refined finishes, an optimised functional layout and terraces opening onto exceptional Alpine views.

Ref. : FDP-ELOGE

LB TRANSACTIONS

SAMOËNSNew property

Apartment for sale direct - 2 rooms - 50

La Ferme du Poète

In the heart of the village of Samoëns, facing Mont Criou, the resort's iconic peak, the Bailet Group presents L'Éloge du Poète. A development comprising three buildings, two of which are brand new and currently under construction. The jewel in the crown of the development: La Ferme du Poète, an authentic Savoyard farmhouse that has been carefully renovated, with its traditional architecture preserved. Its 12 apartments embody a unique blend of old-world charm and modern comfort. Ideally situated just a stone's throw from the ski bus, the development offers direct access to the Grand Massif ski area and its 265 km of slopes. The apartments in the residence feature refined finishes, an optimised functional layout and terraces opening onto exceptional Alpine views.

Ref. : FDP-ELOGE

LB TRANSACTIONS

MARSEILLE 7EME1 050 000 €

Apartment for sale direct - 2 rooms - 147

MARSEILLE 13007 – LUXURY PIED-À-TERRE – 147 m² – SPECTACULAR VIEWS OVER THE OLD PORT

Ideally positioned on the front line of Marseille's Old Port, this elegant dual-aspect apartment of 147 m² offers a rare and privileged living environment within a secure building with lift access. A spacious entrance hall opens onto a magnificent 56 m² reception room featuring solid wood parquet flooring, a contemporary fireplace and refined modern wood panelling. Bathed in natural light through its large openings, this impressive living space enjoys spectacular views over the harbour and the historic Old Town. A long hallway with numerous optimized built-in wall storage units leads to a generous 20 m² eat-in kitchen, fully fitted with high-quality double appliances. This welcoming space opens onto a quiet and sunny terrace, ideal for outdoor dining or relaxing moments. The night area features a superb primary suite designed for comfort and privacy. A double corridor of custom-made dressing rooms leads to the bedroom, which also benefits from direct access to the terrace and beautiful natural light. The suite includes a bathroom, an additional shower room and separate toilets. Designed by a talented architect, the apartment stands out for its high-end features, including integrated air conditioning, bespoke storage, a designer fireplace and noble materials throughout. A large cellar in the basement completes the property. A spacious 43 m² garage within the building, capable of accommodating up to three vehicles, is available for purchase as an additional option. Blending elegance and modernity, this exceptional apartment offers an aesthetic worthy of a prestigious interior design magazine. Its bespoke contemporary woodwork acts as true architectural elements, structuring the space and enhancing the refined character of the property while creating a distinctly modern atmosphere. Contact Madame Claude Leonetti +33 (0)6 82 90 66 62 Deputy Director – Barnes International Realty Marseille Cassis Information regarding potential risks to which this property is exposed is available on the Géorisques website: www.georisques.gouv.fr Agency fees payable by the seller. Agency fees payable by vendor - Montant estimé des dépenses annuelles d'énergie pour un usage standard, établi à partir des prix de l'énergie de l'année 2021 : 840€ ~ 1200€

Ref. : 86216022

BARNES MARSEILLE CASSIS LITTORAL

MOUGINS4 490 000 €

House for sale direct - 8 rooms - 251

Breathtaking sea views & historic charm within walking distance of the village

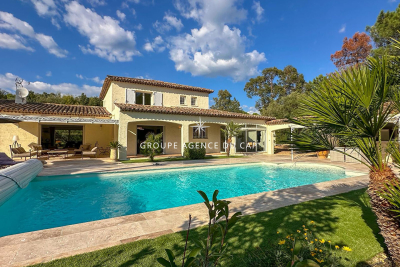
Nestled within a beautifully restored former monastery, this exceptional property forms part of an exclusive and highly sought-after private estate. Fully renovated to the highest standards, it enjoys a truly outstanding location just 300 metres from the charming village of Mougins and boasts breathtaking panoramic sea views over the Mediterranean Sea and the surrounding coastline. This remarkable residence seamlessly combines historic character with modern comfort. Features include a private heated swimming pool, high ceilings, elegant mouldings, integrated air conditioning, underfloor heating, and double glazing throughout. Although situated within a prestigious enclave of only five residences, the property offers exceptional privacy thanks to its extensive terraced gardens, beautifully landscaped with mature Mediterranean vegetation. The accommodation comprises six bedrooms, including four within the main house, an independent double bedroom located close to the swimming pool, and an additional bedroom situated below the main terrace. The property benefits from secure private access via an electric gate and offers private parking for up to four vehicles. The impressive main entrance, accessed through magnificent wrought-iron doors, opens into an elegant library with a breakfast area, leading through to a spacious fully equipped kitchen featuring a professional-style range cooker. The expansive living room is flooded with natural light and showcases generous proportions, soaring ceilings, French doors, and a stunning stone fireplace. The principal suite occupies a privileged position and features an extensive dressing room and a luxurious bathroom. Two further bedrooms are located on the garden level, while an additional bedroom, a separate laundry room, and a guest cloakroom complete the interior accommodation. Several rooms enjoy direct access to the terraces and their spectacular sea views. Outside, a variety of inviting living spaces have been designed for relaxation and entertaining. A large terrace shaded by a vine-covered pergola offers an outdoor dining area for up to ten guests, complemented by a comfortable lounge area and sun loungers. A second, more intimate terrace at the front of the property, together with a lower-level recreation area featuring table tennis and table football, further enhances the lifestyle appeal of this unique home. In addition, a separate independent villa apartment of approximately 135 sqm is available on the upper level. It offers three further bedrooms, private outdoor areas, and its own swimming pool. This space can be acquired alongside the main residence, providing excellent accommodation flexibility and significant rental income potential. A truly rare opportunity, ideal as either a primary or secondary residence, combining authenticity, premium amenities, and immediate proximity to one of the French Riviera's most desirable villages. Information on potential risks for this property is available on the Géorisques website: www.georisques.gouv.fr

Ref. : 86881333

Cote d'Azur Villas

GORDES3 200 000 €

House for sale direct - 15 rooms - 458

Stone farmhouse with guest accommodation and views near Gordes.

Nestled within the foothills of Gordes, just a few kilometres from the heart of the village, this imposing stone farmhouse dating from 1850 is arranged around a central courtyard and displays remarkable authenticity throughout. Composed of several stone buildings, the property was carefully restored during the 1980s in keeping with its original character. The property offers a rare and harmonious ensemble with more than 650m2 of usable space, including a main farmhouse, two separate guest houses and a charming “mazet” tucked away in the property's private woodland. Over the centuries, the estate served as an olive mill, a “magnanerie (silk farm)” and stables. Beyond the wrought-iron gates, a lavender-lined driveway leads to a partially shaded parking area beneath a pergola, dominated by a majestic plane tree facing the principal entrance. The entrance hall is arranged on a split level and leads down to the reception rooms. The accommodation comprises, on the ground floor: large foyer with ancient fireplace; “petit salon”; bar area; sitting room with fireplace; superb vaulted formal dining room; fully equipped kitchen. The interiors are distinguished by generous volumes and an abundance of preserved period features. The first floor is composed of: landing; principal bedroom with en suite shower room and WC; second bedroom with dressing room, bathroom and WC; third bedroom, with adjoining shower room and WC located near the entrance; utility room. The kitchen opens onto a magnificent vaulted reception room with direct access to the enclosed courtyard, adorned with jasmine-covered walls and an elegant fountain. An outdoor staircase leads to three spacious rooms which offer excellent possibility for conversion. To the south of the courtyard, below the former well, lies a historic threshing area. This part of the property provides private access to an independent guest house, comprising on the garden level: sitting room; kitchen. The first floor is composed of: two bedrooms; study; bathroom. To the west of the property, the second guest house adjoins the main farmhouse while benefiting from its own private access. Offering approximately 60m2 of living space, the accommodation comprises: sitting room with open kitchen; bedroom with en suite shower room and WC. South-facing, it enjoys a charming enclosed private garden. Set discreetly behind a stone wall and partially shaded by a linden tree, the pool area features a tiled 12m x 7m swimming pool with automatic cover and stone terraces. A pool house includes a bar and barbecue area. The immediate surroundings of the farmhouse have been beautifully landscaped with roses, cypress trees, mulberries and mature planted borders, all supported by an automatic irrigation system. Extending across more than 15 acres, the grounds unfold through a series of traditional terraces and include two olive groves with approximately 250 trees producing around 200 litres of olive oil annually, vineyards showcasing an exceptional collection of 52 table grape varieties, almond trees, additional fruit trees, truffle oaks, meadows and oak woodland.One of these wooded areas conceals the estate's cabanon: a charming “mazet” converted into an independent guest cottage. The accommodation comprises: sitting room with kitchenette on the ground floor; bedroom with shower on the first floor. Amenities include: oil-fired central heating with condensation boiler; mains water; Canal de Provence water for irrigation; three private wells; small garden workshop; former car port; old henhouse. The property enjoys sweeping views across the surrounding countryside, extending towards the Luberon mountains, the Alpilles and the Monts de Vaucluse. This rare estate offers an incredible sense of privacy and seclusion, yet with immedaite access to shops and village life, where the history embedded within the stone walls continues to shape the spirit of the property. __________Infor

Ref. : V03244.01990L

Maison Victoire