OK
More than Less than
  ok

Key-words : direct

Houses and Apartments, your real estate specialist magazine offers a selection of ads that match with the keyword direct. You can refine your search by specifying the area or price range in the navigation bar link Search for a House/Apartment.

LES ISSAMBRES945 000 €

Apartment for sale direct - 3 rooms - 96

CENTRE AND BEACH ON FOOT SEA VIEW VILLA WITH POOL AND PRIVATE PLACE

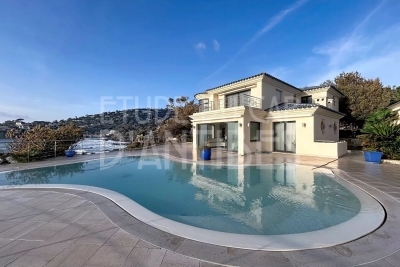
Experience luxury in the heart of Les Issambres! Just a stone's throw from the sea and the village center, discover this house, completely renovated in 2025. Elegance, comfort, and cutting-edge technology combine to create an exceptional living environment. Upon entering, the designer kitchen with its dining area opens onto a welcoming terrace equipped with a superb summer kitchen. Further down, the light-filled living room invites you to relax, with direct access to the heated pool and its lounging area. An en-suite bedroom, a laundry room, and a guest toilet complete this level. Upstairs, the master suite will charm you with its full bathroom, custom-made dressing room, and the entire house is controlled by home automation for absolute comfort: lighting, heating, and the pool are all remotely controlled. A heated pool, tasteful decor, integrated home automation, preserved privacy, and a private parking space are all designed for your comfort, in a unique setting where everything is within walking distance.

Ref. : 9656

SEA VIEW PROPERTY / GROUPE AGENCE DU CAP

VALBONNE2 100 000 €

House for sale direct - 5 rooms - 175

Modern,turn-key 2025 villa within walking distance of the charming village of Valbonne. This light-filled home offers an open-plan kitchen, dining area and living room that feel bright, warm and inviting. With around 175 m2 of living space on 3 levels, it includes a vast garage, laundry room and plenty of storage. There are 4 en-suite bedrooms; 3 upstairs and 1 conveniently located on the main level. The master bedroom upstairs has a large bathroom and dressing; the dream. Outside, you'll enjoy French Mediterranean living year round on your 1250 m2 terrain with pool, jacuzzi, and generous dining terrace. Close to bus stops and the road leading directly into Valbonne and towards Sophia Antipolis; this property is a must-see for everyone who loves modern comfort and easy living.

Ref. : 3016

CENTURY 21 Visa Immobilier

LA LONDE-LES-MAURES1 790 000 €

House for sale direct - 7 rooms - 239

FOR SALE: 7-bedroom villa with garage and swimming pool - pa

Facing the sea, a 7-room villa where time stands still. Nestled in the heart of a verdant setting of nearly 3,575 m2 , this sumptuous 7-room villa reveals itself like a rare secret, facing the blue horizon and the hills that encircle the Valcros golf course. Here, there are no neighbors overlooking the property, only light, silence, and the Mediterranean as a backdrop. Built in 2007 and fully renovated in 2022, the property brilliantly combines contemporary architecture, absolute comfort, and high-end amenities. The approach is seamless, via an elegant ramp leading to a turning area and a discreet garage, immediately hinting at the prestige of the location. The house is entered from the rear, opening onto a light-filled ground floor. The fully equipped open-plan kitchen flows seamlessly into the dining room and living room. This living space, designed for sharing and contemplation, opens generously through majestic sliding glass doors, allowing the sea to enter the house and naturally extending the living area towards the terrace and swimming pool. A corridor leads to the more intimate sleeping area, where three en suite bedrooms await, each with its own shower room and toilet, opening onto an east-facing terrace, ideal for enjoying the first rays of sunshine. A functional laundry room and a guest toilet complete this level. Upstairs, the charm continues with two master suites, true havens of peace, each with direct access to a sun terrace. From here, the view encompasses the sea and the hills in a breathtaking panorama. A perfect spot to watch the sunsets, drink in hand. Outside, the house unfolds its living spaces: To the south, shade sails and a mosaic-tiled swimming pool, facing the sea, extended by an elegant wooden terrace. and a covered terrace and a pergola on the east wing.

Ref. : 1030

AGENCE DE VALCROS

LA COLLE-SUR-LOUP2 390 000 €

House for sale direct - 5 rooms - 238

A signature property with rare charm near Saint-Paul-de-Venc

In the heart of a sought-after residential area, just a 15-minute walk from the village of Saint-Paul-de-Vence, this stone property reveals a rare charm, combining Provençal authenticity with modern comfort. Organized around a magnificent central pine tree, a true signature feature of the property, the house captivates with its character and the quality of its materials. Completely renovated while preserving the charm of its original architecture, it forms an elegant ensemble, true to the spirit of beautiful Provençal estates. The living areas include a living room with a fireplace, a dining room and an open kitchen with a back kitchen, in a soft atmosphere and naturally oriented towards the outside. The ground-floor master suite, with an office, dressing room, and full bathroom, benefits from direct access to the garden. Upstairs, two bedrooms each have their own shower room, toilet, private terrace, and kitchenette, offering comfort and independence. The landscaped garden features a swimming pool with a pool house, creating an intimate and secluded atmosphere. A separate studio apartment completes the property, ideal for guests. A closed garage, cellar, and ample parking further enhance the amenities. A charming, private and inspiring living space, designed for a clientele sensitive to authenticity and Provençal elegance.

Ref. : 15655

AGENCE LE MAS PROVENÇAL

VAUHALLAN1 270 000 €

House for sale direct - 7 rooms - 254

Vauhallan - 254m² (2,734 sq ft) house, renovated throughout - High-end amenities

Barnes is listing this magnificent 254m² (2,734 sq ft) fully renovated stone house, located close to shops and schools and set on a 1,000m² (10,764 sq ft) landscaped plot bounded by the Vauhallan stream, laid out as follows: Ground floor: an entrance with fitted cupboards leads to a spacious state-of-the-art equipped kitchen with dining area, a light-filled living room with wood-burning stove opening onto a lovely terrace with no overlook, a suite with its own shower room and fitted cupboards, separate toilet and washbasin 1st floor: a landing fitted out as office space leads, on one side, to a master suite with dressing room and shower room/toilet boasting an unobstructed view over the stream and the village and, on the other side, to a second suite with wardrobe and shower room and a separate toilet. Fully fitted-out basement level: a laundry room, a large storage room, a games room, a large suite with office space and its own shower room located on the garden level boasting direct access to the garden, a plant room, and a double garage with automatic door. This property features high-end amenities, with premium fixtures and carefully selected materials throughout. It also comes with 3/4 outdoor parking spaces within the grounds. Fees payable by the seller - Estimated amount of annual energy costs for standard use based on 2021 energy costs: €2,590 ~ €3,510 - Information on the risks to which this property is exposed is available on the Géorisques website: www.georisques.gouv.fr - Sandrine Dechaux - Sales agent - EI - RSAC 907 642 177 Agency fees payable by vendor - Montant estimé des dépenses annuelles d'énergie pour un usage standard, établi à partir des prix de l'énergie de l'année 2021 : 2590€ ~ 3510€ - Les informations sur les risques auxquels ce bien est exposé sont disponibles sur le site Géorisques : www.georisques.gouv.fr - Sandrine DECHAUX - Agent commercial - EI - RSAC 907 642 177

Ref. : 86748909

BARNES YVELINES

NICE1 190 000 €

House for sale direct - 5 rooms - 167

Villa with open view, prestigious area

In the heart of the prestigious and residential district of Fabron, this property enjoys a privileged living environment and a rare location. Facing south/east, it offers a stunning unobstructed view of the hills and the sea, all situated on a 3200m2 plot. The villa consists of: - On level 1, a large 50m2 living room with access to a large corner terrace, a separate kitchen, and a guest toilet. - A superb spiral staircase takes you to the garden level where you will find 4 very spacious bedrooms, 2 bathrooms, a dressing room, and a toilet. A large 18m2 garage completes this offer, with the possibility of parking several vehicles within the property. Exterior development work is to be done (swimming pool, window frames, terrace railings, connection to the main sewer system). 15 minutes from the city center, shops, the airport, and 10 minutes from the main roads, this villa combines charm, comfort, and an unparalleled living environment. DPE: D-193; GES: B-6 Estimated annual energy costs for the home: €2440 - €3350 Transaction fees including tax payable by the seller. Information on the risks to which this property is exposed is available on the Géorisques website: www.georisques.gouv.fr The luxury real estate market on the French Riviera is one of the most attractive in the Mediterranean region. Holiday homes and second residences on the French Riviera not only offer an incomparable style and quality of life but also represent, in light of the international economic situation, a safe investment and a smart retirement project, especially at premium addresses. Nice, the capital of the French Riviera and the 5th largest city in France, shines brightly. It has the charm of Mediterranean cities where the pleasant lifestyle is as much due to the beauty of the city and its colorful facades as to its exceptional climate with more than 300 days of sunshine per year. A city of arts and culture, it is, after Paris, the city with the most museums. Flavors and traditions, the charm and authenticity of Old Nice and its flower market, the splendor of the Bay of Angels, its beaches and luxurious hotels, the historical richness of its numerous monuments, parks, and bourgeois palaces, Nice, a city both elegant, active, and popular, lives to the rhythm of its two thousand cultural, festive, and sporting events. Its international airport, spectacular for its unique approach along the coast, serves more than 100 direct destinations.

Ref. : W-030UBN

ENGEL & VÖLKERS

GASSIN8 900 000 €

House for sale direct - 7 rooms - 325

GULF OF SAINT TROPEZ - WATERFRONT HOUSE

Located on the seafront, this waterfront house offers direct access to the sea and approximately 325 m² of living space on a 765 m² plot. The house comprises an entrance hall, a living room with fireplace and dining area, opening onto a large 85 m² terrace facing the sea. The kitchen is adjacent. The master bedroom has walk-in closets and a shower room. Outside, there are four other independent bedrooms, each with its own shower room, opening onto a large terrace with sea views. A covered terrace, which could be used as a gym or relaxation area, completes the outdoor space. A 25 m² boat garage, a large garage with laundry room, and a swimming pool complete the property. The house enjoys a rare location by the sea and just a few minutes from the village of Saint-Tropez. “Information regarding the risks to which this property is exposed is available on the Géorisques website: www.georisques.gouv.fr” This property is located in an area subject to mandatory brush clearing regulations. For any further information, the BARNES INTERNATIONAL Saint-Tropez team remains at your disposal. Tel: +33 4 94 43 32 47

Ref. : 86235102

BARNES SAINT-TROPEZ

PARIS 7EME1 295 000 €

Apartment for sale direct - 6 rooms - 265

Co-Ownership : Paris 7th - Eiffel Tower - Turnkey Apartment - High Floor - panoramic views - 4 suites

Barnes Collection Club is pleased to offer you the opportunity to acquire between 1 and 8 shares of this co-ownership apartment (8 shares total), priced at €1,295,000 per share (each share corresponds to approximately 6 weeks of occupancy per year): A stunning dual-aspect apartment with balconies, whose main living areas open directly onto the Champ de Mars. Located on the 3rd floor (with elevator) of a 4-story residential building constructed in 1925. Fully renovated and air-conditioned, the apartment features an entrance hall, a spacious living room extended by a large lounge/dining room opening directly onto the Champ de Mars, and a fully fitted and equipped kitchen flowing seamlessly from the living area and likewise overlooking the Champ de Mars. The principal suite includes a walk-in closet and a full en-suite bathroom, while three additional bedroom suites face the side street, each with its own private shower room and toilet. A guest powder room completes the layout. Beyond its highly sought-after location, the apartment stands out for its unobstructed views over the Champ de Mars, exceptional natural light, a perfectly optimized floor plan, and a high-quality renovation. It is offered "move-in ready" and fully furnished. The property also includes a parking space within the building. Agency fees payable by vendor - Nombre de lots dans la copropriété: 48 - Montant moyen de la quote-part de charges courantes 22,800 €/yearly - Montant estimé des dépenses annuelles d'énergie pour un usage standard, établi à partir des prix de l'énergie de l'année 2021 : 4140€ ~ 5620€ - Les informations sur les risques auxquels ce bien est exposé sont disponibles sur le site Géorisques : www.georisques.gouv.fr

Ref. : 86943014

BARNES BAC-VARENNE

BEAULIEU-SUR-MER3 500 000 €

House for sale direct - 6 rooms - 170

BEAULIEU-SUR-MER - EXCEPTIONAL APARTMENT IN A PRIVATE VILLA.

Set within a stunning detached villa recently restored and adorned with remarkable frescoes, this bright apartment enjoys a prime location in the most sought-after area of Beaulieu-sur-Mer. Offering approximately 170 sqm of living space, it also features a terrace and a private garden. Arranged over two levels, the main floor comprises an entrance hall, a double reception room opening onto a dining area, a fully equipped separate kitchen with direct access to the terrace and garden, a bathroom, guest toilets, a large storage room, and a staircase leading to the lower level. On the garden level: four bedrooms with built-in wardrobes, one bathroom, two shower rooms, ample storage space, a laundry room, and a boiler room. This property stands out for its Belle Époque charm, exceptional brightness, high level of comfort, peaceful setting, and its rare and prestigious location in the highly coveted “Quartier des Anglais”, in the heart of Beaulieu, just steps from shops, beaches, all amenities, the Casino, and local security services. Property subject to co-ownership regulations. Energy Class: C / Climate Class: C Estimated average annual energy costs for standard use: between €2,320 and €3,230. Information about natural risks to which this property is exposed is available on the Géorisques website: www.georisques.gouv.fr Request the full brochure and book a personalized tour with our agency. Agency fees payable by vendor - Nombre de lots dans la copropriété: 7 - Montant moyen de la quote-part de charges courantes 4,075 €/yearly - Montant estimé des dépenses annuelles d'énergie pour un usage standard, établi à partir des prix de l'énergie de l'année 2023 : 2320€ ~ 3230€ - Les informations sur les risques auxquels ce bien est exposé sont disponibles sur le site Géorisques : www.georisques.gouv.fr - Eliza TORBICZ - Agent commercial - EI - RSAC 790 569 107

Ref. : 85608897

BARNES Beaulieu | Cap-Ferrat

FAYENCE775 000 €

House for sale direct - 7 rooms - 182

Charming Provencal house with panoramic vues - Fayence

EXCLUSIVITY Ideally located between Fayence and Seillans, in an exceptionally peaceful natural setting, this charming Provençal property enjoys breathtaking panoramic views over the village of Fayence and the surrounding hills. Set on more than two hectares of land planted with numerous olive trees, it offers a truly authentic atmosphere with beautiful traditional stone terraces typical of the region. The main house opens onto a spacious terrace shaded by a pergola covered with climbing plants, creating the perfect setting for outdoor dining while enjoying the surrounding views. An outdoor kitchen with barbecue further enhances the Provençal lifestyle and entertaining spaces. Inside, the open kitchen flows naturally into the terrace and living areas. The cosy living room features a closed fireplace, while an additional dining area framed by large windows beautifully captures the view of the village. Just outside, another covered terrace invites relaxation throughout the seasons. High ceilings enhance the sense of space and light throughout the home. Upstairs, the master bedroom with its shower room benefits once again from lovely open views. On the lower level beneath the living room, two additional bedrooms overlooking the garden share a bathroom. Further below, with its own independent access, a charming apartment offers a large covered terrace, a living room, kitchen, bedroom, and bathroom, making it ideal for guests or rental potential. Most levels of the property enjoy direct access to the garden and outdoor spaces. Three garages and three separate vehicle accesses provide both comfort and practicality, while two water recovery tanks complete the outdoor features. An additional cabanon offers further storage or potential for other uses. A rare property full of character, offering an authentic Provençal lifestyle surrounded by nature, calm, and spectacular views.

Ref. : 87030135

WRETMAN ESTATE & CONSULTING

GRIMAUD1 990 000 €

House for sale direct - 4 rooms - 250

Recent villa nestled in the heart of nature, surrounded by a p

Located within a sought-after private estate, between the charming, authentic village of Grimaud and the lakeside town of Port-Grimaud, this Provençal villa will captivate you with its elevated position and generous 2,950 m² plot, beautifully landscaped with Mediterranean species such as palm trees, olive trees, and a pine grove that enhances its undeniable southern charm. Offering approximately 222 m² of living space, the villa is laid out as follows: On the ground floor, a bright living room with a fireplace and large bay window opens onto a spacious covered terrace, naturally extending the living area outdoors and offering a lovely view of the pool and garden. The adjoining dining room also enjoys a direct view of the pool. The fully equipped kitchen is complemented by a large pantry/laundry room and a separate service entrance. This level also hosts a large suite with a walk-in closet and a full bathroom (shower, bathtub, and toilet). Upstairs, three spacious en-suite bedrooms feature custom oak wardrobes. Each room offers a view over the garden, the swimming pool, and the surrounding hills. For optimal comfort throughout the year, the villa is equipped with ducted reversible air conditioning and double glazing. The 14-meter heated pool, surrounded by expansive sun terraces, enjoys ideal exposure throughout the day. A large double garage provides space for two vehicles as well as two-wheelers, with a covered access linking the garage to the villa's laundry room for added convenience. This villa offers generous volumes and a tranquil setting in a privileged environment. A must-see property.

Ref. : 394V3039M

JAGER IMMOBILIER

CLICHY1 599 000 €

Apartment for sale direct - 6 rooms - 188

Clichy Town Centre - Triplex apartment - Terrace - 3 bd - Fully renovated - Dual aspect

Located in the heart of Clichy, just a stone's throw from the town hall and Place du Marché, this charming triplex apartment offers a rare combination of the authenticity of a Parisian home of yesteryear and the comfort of a carefully designed renovation. Situated on the second floor of a fully renovated 19th-century building, this dual-aspect apartment boasts an excellent orientation, with a superb, south-facing living room, and bedrooms overlooking quiet surrounds. Ideal layout that makes the most of the generous natural light and peace and quiet. This three-level property is laid out as follows: - at the heart of the property, a magnificent 65m² (700 sq ft) south-facing living room bathed in generous natural light. This main space features a kitchen currently awaiting fitting to entirely to your own taste – a rare opportunity to select materials and colours according to your personal style. A spacious and perfectly proportioned 35m² (377 sq ft) private terrace extends this living space and awaits your ideas for landscaping and planting. - on the mezzanine level, a lounge is delicately set apart from the main space, creating a cosy and elegant TV area, complete with a guest toilet. - on the first level, the master suite enjoys complete privacy with its own bathroom, toilet and spacious wardrobe. The two secondary bedrooms share a second bathroom and a separate toilet — an ideal layout for families. Fully renovated by an architect, this triplex apartment will delight with its meticulous selection of materials and finishes. (Solid wood flooring, custom-built woodwork elements, high-end ceramics and pipework, wood-burning stove) The built-in home automation system adds a touch of discreet and functional modernity. Exceptional transport connections. A stone's throw away, line 13 metro station (Mairie de Clichy) offers direct access to the main transport routes of Paris. Levallois-Perret station, also served by Clichy, provides access to Saint-Lazare station in less than ten minutes – a major asset for professionals and frequent travellers. Fees payable by the seller - Number of lots in the building: 9- Average amount of the share of charges €1,760/year - Estimated amount of annual energy costs for standard use based on 2023 energy costs: €1,260 ~ €1,760 - Jennifer Molinier - Sales agent - EI - RSAC 889 178 711 Agency fees payable by vendor - Nombre de lots dans la copropriété: 9 - Montant moyen de la quote-part de charges courantes 1,760 €/yearly - Montant estimé des dépenses annuelles d'énergie pour un usage standard, établi à partir des prix de l'énergie de l'année 2023 : 1260€ ~ 1760€ - Annika ÖHLIN - Agent commercial - EI - RSAC 793745431

Ref. : 86997884

BARNES NEUILLY

GRIMAUD1 765 000 €

House for sale direct - 6 rooms - 195

Recent villa in a quiet area near the village 5 bedrooms

Superb architect-designed villa from 2018 in a sought-after and quiet area of Grimaud. Near the village, it is built on a plot of 2500 m² facing south west with trees and closed. On the ground floor Entrance hall and guest toilets, beautiful living room with wood-burning fireplace, completely open onto the terrace and the swimming pool via bay windows. A dining area overlooks a fully equipped kitchen and a utility room. A master bedroom en suite with its dressing room bathroom and toilets with direct access to the swimming pool terrace. On the 2nd level, 2 spacious bedrooms en suite with shower room and toilet and 2 other bedrooms share shower room and toilet. This villa offers a heated swimming pool with cover, a large garage and a laundry room. Electric gate, videophone, petanque court, vegetable garden. A jewel, beautiful benefits, to visit without delay.

Ref. : 394V2482M

JAGER IMMOBILIER

LA TURBIE1 990 000 €

House for sale direct - 6 rooms - 236

?? Contemporary Villa – Sea & Mountain Views

Rare opportunity in the area. A home bathed in natural light, designed to combine comfort, modernity and fluid living spaces ? Its large openings reveal panoramic sea and mountain views ???? and seamlessly extend every room outdoors. Set on a 2,000 sqm plot with swimming pool and summer kitchen, this property stands out for the quality of its renovation and its clean architectural lines. Exceptional volumes. Fully renovated villa. ?? Prime Location Just a few minutes' walk from the charming village of La Turbie and in immediate proximity to Monaco, in a sought-after and peaceful residential setting ?? ? Generous Spaces & Ideal Layout On the main level, you will discover a vast and extremely bright living area, enhanced by large openings leading onto a spacious terrace facing the view ??. The fully equipped kitchen integrates harmoniously into this elegant reception space. On the lower level, four spacious en-suite bedrooms each feature their own shower room, dressing area and direct access to the garden and outdoor terraces ?? — creating a perfect indoor-outdoor flow. At garden level, a two-room apartment completes the property. ?? Outdoor features: 2,000 sqm perfectly usable grounds, swimming pool, summer kitchen, reception areas and parking spaces. Seller's fees included. Information regarding potential risks for this property is available on the official website Géorisques.

Ref. : 86747236

E&M PROPERTIES

VALBONNE3 500 000 €

House for sale direct - 9 rooms - 500

Valbonne high-end property with Spa, cinema, and independent guest house

For sale Luxury villa with panoramic views within walking distance to Valbonne village Ideally located in one of Valbonne's most desirable and quiet settings, this high-end property offers over 500 sq.m of living space on landscaped grounds, within a private and secure estate. The main villa features spacious living areas with cathedral ceilings, fireplace, and large bay windows opening onto elegant terraces. The fully equipped kitchen connects to a bright conservatory, complemented by a pantry and laundry room. The master suite, located on a half-level, includes a private terrace, jacuzzi, walk-in dressing room and a marble bathroom. The property includes six en suite bedrooms in total, several of which open directly onto the garden and pool area. Wellness amenities include a sauna, hammam, gym, cinema room, and a large office space. An independent 55 sq.m guest house offers a living room with open kitchen, one bedroom and bathroom ideal for hosting in comfort. The landscaped garden enjoys optimal exposure and open views over the Brague valley. Multiple covered and outdoor parking spaces complete the offering. Close to international schools, amenities, and transport links, this property represents a rare opportunity in the Valbonne real estate market. Presented by Côte d'Azur Sotheby's International Realty, your expert in luxury property on the French Riviera. Contact us to arrange a private viewing.

Ref. : CA15-048

COTE D'AZUR SOTHEBY'S INTERNATIONAL REALTY