OK
More than Less than
€  ok

Key-words : direct

Houses and Apartments, your real estate specialist magazine offers a selection of ads that match with the keyword direct. You can refine your search by specifying the area or price range in the navigation bar link Search for a House/Apartment.

CANNES6 900 000 €

House for sale direct - 8 rooms - 538 m²

New Contemporary Villa with Panoramic Sea View – Croix des Gardes

In one of the last preserved locations of La Croix des Gardes, discover an exceptional contemporary villa offering a panoramic sea view stretching from the Lérins Islands to the Estérel mountains. Currently under construction at the shell stage (waterproof and airtight), this property offers 538 sqm of living space and stands on a 4,570 sqm plot, in a peaceful and protected environment. The villa is spread over three levels connected by an elevator, and is laid out as follows: First Floor – Living Area : - Bright living room opening onto the sea and a terrace of over 100 sqm ; - Open-plan kitchen ; - Back kitchen / pantry ; - Guest WC ; - Direct access to the pool area and infinity pool. Garden Level – Night Area : - Master bedroom with dressing room, bathroom and WC ; - 3 en-suite bedrooms, each with its own shower room and WC. Ground Floor – Amenities & Wellness Area : - Wellness area with SPA, hammam, sauna, fitness room, shower room + WC ; - Games room or cinema lounge ; - Enclosed garage for up to 4 vehicles ; - Numerous storage spaces ; - Technical room ; - Laundry room. A rare opportunity on the market, ideal for lovers of contemporary architecture and breathtaking panoramas, set within an exclusive environment. The property is offered at the shell stage at the listed price, with the option of full completion for €10,900,000.

Ref. : V6159CA

JOHN TAYLOR Cannes

LE BROC1 155 000 €

House for sale direct - 6 rooms - 320 m²

The Essence of Provençal Living Between Sea, Mountains and Nature

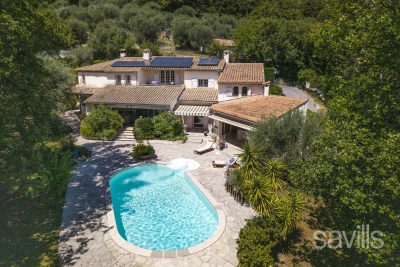
Majestically overlooking the hills of the Niçois hinterland, in a setting of exceptional tranquillity, this remarkable Provençal property offers an outstanding lifestyle where nature, elegance and serenity come together. Hidden away from view, within beautifully landscaped grounds of over 2,500 m², this characterful residence offers more than 300 m² of living space and ranks among the finest properties in its area. Upon arrival, an elegant electric wrought-iron gate opens onto a true haven of peace. The meticulously maintained outdoor areas reveal breathtaking views stretching across the Alps, the hills of Nice, the Var valley, its lake and the surrounding landscapes of the Côte d'Azur hinterland. Facing East, the property enjoys beautiful morning light that enhances its generous volumes and creates stunning sunrises. The entrance leads to a fully equipped kitchen, semi-open onto an elegant dining area extended by a nearly 30 m² air-conditioned veranda, providing an additional living space overlooking the garden. The living room is undoubtedly one of the highlights of the home, featuring an impressive cathedral ceiling rising nearly seven metres, a fireplace and abundant natural light. A spacious mezzanine overlooks the room and is currently used as a refined office and reading area. The sleeping quarters have been designed to preserve privacy, with several bedrooms including a first suite with a private bathroom and terrace, as well as a superb master suite with its own bathroom and dressing room. Two further bedrooms complete the accommodation, one of which also benefits from a private bathroom. The lower level features a spacious room currently used as a games room, which could easily be converted into an independent studio thanks to its direct access to the outside. Outside, the swimming pool blends harmoniously into its natural surroundings and is complemented by a fully equipped pool house, creating the perfect setting for entertaining family and friends during long summer days. Two covered parking spaces beneath an elegant stone-built carport, a large workshop and numerous storage areas complete the property. Ideally located, the residence is only 20 minutes from Nice International Airport, 25 minutes from the beaches of the Côte d'Azur and less than 45 minutes from the first ski resorts, offering the rare privilege of enjoying both the sea and the mountains in a single day. Whether as a family home, a holiday residence or a Provençal retreat, this exceptional property will appeal to those seeking peace, nature and authenticity while remaining close to the main attractions of the French Riviera. A true sanctuary of serenity, where the charm of Provence meets the art of living on the Côte d'Azur.

Ref. : VAL260169

Savills Valbonne

CHATEAUNEUF-GRASSE3 290 000 €

House for sale direct - 10 rooms - 390 m²

Châteauneuf de Grasse, character estate for sale, panoramic sea views, guest house

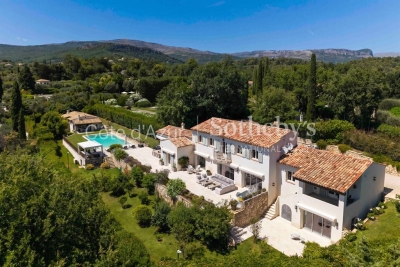
Character property for sale in Châteauneuf de Grasse with panoramic sea views, guest house and landscaped park Ideally located in one of Châteauneuf de Grasse's most prestigious residential environments, this exceptional character property enjoys a dominant position with breathtaking panoramic views over the Mediterranean Sea, the Bay of Mandelieu and the Esterel Massif. Set within approximately 2,975 sqm of beautifully landscaped Mediterranean gardens, the estate combines generous accommodation, premium amenities and outstanding accessibility, only twenty minutes from Nice Côte d'Azur International Airport. The principal residence has been extensively renovated and is centred around elegant, light filled reception areas opening onto expansive terraces through large pocket sliding glass doors. The main living room with fireplace enjoys uninterrupted sea views, while the fully equipped kitchen features a generous dining area designed for both everyday living and entertaining. A second lounge and a laundry room complete the main level. The private accommodation includes a magnificent primary suite with a dressing room, an elegant bathroom and a private terrace overlooking the Mediterranean. A second en suite bedroom is located on the garden level with direct access to a spacious terrace. The upper floor offers an open office, a panoramic solarium and two additional bedrooms sharing a bathroom. Benefiting from independent access, these bedrooms can easily be transformed into a self contained apartment. The landscaped grounds have been designed to maximise outdoor living and include a heated saltwater swimming pool with an electric cover, an elegant pool house and several terraces enjoying exceptional views. An independent guest house provides additional accommodation with two en suite bedrooms, a bright living room, an open plan kitchen and a covered terrace. Two garages, a carport and extensive private parking complete the property. Châteauneuf de Grasse is internationally recognised for its exceptional quality of life, panoramic scenery and strategic location between Mougins, Valbonne and Grasse. Close to renowned golf courses, international schools, Sophia Antipolis and the French Riviera's coastline, the village has become one of the region's most desirable residential destinations, combining Provençal authenticity with excellent long term investment potential. Whether as an elegant family residence, an exceptional holiday home or a secure investment on the French Riviera, this property represents a rare opportunity. For further information or to arrange a private viewing, contact Côte d'Azur Sotheby's International Realty, specialists in luxury real estate on the French Riviera.

Ref. : CA15-338

COTE D'AZUR SOTHEBY'S INTERNATIONAL REALTY

CANNES850 000 €

Apartment for sale direct - 4 rooms - 88 m²

Cannes – Pointe Croisette – 3-bedroom apartment with garden

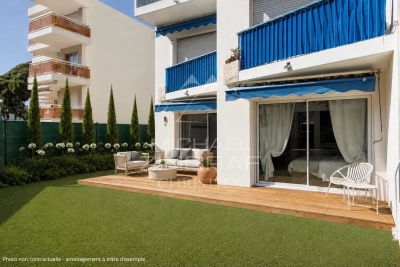
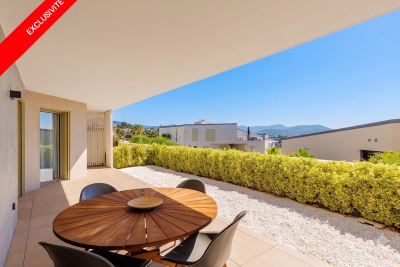
Located just a few steps from the Croisette and its beaches, on the garden level, this superb 3-bedroom apartment of approximately 88 sqm, fully renovated, comprises an entrance hall, a spacious double living room with dining area opening onto a pleasant terrace extended by a garden of over 100 sqm, and a fully equipped open-plan kitchen. The night area includes a master bedroom with shower room and toilet, as well as two additional en-suite bedrooms, all with direct access to the outdoors. A closed garage and a cellar complete this property.

Ref. : MZIPB411

Michaël Zingraf Christies International Real Estate Cannes Palm Beach

MENTON3 300 000 €

House for sale direct - 7 rooms - 300 m²

Charming architect villa with panoramic sea view, pool and landscaped garden in Menton

Luxury Provençal villa with panoramic Mediterranean views near Monaco Located in the prestigious residential district of Serres de la Madone, on the sought-after hills above Menton, this remarkable Provençal villa enjoys one of the finest settings on the eastern French Riviera. Perfectly positioned just minutes from Menton's historic centre, the beaches and the Italian border, and approximately twenty minutes from Monaco, the property combines complete privacy with immediate access to the Riviera's most desirable destinations. Designed by architect Michel Blais and completed in 2001, the villa offers approximately 300 sqm of living space together with an additional 150 sqm of annexes and technical areas, all set within beautifully landscaped grounds of approximately 1,700 sqm. The elevated position provides spectacular panoramic views in two directions. To the east, the Mediterranean extends towards the Italian Riviera, while to the west the coastline unfolds towards Cap Martin, creating an exceptional maritime panorama unique to this location. The principal living areas include a magnificent reception room with fireplace and a spacious dining room, together exceeding 60 sqm. Both spaces open seamlessly onto panoramic terraces overlooking the sea, creating exceptional entertaining areas flooded with natural light. The bespoke kitchen combines refined craftsmanship with premium functionality, featuring granite worktops and high-end integrated appliances. The villa accommodates five bedrooms, complemented by three bathrooms and shower rooms, providing generous accommodation for family and guests. One of the property's greatest assets is its extraordinary landscaped garden designed by celebrated landscape architect Jean Mus. Mediterranean planting, sculpted outdoor spaces and elegant pathways surround the heated saltwater swimming pool and infinity jacuzzi, creating an exceptional outdoor living environment. Modern technical installations ensure excellent year-round comfort together with outstanding energy efficiency. A large garage accommodating four vehicles further enhances the property's appeal. Combining a prestigious address, remarkable architecture, exceptional sea views, a signature landscaped garden and close proximity to Monaco, this outstanding residence represents a rare opportunity within the luxury property market of the French Riviera. Presented by Côte d'Azur Sotheby's International Realty. Complete sales documentation and confidential private viewings are available upon request.

Ref. : CA7-1293

COTE D'AZUR SOTHEBY'S INTERNATIONAL REALTY

MOUGINS7 500 000 €

House for sale direct - - 963 m²

MOUGINS – Exceptional Contemporary Villa Project with Views

Set within a peaceful and highly sought-after residential enclave of Mougins, this remarkable contemporary villa project presents a rare opportunity to acquire and personalise a substantial luxury residence in one of the French Riviera's most desirable locations. Positioned on a beautifully landscaped plot of 3,815 m², the project combines striking contemporary architecture with the natural beauty of the surrounding Mediterranean environment. Construction has already commenced and the property is offered for sale in its current state of advancement, providing the future owner with the unique opportunity to customise finishes, materials, interior design and certain layout elements to their own taste and requirements. The sale includes the full planning permission (Permis de Construire) and all approved project documentation. For purchasers seeking a seamless completion process, the existing team of architects, consultants and contractors can remain in place to complete the remaining construction works under the new owner's direction. Once completed, the villa will offer approximately 963 m² of interior living space with spectacular views across the surrounding countryside, the historic village of Mougins and the distant mountain ranges. The approved plans provide for six luxurious master suites, a private wellness spa, fitness room, cinema room, office, independent staff apartment and a secure garage accommodating up to eight vehicles. Designed for modern Riviera living, the principal reception areas comprise expansive living and dining spaces together with a large open-plan kitchen, all opening seamlessly onto generous terraces and landscaped gardens. The outdoor areas have been conceived to create an exceptional lifestyle environment, featuring a large swimming pool, elegant pool house, extensive entertaining terraces and mature Mediterranean landscaping. A unique opportunity to acquire a substantial luxury villa project in a prime Mougins location, with construction already underway, planning permission secured and the flexibility to complete and personalise one of the area's most impressive contemporary residences. Living Area (upon completion): Approximately 963 m² Land Area: 3,815 m².

Ref. : 11584

DOUGLAS ELLIMAN MOUGINS-VALBONNE

CANNES1 500 000 €

Apartment for sale direct - 3 rooms - 100 m²

CANNES CROIX DES GARDES - 2 BEDROOMS - PENTHOUSE - SWIMMING POOL - PANORAMIC SEA VIEW

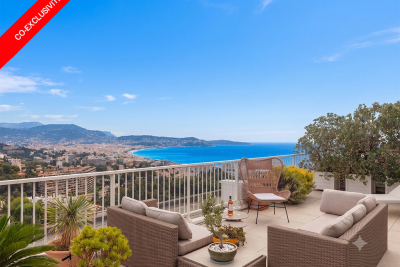
Perched on the top floor of a luxury residence in the Croix des Gardes district, this penthouse boasts a 180° view of the Mediterranean and the Lérins islands. Its commanding position fully enhances the Cannes panorama, from sunrise to sunset, in a sought-after residential environment for its tranquility. With approximately 100 sqm of space, the apartment is organized around a 48 sqm living room with an open kitchen, designed for receptions in generous proportions. This large living area benefits directly from the sea view, creating a natural continuity between indoor and outdoor. Two bedrooms make up the sleeping areas, served by a bathroom and a separate shower room. The penthouse opens directly onto a terrace of about 137 sqm equipped with a jacuzzi, a true outdoor extension of the living room and a full-fledged living space facing the sea. A cellar and a garage complete this set, providing the expected comfort of a high-end property. The residence offers quality amenities: swimming pool, concierge, and park. Subject to co-ownership regime. This co-ownership contains 591 lots of which 233 are residential. Nestled in the residential district of Croix des Gardes, this property benefits from a lush and peaceful environment a few minutes from the center of Cannes. Close to the famous Croix des Gardes woodland natural park, the sector is attractive for its panoramic views of the Cannes bay and the Esterel massif, offering a privileged and residential living environment. Renowned worldwide for its elegance and art of living, Cannes attracts with its iconic beaches, La Croisette, renowned restaurants, and luxury boutiques. Considered the best global destination for hosting festivals and events, the city hosts prestigious events every year at the Palais des Festivals, such as the Cannes Film Festival, MIPIM, and Cannes Lions. Ideally located between Monaco and Saint-Tropez, near Nice International Airport and Cannes-Mandelieu aerodrome, Cannes offers an exclusive lifestyle in the heart of the French Riviera. A major player in high-end real estate and an ambassador of the French art of living, Maison BARNES deploys its integrated network of 159 agencies across 21 countries and 75 destinations, and supports its clients in all their life projects. Agency fees payable by vendor - Nombre de lots dans la copropriété: 233 - Montant moyen de la quote-part de charges courantes 7,680 €/yearly - Montant estimé des dépenses annuelles d'énergie pour un usage standard, établi à partir des prix de l'énergie de l'année 2025 : 2660€ ~ 3610€

Ref. : 85767401

BARNES Cannes

CAGNES-SUR-MER795 000 €

Apartment for sale direct - 4 rooms - 110 m²

Superb apartment - high standard - 110m2 - Cagnes sur Mer

EXCLUSIVE: A real gem!!! Ideally located in the hills above Cagnes-sur-Mer, bordering Saint-Paul-de-Vence, in absolute peace and quiet, in a small, high-end condominium, this superb apartment will seduce you with its undeniable charm, its luxurious and contemporary atmosphere, the quality of its materials, and its impeccable condition... With a surface area of approximately 110m2, entirely on one level, the apartment comprises: a living room with a fireplace opening onto a charming private garden, a separate, fully equipped kitchen (De Tonge), a master bedroom with a dressing room, shower room and toilet, two further bedrooms with built-in wardrobes sharing a spacious bathroom with a bathtub, and a separate toilet. The two master bedrooms open onto a pleasant, wide balcony with stunning views of the rolling green hills and the sea. Outside: a charming private garden of approximately 100m2, a large garage (with laundry area) of approximately 25m2 communicating directly with the apartment, a separate cellar of approximately 20m2. A swimming pool is shared with only 3 other accommodations. Features: High-end condominium, electric gate, large private enclosed garage, underfloor heating (solar panels) - Immediate proximity to major roads, shops, the village of St Paul de Vence, etc... This little gem is just waiting for you - can be sold furnished, visit without delay!

Ref. : SPP739MM

Saint Paul Properties

NICE490 000 €

Apartment for sale direct - 3 rooms - 63 m²

Two-bedroom apartment in a recent residence with 55 m² of outdoo

In a very recent upscale residence, discover this apartment with carefully selected features, offering the perfect balance of comfort, modernity and quality of life. The sleeping area includes two beautiful bedrooms opening onto the terrace, providing peace and privacy. The apartment also features an elegant bathroom and a separate toilet. A true extension of the living spaces, the spacious 55 m² terrace is a rare asset: a generous outdoor area, ideal for entertaining, dining al fresco or simply enjoying a privileged setting. In terms of features, everything has been designed for optimum everyday comfort: home automation, electric roller shutters and ducted air conditioning. The residence offers a particularly high-quality environment with a heated swimming pool, fitness room and caretaker, as well as private basement parking. A contemporary property with premium features, where elegance, comfort and outdoor space come together naturally. Energy performance rating: A-49 - GHG emissions: A-1 Estimated annual energy costs for the property: €300 to €470 Condominium comprising 139 lots (including 51 residential units). Average annual charges: €2,872 Ongoing proceedings: none Transaction fees payable by the seller. Information about the risks to which this property is exposed is available on the Géorisques website: www.georisques.gouv.fr The luxury real estate market on the French Riviera is one of the most attractive in the Mediterranean region. Holiday homes and second residences on the French Riviera offer not only incomparable style and quality of life, but also, given the international economic climate, a secure investment and a smart retirement plan, particularly at premium addresses. Nice, the capital of the French Riviera and France's fifth-largest city, shines brightly. It has the charm of Mediterranean cities, where the gentle pace of life owes as much to the beauty of the city and its colourful façades as to its exceptional climate, with more than 300 days of sunshine a year. A city of art and culture, it has more museums than any French city except Paris. The flavours and traditions, charm and authenticity of Old Nice and its flower market, the splendour of the Baie des Anges, its beaches and luxurious hotels, and the historical richness of its many monuments, parks and grand residences all contribute to Nice's appeal. Elegant, vibrant and welcoming, the city lives to the rhythm of its two thousand cultural, festive and sporting events. Its international airport, spectacularly approached along the coastline, serves more than 100 direct destinations.

Ref. : W-04AG3J

ENGEL & VÖLKERS

BEAULIEU-SUR-MER920 000 €

Apartment for sale direct - 3 rooms - 60 m²

Bright Apartment with Sea View, Beaulieu-sur-Mer City Centre

Discover this magnificent 60m² apartment ideally located in the heart of Beaulieu-sur-Mer. Completely renovated in 2017, it offers a modern and bright living environment. The apartment opens onto a vast entrance with a guest toilet. The living area is bright and includes a living room and an open-plan kitchen area. Enjoy a superb 16m² terrace with a beautiful sea view, directly accessible from both bedrooms. The main bedroom, the most spacious, benefits from access to a private shower room. Plenty of storage is available in the apartment. A parking space in the building can be acquired for a small extra price.

Ref. : 87089357

WRETMAN ESTATE & CONSULTING

NICE1 290 000 €

Apartment for sale direct - 5 rooms - 134 m²

Belle Époque apartment with terrace near the Promenade des Anglais

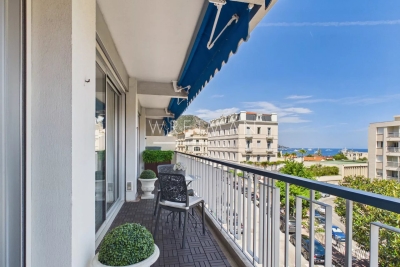
Renovated Belle Époque apartment with terrace in Nice Baumettes Located in the highly sought-after Baumettes district of Nice, within walking distance of the Promenade des Anglais, beaches and public transport, this elegant apartment offers approximately 145 sqm of living space within a prestigious Belle Époque residence set in landscaped grounds. The property has been fully renovated using quality materials and combines period architectural features with modern amenities. Generous volumes, high ceilings and abundant natural light create a refined living environment ideally suited to both permanent residence and holiday use. The reception areas include a spacious living room and a contemporary kitchen with central island opening onto the terrace and gardens. The outdoor space benefits from direct access to the landscaped grounds of the residence, providing a peaceful and private setting rarely available in such a central location. The apartment comprises a principal suite with bespoke dressing room, bathroom, walk-in shower and premium fittings, together with two additional bedrooms, each served by its own shower room. Additional amenities include a laundry room, two guest toilets, an independent room of approximately 11 sqm suitable for a home office, guest accommodation or staff quarters, a large garage and numerous residents' parking spaces. The location offers immediate access to the beaches, the Promenade des Anglais, shops, restaurants, tramway connections and Nice International Airport. Côte d'Azur Sotheby's International Realty Complete brochure and private viewings are available upon request. Contact Côte d'Azur Sotheby's International Realty, your trusted luxury real estate specialist in Nice and across the French Riviera.

Ref. : CA14-774

COTE D'AZUR SOTHEBY'S INTERNATIONAL REALTY

PARIS 7EME2 898 000 €

Apartment for sale direct - 6 rooms - 159 m²

Paris 7 - Carré des Antiquaires-Musée d'Orsay - Terrace - 4 bedrooms

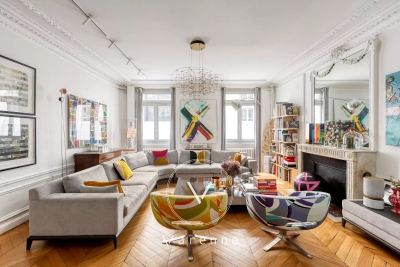
In the highly coveted Carré des Antiquaires area, a prestigious part of the 7th arrondissement close to the river Seine and the Musée d'Orsay, this elegant apartment totals 160 sq.m (1,722 sq ft) plus a 32 sq.m (344 sq ft) terrace facing directly south. Situated on the ground floor of a Haussmann-style building with concierge, the apartment boasts fantastic volume and quality fittings. The entrance on the first level leads to a vast reception lounge, a kitchen opening onto the sunny and peaceful terrace, and three en suite bedrooms. Accessed via an interior staircase or from the terrace, the lower level has a fourth bedroom in a sunken courtyard with bathroom, a family room and a utility room. The ceiling height over 3m (9.8ft), period parquet flooring, mouldings and fireplace create a feel of timeless elegance. A property embodying Parisian prestige and lifestyle, ideally suited for a family or a self-employed professional.

Ref. : 6569

AGENCE VARENNE PARIS 7E

NICE1 390 000 €

Apartment for sale direct - 4 rooms - 125 m²

Duplex penthouse with panoramic sea views

At the top of a prestigious residence in the Fabron district of West Nice, this 125 m² duplex penthouse embodies the Côte d'Azur lifestyle at its most refined. From its rooftop terrace, the Mediterranean stretches across an endless horizon to Nice Bay—a spectacle that never grows old. The residence, staffed and secure, is set within a landscaped 7-hectare park featuring a heated 25-metre swimming pool with sun loungers and two tennis courts. A haven of tranquillity, it is immediately close to the roads leading to Nice city centre and the international airport, as well as local shops—the perfect balance between residential peace and accessibility. Bathed in natural light, the more than 50 m² living area centres around a fully equipped contemporary kitchen, enhanced by a central island designed for elegant entertaining. Large aluminium-framed windows open onto a terrace with a breathtaking sea view. Two bedrooms, each opening onto its own terrace, complete this level, along with a bathroom (bath and shower), a separate WC and a laundry room. The entire upper floor is dedicated to a master suite of more than 33 m², a true private cocoon: custom-fitted dressing room, shower room, a study that can be converted into an occasional bedroom, and above all, a private terrace of nearly 50 m² offering a breathtaking view over the Mediterranean. Every detail has been designed for optimum comfort: reversible air conditioning, underfloor heating, electric roller shutters, motorised wind-resistant external blinds, aluminium joinery and double glazing. The property also includes a garage, a cellar and numerous visitor parking spaces. This exceptional penthouse will appeal to discerning buyers seeking a high-end pied-à-terre on the Côte d'Azur, or simply a property combining peace, security and premium features. A rare address, well worth discovering. Energy performance rating: D-220; greenhouse gas emissions: C-25 Estimated annual energy costs for the property: €2,450–€3,380 Co-ownership comprising 192 lots, Average annual service charges: €7,374 Legal proceedings ongoing: yes Transaction fees payable by the seller Information on the risks to which this property is exposed is available on the Géorisques website: www.georisques.gouv.fr Nice, capital of the French Riviera and France's fifth-largest city, shines brightly. It has the charm of Mediterranean towns, where the gentle pace of life owes as much to the beauty of the city and its colorful façades as to its exceptional climate, with more than 300 days of sunshine a year. A city of art and culture, it has more museums than any French city except Paris. The flavors and traditions, the charm and authenticity of Old Nice and its flower market, the splendor of the Baie des Anges, its beaches and luxurious hotels, and the historical richness of its many monuments, parks and grand residences all contribute to its appeal. Elegant, lively and popular, Nice moves to the rhythm of its 2,000 cultural, festive and sporting events. Its international airport, spectacular for its unique approach along the coast, serves more than 100 direct destinations.

Ref. : W-04AN4J

ENGEL & VÖLKERS

VALLAURIS2 350 000 €

House for sale direct - 5 rooms - 150 m²

VILLA SUPER CANNES SEE VIEW

In a very privileged environment, in absolute calm and with a magnificent sea view, this 150 m² villa offers an exceptional living environment. It comprises a large, bright living room with open kitchen, opening onto a lovely terrace with sea view, a ground-level bedroom and a shower room. Upstairs, two additional bedrooms offer comfort and privacy. A separate 2-room apartment with direct access to the garden and pool completes the property, ideal for entertaining or seasonal rental. A closed garage for one car completes the features of this rare property on the market. N'hésitez pas à nous contacter pour tout complément d'information ou pour toute visite Audrey HERNANDEZ +33698011037

Ref. : 3028V

CROISETTE PROPERTIES

ARCACHON1 365 000 €

Apartment for sale direct - 4 rooms - 118 m²

Arcachon center, apartment with basin glimpses, garage and private elevator

Michaël Zingraf Bassin d'Arcachon offers a 118 sqm apartment on the third floor of a small, low-occupancy residence built in 2014. The private elevator opens directly into the property, enhancing its privacy. The location allows for a fully car-free lifestyle: the seafront, town center shops, and the train station are all within a short walk, while the one-way street ensures quiet surroundings. This bright, dual-aspect apartment opens to the south onto a large living area extended by balconies. On the north side, the sleeping quarters are arranged to preserve everyone's privacy: the master suite occupies its own dedicated wing, well away from the second night area which clusters the other two bedrooms. All of these rooms enjoy glimpses of the Basin. The layout includes an independent kitchen, two bathrooms, a pantry, and two loggias. Recently serviced and repainted, the property features modern insulation and systems, including reversible air conditioning, ensuring low energy consumption. The building is well-maintained, secure, and shared with quiet neighbors. A closed garage in the basement and a bicycle storage room complete this property, designed for smooth everyday living in central Arcachon.

Ref. : MZIBA1457

MICHAEL ZINGRAF BASSIN ARCACHON