OK
More than Less than
  ok

Key-words : direct

Houses and Apartments, your real estate specialist magazine offers a selection of ads that match with the keyword direct. You can refine your search by specifying the area or price range in the navigation bar link Search for a House/Apartment.

GRASSE1 490 000 €

House for sale direct - 6 rooms - 247

Provancale family villa - Grasse St-Jacques

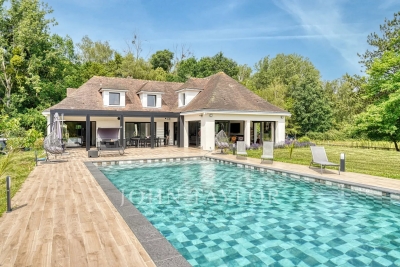
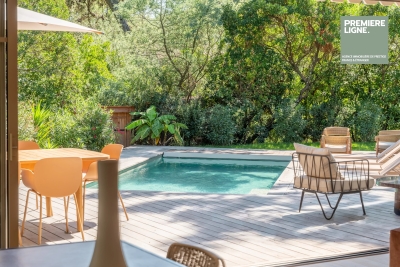
Nestled in a lush green setting, this magnificent villa of approximately 200 m² is sure to appeal to families looking for a primary residence as much as to those seeking a beautiful holiday home. On the ground floor, the separate kitchen opens onto a charming glassed veranda, perfect for sunny breakfasts. The generous and light-filled living space flows seamlessly from a dining area into a sitting room featuring a large wood-burning fireplace, the true heart of the home. Direct access leads to the covered terrace, from which the eye naturally drifts toward the pool and the garden. A guest WC completes this level. On the first floor, two en-suite bedrooms offer peace and privacy. The second floor hosts two further bedrooms sharing a bathroom — an ideal layout for large families or groups of friends. Outside, the villa reveals its full potential: a large swimming pool, a pool house with BBQ area and bathroom, and a spacious garage of approximately 60 m². The property sits on a plot of over 8,000 m² of terraced land (restanques), offering absolute tranquillity and complete privacy — no overlooking neighbours. Imagine planting your own vines, an orchard, or simply creating the garden of your dreams: the possibilities are endless for those passionate about the outdoors and nature. Mains drainage connected. A rare find, not to be missed.

Ref. : V3755VA

JOHN TAYLOR VALBONNE

ST-VIVIEN-DE-BLAYE1 055 000 €

House for sale direct - 7 rooms - 387

Gironde estate 1899 · Cut stone · 1.18 ha park Saint-Vivien-de-B

There are residences that command attention by their mere presence. This one belongs to that rare category: a 1899 dressed-stone house in the purest Gironde style, opening onto a single, contiguous 1. 18-hectare park, with no overlooking neighbors, in the absolute calm of the Blaye wine-growing area. Fully renovated with a craftsman's rigor and a resident's sensitivity, it offers 390 m² of living space requiring nothing more than to unpack your bags. Re-oiled 22 mm solid wood floors, Axor by Hansgrohe fittings, Pivato pocket doors, Jura stone worktop, fully fitted Siemens kitchen, Vinotech wine cellar. Nothing has been left to chance; nothing needs doing. Underfloor heating powered by a Viessmann pellet boiler — integrated 7-ton silo — confirms an EPC rated C for energy and A for GHG emissions, an exceptional performance for a 1899 residence. Each of the five bedrooms has its own shower room and private WC — a hotel-style layout suited both to a large family and to a guesthouse project. The estate extends further: an 80 m² timber-clad pool house, a 6×12 m swimming pool with reinforced liner, and a 141 m² through barn/wine storehouse — double independent access — able to accommodate two to three vehicles and a workshop. The pool reveals itself on approach, hidden by the century-old magnolia. School transport serves the property directly, with an on-site shelter. Fiber optic available. Vacant, available immediately. Video tour and full file available on request. Energy rating : C/128 Greenhouse Gas Emission : A/3 Estimated annnual housing energy costs : 4320€-5890€ Transaction fees VAT to be paid by the seller Information on the risks to which this property is exposed is available on the 'géorisques' website. 5 minutes away, local shops open 7 days a week. 15 minutes away, Bourg-sur-Gironde—medieval village, Carrefour Market, markets on Thursday and Saturday—and the TER train station to Bordeaux Saint-Jean with a 30-minute direct trip. 20 minutes away, Blaye and its UNESCO-listed Vauban Citadel, its markets on Wednesday and Saturday, and E.Leclerc. Bordeaux by car: 30 minutes. Mérignac Airport: 45 minutes. The Côtes de Blaye and Côtes de Bourg extend to the park boundaries. Primary or secondary residence · Guest rooms · Remote work · Workshop · Collection garage

Ref. : W-04ADFD

ENGEL & VOLKERS BORDEAUX

EZE2 900 000 €

House for sale direct - 4 rooms - 140

VILLA EZE

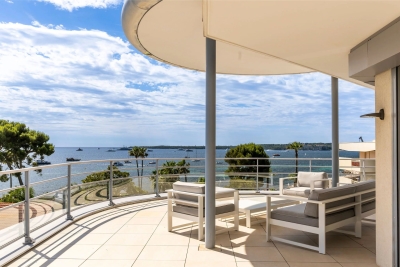
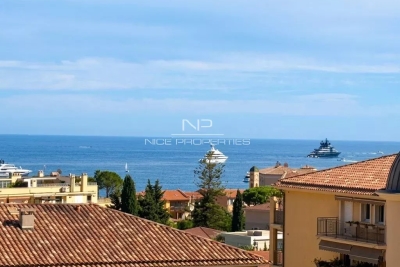
In a prime, peaceful location just a stone's throw from Monaco Eze seaside Superb two-story villa with three bedrooms and three bathrooms. No major renovations required. This property benefits from a southeast exposure and offers stunning views of the Mediterranean from every room. A sense of tranquility and serenity pervades this unique setting. Below, you'll find a supermarket and a train station with direct service to Monaco, Nice, and Cannes. And of course, the beaches and the sea.

Ref. : 86717951

ROSS IMMOBILIER

EZE2 290 000 €

House for sale direct - 7 rooms - 228

Eze - New villa 228m², swimming pool, sea view

Discover the prestige of Villa "GAÏA", an exceptional residence offering 228 m² of pure refinement on a lush 529 m² plot. This property is part of an exclusive ensemble of 3 contemporary villas, each celebrating elegance through high-quality materials and flawless execution. Nestled in a peaceful haven with breathtaking panoramic sea views, the villa is ideally located just 15 minutes from Monaco, promising an extraordinary lifestyle. On the ground floor, the living space opens to a bright and welcoming atmosphere, featuring a spacious living room, an elegant dining area, and a modern kitchen extending outdoors. The terrace, lush garden, and sparkling pool invite moments of relaxation and outdoor entertainment. This level also benefits from a convenient shower room, separate toilet, and ample storage for optimal organization. The first floor unveils a sumptuous master suite with a private bathroom, toilet, custom dressing room, and private terrace, offering a sanctuary of tranquility with a sea view. Two additional bedrooms, each with their own dressing room, share a modern shower room and toilet, ensuring comfort and privacy for all residents. The cleverly integrated storage solutions perfectly complete this floor. The basement level transforms the space with direct garage access via an elevator, an additional shower room, a practical pantry, closets, and a customizable area ready to become your new office or playroom. It's the ideal space to personalize your home to your desires. The villa's equipment leaves nothing to chance: an elevator connecting the 4 levels, an inviting pool, a landscaped garden of 376 m², two terraces to enjoy the panorama, and a spacious 67 m² underground garage for your cars and motorcycles. A double box is also offered, adding a final touch to this exclusive offer. Living in Villa "GAÏA" means granting yourself the privilege of being in close proximity to Monaco, Saint-Jean-Cap-Ferrat, and Nice, with privileged access to the treasures of the French Riviera. An invitation to a luxurious and serene lifestyle. Scheduled delivery 4th quarter 2027. Reduced notary fees. Fees payable by the vendor. Information on the risks to which this property is exposed is available on the Géorisques website www.georisques.gouv.fr

Ref. : 84010438

LIMANDAT REAL ESTATE

EYGALIÈRES2 450 000 €

House for sale direct - 8 rooms - 330

Eygalières Exceptional Estate 330 Sqm Stud farm & Landsc

Just minutes from the coveted village of Eygalières, this estate was conceived by a designer with a passion for horses. The result is a place where Provençal elegance meets the equestrian world with remarkable finesse. Twenty-seven thousand square metres of landscaped parkland, where every detail has been carefully considered. The main mas, 330 sqm, charms with its authentic architecture and generous proportions. Four master suites, spacious light-filled living areas opening onto the grounds. Around the 15-metre pool, a pool house draped in wisteria and Banks roses creates an atmosphere somewhere between poetry and dolce vita. Terraces shaded by century-old trees. Jasmine, cypress, stone pines, olive trees -- a Provençal landscape in its most accomplished expression. The mas has been renovated with taste, preserving original architectural elements while integrating modern comforts. The luminosity, the ceiling heights, and the quality of the natural stone floors create an atmosphere that is both noble and warm. The equestrian facilities are of rare quality: three stable buildings totalling 258 sqm, topped by an independent studio. A central riding arena. Paddocks irrigated by the Canal de Provence, green year-round -- exceptional for the region, guaranteeing lush grazing even in the height of summer. A calm, beautifully maintained environment where the horses live as well as the humans. Beyond its equestrian vocation, the estate offers exciting potential for reinvention: artist's studios, event spaces, guest rooms, wellness retreat -- the volumes and outbuildings open every door. A place apart, for a life apart, in the heart of Provence. The spacious kitchen opens directly onto the garden and pool -- daily life here is bathed in Provençal light. The studio above the stables can serve as accommodation for a groom, a caretaker, or simply as independent guest quarters. The Canal de Provence irrigation is a considerable asset, ensuring lush paddocks even in the peak of summer. Beyond the equestrian vocation, the volumes and outbuildings lend themselves to a host of imaginative reinventions -- a place apart, for a life apart, in the heart of Provence. Risk information for this property is available at: www.georisques.gouv.fr Luxury estate Eygalières Equestrian property Provence lifestyle Private domain.

Ref. : 0147

Amandine Lapresle Real Estate SAS

CASSIS2 680 000 €

House for sale direct - 8 rooms - 170

SALE – CASSIS – HOUSE WITH SWIMMING POOL – SEA VIEW AND CAP CANAILLE

Located in Cassis, close to the coastline, this early-1930s house enjoys an elevated position with open views over the sea and Cap Canaille. Set on a plot of approximately 980 m² arranged over several levels, the property consists of a main house offering about 150 m² of living space, an independent guest house, a garage, as well as several outdoor areas including terraces, garden and swimming pool. The architecture has preserved the character of the period, with traditional shutters, generous openings, a terrace extended by a shaded structure, and well-balanced volumes. The house benefits from excellent natural light throughout the day thanks to numerous windows and multiple orientations, offering open views over the garden and surrounding landscape. The ground floor comprises an entrance hall leading to a living room, a dining room and a kitchen with direct access to the outdoor areas. The reception rooms offer comfortable volumes and a fluid layout, with several openings creating a natural connection between the interior spaces and the terraces. A dressing room, a utility room with boiler area, and a separate toilet complete this level. Upstairs, the sleeping area includes four bedrooms, a bathroom with both bathtub and shower, as well as a separate toilet. Each bedroom is equipped with air conditioning. The house benefits from gas central heating with radiators, with the boiler located in the utility room. The grounds offer several outdoor living areas, including a shaded terrace, a landscaped garden and a swimming pool of approximately 10 x 5 metres positioned to enjoy the exposure. An independent one-bedroom guest house completes the property. It includes a living room with kitchen, one bedroom, a shower room and a toilet, ideal for guests or independent use. A garage for two vehicles is also included. The property offers a highly sought-after setting in Cassis, combining period charm, natural light, comfortable volumes and close proximity to the village centre and the beaches. Discovered by Mrs. Claude LEONETTI BARNES CASSIS / MARSEILLE Ambassador Presented by Mrs. Valentine DUMIN Tel: +33 (0)6 66 18 89 04 Email: Commercial Agent – Sole Proprietor (EI) RSAC No. 898 307 921 Information regarding the risks to which this property is exposed is available on the Géorisques website: www.georisques.gouv.fr Agency fees payable by the seller. Agency fees payable by vendor - Montant estimé des dépenses annuelles d'énergie pour un usage standard, établi à partir des prix de l'énergie de l'année 2021 : 3810€ ~ 5170€

Ref. : 86806227

BARNES MARSEILLE CASSIS LITTORAL

LE LAVANDOU2 290 000 €

House for sale direct - - 225

Enchanting sea-view villa with a swimming pool in Le Super Lavandou

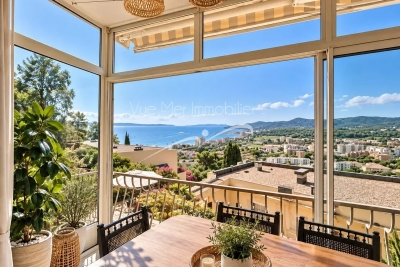
In the highly sought-after neighbourhood of SUPER LAVANDOU, discover this superb villa boasting an absolutely exceptional panoramic sea view. A true vantage point overlooking the Mediterranean, where every room has been designed to offer a constant view of the sea. The property is spread over two levels. On arrival, a spacious car park accommodates several vehicles and leads to a double garage adjoining the villa. This connects to a study that could also be converted into a fifth bedroom. On the ground floor, you will find a bright living room opening onto a magnificent terrace facing the sea, offering a magical view of the horizon. This level also comprises two en-suite bedrooms, one of which enjoys a splendid sea view, as well as a separate toilet. The lower level is dedicated to living and relaxation areas. It features an open-plan kitchen and a dining room opening out onto a large terrace and the pool area. The sea view from here is simply breathtaking. Two further en-suite bedrooms complete this level, one of which has a sea view and direct access to the pool and terrace, plus a laundry room and cellar... Outside, the beautifully landscaped garden, with its magnificent trees and immaculate upkeep, creates a secluded and intimate green oasis. This rare property is an ideal place to live, whether as a main residence or a holiday home, just 5 minutes from Le Lavandou town centre and its beaches. Corinne LETERRIER 06 85 02 56 53

Ref. : 781vm

VUE MER IMMOBILIER 83

VALLAURIS1 699 000 €

House for sale direct - 6 rooms - 224

Panoramic sea view villa with pool near Cannes and Cap d'Antibes

224 sqm villa with panoramic sea views, pool and guest house in Vallauris Located in the sought-after Reténaou residential district of Vallauris, this character villa offers approximately 224 sqm of living space set within 1,688 sqm of landscaped grounds. The property enjoys a south-east orientation and exceptional panoramic views over the Mediterranean Sea, Golfe-Juan Bay and Cap d'Antibes. The upper floor comprises four bedrooms, including a principal suite of approximately 29 sqm. Three bedrooms benefit from direct access to a panoramic terrace. A bathroom, shower room and guest toilet complete this level. The ground floor features a spacious 60 sqm living room with sea views, a separate kitchen and a study. The reception areas open directly onto approximately 217 sqm of terraces and the swimming pool area. The lower level includes a large cellar, boiler room and a spacious sauna area offering potential for a gym, wellness space, home cinema or studio. An detached annex to be fitted out according to your needs of approximately 40 sqm and a double carport complete the property. Ideally positioned close to Cannes, Cap d'Antibes, beaches, golf courses, Sophia Antipolis and Nice International Airport, this villa represents an attractive opportunity for a primary residence or luxury holiday home on the French Riviera. Côte d'Azur Sotheby's International Realty For further information or to arrange a confidential private viewing, please contact Côte d'Azur Sotheby's International Realty, your trusted luxury real estate specialist on the French Riviera.

Ref. : CA6-3079

COTE D'AZUR SOTHEBY'S INTERNATIONAL REALTY

GASSIN5 800 000 €

House for sale direct - 12 rooms - 300

Exceptional Property in Gassin – Sea View and Absolute Tranquility

Nestled in the heart of preserved nature, this exceptional property offers a rare and privileged living environment, just moments away from the charming village of Gassin and the prestigious Saint-Tropez Golf Club. Combining the authentic charm of Provence with ultimate comfort, this villa boasts an ideal location to fully enjoy the gentle lifestyle of the peninsula. It features an unobstructed, panoramic view of the sea, the village, and the surrounding hills, all in absolute tranquility. Set on a magnificent plot of approximately 13,400 sqm (approx. 3.3 acres), the property offers remarkable outdoor spaces: a superb flat landscaped garden, a large swimming pool with its fully equipped pool house, spacious shaded terraces, a boules court (terrain de pétanque), a closed garage, and numerous parking spaces. Designed to open seamlessly to the outdoors, the main villa offers direct access to the garden from every ground-floor room: Garden Level: An entrance hall leading to a vast double living room with a dining area, a fully equipped independent kitchen, and two en-suite bedrooms with their private bathrooms. First Floor: A master suite featuring a large walk-in closet, a refined bathroom, and a private balcony offering breathtaking sea views over the Gulf of Saint-Tropez. Outbuildings & Guest Accommodation Perfect for hosting guests in complete privacy or accommodating household staff, the property is completed by two independent spaces: The Guest Wing: Attached to the main villa, it features two additional bedrooms with a bathroom and a storage room. The Caretaker's House: Fully detached, it includes a living room, a kitchen, two bedrooms, and a bathroom. A true secret haven of peace, hidden from sight, this property embodies the very essence of Saint-Tropez refinement. A rare opportunity on the market.

Ref. : V2242ST

JOHN TAYLOR SAINT TROPEZ

VALBONNE2 690 000 €

House for sale direct - 5 rooms - 330

Charming farmhouse of 360 m² -

Charming farmhouse of 360 m² - A haven of peace without vis-à-vis Discover this exceptional property of 360 m² nestled in the heart of a quiet environment, offering privacy and serenity. The ground floor opens onto a large living room bathed in light, extended by a terrace with a breathtaking view of the forest, the garden and the pool. In continuity, three beautiful bedrooms directly overlook the garden, as well as two bathrooms equipped with showers and toilets. Upstairs, the master suite seduces with its double dressing room, its bathroom with shower, bathtub and toilet, as well as its access to a magnificent Tropezian terrace. You will also have a large room of 80 m² to be arranged according to your desires, a functional laundry room, as well as an office opening onto a large covered terrace. Outside, the relaxation area invites you to well-being with a swimming pool, a jacuzzi and a pool house to be converted, surrounded by a large natural stone terrace. A carport allows you to park two vehicles. The property also has an outbuilding to renovate, currently converted into a studio with mezzanine, as well as a workshop with storage shelter, offering many development possibilities. A rare property, ideal for living in the middle of nature without compromising on comfort. Contact us to arrange a visit and let yourself be seduced! Fee charged to the seller ENERGY CLASS 264 E CLIMATE CLASS 25 C DPE established on 05/10/2023 Estimated average amount annual energy expenditure standard use, energy price base year 2021 between €4,740 and €6,510. Information on the risks to which this property is exposed is available on the Géorisques www.georisques.gouv.fr website

Ref. : 82980439

LIMANDAT REAL ESTATE

GRIMAUD629 100 €

House for sale direct - 3 rooms - 75

Modern 2-Bedroom House with Garden and Pool in Grimaud

Experience contemporary living in this beautifully designed 2-bedroom house located in the sought-after Grimaud area. Spanning 75.48 m², the property boasts a spacious living area with large sliding windows, flooding the home with natural light and offering tranquil views of the landscaped condominium gardens. The modern kitchen is fully equipped and opens directly to the dining and lounge spaces, perfect for both relaxation and entertaining. The home features two well-appointed bedrooms, both finished with high-quality materials and double glazing for comfort and tranquility. State-of-the-art home automation, air-conditioning, double flow ventilation, and electric shutters ensure an easy and energy-efficient lifestyle. Added benefits include aluminum windows, a fire alarm system, and a comprehensive security package with an alarm and electric gate. Enjoy exclusive access to a condominium swimming pool and well-maintained shared gardens, complete with an irrigation sprinkler system and outdoor lighting. The fenced property, crawl space, and smart features make this residence both stylish and secure. This is the perfect home for those seeking luxury, convenience, and peace of mind in the heart of the French Riviera.

Ref. : 87113072

MED-ESTATES

GRIMAUD450 000 €

Apartment for sale direct - 2 rooms - 43

Modern 1-Bedroom Apartment with Pool in Grimaud

Discover this 43.46 m² apartment in Grimaud, offering contemporary comfort in a peaceful setting. The inviting living space boasts large sliding aluminum windows, allowing natural light to filter through and providing direct access to a spacious terrace overlooking a well-maintained condominium garden. The open-plan living area is finished with modern touches including air-conditioning, double glazing, and double flow ventilation for year-round comfort. The apartment features a bright bedroom with terrace access, ensuring a relaxing night's sleep and seamless indoor-outdoor living. Additional highlights include electric shutters, a fire alarm and alarm system, and an electric gate for enhanced security. The property benefits from amenities such as a crawl space, outdoor lighting, an efficient irrigation sprinkler system, and a sturdy fence providing both privacy and peace of mind. Residents enjoy exclusive access to a beautifully maintained condominium pool, perfect for unwinding on sunny days. This secure residence also offers a parking area and is close to all local amenities, combining serenity with convenience for a delightful lifestyle on the French Riviera.

Ref. : 87113547

MED-ESTATES

MOUGINS2 150 000 €

House for sale direct - - 230

Elegant 4-Bedroom Villa with Panoramic Views in Mougins

Discover this stunning villa in Mougins, offering 190 m² of refined living space nestled in a peaceful and prestigious location. With its single-level layout, the villa is designed for seamless indoor-outdoor living, featuring spacious terraces and a large swimming pool that perfectly frame the breathtaking views of the hills and the Mediterranean Sea. The interior boasts four generously sized bedrooms, each filled with natural light, and elegant finishes throughout. The expansive open-plan living and dining area opens directly onto the terrace, creating a harmonious flow between the interior and exterior spaces, perfect for entertaining guests or enjoying family gatherings. Surrounded by lush greenery and mature trees, this property provides a serene and private retreat just minutes from renowned golf courses and the vibrant village of Mougins. Whether as a primary residence or a luxurious holiday home, this villa is an exceptional opportunity to embrace the quintessential Côte d'Azur lifestyle.

Ref. : V1786MGS

JOHN TAYLOR MOUGINS

CAVALAIRE-SUR-MER690 000 €

Apartment for sale direct - 3 rooms - 43

SOLE AGENT – Waterfront property – Garden-level apartment with sea view

Sole agent Ideally located by the seaside, as if set directly on a beautiful sandy beach and facing due south, this two-bedroom apartment, along with its terrace offering panoramic sea views, provides a truly privileged living environment. At the heart of a perfectly positioned beachfront setting, within walking distance of shops, this apartment of approximately 43 sqm features a pleasant and bright living area with a fully equipped open-plan kitchen, two air-conditioned bedrooms, a shower room, separate toilet, and a stunning, spacious terrace opening onto a private garden within the residence. A true human-scale architectural gem (9 units), the residence is secured by a gate and offers a charming shared garden with an outdoor shower, as well as a private gate providing direct access to the beach. Ideal for enjoying sunny days and the privacy of an exclusive residence. A perfect pied-à-terre in the South, this apartment is a genuine haven of peace for seaside lovers, while remaining close to amenities. Two parking spaces complete this property. Features: Plumbing, electrical systems, paintwork, and façade renovated 9 years ago; air conditioning; double glazing; electric roller shutters.

Ref. : 83492

MAGREY&SONS SAINT-TROPEZ

CAP-FERRET2 250 000 €

House for sale direct - 5 rooms - 135

Exceptional home in the heart of Cap Ferret

Can you imagine yourself living here? Ideally located just a few steps from the beach, in a quiet little corner of paradise surrounded by greenery, Engel & Völkers invites you to discoverthis exceptional property. This is a place with a soul, a unique history, waiting for yours. This property is a real opportunity, perfect for welcoming family and friends or for a peaceful life project. It comprises three charming detached wooden houses, set on a magnificent 540 m² plot, beautifully planted and fully enclosed. The main house is a cozy haven where life is good. It welcomes you with a favorite living room featuring superb ceiling height, flooded with light. Its open-plan kitchen opens directly onto the outdoors, a space designed for convivial moments and for entertaining guests with ease. It offers a snug bedroom and a shower room. To complete this idyllic picture, you will find a completely independent bedroom, as well as a charming three-room cottage (T3) with its own terrace, ideal for enjoying the sun. A high-end level of amenities and a harmony designed according to Feng Shui principles make this place simply incomparable. Let yourself be captivated by this unique atmosphere of well-being! Energy Rating : C/170 Greenhouse Gas Emission : A/5 Estimated annual housing energy costs : €870 - €1,250 Property not subject to condominium status. Transaction fees incl. VAT to be paid by the seller. Information on the risks to which this property is exposed is available on the Géorisques website: www.georisques.gouv.fr On the Cap Ferret Peninsula, this address offers a calm, leafy setting just steps from upscale shops, typical restaurants and the local market. The beaches and landmark spots of the peninsula are easily reached by car, combining comfort, convenience and the authentic charm of the Arcachon Bay.

Ref. : W-04AFS3

ENGEL & VOLKERS BORDEAUX