OK
More than Less than
  ok

Key-words : direct

Houses and Apartments, your real estate specialist magazine offers a selection of ads that match with the keyword direct. You can refine your search by specifying the area or price range in the navigation bar link Search for a House/Apartment.

MANDELIEU-LA-NAPOULE660 000 €

Apartment for sale direct - 4 rooms - 108

EXCLUSIVE MANDELIEU-LA-NAPOULE ? 108 SQM APARTMENT ? PANORAMIC SEA VIEW ? 36 SQM TERRACE

BERTI AND SONS is delighted to present this exclusive and superb apartment located within the highly sought-after and secure Bellevue estate in Mandelieu-La-Napoule, just minutes from beaches, shops, golf courses, and motorway access. Offering 108.12 sqm (Carrez Law measurement), this elevated property enjoys an exceptional panoramic view over the Bay of Cannes, the Lérins Islands, the Mediterranean Sea, and the surrounding hills. The apartment comprises an entrance hall with built-in storage, a separate 10.73 sqm kitchen (which can easily be opened onto the living area) with direct access to the terrace, and a spacious reception area of over 42 sqm, including a 26.81 sqm living room and a 15.54 sqm lounge. Both rooms open onto the exterior and fully benefit from the breathtaking sea views. Outside, a magnificent 36 sqm terrace serves as an additional living space, ideal for enjoying the stunning panorama and the exceptional French Riviera lifestyle. The sleeping area features two comfortable bedrooms measuring 13.12 sqm and 11.92 sqm, a bathroom with WC, an independent shower room, and a separate guest WC. Originally designed as a three-bedroom apartment, the property offers the possibility of easily creating a third bedroom by reinstating a partition wall within the current lounge area, while still maintaining a generous living space. The property also benefits from a private cellar, a private underground parking space, and an additional private outdoor parking space. While perfectly habitable in its current condition, the apartment would benefit from decorative updating and modernization, allowing future owners to fully unlock its considerable potential. The photographs displayed in this listing have been digitally enhanced using artificial intelligence virtual home staging technology. Certain furnishings, layouts, and decorative elements shown are for illustrative purposes only, helping prospective buyers visualize the property's potential, and are not contractually binding. Contact us today to arrange a viewing and discover this exceptional Riviera property.

Ref. : RBA55

AGENCE DE LA POSTE

THÉOULE-SUR-MER2 490 000 €

House for sale direct - 7 rooms - 200

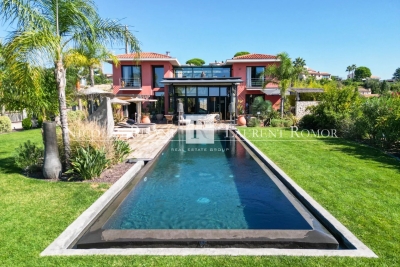
Provençale style villa with pool, enjoying a breathtaking sea view of the Cannes bay

Walking distance from Theoule's beaches and village, Provençale style vill enjoying a breathtaking sea view of the Cannes bay. Built on a 6530sqm plot, the villa is located on the edge of the Estérel natural parc. Totalising 200sqm, the villa comprises on pool level a double living area with a semi-open plan kitchen, all opening onto a covered terrace offering a beautiful sea view. A master bedroom with salon and bathroom is located on the same level and enjoys the view as well as direct access to the pool. The garden level is composed of an en-suite bedrooms with bathroom, and 2 bedrooms sharing a shower room. An apartment with independent access is located on the same level and comprises a living room with kitchenette, a bedroom and a shower room. Parking spaces.

Ref. : 8082404

SOLARI PROPERTIES

LES GETS1 240 000 €

Apartment for sale direct - 6 rooms - 125

Superbe penthouse au pied des pistes de la Turche

Located in the sought-after area of La Turche in Les Gets, on the edge of the forest and at the foot of the slopes, this top-floor apartment is set within a highly regarded residence known for its quality and prime location. From the moment you enter, the well-designed and functional entrance hall offers a welcoming space with a wardrobe and a technical room housing the hot water tank, washing machine, and dryer—providing valuable everyday storage. The apartment offers approximately 138 sqm in total (125 sqm under Carrez Law), with a practical and comfortable layout. The main level features three bedrooms, including one en suite, a separate WC, a bathroom, and a spacious 59 sqm living area. This living space benefits from impressive ceiling height, enhancing both volume and natural light. Facing south-west, it includes a cosy lounge with a large wood-burning fireplace—perfect for creating a warm atmosphere after a day in the mountains—as well as a fully equipped open-plan kitchen. It opens onto a large wooden terrace with unobstructed views of the mountains and the La Turche ski slope. Upstairs, a mezzanine has been converted into an additional space featuring a bedroom with a large dressing room, a study, and a shower room with WC—ideal for hosting guests or creating a more independent area. In total, the property offers 4 bedrooms, as well as a study that can be converted into an additional bedroom, three bathrooms/shower rooms, and three WCs, including one separate, ensuring real comfort for family living or entertaining. The apartment is warm, well maintained, and ready to use with no work required. The residence offers direct access to the La Turche slopes, with ski-in access right to the building—a rare and highly desirable feature in Les Gets. The setting is peaceful and natural, while remaining close to the village centre (less than a 15-minute walk and just 150 metres from a shuttle stop). It also benefits from a large secure parking area with a barrier, appreciated for its convenience and peace of mind. The apartment also includes a covered parking space with an electric outlet, a cellar, and a ski locker. This property is ideal as a second home or a mountain investment. Contact ACM Immobilier for more information or to arrange a viewing. Fees to be paid by the seller. In a condominium of 8 lots. Average share of the estimated budget 4 117 €/year. No ongoing proceedings. Energy class E, Climate class C Estimated average amount of annual energy expenditure for standard use, based on the year's energy prices 2021: between 3090.00 and 4230.00 €. Information on the risks to which this property is exposed is available on the Geohazards website: www.georisques.gouv.fr.

Ref. : 1068-ACMIMMO

ACM IMMOBILIER

TOURRETTES-SUR-LOUP1 290 000 €

House for sale direct - 4 rooms - 165

EXCLUSIVE: Villa with sea view and swimming pool in Tourrett

Just a few minutes' walk from the village of Tourrettes-sur-Loup, this villa is located in a highly sought-after area. This magnificent 165m2 villa sits on a 1550m2 plot and is laid out as follows: - Ground floor: A welcoming entrance hall with a guest WC, a master suite of approximately 40m2 with a balcony, a beautiful kitchen with a dining area, and a living room with a fireplace. All rooms open onto the garden and offer lovely sea views. This level also includes a laundry room and direct access to the garage from the kitchen. - First floor: Two bedrooms with a bathroom and WC. The villa also features a large garage, a utility room that could be converted, ample parking, a pétanque court, a swimming pool, and attractive terraces. The agency's opinion: 'Located in a sought-after area and just a few minutes' walk from the village of Tourrettes-sur-Loup, the new owners will appreciate the tranquility of this setting, the sea view, the spaciousness of the villa, and the quality of the renovation. We would be proud to offer this property for sale.'

Ref. : 1329-3

TOURRETTES SUR LOUP IMMOBILIER

NICE15 500 000 €

House for sale direct - 10 rooms - 550

Exceptional contemporary villa with panoramic sea views in Nice Mont Boron

Luxury architect-designed villa in Nice Mont Boron, an iconic residence overlooking the Bay of Villefranche-sur-Mer Overlooking the magnificent Bay of Villefranche-sur-Mer with uninterrupted panoramic views stretching to Saint-Jean-Cap-Ferrat, this exceptional villa (to be developed) represents the very finest expression of contemporary luxury real estate on the French Riviera. Designed by an internationally renowned architect and brought to life by one of France's most prestigious designers and builders of exceptional private residences, this unique property offers approximately 540 sqm of living space set within beautifully landscaped grounds of approximately 2,550 sqm, enhanced by an exceptional collection of Mediterranean plant species. Conceived as a genuine architectural masterpiece, the villa embraces a lifestyle where interior and exterior spaces merge effortlessly. Flooded with natural light, the generous reception areas open onto expansive terraces overlooking breathtaking panoramic sea views. The impressive living room of more than 80 sqm is enhanced by a spectacular sculptural spiral staircase, creating the property's unmistakable architectural signature. Five elegant bedroom suites each feature bespoke dressing rooms, luxurious en suite bathrooms and direct access to the landscaped outdoor spaces, while an independent staff bedroom further enhances the functionality of the residence. The outdoor living areas have been designed as exceptional spaces for relaxation and entertaining, centred around a stunning 15 metre infinity swimming pool, a beautifully appointed summer kitchen and an extraordinary rooftop terrace commanding unrivalled views across the Mediterranean. A private wellness area includes a fully equipped fitness room, sauna, spa and massage room, offering a truly exclusive retreat. A lift serves every floor, while a secure garage accommodates up to seven vehicles. The villa incorporates the latest smart home technology, while every material, finish and architectural detail reflects the highest standards of contemporary luxury. A designer fireplace and a carefully curated selection of signature furnishings complete this exceptional residence. Rare for its location, remarkable for its architecture and unique in the quality of its design, this extraordinary property has been created for discerning international buyers seeking an exceptional lifestyle only minutes from Monaco, the Port of Nice, Nice International Airport and the French Riviera's finest destinations. A confidential address where architecture, elegance and Mediterranean living come together to create one of the Riviera's most outstanding contemporary residences. Presented by Côte d'Azur Sotheby's International Realty. Contact our team to receive the complete confidential documentation and arrange a private presentation of this exceptional opportunity.

Ref. : CA14-794

COTE D'AZUR SOTHEBY'S INTERNATIONAL REALTY

MORZINE695 000 €

Apartment for sale direct - 3 rooms - 57

Morzine - 2 bedroom apartment

Encoches Apartment is a 2 bedroom property set on the south-facing, highly sought-after Encoches area above Morzine, offering wide, open views across the village and pistes. Built in 2012 and recently renovated, it provides 57m² of bright, well-laid-out living space, along with a sunny wraparound balcony with ample room for entertaining. The Super Morzine lift is just a few minutes' walk away, and a nearby shuttle bus stop offers easy access to all areas of the resort in both summer and winter. The apartment is sold fully furnished and presented in excellent condition, ready for immediate use. It has a proven rental track record and is well positioned for both skiing and village access. Key features - 2-bedroom, 2-bathroom apartment in Les Encoches area Morzine - South-facing balcony with open village and piste views - Recently renovated in excellent condition, built in 2012 - Walking distance to Super Morzine lift and centre - Cave, ski locker, communal bike store and exterior parking Our opinion The strength here is the combination of view and proximity to the Super Morzine lift - rare to get both without compromise. It's an easy, low-maintenance option on a very sought after road that would work well as a lock-up-and-leave base, with solid rental potential thanks to its position and outlook. Location The apartment is well positioned for both skiing and village access, sitting around 300m from the Super Morzine telecabine and centre. Just a 5-minute walk from Morzine's historic 'Passerelle' footbridge leading directly to the centre of town and the Super Morzine lift, with easy access to the main (Carrefour) supermarket, Morzines swimming pool/Parc Dérêches and a wide selection of bars and restaurants.

Ref. : Encoches

Douglas Elliman France

CHATEAUNEUF-GRASSE749 000 €

House for sale direct - 4 rooms - 131

Charming Villa with Open Views – Châteauneuf-Grasse

Located in a sought-after residential area of Châteauneuf-Grasse, this charming villa is nestled in a peaceful and green environment, enjoying magnificent open views over the old village and stretching all the way to the sea. Set on approximately 1,550 sqm of land, the property benefits from an ideal location, close to shops, schools, and everyday amenities. The ground floor offers a bright and welcoming living space featuring a convivial lounge and a modern open-plan kitchen. Large openings create a seamless connection between the indoor and outdoor areas, leading onto beautiful sun-drenched terraces with direct access to the swimming pool. Upstairs, the villa offers three comfortable bedrooms, two fully equipped bathrooms, and separate toilets. Outside, the generous terrace areas invite relaxation and provide the perfect setting to fully enjoy the exceptional panorama and the beautiful pool area — a true haven of peace surrounded by nature. A rare property in a privileged setting.

Ref. : 87002332

WRETMAN ESTATE & CONSULTING

MORZINE395 000 €

Apartment for sale direct - 3 rooms - 42

Ideally located in the very centre of Morzine, this charming 2-bedroom duplex apartment (44 m²) enjoys a truly prime location — just steps away from shops, restaurants, ski lifts, and all the amenities of the village. Despite being in the centre of town, the setting remains peaceful, with minimal noise disturbance and an incredible open view over the mountains and Avoriaz. A unique layout full of charm : This lovely property offers direct ground-floor access via a private independent entrance, located right next to the apartment's private parking area. It features: • An entrance area with laundry space (washing machine), • A first double bedroom with large wardrobes, • A bright and cosy living room with kitchenette, opening onto a large balcony with breathtaking mountain views, • Upstairs: a charming reading nook, a bathroom with bathtub and WC, and a second double bedroom with a large window overlooking the Pleney. Comfort, character & high rental income : The apartment is sold fully furnished and tastefully equipped, ready to move in or rent out. It comfortably accommodates up to 4 people, making it an excellent choice for both personal use and high-yield rental investment. Key features: • Prime central location in Morzine • Stunning views over Avoriaz and the surrounding mountains • Ski lifts and slopes within easy walking distance • Peaceful despite central setting • High rental potential • Private parking included A rare opportunity in the heart of the resort Legal Mentions (in French) : Honoraires à la charge du vendeur. Les informations sur les risques auxquels ce bien est exposé sont disponibles sur le site Géorisques : www.georisques.gouv.fr .

Ref. : 67

LACOUTETE IMMOBILIER

DRAGUIGNAN600 000 €

House for sale direct - 9 rooms - 222

MANSION - RIGHT IN THE CENTER OF DRAGUIGNAN

UNIQUE Extender Immobilier presents a superb 1920s mansion in the heart of the town of Draguignan. Welcome to this elegant bourgeois house with its imposing appearance and balanced facades, boasting noble materials, high ceilings, large windows, a central stone staircase, a landscaped garden, a swimming pool, a pool house with a summer kitchen, a 30m2 tiled garage.... Just a two-minute walk from shops, a cinema, restaurants.... This generous 222 m2 residence, perfectly maintained on 2 levels (ground floor and first floor), is extended by 53 m2 of annexes on a plot of 725 m2. The house comprises a bright 31m2 living room, a separate fitted and equipped kitchen, two lounges, an office, and a pantry/laundry room. Upstairs, there are three spacious bedrooms, including a sumptuous 40m2 master suite (bedroom with built-in wardrobe, lounge, office, shower room, and toilet), two additional shower rooms, three toilets, and a beautiful 27m2 air-conditioned veranda a true extension of the living space. In terms of amenities, you will enjoy a traditional 7x3 meter swimming pool, a pool house, a summer kitchen, a flat, landscaped and fenced garden, direct access to the town... double glazing, gas central heating, air conditioning... In terms of parking, the property can accommodate several vehicles in addition to a 30m2 garage extended by a mezzanine. For all information and visits, please contact Sandrine Cesarini at 06 20 94 83 10 or

Ref. : 448

Extender immobilier

CANNES350 000 €

Apartment for sale direct - 2 rooms - 60

Cannes Basse Californie | Elegant One-Bedroom Apartment in a Prestigious Bourgeois Residence Ideally located in the highly sought-after Basse Californie district of Cannes, just a short walk from the city centre, the beaches, shops and all amenities, this charming apartment is set within a distinguished bourgeois residence built in 1880 by the renowned Cannes architect Laurent Vianayau. Situated on the ground floor, this beautiful 60.02 sq m apartment offers generous living spaces and an abundance of natural light. It comprises an entrance hall leading to a spacious living and dining area with a fully fitted open-plan kitchen. The sleeping area features a bedroom with built-in wardrobes and direct access to the terrace, as well as a shower room with WC. Residents also benefit from communal parking and a magnificent landscaped park, providing a peaceful and green environment just minutes from the seafront and the vibrant heart of Cannes. A property full of character, combining the timeless charm of a historic residence with modern comfort in one of Cannes' most desirable locations.

Ref. : 7255

CENTURY 21 ADHERE TRANSACTIONS

VALBONNE2 250 000 €

House for sale direct - - 310

Contemporary Villa Close to the Village – Valbonne

Set on a flat 1,800 m² plot, this beautifully presented 265 m² villa combines classic Provençal architecture with a bright, contemporary interior, all within walking distance of the shops, cafés and market of Valbonne village. Stone steps lead to a striking double-height entrance, opening into a spacious hallway where a sculptural suspended staircase makes an immediate impression. The open-plan living and dining area is filled with natural light, featuring high ceilings and a fireplace that defines the space. Full-height glass doors open directly onto the covered terrace and flat garden. The adjoining modern kitchen includes a large central island, ideal for both family living and entertaining. On the ground floor, there is also a bedroom with en-suite bathroom, perfect for guests or multi-generational living, as well as a large laundry room. Upstairs, the master suite offers a dressing room and a beautiful bathroom with freestanding bathtub and double sinks, alongside three additional spacious bedrooms sharing a large family bathroom. Underfloor heating and cooling ensure year-round comfort. Outside, the flat south-facing garden surrounds the house and its beautiful swimming pool. The covered terrace is perfect for year-round outdoor dining, and a 48 m² garage provides secure parking and storage. A must-see property in one of the most sought-after villages on the French Riviera.

Ref. : 87154803

WRETMAN ESTATE & CONSULTING

CAP D'ANTIBES1 260 000 €

Apartment for sale direct - 3 rooms - 66

Exclusive - Cap d'Antibes Gallice - 3-room elevated ground floor with garden - magnificent sea view

Juan-les-Pins – Cap d'Antibes - Situated on an elevated ground floor in a small, intimate residence, this beautiful and bright 66 sqm 3-room apartment (57 sqm according to Carrez Law) impresses with its well-maintained outdoor spaces and stunning sea views. The apartment features a private garden and two sizeable terraces, providing an ideal lifestyle blending indoor and outdoor living. The fully equipped kitchen opens to the living room, creating a spacious and bright area. The living room leads to the first terrace and a charming elevated garden facing the sea. A "summer kitchen" area, including a sink, barbecue, and workbench, offers a practical space for serving meals. The sleeping area includes a bedroom and a second room currently used as a bedroom, opening directly onto the second terrace, as well as a bathroom with a bathtub, shower, and toilet. Ample built-in storage maximizes the space, with the décor and layout, designed by an architect, combining elegance, comfort, and functionality. The apartment is fully air-conditioned via a heat pump and has underfloor heating in the kitchen and in the bathroom. Two underground parking spaces complete this property. The apartment is located opposite the famous Hôtel Belles Rives, an emblematic historic building in Juan-les-Pins, just minutes from sandy beaches, seafood restaurants, and a 15-minute walk from the center of Antibes, renowned for its historic ramparts, Picasso Museum, and Provençal market, as well as the magnificent Cap d'Antibes coastal path. Juan-les-Pins is world-renowned for its annual jazz festival, attracting internationally acclaimed artists, and vibrant nightlife, making it a favored tourist destination. It is a pleasant city year-round due to its mild climate and sunny winter days. ***Co-ownership property. 11 main lots. Monthly fees of €343 including cold water. No ongoing procedures known. Information on the risks related to this property is available on the GeoRisques website.

Ref. : ARV-1179-AJLP

AAA RIVIERA

VAUCRESSON1 490 000 €

House for sale direct - 7 rooms - 195

Division Thery- Vaucresson- Charming "meulière" family home

Ideally located in the quiet surroundings of Division Théry, this charming house dating from 1954, offering a surface area of approximately 195 m² (2,098 sq ft) on a 610m² (6,565 sq ft) plot, will delight with its south-facing main façade. The ground floor features a hall, a living room with a fireplace and a bow window, a dining room, a fitted kitchen with direct access to the garden, a bedroom with an en suite shower room, and a guest toilet. The first floor leads to three bedrooms, a bathroom, and a separate toilet. Boiler room, plenty of storage space, family room, and a bedroom and a shower room on the garden level. Drive with space to park three cars at the entrance to the property. This property also comes with a locked garage for one car and a workshop. Recently renovated roof. Triple glazing and new reinforced shutters. Redecoration work required. Transport services nearby for the reputed private and international schools. Shops a 5-minute walk away, town centre and SNCF train station a 15-minute walk away. Contact: Clarissa Blanchet +33 (0)6 22 27 75 78 Agency fees payable by vendor - Montant moyen de la quote-part de charges courantes 2,695 €/yearly - Montant estimé des dépenses annuelles d'énergie pour un usage standard, établi à partir des prix de l'énergie de l'année 2023 : 3350€ ~ 4580€ - Les informations sur les risques auxquels ce bien est exposé sont disponibles sur le site Géorisques : www.georisques.gouv.fr

Ref. : 5322163

BARNES HAUTS DE SEINE SUD/OUEST

LA CLUSAZ335 000 €

Apartment for sale direct - 3 rooms - 45

Apartment - Peaceful setting & near slopes

In La Clusaz, within a condominium chalet ideally located just 30 metres from the Envers ski slope and approximately 2 km from the village centre, this apartment enjoys a highly sought-after setting, offering direct access to the ski area while preserving a peaceful mountain environment. With a total floor area of 45.11 sq m, including 30.57 sq m under the Carrez Law, the property features an optimised layout, perfectly suited as a holiday home or a rental investment. Its chalet-style character and sloping ceilings create a warm and inviting atmosphere within a compact yet functional living space. The living area comprises an open-plan kitchen and lounge, with direct access to a west-facing balcony, providing a natural extension of the interior and an ideal spot to enjoy the evening sunshine. An open mezzanine overlooking the living room offers additional sleeping accommodation for two guests. The sleeping area includes a children's bedroom with bunk beds and a duplex-style attic master bedroom, providing a comfortable and practical layout for hosting family and friends. A ski locker and a cellar complete the property. A garage is also available for purchase at an additional cost of €20,000. A functional and welcoming mountain retreat, ideal for enjoying alpine living throughout the seasons. Référence agence : 3469

Ref. : DU0T-TC2-FEU

Agence ATHERAC - Transaction

PARIS 7EME1 600 000 €

Apartment for sale direct - 4 rooms - 91

Paris 7 – Sèvres-Babylone – Quiet and Exclusive Address – 2 Bedrooms

On a sought-after and discreet street in the heart of the Saint-Thomas d'Aquin district, this 91.38 sqm (Carrez Law) apartment is located on the third floor with elevator of an early 19th-century building. It comprises an entrance hall, a sunny living room overlooking the street, a kitchen with dining area, two bedrooms, one bathroom, one shower room, and separate toilets. Accessible either by a private elevator opening directly into the apartment or by staircase, this property to renovate will charm you with its brightness and typical character. Its layout offers numerous possibilities for redesign. It is possible to purchase, in addition to the price, one or two parking spaces in the immediate vicinity of the building. Property subject to co-ownership regulations. Agency fees payable by vendor - Nombre de lots dans la copropriété: 6 - Montant estimé des dépenses annuelles d'énergie pour un usage standard : 1280€ ~ 1760€ - Les informations sur les risques auxquels ce bien est exposé sont disponibles sur le site Géorisques : www.georisques.gouv.fr

Ref. : 86796427

BARNES BAC-VARENNE