OK
More than Less than
€  ok

Key-words : direct

Houses and Apartments, your real estate specialist magazine offers a selection of ads that match with the keyword direct. You can refine your search by specifying the area or price range in the navigation bar link Search for a House/Apartment.

BEAULIEU-SUR-MER1 380 000 €

Apartment for sale direct - 4 rooms - 106 m²

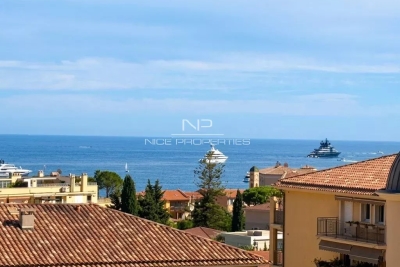
Elegant three-room apartment on the top floor, with sea view and two terraces

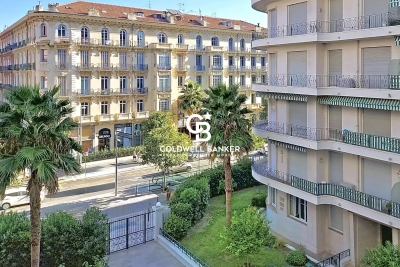
On the top floor of a luxury residence, a few minutes' walk from shops, amenities, and the sea, this superb 82 sqm three-room apartment with 25 sqm terraces stands out for its brightness and Mediterranean spirit. Completely renovated with noble materials, the apartment, crossing and air-conditioned, has access to two terraces located on either side of the property. This configuration allows each room to enjoy outdoor access and provides good natural light throughout the day. The apartment opens onto a spacious and pleasant entrance, leading to a living room with sea view and access to the terrace, as well as a fully equipped kitchen. The two bedrooms, each with storage, have direct access to a second terrace of over 20 sqm. A bathroom, a shower room, and a guest WC complete the property. An elegant and bright property, ideal as a primary residence, pied-à-terre, or investment on the French Riviera. Agency fees are included and borne by the seller. Information on the risks to which this property is exposed is available on the Georisques website: www.georisques.gouv.fr

Ref. : CDB-11500

NICE PROPERTIES Villefranche

MOUGINS765 000 €

Apartment for sale direct - 5 rooms - 107 m²

3-Bedroom Apartment with Terrace – Saint Basile, Mougins

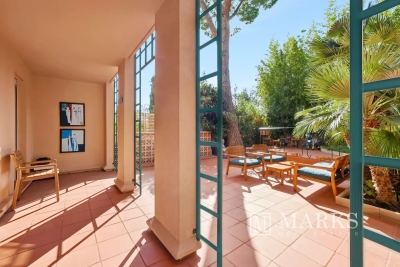
Ideally located in Mougins, close to Mougins School, Tzanck Hospital, the Sophia Antipolis technology park and local amenities, this apartment is set within a highly private residence comprising just four apartments. It enjoys an exceptionally peaceful setting and access to a beautiful communal swimming pool. The apartment opens onto a beautiful entrance hall with built-in storage, leading to a bright and welcoming living area comprising a fully equipped, open-plan kitchen and a comfortable sitting room. Extending from the living area, a charming veranda has been converted into a dining room, providing an additional and particularly pleasant living space. The living room opens onto a beautiful terrace, ideal for enjoying the outdoors. All the main living areas open onto a private garden with a summer lounge, creating an intimate and peaceful atmosphere. A private gate also provides direct access to the residence's beautiful communal swimming pool. The sleeping area comprises three bedrooms, each with its own dressing room. The master bedroom features a private en-suite bathroom and WC. A separate shower room and guest WC complete the property. A rare property in a privileged setting, offering peace, privacy and immediate proximity to the main amenities and attractions of Mougins and Sophia Antipolis. Two garages with charging stations for electric vehicles. Subject to co-ownership: Number of lots: 20 Procedure in progress: NO Amount of annual charges: 4 305€ Energy class : C (112 kw) - Climat class : A (4 kg) / estimated annual costs for standard use : between 968€ and 1310€ (ref year 2023). Information on the risk to which this property is exposed is available on the Geohazards website : www.georisques.gouv.fr.

Ref. : MGB6711

BEAUCHAMP ESTATES

MÉRINDOL860 000 €

House for sale direct - 8 rooms - 208 m²

Luberon – Mérindol

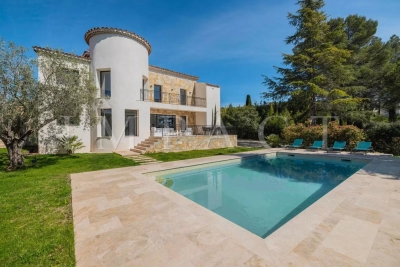
Exclusive Listing – Character Property – Garden – Swimming Pool – 6 Bedrooms Nestled on the heights of the charming village of Mérindol, on the southern side of the Luberon massif, this 208 sqm property offers a rare living environment, combining privacy with sweeping views over the endless landscapes of the Durance Valley. Built in the 1970s on 2,640 sqm of terraced grounds, this character property blends Provençal charm with generous volumes and distinctive architecture designed in harmony with its natural surroundings. Every level, terrace and opening frames the landscape and invites contemplation. The main house is arranged over two levels. A spacious living area, structured around a dry-stone wall and whitewashed beams, opens onto several sun-drenched terraces. An inviting adjoining dining room and a fully equipped separate kitchen complete this welcoming space, ideal for entertaining throughout the year. Two bedrooms, each with its own bathroom, are also located on this level. A light-filled central staircase, a signature architectural feature of the property, leads to a small sitting room and a terrace overlooking the valley. Beneath the eaves, two connecting bedrooms and a shower room provide a versatile space, ideal as a playful retreat or an inspiring suite bathed in natural light. On the garden level, two independent accommodations complete the property: a 45 sqm apartment comprising a living room, kitchen, bedroom and bathroom, as well as a separate 20 sqm bedroom with shower room, dressing room and direct access to a terrace. These spaces are ideal for hosting family and friends or could be used for seasonal rental purposes. The beautifully landscaped garden, dotted with olive trees, unfolds across dry-stone terraces planted with Mediterranean species. Charming pathways and steps lead to a large 11 x 6 metre swimming pool and its pool house, peacefully secluded from view. Just 40 minutes from Avignon, Aix-en-Provence and Marseille, and only 10 minutes from the renowned village of Lourmarin, this property offers all the qualities of an exceptional family home, an inspiring second residence or a hospitality project. A unique property in perfect harmony with the Provençal art of living.

Ref. : 86844450

DROUOT Propriétés

VENCE1 380 000 €

House for sale direct - 7 rooms - 362 m²

Family Villa in a peaceful setting with open and distant sea views

Overlooking the surrounding hills, this elegant 223 sqm character villa, complemented by 140 sqm of additional space, enjoys open, unoverlooked views with distant sea views. Set on landscaped grounds of over 2,500 sqm, in a preserved and perfectly quiet environment, it benefits from a south-facing orientation providing optimal natural light throughout the day, just 5 minutes from Vence and 15 minutes from the motorway. The villa offers high-quality features, including underfloor heating and reversible air conditioning, ensuring optimal comfort in all seasons. From the moment you enter, a spacious reception room, bathed in natural light, opens onto generous terraces facing the view, while a fireplace creates a warm atmosphere year-round. The elegant, fully equipped kitchen will appeal to lovers of conviviality and gastronomy. A ground-floor master suite with direct access to a private terrace completes this level, offering comfort and privacy. Upstairs, a superb main suite benefits from a terrace with panoramic views over the hills and a glimpse of the sea, a spacious walk-in wardrobe, and a refined bathroom. Three additional bedrooms, each with a balcony or terrace, accommodate family and guests in optimal comfort. The lower level offers an additional 140 sqm with multiple possibilities, as well as a large garage, a gym, and functional technical spaces. Outside, the carefully landscaped garden reveals various relaxation and reception areas around a heated 12 x 5 metre swimming pool, perfectly integrated into its green surroundings, complemented by a jacuzzi inviting to relaxation. A large parking area and a 50 sqm garage complete these features. This property stands out for its prime location, generous volumes totaling 362 sqm, ideal exposure, and peaceful, sought-after environment. It offers a harmonious lifestyle combining elegance, comfort, and serenity. Information regarding potential risks related to this property is available on the Géorisques website: www.georisques.gouv.fr

Ref. : 86844553

Cote d'Azur Villas

PORT-GRIMAUD1 550 000 €

House for sale direct - 5 rooms - 95 m²

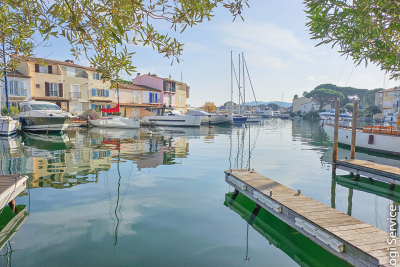
EXCLUSIVE LISTING: LARGE HOUSE IN PORT GRIMAUD, MOORING 13 x 5.80 M, SOUGHT-AFTER AREA

Charming, extended fisherman's cottage facing southeast, located in a highly sought-after area with a lovely terrace leading directly onto a mooring. The street entrance is through a garden. The ground floor comprises a living room opening onto the outside with a fitted kitchen. On the first floor, there are two bedrooms, a shower room, and a toilet. On the second floor, there is a master bedroom with a terrace, a shower room with toilet, and a small bedroom that could be used as an office. Parking space. Mooring measuring 13m x 5.80m

Ref. : M2643

Logi Service Immobilier

PARIS 14EME1 890 000 €

House for sale direct - 7 rooms - 277 m²

Paris XIV Alésia: rare house with terrace garden, 5 bedrooms

Rare four-story house built in 1870. This freehold property is an architectural gem combining 19th-century authenticity with contemporary comfort. With a living area of 221.36m² and a converted basement of approximately 50m² (laundry room, workshop and gym), it also offers a 34m² terrace garden and a 22m² garage directly accessible from the street. This gives a total floor area of 277.26m². On the ground floor there is an entrance hall, a study, a dining room, a separate fitted kitchen (which can be opened onto the living room), and a large living room with a fireplace and a glass roof opening onto the outdoor terrace garden. A beautiful period staircase leads to the upper level, which comprises two large bedrooms, a bathroom (shower and bathtub), separate toilet, and a dressing room. Finally, the top floor offers three comfortable bedrooms and a shower room with toilet. Plenty of storage space. Regularly maintained (no electrical faults, water softener, condensing boiler, etc.), this house has been modernized while retaining its spaciousness and rare historical features: high ceilings, moldings, fireplaces, etc. Ideal for a family looking for space, light, and character, this house, close to the shops and entertainment of Alesia, offers interior tranquility, a smart layout, and generous volumes, rare in Paris. Energy performance rating: E. Information on the risks to which this property is exposed is available on the Géorisques website: www.georisques.gouv.fr 1,808,612 € Agency fees not included - Agency commission: 4.5%VAT included Agency fees payable by buyer - Montant estimé des dépenses annuelles d'énergie pour un usage standard, établi à partir des prix de l'énergie de l'année 2021,2022,2023 : 4410€ ~ 6020€

Ref. : 86722505

BARNES PANTHEON

NICE1 340 000 €

Apartment for sale direct - 4 rooms - 132 m²

NICE City Center – Modern duplex apartment in a bourgeois building with a large terrace

NICE – Dubouchage Area Located in a superb recently renovated bourgeois building, discover this magnificent duplex apartment of approximately 133 m², situated on the 3rd and 4th floors of a prestigious small condominium. Served by a private lift providing direct access to the apartment, this exceptional duplex offers a spacious living area with an open-plan kitchen, extended by a pleasant 13 m² terrace enjoying excellent sunlight — a truly rare feature in the city centre. Fully renovated with high-end materials and quality finishes, the apartment comprises four bedrooms spread over two levels, a large bathroom with WC, a shower room with WC, a guest toilet, and numerous storage spaces. One of the bedrooms also benefits from a balcony. A large cellar completes this property, and a ground-level garage is available as an additional option. The recently maintained common areas enhance the charm of this bourgeois building, ideally located in the immediate vicinity of Boulevard Dubouchage, shops, public transport, schools, and all amenities. A rare opportunity on the Nice real estate market, combining the elegance of historic architecture with a high-quality contemporary renovation and sought-after features, including the exceptional comfort of a terrace and a garage in the city centre.

Ref. : MZINC590

MICHAËL ZINGRAF CHRISTIE'S INTERNATIONAL REAL ESTATE NICE

ST-JEAN-CAP-FERRAT969 000 €

Apartment for sale direct - 2 rooms - 61 m²

Renovated one-bedroom apartment with large south-facing terrace

Set within the Résidence La Ferme de May in Saint-Jean-Cap-Ferrat, this spacious one-bedroom apartment has been recently renovated throughout and benefits from a south-facing position with good natural light and sun exposure. Offering approximately 61 m² of living space, the apartment is arranged around a generous open-plan living, dining and kitchen area, opening directly onto a substantial terrace of approximately 63 m². The accommodation includes a large bedroom of approximately 19 m², a bathroom and separate guest WC. The residence is centrally positioned on the peninsula, within comfortable walking distance of the village centre, port, shops, beaches and everyday amenities. Residents benefit from a heated condominium swimming pool as well as a sauna with shower and changing facilities. The property is completed by a private storage unit of approximately 5 m² and an easily accessible parking space suitable for a large car, providing a practical setting for both a primary residence and a second home in Saint-Jean-Cap-Ferrat.

Ref. : 87338664

Marks Real Estate

CHATEAUNEUF-GRASSE2 295 000 €

House for sale direct - 7 rooms - 320 m²

Chateauneuf Grasse - Elegant Renovated Villa in a Residential Area

This villa is ideally located in the sought-after residential area of Notre-Dame-du-Brusc in Châteauneuf, in close proximity to Mougins School and the CIV. Fully renovated in 2024 using high-quality materials and premium finishes, the property offers refined and contemporary living. Originally built in 1970, the villa is set over three levels and boasts approximately 320 sqm of living space. It enjoys a south-west exposure, a peaceful setting, and lovely unobstructed views over the surrounding countryside. The flat 2,300 sqm landscaped plot is fully enclosed and features an automatic irrigation system. Ground Floor An entrance hall with built-in wardrobes and guest toilets leads to a spacious open-plan living and dining area of approximately 100 sqm, complete with a fully equipped kitchen and pantry, all opening onto a large terrace. The 60 sqm master suite includes a walk-in dressing room and a luxurious bathroom with double vanities, shower, and toilet. First Floor Four beautiful en-suite bedrooms, each with built-in storage, private shower room or bathroom, and toilet. Two of the bedrooms benefit from direct access to a terrace. Lower Ground Floor A laundry room, wine cellar, and additional storage space. Designed for comfort and entertainment, this level also features a large 60 sqm area that can be used as a gym, home cinema, or relaxation space. Additional Features A spacious garage accommodating up to five vehicles, along with outdoor parking for six cars. A superb 10 x 5 metre swimming pool completes this exceptional property. Price: €2,295,000

Ref. : 2234 LZ

Agence IMPACT

MOUGINS1 890 000 €

House for sale direct - 8 rooms - 200 m²

CONTEMPORARY VILLA 4BR - PREMIUM AREA

EXCLUSIVITY - MOUGINS: In a gated estate, in absolute calm and within walking distance of Mougins School, this contemporary villa with a living area of 190sqm is built on a 1200sqm plot with a swimming pool and landscaped garden. On the ground floor: A large 80sqm living room with direct access to the pool area, a fully equipped kitchen, and 1 bedroom with a dressing room and bathroom. Upstairs: 3 bedrooms and 2 bathrooms including 1 master bedroom with its dressing room, bathroom, and private terrace. Additional: A shelter for 2 cars and other parking spaces within the property. « Information on the risks this property is exposed to is available on the Géorisques website: www.georisques.gouv.fr »

Ref. : 87010984

Luximmo

ST-RAPHAËL3 980 000 €

House for sale direct - 9 rooms - 262 m²

Beachfront villa in Anthéor with direct and private access to the sea

Between Cannes, Théoule-sur-Mer, and Saint-Raphaël, Anthéor is a rare place, surrounded by the red rocks of Estérel and the crystal-clear waters of the Mediterranean. This beachfront villa benefits from direct and private access to the sea. It offers about 262 m² of living space, a garden with a magnificent sea view, a swimming pool, and a guest house. From the property, a private staircase leads directly to a sheltered cove. Built in the 1930s and developed on two levels, the villa includes on the ground floor an entrance, a living room, a lounge with an original fireplace, a separate kitchen, an office, and a dressing room. Upstairs, it hosts three bedrooms, three bathrooms with toilets, and a second office. A guest house, comprising a living room, a kitchenette, and a shower room with toilets, completes the set. Two cellars, technical rooms, and covered parking meet daily practical needs. Located on a 730 m² plot, the property extends to the red rocks bordering the Mediterranean. The garden fully emphasizes the relationship with the sea: a sunny terrace, a private pool facing the horizon, and a maritime panorama feature the outdoor spaces. This setup is suitable both for a primary residence and a secondary home by the water. The reception rooms, independent accommodation, and outdoor spaces allow family and guests to gather in an intimate and preserved setting. What makes this property unique The uniqueness of this villa lies in a rare and concrete sequence: the house, the garden, and the pool extend to the red rocks, then a private staircase directly reaches the shoreline. Access is gained without crossing a public beach, maintaining an immediate, calm, and discreet connection with the sea. Five key points Direct access to the shoreline via a private staircase Private pool and sun terrace facing the sea 1930s villa of 262 m² with charm and original fireplace Independent guest house with kitchenette and shower room Panoramic sea view in an exceptional natural environment Ref. PE-00503

Ref. : PE-00503

CARLTON INTERNATIONAL Saint-Jean-Cap-Ferrat

NICE1 100 000 €

Apartment for sale direct - 3 rooms - 90 m²

Nice – Carré d'Or, Elegant Fully Renovated 2-Bedroom Apartment with Balcony

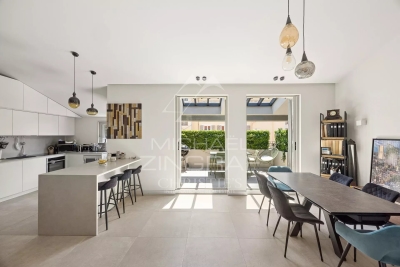
NICE - CARRÉ D'OR - VICTOR HUGO : In the heart of the highly sought-after Boulevard Victor Hugo, this elegant 86.60 sq m three-room apartment, as defined by the Loi Carrez, enjoys a particularly privileged setting in one of Nice's most desirable neighbourhoods. Place Masséna, the Promenade des Anglais and the Mediterranean Sea are all within easy walking distance, while shops, restaurants, boutiques and everyday amenities are right on the doorstep. The tramway is directly outside the building, providing easy access to the port and airport. Entirely renovated with particular attention to the choice of materials and quality of finishes, the apartment combines a contemporary aesthetic with an elegant and timeless atmosphere. Its generous proportions and numerous bespoke features reflect a renovation carefully conceived down to the smallest detail, with equal emphasis on style, comfort and functionality. Benefiting from an east-west aspect, the apartment enjoys beautiful natural light throughout the day. The reception area of over 40 sq m comprises a bright living room and a fully fitted open-plan kitchen. Two generous openings extend this space naturally onto a west-facing balcony, offering open views over the surrounding gardens and a wonderful sense of tranquillity – a rare quality in such a central location. The sleeping quarters comprise two bedrooms, each with its own private shower room, ensuring comfort and privacy. Two separate WCs complete the exceptionally well-designed layout. Numerous bespoke storage solutions have been seamlessly integrated throughout the apartment. Further features include ducted air conditioning, a reinforced security door and double-glazed windows. The location allows residents to fully embrace the Nice lifestyle, with the city, shops and restaurants just moments away, while the apartment itself offers a peaceful and beautifully renovated interior. The property is equally suited to elegant year-round living or as a refined pied-à-terre on the Côte d'Azur, offering a highly desirable balance of contemporary comfort, tranquillity and urban living. A private cellar completes this exceptional property.

Ref. : 87332696

Coldwell Banker Standing Realty

MEGÈVE795 000 €

Apartment for sale direct - 3 rooms - 61 m²

3-room apartment Ski in / Ski out South-facing terrace o

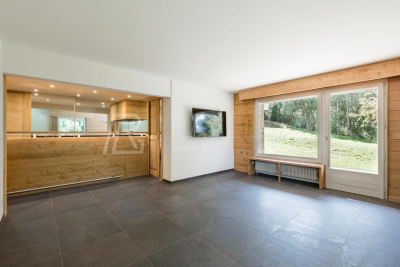
In a highly sought-after area of Megève, at the foot of the Mont d'Arbois golf course and with direct ski access from the residence, beautiful 3-room apartment completely renovated. It consists of a pleasant living room opening onto a large 34 m2 south-facing terrace, two bedrooms and two shower rooms. The apartment is located in a prestigious residence with a caretaker, in a quiet and privileged environment, in the immediate vicinity of the golf course and the ski slopes. An ideal base for enjoying Megève in summer and winter, with a particularly rare location on Mont d'Arbois. Mandate No. 139. Information on the risks to which this property is exposed is available on the Géorisques website: www.georisques.gouv.fr. Property subject to co-ownership, no proceedings are currently underway.

Ref. : 250

Ravello Immobilier - Megève

LA TURBIE1 172 000 €

House for sale direct - 7 rooms - 241 m²

Exceptional traditional villa with infinity pool 241 m2

The Amarante St Roch agency presents for sale this superb traditional villa of 241 m2 of living space, offering 7 rooms, ideally located in a green, quiet and privileged environment in the town of La Turbie. Upon entering, you'll discover a spacious and inviting living area comprising a living room with a fireplace, a dining room, and a fully equipped open-plan kitchen. A summer kitchen seamlessly extends the interior spaces and opens directly onto a magnificent 66 m2 terrace. This level also includes two bedrooms, one with a dressing room, a bathroom with a hammam, two toilets, and a mezzanine converted into an office. The lower level houses four additional bedrooms, including a master suite with an en-suite bathroom. This floor offers direct access to the pool area and also features a gym and a separate WC. Built on a landscaped plot of 1,935 m2, the property impresses with its generous outdoor spaces and its splendid infinity pool, complete with a bar, ideal for fully enjoying sunny days. In terms of parking, the villa benefits from two independent accesses secured by electric gates, five outdoor parking spaces and two covered spaces. This property with generous volumes is perfect for a large family or for comfortably hosting family and friends in an exceptional living environment on the outskirts of Monaco.

Ref. : 2733

AMARANTE SAINT ROCH

MENTON450 000 €

Apartment for sale direct - 2 rooms - 50 m²

Les Terrasses du Soleil, spacious and bright one-bedroom apartment with terrace and sea view, just a short walk from the sea and the harbour, with swimming pool, garage and cellar

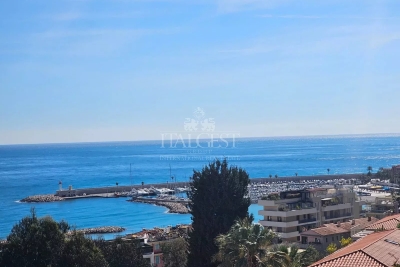
In the prestigious Boulevard de Garavan, one of the most sought-after and sun-filled areas of Menton, we present this one-bedroom apartment with terrace, private internal courtyard and panoramic sea view, located within the renowned residence Les Terrasses du Soleil. The property features a bright living room with direct access to the terrace, a separate kitchen, a bedroom and a bathroom with WC. All rooms benefit from excellent exposure and a pleasant sense of tranquillity, thanks to the residence's quiet and private setting. The residence offers high-quality amenities: swimming pool with sea view protected common areas well-kept landscaped spaces A closed garage and a cellar complete the property, both highly sought-after features in this area. The location is particularly convenient: Menton Garavan train station within walking distance bus stop directly in front of the residence supermarket about 300 metres away Garavan harbour about 600 metres away sea and beaches reachable on foot in a few minutes An elegant, residential and sun-exposed setting, ideal as a main residence or investment.

Ref. : 2P Les terrasses du soleil

ITALGEST GROUP INTERNATIONAL REAL ESTATE