OK
More than Less than
€  ok

Key-words : direct

Houses and Apartments, your real estate specialist magazine offers a selection of ads that match with the keyword direct. You can refine your search by specifying the area or price range in the navigation bar link Search for a House/Apartment.

STE-MAXIME1 695 000 €

House for sale direct - 4 rooms - 160 m²

New single-storey villa on the heights with open views, just 3

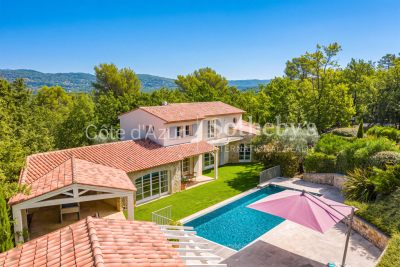
Less than a 5-minute walk from the town center and shops of Sainte-Maxime, Jager Real Estate presents this newly built single-story villa. From the entrance, you are welcomed by a spacious hallway with a cloakroom and guest toilet. The living room, featuring a high ceiling, opens through large glass doors onto the garden, pool, and surrounding hills. The fully equipped open-plan kitchen blends seamlessly with the living area. The sleeping area consists of three suites: The master suite includes a custom walk-in closet and a bathroom with a walk-in shower and toilet. Two other en-suite bedrooms each have a shower room and built-in closets with integrated lighting. Every bedroom has direct access to the garden; two of them open directly onto the pool. The garden, landscaped with Mediterranean plants, is fitted with an automatic irrigation and lighting system. The pool (5 × 10 m), is equipped with an underwater rolling shutter. A fully insulated and tiled garage, finished to the same high standards as the rest of the villa, along with a laundry room, complete the amenities. This space allows for the creation of a fourth bedroom or even an independent studio. For optimal comfort, the villa is equipped with a ducted reversible air conditioning system and motorized roller shutters. Stone claddings emphasize the property's authentic character. The parking area can accommodate several vehicles, and the surrounding pine trees ensure plenty of privacy. Finally, the quiet cul-de-sac location is a real advantage in terms of peace and security.

Ref. : 394V3073M

JAGER IMMOBILIER

EZE2 200 000 €

House for sale direct - 6 rooms - 230 m²

Eze, beautiful property in a quiet location, sea view.

Eze. Villa with 230 m² of living space, featuring fine finishes and generous proportions. The living areas open onto a beautiful, completely flat outdoor space, a true extension of the house, featuring a large swimming pool and amenities designed to take full advantage of the Mediterranean climate. Inviting terraces, relaxation areas and a boules court create a privileged setting, ideal for entertaining and enjoying the gentle lifestyle unique to the French Riviera. The main entrance and hall lead to a beautiful, generously proportioned living area organised on half-levels, with a total surface area of 125m². The kitchen, fitted with a central island and dining area, opens onto the dining room; this slightly raised area harmoniously overlooks the double living room. The spacious and bright main lounge is centred around a fireplace, bringing charm and warmth to the room. Slightly below, accessible by a step, a separate relaxation area creates a more intimate atmosphere, furnished as a lounge-bar with a library, sofa and games area. The whole area is an ideal place for entertaining or enjoying moments of conviviality with family or friends. Large openings allow the lounge to extend onto the terrace and pool area, creating a harmonious continuity between indoors and outdoors. This level also includes a bedroom and guest toilet. Upstairs, the sleeping area offers comfort and privacy.The master bedroom has a small adjoining lounge, a dressing room and a bathroom with shower and toilet. It also has direct access to the terrace and a pleasant sea view. A second bedroom, also facing the sea, has its own bathroom with toilet and access to the terrace. A third bedroom completes this level, with its own shower room and toilet. The property has a closed garage and offers parking for 6 / 7 cars.

Ref. : 1372 VM G

CORNICHE GROUPE IMMOBILIER

MANDELIEU-LA-NAPOULE859 000 €

House for sale direct - 6 rooms - 185 m²

MANDELIEU-LA-NAPOULE – SINGLE-STOREY VILLA IN A GATED ESTATE WITH POOL, LARGE LAND AND STRONG POTENTIAL

Mandelieu-la-napoule – single-storey villa in a gated estate with pool, large land and strong potential located within a secure and sought-after gated estate, this single-storey villa offers a rare lifestyle combining comfort, privacy and quality of living. Set on a flat plot of approximately 1,246 sqm, beautifully landscaped, planted and enhanced with vines, the property offers 124 sqm under carrez law and approximately 185 sqm of total floor space, providing generous volumes and numerous possibilities for further development. From the moment you enter, the house impresses with its natural light and seamless connection to the outdoors. The living area is welcoming and opens onto terraces and the garden. The kitchen is functional and well integrated into the living space. The sleeping area includes three bedrooms, one of which is a master suite, along with two shower rooms. The entire layout is on one level with no stairs, offering a level of comfort that is highly sought after. Outside, the garden provides a peaceful and green setting with no direct overlooking. The landscaped grounds and vines create a warm and authentic atmosphere, ideal for enjoying outdoor living. The swimming pool blends perfectly into this environment, creating a true relaxation space. The property also benefits from a double garage of approximately 60 sqm and ample parking space for several vehicles. This area offers excellent potential for conversion into a guest house, independent studio, office or extension depending on your needs. The setting, single-storey layout, generous land and development potential make this property a rare opportunity in the area, ideal both as a primary residence or a holiday home. Energy performance rating C greenhouse gas rating a estimated annual energy costs between 1,320 and 1,830 euros

Ref. : 86950497

LIMEGROUP

VIROFLAY790 000 €

House for sale direct - 6 rooms - 191 m²

Viroflay Rive-Droite Edge of Versailles - 130m² (1,399 sq ft) house - 4 to 6 bedrooms - Garden - Terraces - Garage.

Exclusive listing. Your Barnes consultant - Damien Portail - has the listing of this contemporary house built in 1994 with a garden in Viroflay Rive-Droite, on the edge of Versailles, less than a 10-minute walk from shops and Viroflay Rive-Droite (line L to La Défense, Paris Saint Lazare) and Porchefontaine (RER C) stations. Spanning 130m² (1,399 sq ft) of living space (162m² or 1,744 sq ft of floor surface excluding the garage) with the added bonus of a small garden, 2 terraces and a garage. The house was created by joining 2 apartments previously rented out. To be viewed without delay! This quiet family home in excellent condition is laid out as follows: - garden level: entrance hall, living space comprising a lounge and dining room, both with direct access to the garden without steps, equipped kitchen, bathroom with toilet, and cupboards. - 1st floor: landing, living room with kitchen opening onto the terrace (easily converted to 2 bedrooms each with their own shower room), bedroom, and shower room with toilet. - 2nd floor: 3 bedrooms under the eaves, bathroom, and separate toilet. Ample built-in cupboard space under the eaves. In addition to these spaces is a full basement with a utility room, storage space and garage with electric gate. EPC rating: D/B. Double glazing. Electric heating and hot water tank. Property tax 2025: €2,712. Fees at 5% payable by the buyers (800.000 net seller price). Your BARNES contact: Damien Portail +33 (0)6 60 42 72 23 “Information on the risks to which this property is exposed is available on the Géorisques website: www.georisques.gouv.fr” €800,000 Agency fees not included - Agency fees: 5% incl. tax Fees payable by the buyer - Estimated amount of annual energy costs for standard use based on 2022 energy costs: €3,140 ~ €4,280 - Information on the risks to which this property is exposed is available on the Géorisques website: www.georisques.gouv.fr - Damien Portail - Sales agent - EI - RSAC 892 234 196 752,400 € Agency fees not included - Agency commission: 5%VAT included Agency fees payable by buyer - Montant estimé des dépenses annuelles d'énergie pour un usage standard, établi à partir des prix de l'énergie de l'année 2022 : 3140€ ~ 4280€ - Les informations sur les risques auxquels ce bien est exposé sont disponibles sur le site Géorisques : www.georisques.gouv.fr - Damien PORTAIL - Agent commercial - EI - RSAC 892 234 196

Ref. : 86664918

BARNES YVELINES

ANNEMASSE199 000 €

Apartment for sale direct - 2 rooms - 40 m²

ANNEMASSE, GREATER GENEVA - Apartment with Private Pool & Ba

Premium 1-bedroom apartment with swimming pool near geneva - homey exclusive homey exclusively presents this bright and functional 40. 34sqm (approx. 434 sqft) apartment, located in a high-standing secure residence with a private swimming pool. Perfectly positioned on the french-swiss border, this property offers a rare lifestyle opportunity for international professionals seeking comfort and immediate proximity to geneva's global hubs. Where is annemasse and why does it matter? Annemasse is a dynamic french city located in the haute-savoie region, directly bordering switzerland. It is the primary residential hub for the greater geneva area. For international professionals working at the united nations, cern, who, or multinational corporations, annemasse offers the perfect balance: the french 'art de vivre' at a fraction of geneva's property prices, with world-class connectivity. Geneva international airport (gva) is reachable in just 25 minutes. Property details: well-appointed 1-bedroom apartment (40.34sqm) open-plan living area with fully equipped kitchen 7sqm private balcony with north-east exposure independent bedroom full bathroom and separate wc secure underground private parking space included private swimming pool reserved exclusively for residents energy rating: d unmatched connectivity: annemasse main station: access to the léman express (cross-border train) reaching geneva cornavin in 20 minutes. Tram 17: direct line to geneva city centre and the international organizations district. Walking distance to shops, restaurants, and the scenic montessuit park. Fast access to the swiss border for easy commuting. Why buy in france rather than switzerland? For international buyers, purchasing on the french side of the border offers compelling advantages: property prices are 3 to 4 times lower than equivalent properties in central geneva. No capital gains tax on primary residence after 5 years of ownership. Access to the french healthcare system, ranked among the world's best. Stable euro-denominated asset in a secure european economy. Low monthly service charges (eur100/month) including water and pool maintenance. Buying from abroad - we make it seamless:at homey, we regularly assist international buyers purchasing french real estate remotely. Our bilingual team handles the entire process: virtual tours, legal coordination with trusted notary partners, and secure digital documentation. Your investment is in safe hands, wherever you are in the world. Ideal for residence or investment:whether you are looking for a primary residence near your geneva office or a high-yield rental investment, this property ticks every box. The combination of a private pool, secure parking, and 20-minute access to geneva guarantees high demand and long-term value appreciation. Financial overview: price: 199,000 eur monthly charges: approx. 100 eur property tax: 960 eur / year viewings arranged promptly upon request - virtual visits available for international buyers. Full documentation and technical file available on demand. Homey - we take care of your property as if it were our own.

Ref. : 061

Homey

NICE329 000 €

Apartment for sale direct - 3 rooms - 53 m²

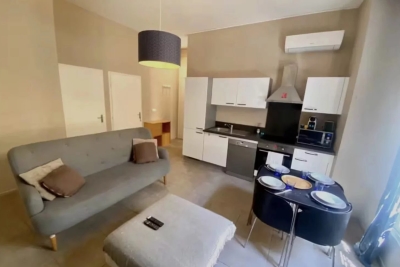
# NICE CITY CENTRE – 53 SQM FURNISHED APARTMENT – INVESTMENT OPPORTUNITY / PROFESSIONAL USE

Ideally located just steps from Avenue Jean Médecin and directly opposite Nice Étoile shopping centre, this **fully furnished 53.11 sqm apartment** is situated on the first floor of a well-maintained building. Overlooking a quiet inner courtyard, the property enjoys a **rare sense of peace and tranquillity in the very heart of Nice**, while shops, restaurants, tram services and all essential amenities are right on the doorstep. The apartment comprises a comfortable living area with a **fully fitted and equipped open-plan kitchen**, a spacious bedroom and an additional room which could be used as a guest bedroom, home office or professional consulting room. **Ceilings approximately 3 metres high** enhance the sense of space and character. The property also benefits from air conditioning, individual heating and fibre-optic internet. Sold fully furnished and in good condition, the apartment represents an **excellent investment opportunity**, with a proven track record of successful short-term rentals and strong rental returns. Rental performance figures are available upon request. Its flexible layout and prime central location also make it particularly suitable for **professional use, which is expressly permitted under the building's co-ownership regulations**. A further advantage, particularly rare in central Nice: **an indoor parking space is available to rent for just €50 per month**. A versatile property combining **a prime location, tranquillity and excellent rental potential** in the heart of Nice. Contact us for further information or to arrange a viewing.

Ref. : 86885779

Immo Café

NICE345 000 €

Apartment for sale direct - 3 rooms - 54 m²

NICE CORNICHE FLEURIE - 2-BEDROOM FLAT FOR SALE (54 SQM) - RENOVATED - SWIMMING POOL - CHILDREN'S PLAY AREA - UNOBSTRUCTED VIEWS - TERRACE - TOP FLOOR

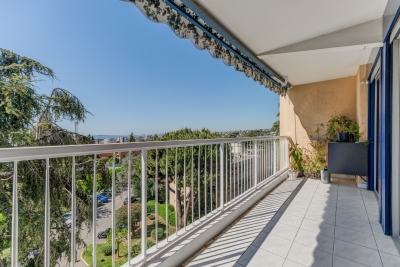
NICE – CORNICHE FLEURIE : Located in a well-maintained residence with swimming pool, children's playground and green spaces, discover this superb fully renovated 2 bedrooms apartment of 55 sqm, set in absolute calm on the top floor, enjoying a beautiful sea view with no overlooking. It consists of an entrance hall, a bright living room with a fully fitted and equipped open-plan kitchen, opening onto a spacious south-west facing terrace with unobstructed sea views, two bedrooms including one with direct access to the terrace, a modern shower room with walk-in shower and double sink, a separate toilet, as well as ample storage space. Dual-aspect and filled with natural light, the apartment benefits from double glazing and air conditioning. A cellar completes this property. Possibility to acquire a parking space at an additional cost. A guaranteed favorite, ideal as a main residence or a rental investment.

Ref. : A-23314

Century 21 LAFAGE TRANSACTIONS - PROMENADE

CANNES4 150 000 €

Apartment for sale direct - 4 rooms - 176 m²

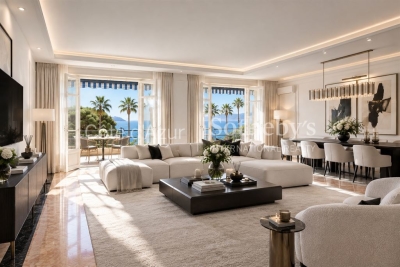
Cannes Croisette, 176 sqm apartment to renovate overlooking the Mediterranean

On the Boulevard de la Croisette in Cannes, within a prestigious and secure residence, this apartment exclusively presented by Côte d'Azur Sotheby's International Realty offers 176 sqm of living space and views over the Mediterranean. One of the property's principal qualities is the opportunity it provides for transformation. The interiors require complete renovation, allowing the future owner to approach the apartment as a largely blank canvas rather than adapt to an existing design. In its current configuration, the property notably features a generous reception room and principal bedroom opening towards the sea. These spaces already reveal the relationship between the apartment's substantial proportions and its Mediterranean outlook. With 176 sqm of living space, there is considerable potential to rethink the interior distribution. Future owners can explore a layout tailored to their lifestyle, with reception areas and private accommodation designed according to their requirements. The creation of several suites may also be considered as part of the project, subject to technical feasibility and any necessary approvals. The opportunity is therefore to create a genuinely bespoke apartment. The circulation, reception areas, private spaces, materials, finishes and equipment can all be considered within a comprehensive renovation project reflecting the future owner's individual vision. This potential is particularly relevant given the property's location. The Croisette is one of the most internationally recognised addresses in Cannes, immediately associated with the Mediterranean and the city's luxury property market. Here, the apartment is located directly on the boulevard and benefits from sea views. The property also includes important additional features: a private enclosed garage on the lower level and two cellars. The combination of 176 sqm of living space, Mediterranean views, a direct Croisette address and interiors to be completely redesigned provides a compelling starting point for a buyer wishing to undertake a substantial and highly personalised renovation project in Cannes. Exclusively presented by Côte d'Azur Sotheby's International Realty, your specialist in luxury real estate in Cannes and across the French Riviera. Contact our team to arrange a private viewing and discover the potential of this property. Some images have been generated or enhanced using artificial intelligence to help viewers better visualise the potential of the spaces.

Ref. : CA6-3158

COTE D'AZUR SOTHEBY'S INTERNATIONAL REALTY

SCEAUX2 600 000 €

House for sale direct - 9 rooms - 293 m²

SCEAUX, contemporary family home with garden and rooftop terrace

Behind a discreet perimeter wall, this property built in 2024 reveals a family home with contemporary amenities, a rare find on the Sceaux market. It combines generous proportions, high build quality, and all the comfort of a newly built home in a town where recent constructions remain particularly scarce. Set on a 516 sqm plot, it features 293 sqm of living space (excluding the double garage and utility rooms), including an independent 18 sqm street-side studio apartment. Located less than a ten-minute walk from the pedestrian town center, Rue Houdan, and the Sceaux RER B train station, the house enjoys a highly sought-after location, offering a rare balance between vibrant neighborhood life, fast access to Paris, and a residential environment. Upon entering, a spacious foyer of around 13 sqm with a cloakroom and guest restroom leads to the garden level, designed to adapt to its future occupants' needs. This space is ideal for creating a home gym, a wellness area, a home theater, or additional rooms. Provisions have also been made for an elevator serving all three floors as well as the rooftop terrace. The ground floor features a reception area of approximately 70 sqm, opening widely onto the south-west-facing garden. Large floor-to-ceiling windows seamlessly extend the living space onto the terrace, providing abundant natural light throughout the day. An independent 13 sqm kitchen and a home office with direct garden access complete this level. Upstairs, the sleeping quarters consist of four bedrooms, including a master suite of over 32 sqm with a walk-in closet and en-suite bathroom. A second bedroom has its own private bathroom, while the other two bedrooms share a shower room, offering a functional and comfortable layout for a family. The beautifully landscaped garden also features a large greenhouse, providing an extra space for gardening, growing plants, or entertaining. The top floor hosts a 94 sqm rooftop terrace, designed as a true floating garden. Overlooking the surrounding rooftops, it provides a rare outdoor living space right by the town center. Built to the latest standards, the house offers high-end specifications: excellent energy efficiency (EPC rating A), heat pump, underfloor heating (except in the basement), reversible air conditioning, aluminum window frames, and electric rolling shutters. Decennial liability insurance and structural damage insurance give future owners full peace of mind for this recent construction. With its recent completion date, generous volumes, flexible layout, and prime location, this property represents a rare opportunity for a family looking to settle in Sceaux in a turn-key, modern home that combines comfort, functionality, and lasting value. Agency fees payable by vendor - Montant estimé des dépenses annuelles d'énergie pour un usage standard, établi à partir des prix de l'énergie de l'année 2026 : 1910€ ~ 2600€ - Les informations sur les risques auxquels ce bien est exposé sont disponibles sur le site Géorisques : www.georisques.gouv.fr - Priscilla TCHEN - Agent commercial - EI - RSAC 952 922 821

Ref. : 87169526

BARNES HAUTS DE SEINE SUD/OUEST

LES ISSAMBRES1 650 000 €

House for sale direct - 5 rooms - 142 m²

Waterfront Villa in the Heart of Les Issambres

Facing the Mediterranean in one of the rarest and most sought-after waterfront settings in the Gulf of Saint-Tropez, this exceptional seafront property offers a truly unique lifestyle, where the sea becomes a natural extension of the home. Ideally located just a short stroll from the shops and restaurants of San Peïre, it perfectly combines the privilege of direct beach access with the convenience of a vibrant village atmosphere. Meticulously renovated, this former fisherman's house offers approximately 142 sqm of beautifully appointed living space, enhanced by more than 120 sqm of terraces overlooking the sea. Every room has been designed to embrace the spectacular panorama across the Bay of Saint-Tropez while being flooded with natural light throughout the day. The main level features an elegant open-plan reception area comprising a living room, dining room, and fully equipped contemporary kitchen. Expansive floor-to-ceiling sliding glass doors dissolve the boundary between indoors and outdoors, opening onto a magnificent terrace suspended above the Mediterranean—an extraordinary setting for entertaining or simply enjoying the ever-changing seascape. The sleeping accommodation comprises four bedrooms, each enjoying breathtaking sea views, together with three bathrooms. A separate office completes the layout, providing an ideal space for remote working or an additional guest bedroom if required. Outside, a series of beautifully designed terraces invite you to fully embrace this exceptional waterfront setting. The spectacular rooftop terrace features an infinity pool, a summer kitchen, a dining area, and generous lounging spaces, all commanding uninterrupted views over the Gulf of Saint-Tropez. From the property, a private staircase leads directly down to the beach, allowing you to reach the Mediterranean in just a few steps. Distinguished by its exceptional location, high-quality renovation, and genuine waterfront position, this remarkable property represents a rare opportunity on the French Riviera, whether as a prestigious primary residence, an elegant holiday home, or an outstanding long-term investment.

Ref. : 83592

MAGREY&SONS SAINT-TROPEZ

PARIS 16EME2 890 000 €

Apartment for sale direct - 4 rooms - 169 m²

Paris 16 – La Muette – Top floor with terraces and unobstructed views over Paris

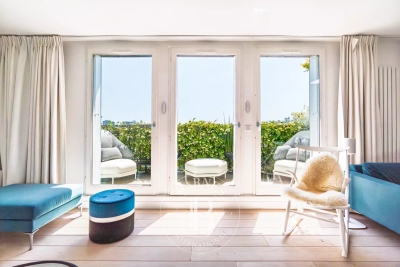
Rare property on the market! Panoramic view! Direct sunlight! Unique location! Wooded terraces! This exceptional 137m² or 1,475 sq ft (carrez law surface) apartment (169m² or 1,819 sq ft of floor space), situated on the top floor of an elegant, perfectly maintained and recently renovated 1930s building, has been fully renovated with high-quality fittings, and enjoys a south-facing aspect, a stunning panoramic view over paris, and wooded terraces off of every room. The entrance hall opens onto a large, light-filled reception area comprising a living room with fireplace, a dining area and an optimised open kitchen. The property extends onto magnificent terraces, offering an exceptional living environment enhanced in the evening by carefully designed lighting. Each of the three bedrooms has its own wooded balcony, including a beautiful master suite with plenty of storage space, an office area, and two terraces on either side. A bathroom with a wooded terrace and a shower room with sauna complete this space dedicated to comfort. A small gym, a laundry room and a storage unit on the third floor of the building round off this exceptional property, which enjoys unobstructed views. Option to rent a parking space at the foot of the building. Property subject to shared ownership status. Fees payable by the seller - average amount of the share of charges €4,124/year - estimated amount of annual energy costs for standard use based on 2021 energy costs: €1,780 ~ €2,420 - information on the risks to which this property is exposed is available on the géorisques website: www. Georisques. Gouv. Fr agency fees payable by vendor - nombre de lots dans la copropriété: 31 - montant moyen de la quote-part de charges courantes 4,124 €/yearly - montant estimé des dépenses annuelles d'énergie pour un usage standard, établi à partir des prix de l'énergie de l'année 2021 : 1780€ ~ 2420€ - les informations sur les risques auxquels ce bien est exposé sont disponibles sur le site géorisques : www. Georisques. Gouv. Fr

Ref. : 87053161

BARNES PASSY-LA MUETTE

BEAUSOLEIL1 099 000 €

Apartment for sale direct - 4 rooms - 83 m²

Exclusive - 83 m2 top floor apartment - Panoramic view of Mo

Exclusively - 300 meters from the Principality of Monaco - Rare product - 4 rooms on the top floor of 83 m 2 - Living room dining room, 3 bedrooms, 1 bathroom, 1 shower room - Direct elevator to the apartment - Air conditioning - Large terrace of 85 m 2 - Panoramic view of Monaco - Very large garage - Cellar

Ref. : 1140

UNIT IMMOBILIER

TOURRETTES2 700 000 €

House for sale direct - 4 rooms - 208 m²

Tourrettes, villa with heated infinity pool in the Terre Blanche estate

In the heart of the Terre Blanche estate in Tourrettes, this villa offers an address particularly suited to French and international buyers seeking a residential environment shaped by nature and the golf lifestyle. The property provides approximately 208 sqm of living space and stands within around 2,756 sqm of landscaped grounds. Its layout places particular emphasis on natural light and the relationship between the interiors, terraces and garden. The spacious living room with fireplace forms the principal reception area. Large glazed openings connect the room directly with the outdoor spaces, bringing views of the surrounding greenery into the heart of the home. A contemporary kitchen complements the reception areas, providing a setting suited to both everyday living and entertaining. The ground floor also comprises an office and a suite with its own shower room, offering bedroom accommodation on the main level. Upstairs, a large principal bedroom with its own bathroom enjoys a more independent position within the villa. The landscaped garden is one of the property's defining features. Extending across approximately 2,756 sqm, it surrounds the villa with carefully maintained vegetation and provides the setting for a range of outdoor living spaces. At its heart is the heated infinity pool, accompanied by a pool house and shaded terrace. Together, these areas create a natural setting for enjoying the Mediterranean climate throughout the day. A pétanque court adds another leisure space while reinforcing the Provençal character of the property. A closed double garage of approximately 50 sqm, together with several additional parking spaces, completes the property. The villa's position within Terre Blanche is naturally one of its principal attributes. Extending over 266 hectares, the estate brings together residential properties, natural surroundings and the world of golf in a preserved environment in Tourrettes. For international buyers looking for a residence in the South of France with a strong connection to golf and nature, the property combines substantial outdoor space with a comfortable and flexible interior configuration. With approximately 208 sqm of living space, 2,756 sqm of landscaped grounds, a heated infinity pool, pool house, pétanque court and double garage, this villa offers a particularly complete lifestyle within the Terre Blanche estate. Presented by Côte d'Azur Sotheby's International Realty, your specialist in luxury real estate on the Côte d'Azur and its hinterland. Contact our team to arrange a private viewing.

Ref. : CA15-398

COTE D'AZUR SOTHEBY'S INTERNATIONAL REALTY

MANDELIEU-LA-NAPOULE348 000 €

Apartment for sale direct - 3 rooms - 63 m²

EXCLUSIVELY IN MANDELIEU – 2-BEDROOM APARTMENT IN A PRESTIGIOUS RESIDENCE WITH SWIMMING POOL AND TENNIS COURT

CITYA is delighted to offer EXCLUSIVELY this charming 2-bedroom apartment, ideally located in Mandelieu-la-Napoule, within a prestigious residence featuring beautifully landscaped grounds, a swimming pool with a large sunbathing area and sun loungers, as well as a tennis court, directly opposite the golf course. With a living area of 62.78 m², the property comprises two spacious bedrooms, two bathrooms, and a bright and welcoming living room with an open-plan kitchen. The living area opens onto a magnificent terrace overlooking the golf course, providing the perfect setting to relax and enjoy the peaceful surroundings. The property also benefits from an excellent Energy Performance Certificate (EPC): C. Enjoy all amenities within easy reach: Auchan shopping centre is just 200 metres away, together with its shopping mall, pharmacies, public transport and everyday services, all within walking distance. Families will also appreciate the proximity of nursery and primary schools, just a few minutes away on foot. For easy travel, Mandelieu-la-Napoule train station is approximately a 9-minute walk away, while several bus routes, including Line A, can be reached within 5 minutes. Outdoor enthusiasts can enjoy the nearby Square de Minelle or explore the beautiful surrounding forests. Price: €348,000 Don't miss this exceptional opportunity! Contact us to arrange a viewing.

Ref. : 598976

CITYA PHENIX MANDELIEU

LES ARCS-SUR-ARGENS669 000 €

House for sale direct - 6 rooms - 190 m²

FOR SALE LES ARCS SUR ARGENS 4-bedroom property with swimming pool and unobstructed views

In the heart of Provence, this 190 sq m single-story house faces south, allowing sunlight to flood in from morning till night. The spacious, light-filled living area extends beneath a cozy mezzanine where the fireplace becomes the focal point for winter evenings. Four bedrooms complete the layout, offering everyone their own peaceful space. The house is air-conditioned. The separate, fully equipped kitchen provides direct access to the covered terrace, ideal for summer meals. The living room also opens onto the outdoors, seamlessly blending the house with nature. The over 4,500 sq m grounds, entirely enclosed, offer two distinct atmospheres: a wilder section inhabited by oak trees, and a landscaped area designed for everyday enjoyment of the garden. The free-form saltwater swimming pool blends in perfectly, as if it had always been there. A detached garage and a pétanque court complete this authentically Provençal lifestyle. Here, no one is looking at you. Only the unobstructed view, the absolute calm, and that rare feeling of truly being at home.

Ref. : T5443

Briel & Partners