OK
More than Less than
€  ok

Key-words : direct

Houses and Apartments, your real estate specialist magazine offers a selection of ads that match with the keyword direct. You can refine your search by specifying the area or price range in the navigation bar link Search for a House/Apartment.

CANNES1 595 000 €

Apartment for sale direct - 4 rooms - 111 m²

4-room apartment – Cannes Banane – Just a short walk from the Croisette

In the heart of the highly sought-after Banane neighborhood in downtown Cannes, discover this superb 4-room apartment with elegant finishes, offering a privileged living environment. Upon entering, the generous space and beautiful natural light are immediately captivating. The spacious living room opens onto a pleasant terrace, a true extension of the living areas, ideal for entertaining or enjoying lunch or dinner outdoors. The fully equipped kitchen, both functional and inviting, blends harmoniously with the rest of the space. The sleeping area consists of three bright bedrooms, each with direct access to the terrace. Two bathrooms and a guest restroom round out this apartment. A storage unit and an underground parking space complete this offer. A rare find due to its location, spaciousness, and potential, just a few steps from the Croisette, the beaches, luxury hotels, boutiques, and Cannes' finest establishments.

Ref. : MZICA7228

Michaël Zingraf Christies International Real Estate CANNES CROISETTE

MOUGINS1 325 000 €

House for sale direct - 5 rooms - 155 m²

Villa for sale in Mougins in quiet area near school

Great opportunity, villa for sale in gated private domaine. 7 minutes from the center of Mougins, within a private estate comprising 3 villas, discover this brand-new contemporary villa of 155 m². Bathed in natural light thanks to its south-facing orientation and large windows, the villa offers a bright and spacious living environment. On the ground floor, you will find a beautiful living room opening onto a fully equipped kitchen, with direct access to the terrace and swimming pool area featuring a spa/jacuzzi system. Upstairs, the villa offers three bedrooms, including a beautiful master suite with a dressing room, shower room, and private terrace. There is also a second bathroom with a shower. A closed garage and several parking spaces complete the property. The house is equipped with a lift and complies with accessibility standards for people with reduced mobility. This brand-new villa, covered by a warranty and ready to welcome its future owners, is located in a peaceful setting while being close to shops, schools, public transport, and major road connections.

Ref. : 87253798

FINE AND COUNTRY

MOUGINS1 950 000 €

House for sale direct - 6 rooms - 220 m²

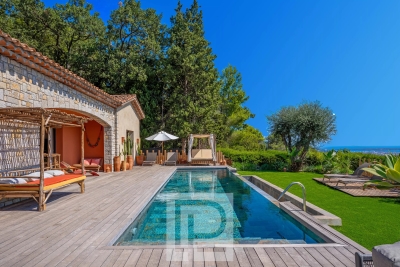
Fully Renovated Villa with Panoramic Sea Views

Just a few minutes from Cannes and its iconic Croisette, this elegant neo-Provençal stone villa, entirely renovated with great care and taste, enjoys a desirable south-west exposure and superb views over the sea and surrounding hills. Offering approximately 190 sqm of living space and arranged predominantly on one level, the villa stands out for the quality of its renovation, generous proportions and abundant natural light. The main level is centred around a spacious, light-filled reception area opening extensively onto the terraces and overlooking the sea. It comprises an elegant living room with an integrated cinema screen, a dining area and a contemporary kitchen with a central island, designed as a welcoming and convivial space. The villa features four en-suite bedrooms, each with its own dressing area and private bathroom or shower room, ensuring both comfort and privacy. Outside, generous terraces provide a natural extension of the living spaces and open onto a beautifully landscaped 1,743 sqm garden. A heated infinity pool overlooking the sea and a pétanque court complete the property, offering the perfect setting in which to enjoy the Mediterranean lifestyle. A spacious basement, accessible directly from the garage, offers considerable potential for further development, whether as a wellness area, gym, family room or additional storage space. A garage, cellar and ample parking complete this turnkey property, elegantly combining the timeless charm of stone with contemporary comfort. The property also offers attractive potential for seasonal rentals.

Ref. : 04301

LABEL PROPERTIES

GOULT1 180 000 €

House for sale direct - 7 rooms - 155 m²

Elegant property with bastidon, pool & grounds in Goult.

Within walking distance of Goult, an iconic and highly sought-after village in the Luberon, this elegant property enjoys a rural setting within landscaped grounds of nearly 5 acres. Beautifully renovated, the property offers approximately 210 m² of usable living space, complemented by a charming independent bastidon-style stone cottage. The bright interiors combine generous proportions, refined finishes and contemporary comfort, while numerous terraces open onto gorgerous planted gardens. An 8m x 4m swimming pool, attractive outdoor spaces and a naturally preserved setting create a quintessentially Provençal property – just a few minutes from the village. The main house comprises, on the ground floor: entrance leading into an elegant sitting room with dining area, opening onto a south-facing balcony and enjoying beautiful views over the garden and the Luberon; fully-equipped kitchen with central island and marble worktops; bedroom with en suite shower room; office; guest WC. The garden floor comprises: three bedrooms, including a suite with elegant vaulted wrought-iron windows overlooking the pool area; additional bathroom; direct access to the outdoor spaces. The 35 m² stone bastidon offers charming accommodation, comprising: living area; mezzanine; kitchenette; shower room; separate WC. Its authentic character and independent layout make it particularly well suited for accommodating guests or creating a studio/workshop. The property sits within grounds of nearly 5 acres, arranged in terraces and beautifully landscaped. The garden is richly planted with numerous mature Provençal species, including olive trees, cedars, hackberry trees, pines, oaks, cypresses and mulberry trees, together with wisteria, oleanders and aromatic plants. Several shaded terraces provide inviting spaces for outdoor dining and relaxation, while the pool area blends harmoniously into the landscape, with its paved terrace and lush planting. A vegetable garden completes the grounds. Amenities include: mains water; canal water for the garden; central oil-fired heating; fireplaces in the sitting room and bastidon; air-conditioning in the principal suites of the main house; double glazing with wooden frames; fibre-optic internet; exterior lighting; 8m x 4m swimming pool; independent bastidon; several stone buildings for storage and garden equipment; greenhouse; ample parking. This elegant and carefully renovated property offers a rare lifestyle within walking distance of Goult, combining character, privacy and Provençal way of life. Its extensive landscaped grounds, swimming pool, independent bastidon and numerous outdoor spaces make it an exceptionally enjoyable home – ideal as either a principal or secondary residence, in one of the Luberon's most sought-after villages. __________Information on the risks to which this property is exposed is available on the Géorisques website: payable by the seller

Ref. : V03347.02032L

Maison Victoire

ANTIBES1 895 000 €

House for sale direct - 6 rooms - 310 m²

Antibes – Elegant villa with a pool

In a quiet and sought-after residential neighborhood in Antibes, an elegant villa of approximately 200 m², set on a beautiful landscaped lot of 2,100 m² with a swimming pool. The property offers spacious living areas, including a living room of over 55 m² featuring a fireplace and opening wide onto the terraces and garden. The kitchen also features direct access to the outdoor areas. The villa has five bedrooms, three of which are on the main level, as well as several bathrooms and shower rooms. Upstairs, two additional bedrooms provide a private space, ideal for hosting family and guests. A laundry room, a cellar of approximately 44 m², and a garage complete the property. Outside, the beautifully proportioned garden features a large swimming pool and spacious terraces, offering an exceptional setting to fully enjoy the relaxed lifestyle of the French Riviera. A charming family home combining spacious rooms, tranquility, and quality of life, close to the amenities of Antibes. Real estate agency fees are the buyer's responsibility.

Ref. : MZICA7581

Michaël Zingraf Christies International Real Estate CANNES CROISETTE

MONTRIOND1 300 000 €

House for sale direct - 7 rooms - 1200 m²

Detached 6-bedroom chalet on a 1,200 m² plot in prime Montriond

Detached 6-bedroom chalet on a 1,200 m² plot in prime Montriond A fabulous detached chalet occupying a private 1,200 m² plot in one of the most sought-after residential areas of Montriond. The chalet enjoys a superb south-west facing position with magnificent mountain views and extensive gardens laid mainly to lawn. The location offers an excellent balance between tranquillity and accessibility, with the centre of Morzine just 1.3 km away — a pleasant stroll from its bars, restaurants and shops. The area now also benefits from a free bus service providing access to the Ardent cable car and directly into the heart of the Portes du Soleil ski area. Presented in good condition, the chalet offers generous accommodation arranged over three floors. The main living areas open directly onto the terraces and gardens, making the most of the chalet's sunny orientation and providing excellent indoor-outdoor living throughout the warmer months. The current owners have also recently installed a new kitchen. Ground floor The entrance hallway provides access to two double bedrooms, a family bathroom and a useful utility room. There is also a single garage with direct internal access to the chalet. First floor The principal living floor is centred around a large open-plan living and dining area with the newly installed kitchen. Large openings lead directly onto the exterior terraces and extensive gardens. Outside, there is a private hot-tub deck together with a covered dining terrace, creating an excellent space for entertaining and enjoying the south-west facing aspect. This floor also provides a double bedroom with an en-suite bathroom. Top floor The upper floor comprises three further double bedrooms, each benefiting from its own en-suite bathroom. The chalet is currently heated by an electric system. A rare opportunity to acquire a substantial six-bedroom detached chalet with a large private garden in a prime Montriond location. With its excellent orientation, magnificent views and easy access to both Morzine and the Portes du Soleil ski area, the property would make an exceptional holiday home or a comfortable permanent residence. For further information or to arrange a viewing, please contact Morzine Immobilier. Information on the risks to which this property is exposed is available on the Géorisques website

Ref. : 4124

MORZINE IMMOBILIER

GRASSE2 480 000 €

House for sale direct - 7 rooms - 353 m²

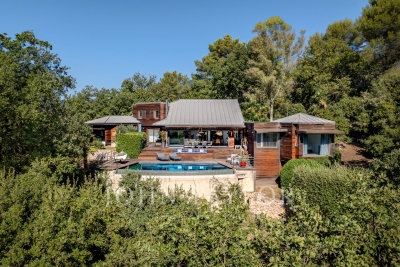
Architect's Villa in a Peaceful Setting - Plascassier, Grasse

Nestled on an exceptional wooded plot of 11,557 m², this architect-designed villa offers approx. 250 m² of light-filled, single-storey living space, in complete privacy with no overlooking neighbors. Built entirely in wood and oriented south-east, the villa comprises 5 bedrooms — three of them en-suite, one currently used as an office, and one arranged over two levels with a mezzanine — along with 4 bathrooms in total. The open-plan kitchen flows into a spacious living room with fireplace, opening directly onto a terrace with infinity pool. A mezzanine above the living room leads to a private solarium, while a north-facing patio provides a cool, shaded retreat on warmer days. The property also features a double garage, a cellar fitted out as a home gym with its own dedicated technical room, and ample parking. Only the basement lies below the main living level, preserving the villa's single-storey character throughout. A rare opportunity to combine architectural design, natural surroundings, and total tranquility.

Ref. : V3839VA

JOHN TAYLOR VALBONNE

PARIS 16EME1 190 000 €

Apartment for sale direct - 4 rooms - 87 m²

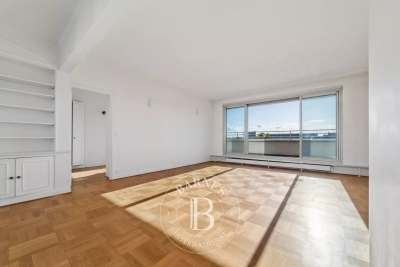
Paris 16 - Boileau - Upper floor -- 2 or 3 bedrooms - Dual-aspect

This 87.50m² or 942 sq ft (Carrez Law) surface dual-aspect apartment, is situated on the 8th floor of a magnificent, building dating from 1960, with a concierge and lift and well-maintained common areas. It currently comprises a spacious double-sized living room opening directly onto an exceptional 30m² (323 sq ft) southeast-facing terrace, affording entirely unobstructed views over the rooftops of Paris and of the Eiffel Tower, a separate kitchen, a first bedroom with shower room and toilet, a second bedroom, a second shower room and a separate toilet. The icing on the cake is the remarkable 30m² (323 sq ft) terrace, extending the reception spaces and affording a panoramic view and a pleasant aspect. All the rooms in the apartment have access to the terrace, providing a rare sense of continuity between the indoor and outdoor spaces. Bathed in light thanks to its dual exposure, this property offers excellent potential for renovation. The absence of load-bearing walls allows for a complete reconfiguration of the spaces, including the possibility of fitting out three bedrooms off of a large living room. A rare property on the market, boasting a combination of tranquillity, natural light, unobstructed views and particularly attractive conversion potential. Close to transport services, shops and reputable schools. School sector: Jean-Baptiste Say. Cellar also included. Option to acquire a parking space in the building with lift access, at an additional cost of €40,000. Two 10m² (108 sq ft) maid's rooms are also available on the first floor for €100,000 each. Fees payable by the seller - Average amount of the share of charges €9,500/year - Estimated amount of annual energy costs for standard use based on 2026 energy costs: €2,040 ~ €2,770 - Information on the risks to which this property is exposed is available on the Géorisques website: www.georisques.gouv.fr - Sophie Ghazal - Sales agent - EI - RSAC 921525234 Agency fees payable by vendor - Montant moyen de la quote-part de charges courantes 9,500 €/yearly - Montant estimé des dépenses annuelles d'énergie pour un usage standard, établi à partir des prix de l'énergie de l'année 2026 : 2040€ ~ 2770€ - Les informations sur les risques auxquels ce bien est exposé sont disponibles sur le site Géorisques : www.georisques.gouv.fr - Sophie GHAZAL - Agent commercial - EI - RSAC 921525234

Ref. : 87352101

BARNES PIED-A-TERRE AUTEUIL

NICE1 475 000 €

House for sale direct - 4 rooms - 164 m²

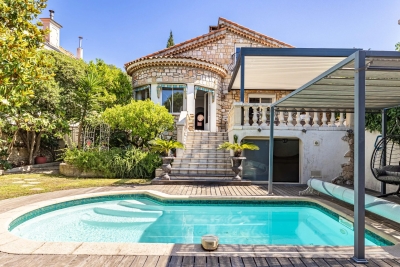
Nice – Captain Scott – Elegant Niçoise house with swimming pool, garden, and sea view

Nice – Avenue of Captain Scott In one of the most sought-after residential areas of Nice, just a few minutes walk from the port, the sea, the tramway, and shops, this charming stone house in Niçoise style with a pool enjoys a particularly privileged environment, renowned for its absolute tranquility and quality of life. Built on a pleasant flat land without any overlook, the property offers about 150 m² of living space and immediately appeals with its authenticity, brightness, and generous volumes. The main level, entirely single-story with outdoor spaces, features a spacious living area of about 60 m² with a fireplace, comprising a living room, a dining room, and a semi-open kitchen. Numerous windows flood the space with natural light and provide a constant connection with the garden and terrace. This level also has a bedroom opening directly onto the outdoors and a bathroom with toilet. Upstairs, a large space of about 50 m² currently set up as an open plan offers two sleeping areas and offers multiple development possibilities, including the creation of two separate bedrooms. A shower room, plenty of storage, and a pleasant south-facing balcony complete this level. From here, the view opens to the garden, the pool, and offers a glimpse of the sea. Outside, the landscaped garden, perfectly protected from view, features a pool, large relaxation areas, and a shed. A rare and private setting, ideal for fully enjoying the Niçoise climate in complete tranquility. For comfort, the house combines charm of the old with modern energy performance thanks to a fireplace, a heat pump, and a thermodynamic water heater. A property full of character, offering a rare balance between urban life and serenity, in one of the most sought-after locations on the Côte d'Azur. The seller bears the costs.

Ref. : 87363951

MAISON CINO Real Estate

MORZINE255 000 €

Apartment for sale direct - 2 rooms - 24 m²

Renovated One-Bedroom Apartment in the Heart of Morzine

Renovated One-Bedroom Apartment in the Heart of Morzine A beautifully renovated one-bedroom apartment in an exceptional position in the very heart of Morzine, just 50 metres from both the village centre and the Pleney ski lifts. Located within the Edelweiss residence, this apartment offers the ultimate in convenience. Bars, restaurants, shops and all the amenities of Morzine are quite literally on the doorstep, while the Pleney lift and ski slopes are just moments away. For anyone looking for a property where a car simply isn't necessary, the location is difficult to beat. Situated on the third floor with lift access, the apartment enjoys a superb south-west facing position and a balcony overlooking the Pleney slopes. The views are a real feature of the property: during the winter months, you can watch Morzine's torchlit descents and firework displays from the comfort of your own living room or balcony. Recently renovated, the apartment combines contemporary comfort with a warm Alpine feel and is presented in excellent condition. The accommodation comprises: -Entrance into a fitted kitchen -Bright living and dining area opening directly onto the south-west facing balcony -Double bedroom with built-in wardrobe -Shower room with WC The apartment is sold fully furnished and also benefits from a private outdoor parking space, ski locker and cellar. With its exceptional central location, immediate access to the ski lifts and attractive south-west facing balcony, the property would make an ideal Morzine pied-à-terre as well as offering excellent potential for holiday rentals. A rare opportunity to acquire a beautifully presented apartment in one of the most convenient locations in central Morzine. For further information or to arrange a viewing, please contact Morzine Immobilier. Information on the risks to which this property is exposed is available on the Géorisques website.

Ref. : 4215

MORZINE IMMOBILIER

LACANAU2 070 000 €

House for sale direct - 7 rooms - 140 m²

House and 3000 m2 plot of land facing the lake, first line L

Exceptional property on the beachfront of lake lacanau - a confidential and privileged address this property is for those who are primarily looking for a rare place to LIV, capable of bringing together several worlds: the privacy of a vast wooded plot, the peaceful beauty of the lake, privileged access to the water thanks to the private pontoon and the immediate proximity of the ocean. A family residence, a holiday home or a custom renovation project : the potential of this property allows you to imagine a unique place, reflecting the image of its future owners. A rare address in lacanau, where the lake becomes the garden, where the ocean is just minutes away, and where every day can be lived to the rhythm of nature, sport and the aquitaine way of life. A rare location, between the lake and the ocean in a privileged and particularly sought-after environment, this exceptional property benefits from a unique location on the front line of lake lacanau, in the heart of a green setting of nearly 3,000 m2. Here, the lake offers itself as a natural extension of the garden. Opposite the property, a private pontoon allows you to fully enjoy this exceptional environment and directly access nautical pleasures: boat trips, paddleboarding, kayaking, sailing or simply swimming and relaxing moments by the water. The property develops a rare atmosphere, where nature, intimacy and the art of living come together on a daily basis. A house with generous proportions the house offers beautiful living spaces and an ideal layout for hosting family and friends. It includes five bedrooms, two bathrooms, a large living room and a separate kitchen. Outside, the property reveals numerous spaces dedicated to well-being and leisure, with a heated and covered swimming pool, an attached garage, a second independent garage in the garden as well as a garden shed of approximately 10 m2. Renovation work will reveal the full potential of this residence and give it a new identity, according to the wishes of its future owners. An extension of approximately 30 m2 is permitted. However, the creation of an additional floor is not possible. The art of living between lake and ocean one of the great privileges of this property lies in its location: living on the edge of the lake while being just minutes from the atlantic ocean. Just 5 km away, the ocean beaches of lacanau offer a spectacular setting and a multitude of activities. An iconic destination on the atlantic coast, lacanau is as appealing for its long sandy beaches as for its vibrant atmosphere and its strong focus on sports and leisure. Surfing, bodyboarding, kitesurfing, paddleboarding, cycling, golf, tennis, sailing or walks in the pine forests: everyone can find their own rhythm and pleasures. The area also benefits from a lively atmosphere throughout the seasons, with restaurants, shops, markets, water sports, sporting events and summer entertainment. Come and visit directly with mr. Alain brussol 05 56 03 15 52

Ref. : 2467

Agence immobilière Brussol immobilier Lacanau

NICE750 000 €

Apartment for sale direct - 3 rooms - 69 m²

NICE – NEAR THE NEGRESCO – 2-BEDROOM APARTMENT OF 70 SQM FOR SALE – 6 SQM TERRACE – VERY QUIET – AIR-CONDITIONED – ELEVATOR – CONCIERGE

Spacious 2-Bedroom Apartment of approx. 70 m² with Terrace – Nice, Negresco area ,located in an exceptional position in the heart of Nice, just 150 metres from the Promenade des Anglais and the beaches, and only a short walk from the famous Hotel Negresco, this charming and bright 2-bedroom apartment of approximately 70 m² offers a 6 m² terrace in a wonderfully quiet setting.The apartment features an entrance hall , leading to a beautiful living space with an open-plan kitchen and dining area of approximately 21 m², located at the heart of the apartment and opening directly onto the terrace. The apartment also feature the living room around 12 m² ,a spacious master bedroom of approximately 15 m², with direct access to the terrace and its own shower room with WC;a second bedroom of approximately 12 m², which can be opened onto the living room via a sliding door; a second shower room with WC. The apartment has an air-conditioning, is bright and filled with natural light, thanks to its south east exposures.The residence benefits from a caretaker and a lift, and a private cellar is included with the property.The current layout also offers the possibility of creating a third bedroom, providing flexibility to adapt the apartment to your needs.A rare opportunity in a highly sought-after location, ideal as a primary or second home, as well as for rental investment. Short-term rentals are also permitted within the residence. Early viewing is highly recommended!

Ref. : B-1957

Century 21 LAFAGE TRANSACTIONS Beaulieu-sur-mer

LE LAVANDOU179 000 €

Apartment for sale direct - Studio - 22 m²

Studio right by the water for sale, Le Lavandou beach

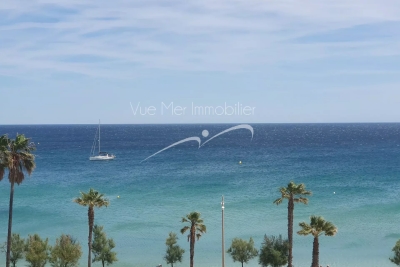
Studio right by the water for sale, Le Lavandou beach Just steps from the beach with direct access to the sea – Le Lavandou Within a secure, staffed residence with tennis courts, discover this charming 21 m² cabin-style studio located on the 5th floor with elevator. Bathed in light thanks to its East-facing exposure, it offers a superb sea view from its living room, a true invitation to relax. The living area, featuring an equipped kitchen, opens onto a particularly pleasant panorama. The sleeping area consists of an independent sleeping alcove equipped with a double bed and built-in storage. A shower room with WC completes the unit. The apartment is in very good condition and is sold fully furnished, allowing for immediate move-in or quick rental. Its prime location, just 50 meters from the beach, along with the residence's amenities, make it an ideal pied-à-terre on the Var coast or an excellent rental investment. Shared parking within the residence. Information on the risks to which this property is exposed is available on the Géorisques website: [www.georisques.gouv.fr](

Ref. : 824va

VUE MER IMMOBILIER 83

CANNES580 000 €

Apartment for sale direct - 2 rooms - 56 m²

CANNES MONTROSE TOP FLOOR, TERRACE, SWIMMING POOL & GARAGE Located in the highly sought-after residential area of Montrose, just a 15-minute walk from the town centre, this superb 56 sqm one-bedroom apartment is situated on the third and top floor of a prestigious, secure residence with a caretaker, set within beautifully landscaped grounds featuring a large swimming pool. Completely renovated with elegance and high-quality finishes, the apartment comprises an entrance hall with a cupboard and a large dressing room, a spacious living area with separate lounge and dining spaces, as well as a separate, fully fitted and equipped kitchen. The bedroom features generous built-in wardrobes, while a comfortable bathroom and a separate toilet with a hand basin complete the property. All main rooms open directly onto a generous 18.24 sqm terrace, offering beautiful views over the residence's landscaped grounds and swimming pool. Peaceful and filled with natural light, the apartment also benefits from high-end reversible air conditioning. A large underground garage with an automatic door and direct access to a spacious adjoining cellar completes the property. The entire property is accessible by lift.

Ref. : 7292

CENTURY 21 ADHERE TRANSACTIONS

VIROFLAY1 145 000 €

House for sale direct - 8 rooms - 191 m²

VIROFLAY - LOUVRE DISTRICT - Five-bed family house with garden, close to Meudon forest

At the heart of the Louvre district, one of Viroflay's historic neighbourhoods with a radial street layout centred on Place Jeanne d'Arc, this family home benefits from a peaceful residential setting just a stone's throw from the Meudon national forest. Built in 1953 on a 325m² (3,498 sq ft) plot, it offers 149m² (1,604 sq ft) of living space (191.26m² or 2,059 sq ft of floor space), laid out over four levels: a ground-floor reception area, an upper floor with five bedrooms, and a fully converted garden level. The ground floor comprises an open and light-filled living room with fireplace and 39.28m² (423 sq ft) dining room. The separate equipped kitchen is perfect both for everyday meals and entertaining. A home office and a separate toilet round off this level. Upstairs, a landing leads to five bedrooms, a bathroom, a shower room and a separate toilet. The fully converted garden level comprises a laundry room, a cellar, a wine cellar and lock-up garage, along with a 10m² (108 sq ft) room that could be fitted out as a gym, home cinema, workshop or spare bedroom with shower, to suit the future owner's needs. Heating is provided by a gas condensing boiler fitted in 2016 complemented by a ‘Flamme Verte'-certified wood-burning insert fireplace, consistent with the property's energy rating of D (249 kWh/m²/year of primary energy and 36 kg CO2/m²/year). The surveys found the property to be asbestos- and termite-free. The property is an easy walk from all the everyday conveniences: 4 minutes from the shops on Place Jeanne d'Arc, 3 minutes from Meudon national forest, and 5 minutes from a primary school. Viroflay Rive Gauche railway station, served by RER line C and Transilien line N to Paris-Montparnasse, is a 9-minute walk away. Viroflay Rive Droite station, on line L to Paris-Saint-Lazare with a direct connection to La Défense in 17 minutes, is 19 minutes on foot. EPC rating: D (249 kWh/m²/year of primary energy). GHG rating: D (36 kg of CO2/m²/year). Property not subject to shared ownership status. Price and fees: €1,195,000 including agency fees payable by the buyer. Price excluding fees: €1,165,000 Your BARNES contact: Frédérique Meinnier +33 (0)7 82 80 15 21 Information on the risks to which this property is exposed is available on the Géorisques website: www.georisques.gouv.fr €1,165,000 Agency fees not included - Agency fees: 2.58% incl. tax Fees payable by the buyer - Estimated amount of annual energy costs for standard use based on 2026 energy costs: €2,860 ~ €3,890 - Frédérique Meinnier - Sales agent - EI - RSAC Versailles 520 416 108 1,115,000 € Agency fees not included - Agency commission: 2.69%VAT included Agency fees payable by buyer - Montant estimé des dépenses annuelles d'énergie pour un usage standard, établi à partir des prix de l'énergie de l'année 2026 : 2860€ ~ 3890€ - Frédérique MEINNIER - Agent commercial - EI - RSAC Versailles 520 416 108

Ref. : 87299333

BARNES YVELINES