OK
More than Less than
€  ok

Key-words : d arcachon

Houses and Apartments, your real estate specialist magazine offers a selection of ads that match with the keyword d arcachon. You can refine your search by specifying the area or price range in the navigation bar link Search for a House/Apartment.

CAP-FERRET2 250 000 €

House for sale d arcachon - 5 rooms - 135 m²

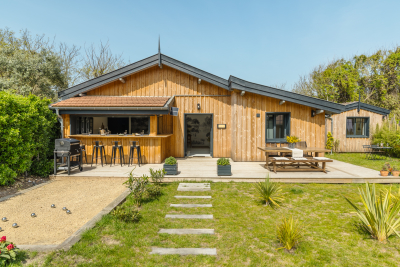
Exceptional home in the heart of Cap Ferret

Can you imagine yourself living here? Ideally located just a few steps from the beach, in a quiet little corner of paradise surrounded by greenery, Engel & Völkers invites you to discoverthis exceptional property. This is a place with a soul, a unique history, waiting for yours. This property is a real opportunity, perfect for welcoming family and friends or for a peaceful life project. It comprises three charming detached wooden houses, set on a magnificent 540 m² plot, beautifully planted and fully enclosed. The main house is a cozy haven where life is good. It welcomes you with a favorite living room featuring superb ceiling height, flooded with light. Its open-plan kitchen opens directly onto the outdoors, a space designed for convivial moments and for entertaining guests with ease. It offers a snug bedroom and a shower room. To complete this idyllic picture, you will find a completely independent bedroom, as well as a charming three-room cottage (T3) with its own terrace, ideal for enjoying the sun. A high-end level of amenities and a harmony designed according to Feng Shui principles make this place simply incomparable. Let yourself be captivated by this unique atmosphere of well-being! Energy Rating : C/170 Greenhouse Gas Emission : A/5 Estimated annual housing energy costs : €870 - €1,250 Property not subject to condominium status. Transaction fees incl. VAT to be paid by the seller. Information on the risks to which this property is exposed is available on the Géorisques website: www.georisques.gouv.fr On the Cap Ferret Peninsula, this address offers a calm, leafy setting just steps from upscale shops, typical restaurants and the local market. The beaches and landmark spots of the peninsula are easily reached by car, combining comfort, convenience and the authentic charm of the Arcachon Bay.

Ref. : W-04AFS3

ENGEL & VOLKERS BORDEAUX

GUJAN-MESTRAS1 300 000 €

House for sale d arcachon - 6 rooms - 240 m²

Contemporary 5-bedroom villa

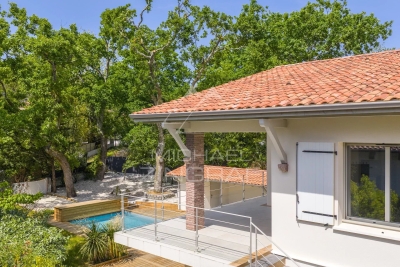
Michael Zingraf Estate Agents is pleased to present a contemporary villa of approximately 240m² in the Arcachon Bay area, situated within the Gujan Mestras golf course. An ideal and exclusive setting for your future holiday home, whether as a main residence or a second home. You will be charmed by its generous accommodation, featuring 5 bedrooms and spacious living areas, as well as the surroundings, with a garden and a beautifully integrated heated swimming pool overlooking the golf course. Come and discover this exceptional and peaceful setting, just a few minutes from the beaches of the Arcachon Bay.

Ref. : MZIBA1433

MICHAEL ZINGRAF BASSIN ARCACHON

PYLA-SUR-MER13 000 000 €

House for sale d arcachon - 5 rooms - 180 m²

Exceptional beachfront villa in Pyla-sur-Mer

The Michael Zingraf real estate agency is pleased to present an exceptional beachfront property offering breathtaking views of the bay and ideally located in one of the most sought-after areas of Pyla-sur-Mer, near the Sailing Club. Built on a spacious lot offering numerous possibilities, this charming home stands out above all for its rare location and remarkable potential. Ready to be refreshed to your liking, it currently features six bedrooms and a garage. This unique property combines a privileged lifestyle, exceptional views, and a rare opportunity on the Pyla market. A home designed for those who appreciate exceptional settings and are seeking a property to personalize in an incomparable environment. Brochure and additional information available upon request.

Ref. : MZIBA1441

MICHAEL ZINGRAF BASSIN ARCACHON

PYLA-SUR-MER725 000 €

House for sale d arcachon - 3 rooms - 62 m²

PYLA-SUR-MER ON THE EDGE OF THE WOODS – A 3-BEDROOM HOUSE IN THE GAUME REGION

Michael Zingraf Real Estate is pleased to present this authentic three-room Gaume-style house, situated on the edge of the forest and enjoying a privileged setting. With a living area of approximately 62 m², it features a cosy living room with a fireplace, a separate kitchen, two bedrooms, as well as a shower room and a separate toilet. The ground floor comprises a utility room and a garage. Set on an enclosed plot of approximately 800 m², in a quiet location bordering the forest, the property features several areas dedicated to relaxation as well as a parking space.

Ref. : MZIBA1420

MICHAEL ZINGRAF BASSIN ARCACHON

PYLA-SUR-MER1 810 000 €

House for sale d arcachon - 4 rooms - 158 m²

House with large grounds in the sailing club neighbourhood in Pyla-sur-Mer

Michael Zingraf Estate Agents are delighted to present this property, ideally situated in Pyla-sur-Mer, in the sought-after sailing club neighbourhood. With a living area of [area], it comprises 3 bedrooms and sits on a very large plot offering excellent potential. Planning permission has been granted for a second house of approximately 160 m², with all appeals having been exhausted. Furthermore, the possibility of dividing the plot adds an additional advantage to this property. Don't miss this rare opportunity to invest in a property with numerous development possibilities. Contact us for further information and to arrange a viewing.

Ref. : MZIBA1408

MICHAEL ZINGRAF BASSIN ARCACHON

GUJAN-MESTRAS3 500 000 €

House for sale d arcachon - 11 rooms - 740 m²

An Exceptional Estate in the Heart of 7 Hectares of Preserved Nature

Michael Zingraf Bassin d'Arcachon is proud to present this exclusive, confidential estate offering a truly exceptional lifestyle, where nature, tranquillity and elegance come together. Ideally located just a few minutes from the shopping facilities of La Teste-de-Buch and only ten minutes from the Atlantic beaches and the renowned village of Pyla-sur-Mer, this remarkable property enjoys an outstanding setting. Nestled within approximately 7.7 hectares (19 acres) of private grounds, beautifully planted with majestic oak and birch trees, this unique estate offers complete privacy in an unspoiled natural environment. The property comprises two character residences inspired by traditional regional architecture and the iconic Cap Ferret style, providing approximately 590 sqm of living space. Designed to accommodate family and guests in absolute comfort, the homes feature 11 bedrooms, each with its own en-suite shower room and WC, together with spacious, light-filled reception areas. Wine enthusiasts will appreciate the magnificent wine cellar, an ideal setting for showcasing and preserving Bordeaux's finest vintages, while the numerous terraces invite you to fully embrace outdoor living throughout the seasons. At the heart of the estate, an elegant 12 x 6 metre swimming pool blends harmoniously into its woodland surroundings, creating a privileged space for relaxation, complemented by expansive terraces perfectly suited to entertaining or enjoying precious family moments. Equestrian enthusiasts will appreciate the facilities that can be dedicated to horses, a truly rare privilege on the Bassin d'Arcachon, offering the opportunity to combine a prestigious residence with an equestrian lifestyle. Sheltered from every disturbance while remaining within immediate reach of local amenities, this exceptional estate represents a unique opportunity. Whether as an outstanding family home, a prestigious reception property or a luxury hospitality project, it offers remarkable potential in one of the region's most preserved natural settings.

Ref. : MZIBA1464

MICHAEL ZINGRAF BASSIN ARCACHON

LÈGE-CAP-FERRET1 995 000 €

House for sale d arcachon - 5 rooms - 172 m²

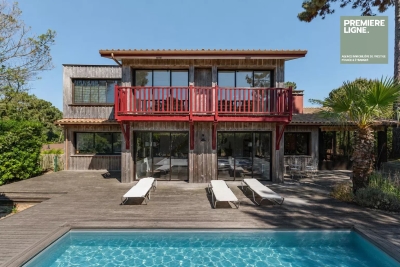
The canon - Villa spirit Ferret Capien

Discover this superb 172 m² villa located in The Cannon, offering a privileged living environment between forest and ocean. This 5-room house is appealing for its large glass doors and bright volumes facing outward, ideal for fully enjoying the climate of the Arcachon Basin. The villa benefits from high-end amenities. Outside, a beautiful swimming pool harmoniously integrates with the wooden terrace. A perfect place to relax, organize convivial moments or enjoy the surrounding calm, while being close to the beaches and amenities of Cap Ferret. Visit quickly.

Ref. : 86952151

Agence-premiere-ligne

ARCACHON3 290 000 €

House for sale d arcachon - 9 rooms - 273 m²

Villa 6 bedrooms Quartier Pereire - Beach 2 minutes away

Exclusive Michaël Zingraf Real Estate in Arcachon - Pereire In the heart of the highly sought-after Pereire district, where the murmur of the pines meets the ever-changing reflections of the Bassin, lies a rare, fully-renovated villa offering around 270 m² of living space, set like a jewel box just a two-minute walk from Arcachon's most sought-after beach. From the moment you enter, the space opens up generously: a light-filled living room of over 70 m², where the fitted kitchen is an invitation to conviviality, to the gentleness of quiet mornings and shared evenings. Six bedrooms, a summer lounge with kitchen, a garage, and so many spaces designed to welcome, meet and relax. Outside, the pleasures continue: an elegant swimming pool and pool house, a bowling green shaded by pine trees, and several terraces where you can follow the course of the sun like poetry in motion. Here, every day is an invitation to simple happiness, to suspended moments, to the beauty of the Basin. A house of heart and light,

Ref. : MZIBA1273

MICHAEL ZINGRAF BASSIN ARCACHON

ARCACHON599 000 €

House for sale d arcachon - 4 rooms - 110 m²

Townhouse with garden, terrace and outbuilding in the heart of Arcachon

Michael Zingraf Bassin d'Arcachon presents, in the heart of Arcachon, in a quiet second-line address, this townhouse of approximately 110 sqm of living space, arranged over two levels, with a garden, terrace and outbuilding. Set on a 220 sqm plot, the house enjoys a preserved environment while remaining within immediate reach of the town centre, shops and everyday amenities. Its position set back from the street gives it a peaceful, discreet and highly pleasant atmosphere, a particularly rare quality in this sought-after area of Arcachon. The main level features a living and dining room with fireplace of approximately 33 sqm, arranged into several living areas. The layout naturally allows for a lounge area, a dining space and a more intimate corner around the fireplace. An independent kitchen, a utility room and a WC complete this level. The whole creates a welcoming, bright and practical living floor, in the spirit of a townhouse opening onto its outdoor spaces. The garden level, slightly semi-basement on the western side, offers a well-designed family layout. It includes two bedrooms, a suite, a bathroom and a separate WC, forming a comfortable and functional night area. This level also includes an office of approximately 15 sqm, ideal for remote working, a professional activity or an additional room depending on needs, as well as a landing with dressing area and storage. Outside, the garden and terrace naturally extend the living areas and provide a pleasant setting for meals, relaxing moments or returns from the beach. An outbuilding of approximately 12 sqm, currently used for storage, completes the property and offers additional potential, depending on future plans and subject to the necessary authorisations. A barbecue area further enhances the convivial character of the property. This well-maintained house, located in a central yet quiet area of Arcachon, brings together highly sought-after qualities: an intra-muros address, pleasant outdoor spaces, generous volumes, a family-friendly layout and scope for future development. It represents a rare opportunity to fully enjoy the Arcachon lifestyle, in a preserved residential setting, close to shops, the town centre and the beaches.

Ref. : MZIBA1435

MICHAEL ZINGRAF BASSIN ARCACHON

ARCACHON2 525 000 €

House for sale d arcachon - 7 rooms - 202 m²

Arcachon - Pereire

Michael Zingraf Real Estate – Bassin d'Arcachon presents: Located in the highly sought-after Pereire district, just moments from the beaches and within a prime residential environment, this elegant fully renovated villa offers a refined and private lifestyle. Set on approximately 1,000 sqm of landscaped grounds, the property offers around 202 sqm of living space, designed with generous volumes ideally suited for both family living and entertaining. From the moment you enter, the living areas reveal a warm and contemporary atmosphere. The main living room, approximately 55 sqm, opens widely onto the outdoors and extends onto a terrace and balcony totaling over 30 sqm, creating a seamless connection between indoor and outdoor spaces. The separate kitchen, spacious and functional, completes this living area. The villa features 5 bedrooms, including an upstairs suite with dressing room and shower room, as well as a total of 3 bathrooms/shower rooms, ensuring optimal comfort for family and guests. Additional spaces (utility rooms, storage) have been carefully designed for practical everyday living. Outside, the landscaped garden hosts a swimming pool with a sun deck, complemented by a pool house with summer kitchen, a true additional living space ideal for enjoying the long sunny days of the Bassin d'Arcachon. A garage and additional parking spaces complete this property. Recently renovated, the villa offers modern features and a coherent architectural style, blending the charm of the original structure with a contemporary design.

Ref. : MZIBA1402

MICHAEL ZINGRAF BASSIN ARCACHON

LANGOIRAN2 295 000 €

House for sale d arcachon - 12 rooms - 390 m²

Architect-designed villa overlooking the Garonne – 30 minutes fr

Engel & Völkers presents this modernist villa from the 1970s, completely redesigned in 2024 by Vaissié Studio. Facing due south on the Entre-deux-Mers hillsides, it offers breathtaking views over the Garonne Valley. Approximately 390 m² of living space, 5 bedrooms, an infinity pool and 1.67 hectares of grounds, just 30 minutes from Bordeaux. Designed by a Bordeaux architect, a leading figure in regional modernism, the house has retained the striking graphic character of its original volumes. It is now enhanced by warm materials: sand-pink lime plaster, walnut, polished concrete and natural stone. From morning until sunset, the light transforms every room. Ground floor: a double-height living room (approx. 45 m²), beneath golden pendant lights, opening through large sliding glass doors onto the terrace. A few steps lower, a fireside area surrounds the fireplace. Dining room, fully equipped Gaggenau and Liebherr kitchen with a large island, utility kitchen, laundry room, office (approx. 22 m²) and gym opening onto the pine trees. First floor: a principal suite of approximately 45 m² with dressing room and bathroom (freestanding bathtub facing the umbrella pines), a mezzanine lounge, two bedrooms and a bathroom. Lower level: two independent bedrooms with shower rooms, ideal for guests. Outside: heated infinity pool (10.5 x 5 m) surrounded by 186 m² of terrace, pool house, barbecue terrace, pétanque court, natural spring and double carport, set within 1.67 hectares of landscaped grounds planted with umbrella pines. Features: underfloor heating, air conditioning, fireplace, fibre-optic internet, alarm system and video intercom. The villa may be sold furnished: bespoke furniture and designer pieces (terms available on request). Contact us to receive the complete information pack and arrange a private viewing. Price: €2,295,000 – agency fees payable by the seller. Energy performance rating: C (110 kWhEP/m²/year) – greenhouse gas emissions: C (21 kg CO?/m²/year). Estimated annual energy costs for standard use: between €4,510 and €6,190 per year (average energy prices indexed to 2021, 2022 and 2023, including subscriptions). Information on the risks to which this property is exposed is available on the Géorisques website: www.georisques.gouv.fr. In the heart of an unspoilt setting of vineyards and rolling hills, the property combines complete tranquillity with easy access. Bordeaux is 30 minutes away, a TER train station 8 minutes away (Paris in 2 hours by TGV), Bordeaux–Mérignac Airport 30 minutes away, Saint-Émilion 35 minutes away, and Arcachon Bay 1 hour 10 minutes away. The primary school is within walking distance, and a bilingual Montessori school is 15 minutes away.

Ref. : W-04BWBI

ENGEL & VOLKERS BORDEAUX

ARCACHON1 395 000 €

Apartment for sale d arcachon - 4 rooms - 132 m²

A Belle Époque Landmark with a 90 m² Terrace

In the heart of the Ville d'Hiver, just steps from the Parc Mauresque, the Belle Époque residence breathes new life into the former Hôtel Continental de la Forêt, which first opened its doors in 1889. Dressed stone and red-brick façades, a grand ceremonial staircase, landscaped grounds with a restored bandstand: a rare address where Arcachon's heritage meets the comforts of contemporary living. This 132 m² (1,420 sq ft) duplex apartment offers something the Ville d'Hiver seldom does: a terrace of over 90 m² (970 sq ft), flowing straight out from the main living space. On the ground floor, a series of French doors opens wide onto the terrace. The 46 m² living room with open-plan kitchen boasts ceilings of over 3.40 m (11 ft). A 16 m² bedroom with en-suite shower room and a guest WC complete this level, allowing for easy day-to-day living without ever needing the stairs. Downstairs, a dedicated family and guest wing offers two further bedrooms of 16 m² and 14 m², two shower rooms, a walk-in wardrobe, a second WC and a utility room: space for everyone to enjoy their own privacy. With a reversible heat pump for heating and cooling, double-glazed timber windows, an energy rating of B and the option to purchase a garage in the basement car park, this home combines the comfort of new-build living with a truly historic setting. All the charm of a family home, with none of the upkeep. Since 1889, these walls have witnessed some of Arcachon's finest hours. Now it's your turn to add a chapter of your own. Price: €1,395,000 including agency fees – fees payable by the seller. Energy performance rating (DPE): B (104 kWh/m²/year) – Greenhouse gas emissions: A (3 kg CO?/m²/year). Estimated annual energy costs for standard use: between €1,090 and €1,510 per year (based on average energy prices for 2021, 2022 and 2023, standing charges included). Property subject to co-ownership rules, co-ownership currently being established – 29 lots. Information on the risks to which this property is exposed is available at www.georisques.gouv.fr. Since the late 19th century, Arcachon has captivated visitors with its bracing sea air, fragrant pine forests and sweeping beaches stretching towards the Dune du Pilat, with Cap-Ferret on the horizon. On the hills above the town, the Ville d'Hiver unfolds in winding lanes lined with neoclassical, Moorish and colonial-style villas: a protected enclave just minutes from the bustle of the town centre, and once a retreat for Empress Sisi of Austria and Empress Eugénie. The Belle Époque residence stands on one of the Ville d'Hiver's most celebrated addresses: Allée du Docteur Fernand Lalesque, named after the physician who established Arcachon's reputation as a health resort. From this elevated position, everything is within walking distance: the equestrian centre in 3 minutes, the Parc Mauresque and market in 6, the casino in 8, the beach in 10 and the station in 15, with Paris just 2 hrs 58 by high-speed train. The marina is 12 minutes away by bike, the golf course a 6-minute drive, and Bordeaux under 40 minutes by car.

Ref. : W-04C0H0

ENGEL & VOLKERS BORDEAUX

LA TESTE-DE-BUCH1 390 000 €

House for sale d arcachon - 6 rooms - 185 m²

LA TESTE DE BUCH, NEAR SHOPPING AREAS – 6-BEDROOM VILLA WITH SWIMMING POOL

Michael Zingraf Real Estate is pleased to present an exceptional villa in one of the most sought-after residential areas of La Teste-de-Buch, just a stone's throw from the market square and the railway station. Built in 2025, this remarkable 6-room villa offers approximately 185 m² of living space, combining high-end finishes with absolute comfort. The ground floor centres around an entrance hall with storage space, a spacious and light-filled living room, a fully fitted open-plan kitchen and a utility room. Two bedrooms complete this level, including a master suite. Upstairs, there is a second master suite with a walk-in wardrobe and en-suite shower room, whilst two further bedrooms, each with fitted wardrobes, share a shower room. Outside, the garden is a true haven of peace: a south-facing terrace and swimming pool, sheltered from noise and prying eyes, invite you to relax completely. A garage completes this property, which is a rare find on the market.

Ref. : MZIBA1448

MICHAEL ZINGRAF BASSIN ARCACHON

ARCACHON188 000 €

Apartment for sale d arcachon - Studio - 24 m²

Ideally located studio in Le Moulleau

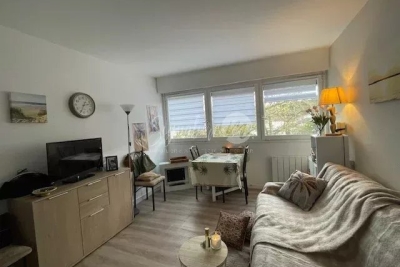
Discover this charming 24 m² studio, located on the 2nd floor of a well-maintained residence. It features a bright living room, a separate kitchen, a modern shower room, and a convenient storage room. A private parking space is also included, a real asset in this sought-after area. Its greatest advantage : an exceptional location, just 300 meters from the beach and the heart of Le Moulleau, with its shops, restaurants, and lively atmosphere. An ideal holiday home on the coast or a secure rental investment.

Ref. : 86187050

Signature M

LÈGE-CAP-FERRET More than 2 300 000 €

House for sale d arcachon - - 340 m²

CAP FERRET PENINSULA - VILLA ON THE FRONT LINE

With feet in the sand, the Basin as the only horizon. On the first line on the Cap Ferret Peninsula, this exceptional 310 m² villa offers a rare face-to-face view with the Arcachon Basin. It spreads over three levels, designed to live together and find peace. On the ground floor, the heart of the house: a large living area that combines living room, dining room and kitchen, facing the Basin. On the garden level, on the same level as the terrace, two bedrooms open onto the Basin. This level also houses an entrance, a wine cellar, a pantry, a laundry room and a gym, which can become an additional bedroom. On the upper floor, four bedrooms each have their own shower room. Among them, the master suite enjoys a private balcony and a breathtaking view of the Basin. A garage completes the property. A prior declaration for a 27 m² pool has already been accepted: the project is ready to launch. An address like few others, for a family, a holiday home or an inheritance. · Cap Ferret

Ref. : 86774292

Agence-premiere-ligne