OK
More than Less than
€  ok

Key-words : courtyard

Houses and Apartments, your real estate specialist magazine offers a selection of ads that match with the keyword courtyard. You can refine your search by specifying the area or price range in the navigation bar link Search for a House/Apartment.

PARIS 7EME1 780 000 €

Apartment for sale courtyard - 4 rooms - 100 m²

Paris 7 - Sèvres-Babylone - Sought-after location - 2 bedrooms

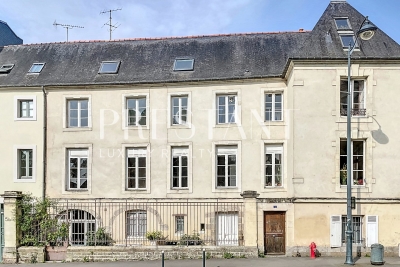
100.42m² or 1,081 sq ft (Carrez Law) apartment on the second floor of a high-end shared ownership building with lift, overlooking part of the main courtyard of Hôtel de Vaudreuil. This bright, dual-aspect apartment to renovate comprises an entrance hall, a living room, a dining room with adjoining kitchen, a suite opening onto a balcony with bathroom and toilet, a walk-in wardrobe, an office (which could be converted into a second suite), and a separate toilet. Cellar also included. Option to acquire a parking space in the building. Secure shared ownership building with concierge, offering all residents access to a gym and a private swimming pool. Property subject to shared ownership status. Fees payable by the seller - Number of lots in the building: 307 - Average amount of the share of charges €7,560/year - Estimated amount of annual energy costs for standard use: €1,540 ~ €2,120 - Information on the risks to which this property is exposed is available on the Géorisques website: www.georisques.gouv.fr Agency fees payable by vendor - Nombre de lots dans la copropriété: 307 - Montant moyen de la quote-part de charges courantes 7,560 €/yearly - Montant estimé des dépenses annuelles d'énergie pour un usage standard : 1540€ ~ 2120€ - Les informations sur les risques auxquels ce bien est exposé sont disponibles sur le site Géorisques : www.georisques.gouv.fr

Ref. : 86916657

BARNES BAC-VARENNE

PARIS 8EME2 500 000 €

Apartment for sale courtyard - 5 rooms - 169 m²

Paris 8 – Faubourg Saint-Honoré – Dual-aspect apartment – 3 or 4 bedrooms

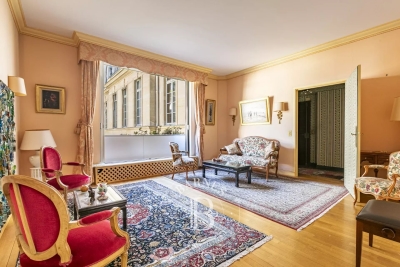
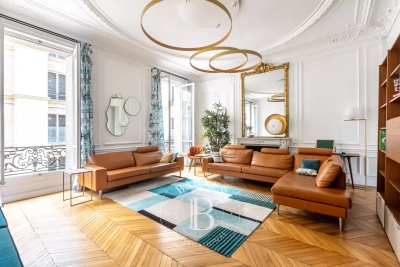
Paris 8 – Faubourg Saint-Honoré – Dual-aspect apartment – 3 or 4 bedrooms This 170m² (1,830 sq ft) reception apartment, situated on the 2nd floor of a beautiful stone building with a lift and concierge, in the sought-after Faubourg Saint-Honoré neighbourhood, has been beautifully renovated. The apartment comprises a living room, a dining room which could also be converted into a fourth bedroom, a large eat-in kitchen, two bedrooms with a bathroom, and a master suite with shower room. . It offers great volume, a good ceiling height (3.60m or 11.8ft), parquet flooring, fireplaces and plenty of natural light. Entirely overlooking the courtyard, it enjoys a particularly quiet setting. Two cellars and a secure parking space in the courtyard complete this property. Agency fees payable by vendor - Montant moyen de la quote-part de charges courantes 7,600 €/yearly - Claire BARY DUMON - Agent commercial - EI - RSAC 533 412 706

Ref. : 87218049

BARNES SAINT-HONORE

ST-RÉMY-DE-PROVENCE320 000 €

House for sale courtyard - 4 rooms - 120 m²

Excellent renovation potentia

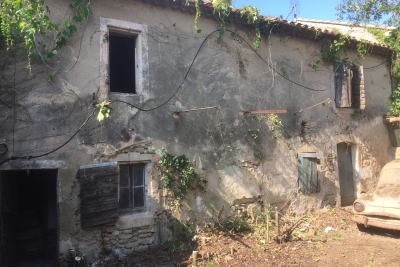
This semi-detached hamlet house, abandoned for decades, has excellent renovation potential. With 120m² of living space over two levels and two 28m² outbuildings, it benefits from approved planning permission, free of any appeals, for the construction of an 18m² swimming pool. The house overlooks a charming 242m² courtyard with a well and a century-old plane tree. An 823m² plot of land directly adjoining the courtyard is included in the sale. Located in a rural setting 3km from the heart of St Rémy, on the edge of the Alpilles mountains.

Ref. : 4005588

Charme et Provence

PARIS 15EME1 050 000 €

Apartment for sale courtyard - 5 rooms - 105 m²

PARIS 15 - LECOURBE/BLOMET - DUPLEX APARTMENT - TOP FLOOR - 4 BEDROOMS – PARKING SPACE

Barnes is listing a duplex apartment to renovate on the top floors of a 1960s building, a stone's throw from Place du Général Beuret. This 105m² or 1,130 sq ft (95.22m² or 1,025 sq ft under the Carrez Law) family apartment is situated at the end of a flower-lined lane and comprises, on the 5th floor, an entrance hall, a separate kitchen (which could be opened up to the living area), a living room offering unobstructed views over the gardens, a bedroom, a shower room and a guest toilet. On the 6th and top floor, an attic-style landing leads to three bedrooms and a bathroom. Modular floor plan. Bicycle parking in the courtyard. Live-in concierge. Quiet, leafy setting ideal for a family, close to shops, schools and transport services. A cellar is also included with this property as well as a parking space in a neighbouring building. Close to shops, schools and 200m (220 yards) from Volontaires metro station. Listed by Barnes Champs de Mars €1,038,462 Agency fees not included - Agency fees: 4% incl. tax Fees payable by the buyer - Number of lots in the building: 86 - Average amount of the share of charges €4,776/year - Estimated amount of annual energy costs for standard use: €3,020 - Information on the risks to which this property is exposed is available on the Géorisques website: www.georisques.gouv.fr - Stéphanie Faurisson - Sales agent - EI - RSAC 900 028 739 1,009,615 € Agency fees not included - Agency commission: 4%VAT included Agency fees payable by buyer - Nombre de lots dans la copropriété: 86 - Montant moyen de la quote-part de charges courantes 4,776 €/yearly - Montant estimé des dépenses annuelles d'énergie pour un usage standard : 3020€ - Les informations sur les risques auxquels ce bien est exposé sont disponibles sur le site Géorisques : www.georisques.gouv.fr - Stéphanie FAURISSON - Agent commercial - EI - RSAC 900 028 739

Ref. : 87035560

BARNES CHAMP DE MARS

PARIS 18EME1 150 000 €

Apartment for sale courtyard - 3 rooms - 78 m²

Montmartre: 78 m² loft on the 9th and top floor

Paris 18th, Montmartre: Lamarck - vineyards & Saint-Vincent gardens Like an eagle's nest, this elegant 78 m² artist's studio, laid out as a loft and fully renovated, with breathtaking views over the rooftops of Paris and the Sacré-Cœur Basilica, is offered exclusively by Engel & Völkers. Located on the Montmartre hill, just steps from Lamarck-Caulaincourt metro station, the Montmartre vineyards and the Saint-Vincent gardens, on the top floor with elevator of a quiet, well-maintained condominium, this atypical and original property, benefiting from quadruple exposure with its 18 windows, is composed as follows: - on the main level on the 9th floor: - a vast 48 m2 living room, with fireplace, solid oak parquet flooring and a 4.5 m ceiling height with exposed concrete beams creating an “industrial” feel, and numerous openings providing extraordinary light to the dining area and the lounge area - a lovely 12 m² bedroom with dual exposure, two picture windows and built-in storage - a fitted and fully equipped kitchen - a shower room offering a stunning view of the Sacré-Cœur Basilica, with toilet - all accessed via a small entrance on the 8th floor, leading to the upper level by a wooden staircase. This original and very cozy space has a total floor area of 78 m2 (69.96 m2 Carrez law). It is equipped with old cast-iron radiators and double-glazed windows, all overlooking an extremely quiet courtyard with no overlooking neighbors, offering absolute silence in the heart of Montmartre. A parking space (closed garage/box) is available in addition on the ground floor of the building. 3D visit available at: ' EPC: G/544 GHG: G/110 Estimated annual energy costs for the dwelling: €3,160–€4,330 Energy-inefficient housing: G rating Condominium of 69 lots Average quarterly charges: €1392 Property tax: €1,618 per year Ongoing procedure: no Transaction fees payable by the owner Information on the risks to which this property is exposed is available on the Géorisques website: www.georisques.gouv.fr Ideally located on the Montmartre hill, in the heart of the vineyards district and the Saint Vincent garden and in the immediate vicinity of public transport (Metro line 12, Lamarck–Caulaincourt station, a 2-minute walk away), this property also offers easy access to the neighborhood's specialty food shops on Rue Lepic, the famous market on Rue du Poteau, various schools, and the tourist area of Sacré-Cœur and Place du Tertre. Nestled within a secure, well-maintained residence, this charming loft offers absolute peace and quiet and independence, alone on the floor.

Ref. : W-02YNRC

ENGEL & VÖLKERS

ASNIERES SUR SEINE1 395 000 €

House for sale courtyard - 9 rooms - 242 m²

ASNIERES FLACHAT - CONTEMPORARY HOUSE WITH 6 BEDROOMS - 50m² (538 SQ FT) TERRACE

Bécon / Flachat district, charming, fully renovated 243m² (2,616 sq ft) contemporary house set on a 160m² (1,722 sq ft) plot at the end of a private no-through road, 5 minutes from Bécon les Bruyères station. This contemporary house has three floors and four outdoor areas (two terraces, a patio and a courtyard). The property comprises a large, bright 70m² (753 sq ft) living room opening onto an equipped kitchen and a 35m² (377 sq ft) terrace, ideal for summer evenings; 7 large bedrooms, including a master suite with private bathroom with shower and single washbasin, a bathroom on the ground floor with bath, shower and double washbasin, and a bathroom on the second floor with shower, toilet and single washbasin unit; 3 toilets, 2 of which are separate. Ideal for a large family or self-employed professionals (4 rooms, 3 of which are almost 20m² (215 sq ft), located on the ground floor). Bus stops for La Défense are also available less than 100m (109 yards) away. The future Bécon-les-Bruyères station will be served by line 15 of the Grand Paris Express. Parking space for one car at the front of the house. Near local schools, shops and public transport services. Contact Marie Blanc: +33 (0)6 66 23 81 99 €1,423,076.92 Agency fees not included - Agency fees: 4% incl. tax Fees payable by the buyer - Estimated amount of annual energy costs for standard use based on 2021 energy costs: €1,541 ~ €2,087 - Marie BLANC - Sales agent - EI - RSAC 491254884 1,347,826.09 € Agency fees not included - Agency commission: 3.5%VAT included Agency fees payable by buyer - Montant estimé des dépenses annuelles d'énergie pour un usage standard, établi à partir des prix de l'énergie de l'année 2021 : 1541€ ~ 2087€ - Marie BLANC - Agent commercial - EI - RSAC 491254884

Ref. : 85720106

BARNES HAUTS DE SEINE NORD

SCIEZ4 300 000 €

House for sale courtyard - 9 rooms - 330 m²

Coudrée private estate Architect-designed property a few steps

Located in the heart of the prestigious, private, and secure Domaine de Coudrée, just steps away from the beaches of Lake Geneva, this stunning architect-designed villa built in 2014 by the builder AXE&D offers a rare and privileged living environment in one of the region's most sought-after residential areas. Spanning approximately 447 m² of living space, the property is set on a beautiful enclosed and landscaped plot of 2,406 m², providing tranquility, privacy, and a perfectly maintained green setting. The house has also undergone significant renovations carried out in 2023 and 2024, allowing it to now offer modern amenities and an excellent level of comfort. The villa impresses from the entrance with its generous volumes, natural light, and the quality of its finishes. The three reception areas, which open widely onto the garden and terraces, create an elegant and inviting living space. The open contemporary kitchen, seamlessly integrated into the whole, extends this spirit of sharing and comfort. The sleeping quarters consist of five suites, including a spacious master suite with a dressing room, ensuring comfort and privacy for both family and guests. Outside, the landscaped garden features a heated pool, several terraces, and a summer kitchen area by the pool-perfect for fully enjoying the warm days and entertaining in an exceptional setting. The property also includes a double garage, a carport, and a courtyard with space to park several vehicles. The Domaine de Coudrée offers a unique lifestyle with private beaches, private harbors on Lake Geneva, tennis courts, and recreational areas, all within a highly sought-after secure residential environment.

Ref. : 1059V37M

LES RIVAGES DU LEMAN

PARIS 7EME320 000 €

Apartment for sale courtyard - Studio - 21 m²

PARIS VII – LE BON MARCHÉ – PIED-À-TERRAIN

Left bank, in immediate proximity to the Bon Marché, shops on rue de Sèvres, and the charming Catherine-Labouré garden, discover this studio of 21. 98m2 on the ground floor (21.50 m² Loi Carrez), located on the 2nd floor by stairs of an old building dating before 1800. Crossing street and courtyard view, it benefits from good brightness and a pleasant sense of volume, reinforced by a ceiling height of 3.20 m. Facing east/west, the main room offers two large windows overlooking the street. On the courtyard side, the property has a kitchen area, a water room, and toilets. The studio is in good overall condition and offers a functional layout, ideal for a pied-à-terre. A cellar completes this property. Loi ALUR: Mandate no. 22500 - Fees are the responsibility of the seller - Co-ownership including 20 lots - Annual pro-rata of the forecast budget 800.92 EUR; No ongoing procedures (Articles 29-1A/29-1 Law 65-557, L. 615-6 of the CCH) Information on the risks to which this property is exposed is available on the Georisques website: www.georisques.gouv.fr - Details of our pricing at

Ref. : 86939023

VANEAU BAC - SAINT-GERMAIN

PARIS 2EME625 000 €

Apartment for sale courtyard - 3 rooms - 49 m²

Paris 2 – Place des Victoires – Quiet, bright 1–2 bedroom flat

Engel & Völkers is delighted to present this exceptional apartment ideally located in the heart of Paris's 2nd arrondissement, just steps from Place des Victoires, the Palais Royal and the Montorgueil district. Located on the 6th and top floor (accessible by lift up to the 5th) of a well-maintained and secure historic 18th-century building with a caretaker, this 49 sq m Carrez property (61 sq m of floor space) will appeal with its abundant natural light, absolute peace and optimized layout. Dual-aspect, it overlooks the courtyard entirely. The apartment comprises: - An entrance hall - A spacious living room with open-plan kitchen - A bedroom - An office (which can be converted into a second bedroom or used to enlarge the main bedroom) - A bathroom with WC - Numerous built-in storage spaces Fully renovated in 2021, it is ready for immediate occupancy and may be sold furnished. Whether as a main residence, a Parisian pied-à-terre or a rental investment, this rare property offers a privileged lifestyle in a highly sought-after location. Energy rating: F355 Greenhouse gas emission: C14 Housing with Excessive Energy Consumption: F Estimated annual housing energy costs: €1,648 - €2,230 Joint ownership of 87 lots Average annual charges € 2,304 Pending proceeding NO Transaction fees VAT to be paid by the seller Information about the risks to which this property is exposed is available on the Géorisques website: www.georisques.gouv.fr In the heart of the 2nd arrondissement, in the sought-after Place des Victoires and Montorgueil/Sentier district, this address will appeal to discerning clients seeking the Parisian art of living: elegance, a lively yet refined atmosphere, and everything within easy reach. A rare advantage: an unrivalled central location between historic neighbourhoods and Sentier's creative hub, ideal for experiencing Paris with intensity and sophistication. Here, every outing becomes an experience, and every return a privilege.

Ref. : W-04ALA9

ENGEL & VÖLKERS

PARIS 7EME980 000 €

Apartment for sale courtyard - Studio - 42 m²

Ideal pied-à-terre - Rue de Verneuil

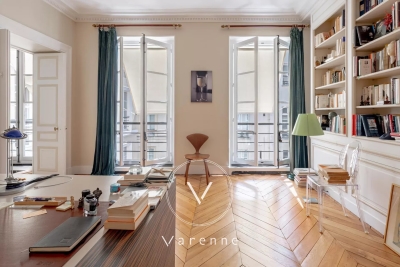
Tucked away in a pretty little tree-lined courtyard in one of the most sought-after areas of Paris's Left Bank, this 42 sq.m (452 sq ft) apartment will delight with its unique ambiance, elegant renovation and premium setting. Entirely redesigned by a renowned architect to feel like a small house. The kitchen, lounge and bedroom area flow smoothly on from one another thanks to the optimised layout, enhanced by the ceiling height. The materials, bespoke woodwork and different textures create a cosy atmosphere.

Ref. : 87226141

AGENCE VARENNE PARIS 7E

PARIS 1ER640 000 €

Apartment for sale courtyard - 2 rooms - 46 m²

PARIS 1ST ARONDISMENT - EXCLUSIVE - MONT THABOR - 2-ROOM APARTMENT

Located in the heart of the Tuileries neighborhood on Rue du Mont Thabor, a beautiful 19th-century building houses a lovely, bright 2-room apartment on the first floor overlooking a courtyard. It exudes all the charm of Paris and offers a view of a lush courtyard. This property is laid out as follows: the entryway leads on either side to a beautiful living area with a mezzanine that serves as a sleeping area, a fully equipped kitchen, and a bathroom with a toilet; then an elegant, bright bedroom with ample storage that overlooks the lush courtyard. A walk-in closet adds to the appeal of the space. There is also a second guest restroom. The ideal Parisian pied-à-terre. Presented by BARNES Saint Honoré Direct contact: Nathalie LECLERCQ: +33 6 30 88 61 21 Agency fees payable by vendor - Montant moyen de la quote-part de charges courantes 720 €/yearly - Montant estimé des dépenses annuelles d'énergie pour un usage standard : 1330€ ~ 1850€ - Les informations sur les risques auxquels ce bien est exposé sont disponibles sur le site Géorisques : www.georisques.gouv.fr - Nathalie LECLERCQ - Agent commercial - EI - RSAC 838496693

Ref. : 87219758

BARNES PIED-A-TERRE SAINT-HONORE

PARIS 6EME360 000 €

Apartment for sale courtyard - Studio - 24 m²

Studio - rue de Seine

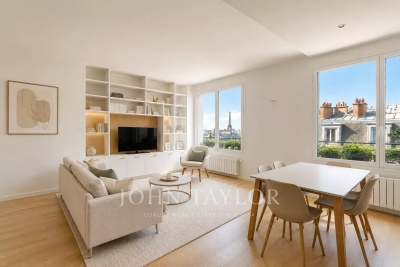
Located on the 2nd floor of a well-maintained 18th-century building, a 24.89 m² (Carrez law) studio ideal for a pied-à-terre or rental investment. It consists of: - a living room - a furnished and equipped kitchen - a bathroom with toilet. In good general condition, the apartment is bright, quiet courtyard side, and has a high ceiling with exposed beams. Ideally located in the heart of the 6th arrondissement, close to shops and renowned art galleries.

Ref. : V4074PA

JOHN TAYLOR PARIS

ANTIBES1 550 000 €

House for sale courtyard - 5 rooms - 224 m²

Antibes – architect-designed villa with the unique charm of a loft, featuring a swimming pool and garden in a private, exclusive estate – €1,550,000.00 (agency fees included) some houses have a real soul; this one is undoubtedly one of them. Set in the heart of a small, secure private estate comprising just three properties, this villa of approximately 224 m² (192 m² carrez area) captivates from the very first moment with its distinctive architecture, its light-filled spaces and its utterly welcoming atmosphere. Set on magnificent landscaped grounds of approximately 1,500 m², it enjoys beautiful unobstructed views over the hills in a peaceful, secluded setting, free from overlooking neighbours, where tranquillity and privacy reign. As soon as you step inside, you'll be captivated by the superb reception area. Its entrance hall, leading into a cathedral-ceilinged living room inspired by the industrial loft style, impresses with its high ceilings and the sense of space it provides. The large windows naturally extend the living space out onto the large terrace and the mediterranean garden, creating a seamless flow between indoors and outdoors. The fitted and equipped kitchen, which could be updated to suit your taste, opens onto the living area and features a large fitted pantry with a utility area. The ground floor also comprises a bedroom with a mezzanine and an en-suite shower room of over 20 m², a guest toilet area with a shower room, complemented by a studio with a separate entrance, measuring approximately 30 m², ideal for entertaining family and friends, running a business, giving a teenager their own space, or even considering a holiday let. Upstairs, accessed via an elegant spiral staircase, the house reveals its finest feature: a magnificent master suite of over 44 m², occupying the entire floor to itself. A fully fitted walk-in wardrobe, a bathroom with a bath and shower, generous proportions and absolute privacy make this a truly exceptional space. Outside, the large terrace invites you to make the most of sunny days, overlooking the recently renovated swimming pool, surrounded by a carefully maintained mediterranean garden where fruit trees, native species and lush greenery create a living environment that is as elegant as it is soothing. A spacious courtyard in front of the house provides parking for at least four cars, complemented by a large, enclosed garage of approximately 110 m², currently converted into a games room and gym. A few aesthetic updates will bring out the full potential of this wonderful property full of character. A discreet location for lovers of properties with character, just a few minutes' drive from the beaches, the centre of antibes, sophia-antipolis, juan-les-pins and the main roads of the côte d'azur. Legal mentions (in french) : prix net vendeur : 1.472.500,00 € honoraires exclus. Honoraires de 77.500,00 € ttc à la charge de l'acquéreur. Les informations sur les risques auxquels ce bien est exposé sont disponibles sur le site géorisques : www. Georisques. Gouv. Fr .

Ref. : 107

RE/MAX SUNSET

NICE280 000 €

Apartment for sale courtyard - 3 rooms - 39 m²

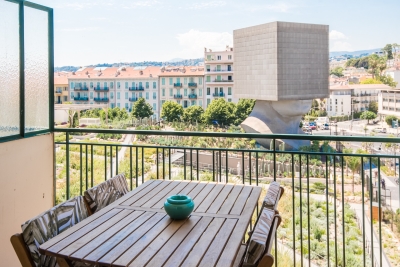
NICE PORT « TERESA» 3P 40 m²

NICE PORT – ANTOINE GAUTHIER: EXCLUSIVE in a beautiful typical Nice building of the neighborhood, come visit « Teresa », this 3-room 40 m² apartment perfectly optimized, located on the 2nd floor WITH elevator. The advantages of « Teresa »? They are numerous, starting with its prime location in the heart of the Port district, ideal both for a pied-à-terre and for a rental investment. And at this central address is an especially appreciated advantage: absolute quietness. The apartment looks entirely onto a pretty little interior courtyard recently renovated, away from the street noise. « Teresa » has just been completely renovated: nice kitchen, new paint, rewired electricity, double glazing, air conditioning, bathroom with new water heater and new reinforced door. Just move in. Yes, with its 40 m², « Teresa » is a small 3-room apartment. But every square meter has been intelligently used and its layout remains particularly functional. This is precisely what makes it an interesting product for those seeking a pied-à-terre in the Port or a rental investment: two bedrooms in a contained space, a turnkey apartment, quietness, and especially a particularly sought-after address. Year-round rental is possible and seasonal rental is tolerated by the co-ownership, subject to compliance with applicable regulations. A small apartment that has all the qualities of a major investment. Visit soon. Energy efficiency rating: C – Block of flats comprising 59 main units – Monthly service charges: €155 – Council tax: €611 – To the best of our knowledge, there are no legal proceedings currently in progress. Information on the risks associated with this property is available on the Géorisques website:

Ref. : AM514-TERESA

L'agence M

NICE180 000 €

Apartment for sale courtyard - Studio - 23 m²

NICE PORT « RITA » Studio 23 m²

NICE PORT – ANTOINE GAUTHIER : EXCLUSIVITY In a beautiful typical Nice building in the neighborhood, come visit « Rita », this large studio with separate kitchen – or F1 bis – of 23 m², located on the 4th floor WITH elevator. What are the advantages of « Rita »? They are numerous, starting with its prime location in the heart of the Port district, ideal both for living there, as a pied-à-terre or for rental investment. And yet, despite this central address, « Theresa » is in absolute calm: the apartment overlooks a pretty interior courtyard recently renovated, completely away from street activity. Located on the 4th floor, it also benefits from very good brightness and good volumes. The two rooms are particularly well proportioned and the high ceiling further enhances this pleasant sense of space. « Rita » has just been completely renovated: nice separate kitchen, new paint, updated electrical system, double glazing, bathroom with new water heater and new armored door. The sliding door between the kitchen and the bathroom also smartly optimizes every square meter. You just need to move in. Quiet, bright, renovated, with low charges and an elevator: « Rita » checks many boxes and can suit many projects, whether for a primary residence, a pied-à-terre, or a rental investment. Year-round rental is possible and seasonal rental is tolerated by the co-ownership, subject of course to compliance with applicable regulations. A turnkey apartment, bright and particularly well located in one of Nice's most lively neighborhoods. Must visit quickly. Energy efficiency class D – Block of flats comprising 106 main units – Monthly service charges €100 – Council tax €500 – To the best of our knowledge, there are no legal proceedings currently in progress. Information on the risks associated with this property is available on the Géorisques website:

Ref. : AM510-RITA

L'agence M