OK
More than Less than
  ok

Key-words : courtyard

Houses and Apartments, your real estate specialist magazine offers a selection of ads that match with the keyword courtyard. You can refine your search by specifying the area or price range in the navigation bar link Search for a House/Apartment.

PARIS 16EME335 000 €

Apartment for sale courtyard - 2 rooms - 26

Paris 16th – Passy – One-bedroom apartment – Bright

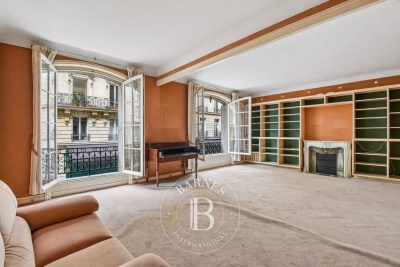
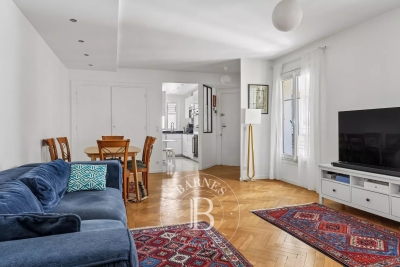
Charming one-bedroom apartment ideally located on Rue de Passy, in immediate proximity to shops and vibrant neighborhood life. Located on the 5th floor without an elevator in a well-maintained building dating from 1880, the apartment measures 26.46 sqm. The apartment, fully renovated, comprises a living room with a fully equipped open kitchen, a spacious separate bedroom, and a shower room with toilet. Quietly overlooking a courtyard, with no direct overlooking neighbors, it benefits from a south-west exposure, ensuring plenty of natural light. The optimized layout, with no wasted space, makes it particularly functional. Ideal as a pied-à-terre, a first purchase, or a rental investment in one of the most sought-after areas of the 16th arrondissement. Sold with a cellar. Close to shops, public transport, and renowned schools. Property subject to the co-ownership regime Contact BARNES Julie Morel-Bonnard : +33 6 83 60 87 20 Agency fees payable by vendor - Montant moyen de la quote-part de charges courantes 860 €/yearly - Montant estimé des dépenses annuelles d'énergie pour un usage standard, établi à partir des prix de l'énergie de l'année 2021 : 730€ ~ 1000€ - Les informations sur les risques auxquels ce bien est exposé sont disponibles sur le site Géorisques : www.georisques.gouv.fr

Ref. : 87165829

BARNES PIED-A-TERRE PASSY-LA MUETTE

PARIS 4EME995 000 €

Apartment for sale courtyard - 3 rooms - 71

Apartment for sale - Paris 4 - Village Saint Paul - Unobstructed view - Terrace

In the heart of the historic Marais area, within a lovely, tree-lined courtyard, Barnes has the exclusive listing of this 64.72m² (696 sq ft) property on the 5th floor of a 1670s building, refurbished 5 years ago by an interior designer. This dual-aspect apartment is laid out as follows: living room incorporating a kitchen (fully fitted and equipped), dining room and lounge opening onto a terrace, bedroom, and shower room with toilet. This rare property boasts a 10m² (107 sq ft) outdoor space offering a fabulous view of the Hôtel de Sully and the rooftops of the Marais area, in addition to fantastic fittings, peace and quiet, natural light (east/west orientation), great volume and charm (herringbone parquet flooring, working fireplace and exposed beams). Bikes can be left in the courtyard. Cellar also included. Sole agent Frédérique Guibal: +33 (0)6 50 37 28 50 Fees payable by the seller - Average amount of the share of charges €1,484/year Agency fees payable by vendor - Montant moyen de la quote-part de charges courantes 1,484 €/yearly - Montant estimé des dépenses annuelles d'énergie pour un usage standard : 1530€ ~ 2120€ - Les informations sur les risques auxquels ce bien est exposé sont disponibles sur le site Géorisques : www.georisques.gouv.fr

Ref. : 87171720

BARNES LE MARAIS

OPPEDE LE VIEUX950 000 €

House for sale courtyard - 7 rooms - 162

18th-century village house with walled garden and superb views.

This rare gem occupies a prime position in the heart of Oppède-le-Vieux, one of the Luberon's most sought-after hilltop villages, where welcoming cafés, restaurants and local cultural events offer a gentle rhythm of Provençal life throughout the year. Rich in authentic character, the property features a delightful shaded garden, generous reception rooms and far-reaching views across the valley. Nestled among the village's winding cobbled lanes and beautifully preserved historic buildings, it offers an exceptional opportunity to create a remarkable village home in one of Provence's most enchanting settings. The accommodation comprises, on the garden floor: sitting room showcasing attractive features such as exposed stone walls and beams, crown moulding, and a broad stone fireplace; office; “salon”; dining room; kitchen with direct access to the garden; bathroom. Paned or solid wood doors whose patina reflects the house's history, exposed wooden beams, stained glass windows, original flooring and cast-iron radiators all add to the house's timeless charm. The first floor is accessible via two staircases and is composed of: principal bedroom; second bedroom; two further rooms which could be converted into bedrooms or a bathroom. One of these rooms has direct access to the first floor terrace. The ground floor accommodates: spacious entrance hall with harlequin floor tiles and Provençal ceiling; laundry and technical room; covered porch; interior courtyard; four stone cellars, one of which has a superb vaulted ceiling. Outside, the spacious stone-paved walled garden (206 m2) is hidden behind tall wooden gates that open directly onto the charming “calades” (cobblestones) leading down to the village street. Entirely private and full of character, it is the perfect setting for relaxing with friends, dining al fresco or enjoying the shade of the awning, vine-draped pergola and fig tree. Attractive low stone walls, archways and beautifully preserved period features create a wonderful sense of authenticity, while there is ample space for installing a plunge pool or ornamental basin if desired. Stone steps lead to a superb terrace (accessible also from the first floor) which enjoys uninterrupted panoramic views and offers excellent potential for a summer kitchen and stylish outdoor entertaining area. A small tool shed and additional parcel of land at the top of the “calades” complete this unique outdoor setting. Amenities include: oil-fired central heating; air-conditioning in the main bedroom; wood-burning fireplace; lovely period wooden doors; mains water and drainage; outdoor lighting; fibre-optic internet; storage space and vaulted cellars; garage (2 cars) with adjacent resident parking; fully-enclosed courtyard and additional land. Although in need of some updating, the property presents an excellent opportunity to create a bespoke Provençal retreat. With panoramic views and peaceful surroundings, it offers an idyllic lifestyle within easy reach of the sought-after Luberon Golden Triangle, Avignon TGV station and Marseille airport. It is equally suited to being a delightful second home or profitable rental investment. __________Information on the risks to which this property is exposed is available on the Géorisques website: payable by the seller

Ref. : V03235.02002L

Maison Victoire

PARIS 2EME770 000 €

Apartment for sale courtyard - 2 rooms - 60

Apartment for sale – Paris 2 – Aboukir – Top floor – Terrace – 1-bed – Bright – Period charm

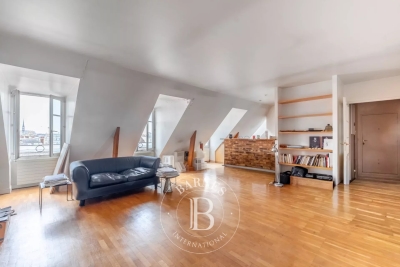
Barnes Le Marais is listing this charming 60m² (646 sq ft) apartment (59m² or 635 sq ft under the Carrez Law) located in a vibrant and sought-after neighbourhood, a stone's throw from Rue Montorgueil, Place des Victoires and the Grands Boulevards. This charming apartment has been fully renovated and is situated on the 5th and top floor of a charming shared ownership building. The property is laid out around a superb 38m² (409 sq ft) living area, bathed in light and enhanced by its exposed beams and cathedral ceiling. It features an elegant, fully fitted, custom-built open kitchen, leading onto a pleasant 3.64m² (39 sq ft) private terrace, offering complete peace and quiet and sheltered from prying eyes. The sleeping area comprises a beautiful 14m² (151 sq ft) bedroom, flooded with light, with plenty of built-in storage, as well as a contemporary shower room with a large walk-in shower, both of which benefit from the tranquillity of the interior courtyard. A separate toilet rounds off this space. Its sought-after location, charm, tranquillity, and natural light, all in the very heart of Paris and within easy reach of shops and transport services, are sure to delight. Air conditioning installed throughout the apartment. Fees payable by the seller - Number of lots in the building: 7 - Average amount of the share of charges €1,931.52/year - Estimated amount of annual energy costs for standard use based on 2021 energy costs: €770 ~ €1,080 - Information on the risks to which this property is exposed is available on the Géorisques website: www.georisques.gouv.fr Agency fees payable by vendor - Nombre de lots dans la copropriété: 7 - Montant moyen de la quote-part de charges courantes 1,931.52 €/yearly - Montant estimé des dépenses annuelles d'énergie pour un usage standard, établi à partir des prix de l'énergie de l'année 2021 : 770€ ~ 1080€ - Les informations sur les risques auxquels ce bien est exposé sont disponibles sur le site Géorisques : www.georisques.gouv.fr

Ref. : 87097502

BARNES LE MARAIS

PARIS 6EME825 000 €

Apartment for sale courtyard - 2 rooms - 39

Paris 6 – Odéon – Apartment renovated by an architect – Air conditioning – Quiet – Bright – Upper floor.

Barnes is listing a 39.67m² or 427 sq ft (Carrez Law surface) apartment, renovated by architect Tatiana Nicol, situated on the fifth floor of a 1928 building with a lift and with common areas in good condition, just a stone's throw from Marché Saint-Germain and Mabillon metro station. This optimised apartment has been fully renovated with high-quality materials and custom-built fittings. It features a 27m² (291 sq ft) living area composed of a lounge and a fully fitted and equipped open kitchen. This space benefits from plenty of built-in storage, a quiet setting overlooking a courtyards and plenty of natural light. Bedroom with custom-built cupboards, as well as a shower room fitted with a walk-in shower and a toilet. The property is air-conditioned and boasts a 2.70m (8.9ft) ceiling height. Located in the heart of Saint-Germain-des-Prés, this apartment is ideal as a main residence, a pied-à-terre or a property investment in one of the most sought-after neighbourhoods on the Left Bank. Fees payable by the seller - Number of lots in the building: 61 - Average amount of the share of charges €1,932/year - Estimated amount of annual energy costs for standard use: €730 ~ €1,050 - Information on the risks to which this property is exposed is available on the Géorisques website: www.georisques.gouv.fr - Peter Lawson - Sales agent - EI - RSAC 795 281 864 Agency fees payable by vendor - Nombre de lots dans la copropriété: 61 - Montant moyen de la quote-part de charges courantes 1,932 €/yearly - Montant estimé des dépenses annuelles d'énergie pour un usage standard : 730€ ~ 1050€ - Les informations sur les risques auxquels ce bien est exposé sont disponibles sur le site Géorisques : www.georisques.gouv.fr - Peter LAWSON - Agent commercial - EI - RSAC 795 281 864

Ref. : 87113285

BARNES PIED-À-TERRE SAINT-GERMAIN-DES-PRÉS

PARIS 7EME1 720 000 €

Apartment for sale courtyard - 3 rooms - 91

Paris 7th – Gros Caillou – 2 Bedrooms – Balcony and Parking

Paris 7th – Gros Caillou – 2 Bedrooms Located on the 3rd floor of a secure 1971 building, this dual-aspect 91 m² apartment has undergone a complete, high-quality renovation using premium materials and benefits from full air conditioning. The apartment comprises an entrance hall, a living room with lounge area and open-plan kitchen opening onto a balcony, offering a pleasant, bright living space thanks to its dual exposure. The sleeping area includes two large bedrooms overlooking the courtyard, in complete quiet, as well as a bathroom with WC and a separate WC. This property also includes a cellar. A parking space is available at an additional cost. Energy rating: D/194 Greenhouse gas emission: D/41 Estimated annual energy costs for the dwelling: €1,420 - €1,960 Joint ownership of 12 lots, average annual charges: €6,432 (heating included) No proceedings in progress. Fees VAT to be paid by the seller. Information on the risks to which this property is exposed is available on the Géorisques website: www.georisques.gouv.fr

Ref. : W-0494CR

ENGEL & VÖLKERS

PARIS 11EME1 100 000 €

Apartment for sale courtyard - 3 rooms - 110

Folie-Méricourt - Loft at the far end of a courtyard - Fully renovated

In the sought-after Folie-Méricourt area, this fully renovated 106.06m² (1,141 sq ft) loft on two levels is set at the far end of a courtyard and has undergone full renovation using high-quality materials. Composed of an entrance hall with cupboards, a kitchen open on the living room with an impressive ceiling height, two bedrooms, a bathroom/shower room, and a separate toilet. Cellar also included. Quiet apartment renovated throughout, in a sought-after area of the 11th arrondissement. No ongoing proceedings connected with the shared ownership building. €1,140,000 Agency fees not included - Agency fees: Fees at 4.39% incl. tax payable by the buyer - Number of lots in the building: 76 - Average amount of the share of charges €3,996/year - Estimated amount of annual energy costs for standard use based on 2023 energy costs: €2,920 ~ €4,000 - Information on the risks to which this property is exposed is available on the Géorisques website: www.georisques.gouv.fr - Noémie Griesser - Sales agent - EI - RSAC 910616218 1,050,000 € Agency fees not included - Agency commission: 4.76%VAT included Agency fees payable by buyer - Nombre de lots dans la copropriété: 76 - Montant moyen de la quote-part de charges courantes 3,996 €/yearly - Montant estimé des dépenses annuelles d'énergie pour un usage standard, établi à partir des prix de l'énergie de l'année 2023 : 2920€ ~ 4000€ - Les informations sur les risques auxquels ce bien est exposé sont disponibles sur le site Géorisques : www.georisques.gouv.fr - Noémie GRIESSER - Agent commercial - EI - RSAC 910616218

Ref. : 86486783

BARNES PARIS EST

PARIS 15EME1 290 000 €

Apartment for sale courtyard - 4 rooms - 83

Paris 15 - LOWENDAL - 84m² (904 sq ft) apartment - 3 bedrooms

We are listing this very bright 84m² (904 sq ft) apartment situated on the third floor of 1960s building, in a prime location. Comprising a good-sized entrance hall, a large and very bright living room opening onto a balcony with an open kitchen, three bedrooms overlooking a courtyard, and two shower rooms. Natural light and great volume. Tastefully renovated apartment in immaculate condition. Close to the Champ de Mars, shops, schools and transport services. Large cellar also included. Live-in concierge. Bicycle storage room in the building. Fees payable by the seller - Number of lots in the building: 28 - Average amount of the share of charges €2,000/year - Estimated amount of annual energy costs for standard use based on 2021, 2022 and 2023 energy costs: €1,490 ~ €2,070 - Information on the risks to which this property is exposed is available on the Géorisques website: www.georisques.gouv.fr - Virginie Llurens - Sales agent - EI - RSAC 831925185 Agency fees payable by vendor - Nombre de lots dans la copropriété: 28 - Montant moyen de la quote-part de charges courantes 2,000 €/yearly - Montant estimé des dépenses annuelles d'énergie pour un usage standard, établi à partir des prix de l'énergie de l'année 2021, 2022, 2023 : 1490€ ~ 2070€ - Les informations sur les risques auxquels ce bien est exposé sont disponibles sur le site Géorisques : www.georisques.gouv.fr - Virginie LLURENS - Agent commercial - EI - RSAC 831925185

Ref. : 87114284

BARNES CHAMP DE MARS

PARIS 10EME410 000 €

Apartment for sale courtyard - 2 rooms - 37

Fully renovated 2-room apartment, bright, absolutely quiet, with

Engel & Völkers invites you to discover, within a secure and well-maintained condominium, this charming 37 m² apartment, fully renovated, offering a turnkey living environment combining comfort, functionality, and peace and quiet. Located on the 1st floor overlooking a large, particularly quiet inner courtyard, this property benefits from direct sunlight and a setting free from any noise disturbance. The apartment comprises a separate entrance, a pleasant living room of nearly 19 m² filled with light thanks to its three windows, including one through-window, a comfortable 12 m² bedroom, a separate fully fitted and equipped kitchen, and an optimized bathroom featuring an intelligent ventilation system. The bedroom has been designed to provide maximum comfort with a large 3-meter-long custom-made walk-in closet, fully fitted, with mirrored fronts and backlit lighting. An electrical connection is also provided for installing a wall-mounted TV opposite the bed. The living room features modern, functional equipment, including pre-wiring for an audio system as well as an optimized electrical installation: each outlet is paired with an outlet controlled by a switch for simplified everyday use. A master switch also makes it possible to turn off all the apartment's lighting in a single gesture when leaving. The separate kitchen offers quality built-in appliances: dishwasher, built-in fridge-freezer, ceramic cooktop, space provided for a built-in oven and a washing machine, as well as numerous cleverly designed storage spaces. Particular attention has been paid to the technical features. The connected infrared heating can be controlled remotely via smartphone. Reinforced sound insulation has been installed on party walls, ceilings, and floors to ensure remarkable acoustic comfort. A cellar completes this property. The condominium also has a secure bicycle storage room. Three levels of access control ensure optimal security for residents. A bright apartment, perfectly renovated and immediately move-in ready, ideal for a young couple, a first-time buyer, or as an elegant Parisian pied-à-terre. Energy rating: E/328 Greenhouse gas emission: C/13 Estimated annual housing energy costs : €1120 - €1540. Joint ownership of 70 lots. Average annual charges: €950. Pending proceeding: no Transaction fees incl. VAT paid by the seller. Information on the risks to which this property is exposed is available on the Géorisques website: www.georisques.gouv.fr. Ideally located just a few steps from the Canal Saint-Martin, the apartment offers a pleasant living environment in the heart of a lively Parisian neighborhood, appreciated for its waterside walks, local shops, and friendly atmosphere. Louis Blanc station, only a three-minute walk away, provides quick access to the capital's main districts via lines 7 and 7 bis. Gare de l'Est is about a ten-minute walk away and offers convenient access to several metro lines as well as national and international rail networks. It will also benefit from the future strengthening of direct links with Paris–Charles de Gaulle Airport, an additional asset for this rapidly evolving area. The neighborhood appeals for its balance between community life, accessibility, and everyday convenience, with many shops, services, and facilities within walking distance. A particularly sought-after location to fully enjoy Paris while benefiting from excellent transport connections.

Ref. : W-04ADA0

ENGEL & VÖLKERS

PARIS 8EME1 250 000 €

Apartment for sale courtyard - - 46

PARIS 8 - Penthouse with terraces - 1 bedroom - 8th and top floor - Air conditioning - Views of monuments

Located between the Champs-Elysées and Faubourg Saint-Honoré, this penthouse on the 8th and top floor has terraces affording views over Paris's monuments (Eiffel Tower, Sacré Coeur, Opéra Garnier). The apartment has been renovated by an architect and is laid out as follows: entrance hall, separate toilet, living/dining room with semi-open kitchen with access to a first terrace, followed by a dual-aspect en-suite bedroom with wardrobe and shower room with toilet, opening onto a second terrace and a balcony on the other side overlooking a courtyard with a view of the Eiffel Tower. Love-at-first-sight apartment, peace and quiet, top floor, natural light and air conditioning. Apartment listed with the BARNES Saint-Honoré agency. Fees payable by the seller - Alexandre Duseux - Sales agent - EI - RSAC 852512714 Agency fees payable by vendor - Alexandre DUSEUX - Agent commercial - EI - RSAC 852512714

Ref. : 87000810

BARNES PIED-A-TERRE SAINT-HONORE

PARIS 18EME620 000 €

Apartment for sale courtyard - 3 rooms - 72

Exclusive - Paris 18th, Marx Dormoy - 72 m² apartment / 2 bedroo

Just steps from Marx Dormoy metro station, Engel & Völkers exclusively presents this magnificent apartment of 72.06 m² (Carrez Law) and 74.35 m² floor area, located on the 2nd floor of a small, well-maintained condominium. Dual-aspect and filled with light, this turnkey apartment has benefited from a recent, high-quality renovation that has highlighted all its charm. The perfectly optimized layout, with no wasted space, includes: - an entrance hall - a 29 m² double living room - a large semi-open, fully equipped kitchen - a bathroom with WC - two large bedrooms of 13 m² and 16 m² Completed by a cellar, a private room in the courtyard and a storage space in the stairwell for exclusive use, this property offers a particularly pleasant living environment. Energy rating : D/213 Greenhouse gas emission : D/46 Estimated annual energy costs: €1,430 to €1,980 Joint ownership of 49 lots Average annual charges: €2,620 Property tax 2025: €1,037 Ongoing proceedings: no. Transaction fees incl. VAT payable by the seller. Information on the risks to which this property is exposed is available on the Géorisques website: www.georisques.gouv.fr Immediate proximity to Marx Dormoy metro. Marché de l'Olive, Halle Pajol and Jardins d'Eole

Ref. : W-04AC8W

ENGEL & VÖLKERS

PARIS 7EME870 000 €

Apartment for sale courtyard - 3 rooms - 47

For sale - Apartment - Immaculate condition - 47 sq.m (506 sq ft) - Invalides - 75007 Paris - 1 bedroom

In the heart of the Babylone area, close to Bon Marché department store and La Pagode, in a coveted part of the 7th arrondissement, this elegant apartment has been renovated throughout on the third floor of a shared ownership building with lift and recently re-rendered façades. Overlooking a peaceful courtyard, it affords beautiful views over the rooftops of Paris and is filled with light thanks to the five windows. Comprising an entrance hall leading to a kitchen with a dining area, a living room, a bedroom and a shower room with toilet. An ideal location to make the most of the elegant Babylone area, with its high-end shops and the Left Bank lifestyle.

Ref. : 6646

AGENCE VARENNE PARIS 6E

NICE380 000 €

Apartment for sale courtyard - 2 rooms - 39

NICE CARRE D'OR - 2 ROOM APARTMENT OF 39SQM FOR SALE - HIGH LEVEL - BALCONY - ENTIRELY RENOVATED - IDEALLY SITUATED

Ideally located in the heart of the prestigious "Carré d'Or"—just steps away from Avenue Jean Médecin and the pedestrian zone—discover this charming 39.12 m² one-bedroom apartment, nestled on the 5th floor (second-to-top floor) of a building with an elevator. Tastefully renovated throughout, this apartment blends period charm with modern comfort. It features a bright living room with a fully equipped open-plan kitchen, a bedroom with a closet opening onto a west-facing balcony, and a shower room with a toilet. Facing exclusively onto an inner courtyard, the property offers absolute peace and quiet right in the city center. You will be captivated by the high ceilings and original moldings that give the space so much character. For your comfort, the apartment is equipped with air conditioning. Situated in the immediate vicinity of shops, public transport, restaurants, and all amenities, this apartment represents an ideal opportunity for a primary residence, a city pied-à-terre, or a high-quality rental investment. A strategic and highly sought-after location. A must-see!

Ref. : C-3096

Century 21 LAFAGE TRANSACTIONS NICE CORVESY

MOUGINS980 000 €

Apartment for sale courtyard - 7 rooms - 161

Unique pair of village houses in heart of MOUGINS VILLAGE

CO-EXCLUSIVITY: Ref: 072026 483 Nestled discreetly in the heart of the enchanting OLD VILLAGE of MOUGINS, this exceptional pair of beautifully renovated village houses offers a rare opportunity to own a unique character property combining authentic Provençal charm with contemporary comfort. The principal residence is arranged over four floors and has been meticulously renovated to an exceptional standard using quality materials throughout. A bespoke solid oak staircase connects the living spaces, where original features including exposed beams and fireplaces have been carefully preserved. The home offers two elegant master suites, each with its own en-suite shower room, one benefiting from independent access to the peaceful lane below. The spacious open-plan kitchen and dining room is ideal for entertaining, while the light-filled salon with fireplace enjoys breathtaking panoramic views across the rooftops of Old Mougins to the Mediterranean Sea and the mountains beyond. Sharing a charming bougainvillea-draped terrace, the adjoining pigeonnier guest house has also been thoughtfully restored and offers flexible accommodation over three floors. It comprises a welcoming kitchen and dining area, a charming bedroom with views over the village, a shower room, and a converted loft space with sitting area and fourth bedroom beneath the eaves, where spectacular sea, mountain and village views create an unforgettable intime setting. Outside, a delightful cobbled courtyard garden and secluded terrace provide peaceful intimate spaces for al fresco dining and relaxed entertaining throughout the seasons. A large cellar, laundry room and two resident parking permits further enhance the practicality of this exceptional property. Offering privacy, character, generous outdoor space and remarkable versatility, this unique ensemble is perfectly suited as a family home, an elegant lock-up-and-leave residence, or an outstanding rental investment in one of the Côte d'Azur's most sought-after historic villages. A truly rare opportunity that must be experienced to be fully appreciated. Information about the risks to which this property is exposed is available at: www.georisques.gouv.fr

Ref. : 072026-483

FINE AND COUNTRY

PARIS 16EME5 490 000 €

Apartment for sale courtyard - 10 rooms - 367

La Muette - Large family apartment

In the heart of the 16th arrondissement, within a highly sought-after residential area between La Muette and Passy, close to Trocadéro and its shops, cafes, and services. This prestigious apartment of about 370 sqm occupies the entire second floor of a beautiful Art Deco style building dating from 1930, within a co-ownership of fewer than 10 lots. Resulting from the merger of two lots, the apartment benefits from a crossing configuration and a layout organized around a pleasant interior courtyard. The reception areas overlook the avenue, and most of the bedrooms are on the parallel street side. An entrance gallery opens onto a double living room composed of a large lounge-library and a large dining room itself open to a fully equipped and separable kitchen. A dressing corridor serves four similar bedrooms, two of which have two bathrooms, and the other two have two shower rooms. Then comes the master bedroom suite with a smaller adjacent room, each with their own shower/bathroom. A guest bedroom with its shower room also constitutes part of the property, for a total of 7 bedrooms, each with its separate toilets. The entire apartment has a ceiling height of 3.5 meters and a secure coded access system. The apartment also includes a closed parking space and two large cellars.

Ref. : PRD89

MAGREY AND SONS PARIS