OK
More than Less than
  ok

Key-words : courtyard

Houses and Apartments, your real estate specialist magazine offers a selection of ads that match with the keyword courtyard. You can refine your search by specifying the area or price range in the navigation bar link Search for a House/Apartment.

PARIS 7EME667 000 €

Apartment for sale courtyard - 2 rooms - 41

Paris VII - Verneuil - Two-room apartment (to be combined) crossing - top floor

Vaneau exclusively offers in the Saint-Thomas d'Aquin district on the 5th and top floor with elevator of a building from the early 19th century, a charming two-room apartment to be created from two contiguous studios, (originally a single lot, without load-bearing wall). Slightly attic-like, it offers an area of 41.19 sqm on the ground. In good overall condition, to reorganize, it offers a double exposure in absolute quiet, ideal for a charming pied-à-terre. Currently, a beautiful bright living room with fireplace facing the street, a pleasant bedroom facing the courtyard, two kitchenettes, a shower, a bathroom with Sanibroyeur WC (possibility of connecting the column on the courtyard side), old terracotta tiles, numerous closets.

Ref. : 87011858

VANEAU BAC - SAINT-GERMAIN

PARIS 19EME1 080 000 €

Apartment for sale courtyard - 5 rooms - 103

Buttes-Chaumont - Apartment with windows on both sides - Unobstructed park view - 3 bedrooms

Ideally located on Avenue Simon Bolivar, opposite the Buttes-Chaumont park, on the 2nd floor (with elevator) of a 1930s building, this 103.80 sq m (1,119 sq ft) family apartment offers a bright, dual-aspect layout with unobstructed views. It comprises an entrance hall with storage, a spacious and bright double reception room of over 30 sq m (323 sq ft) overlooking the park, an open-plan fitted and equipped kitchen, a master suite overlooking the courtyard with its own shower room and toilet, two further bedrooms, a shower room with laundry area, and a separate toilet. The apartment is in excellent condition. A cellar completes this property. The building has a caretaker. Mixed use: residential/professional. A garage in the building is available for purchase. No ongoing legal proceedings Agency fees payable by vendor - Nombre de lots dans la copropriété: 50 - Montant moyen de la quote-part de charges courantes 6,240 €/yearly - Montant estimé des dépenses annuelles d'énergie pour un usage standard, établi à partir des prix de l'énergie de l'année 2021 : 2130€ ~ 2920€ - Les informations sur les risques auxquels ce bien est exposé sont disponibles sur le site Géorisques : www.georisques.gouv.fr

Ref. : 86973230

BARNES PARIS 10/19

LOCHES139 000 €

House for sale courtyard - 4 rooms - 90

For sale ? 90 m² townhouse in Loches Located on Porte Poitevine Street in Loches, about an 8-minute walk from the town center ? including the Café des Arts, Place du Blé ? this 90 m² townhouse in need of some updating offers great potential as a main residence, a holiday home, or a rental investment. It features a courtyard that can accommodate two vehicles, as well as a very large cellar, providing excellent possibilities for use or storage. On the ground floor, the house includes a living room and a kitchen. On the first floor, you will find a large landing, a laundry area, a spacious bedroom with a balcony, and a bathroom with a toilet. On the second floor, the house has two attic bedrooms, perfect for children's rooms, a home office, or guest rooms. The house is equipped with individual gas heating. Some refreshing work will be necessary, allowing future owners to personalize the property and unlock its full potential. Its location is a real asset: shops, services, the market, and the historic center of Loches are all easily accessible on foot. A townhouse full of potential, ideally situated close to Loches town center.

Ref. : 623V556M

Cad-Invest

NICE405 000 €

Apartment for sale courtyard - 2 rooms - 50

NICE FLEURS - APARTMENT 2 ROOMS WITH TERRACE

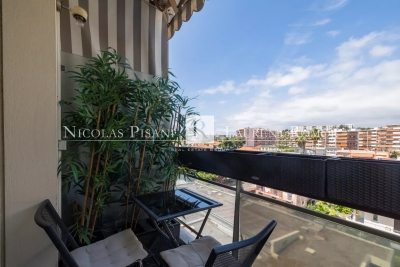
Fleurs - In a well-maintained building, a beautiful, bright, two-room apartment in good condition is for sale. Located on a high floor with elevator access, it features an entrance hall with storage, a living room opening onto a continuous balcony-terrace, a separate, fully fitted and equipped kitchen, a bright bedroom with direct access to the balcony, and a shower room with toilet and window. The apartment boasts a lovely, sunny terrace overlooking a quiet courtyard, offering complete privacy, air conditioning. A cellar is also included. The apartment is conveniently located near the tram, shops, and just steps from the Promenade des Anglais. A rare find! Information on the natural and/or technological risks to which this property is exposed is available on the Géorisques website: www.georisques.gouv.fr

Ref. : 86743898

AGENCE VICTOIRE

CABRIÈRES D'AVIGNON990 000 €

House for sale courtyard - 10 rooms - 355

Historic village house with plunge pool and walled garden.

This substantial village property in the heart of Cabrières-d'Avignon offers generous volumes, high-quality finishes and commanding views over the Luberon from the upper floors. The layout is full of character — reception rooms flow naturally into one another, and the bedrooms retain tremendous authenticity. Outside, a walled garden with a plunge pool provides a cool retreat during the Provençal summer. The property has a direct historical connection to the Château de Cabrières-d'Avignon, adding a layer of provenance of exceptional rarity. The accommodation, on the ground floor, comprises: large entrance hall with guest WC; sitting room with fireplace; double bedroom; bathroom; vaulted room currently arranged as a meditation room; lovely kitchen with Brazilian marble countertops and a Godin wood-burning stove; two storerooms, one of which opens onto the courtyard. The courtyard gives access to the upper floor, the vaulted cellar dated 1639, and the garden and pool. The first floor is composed of: particularly grand living space with double height ceilings, oak parquet flooring, a fireplace insert, and air-conditioning; bedroom with traditional terracotta tiles and original mouldings; bathroom with views over the Luberon; a bedroom adorned with period mouldings reflecting the property's origins, equipped with a bathtub, vanity, and WC; additional bedroom with views over the château, complemented by a shower room with blue cement tiles and WC. The top floor comprises: spectacular studio offering breathtaking views of the Luberon through a panoramic window, as well as a large room used as a library. A bathroom could be installed on this floor if desired. Outside, there is approximately 80m2 of outdoor space comprising a small garden with terrace and a 3m x 2m plunge pool. Amenities include: mains water; mains drainage; heat pump; air-conditioning; double glazing; fibre-optic internet; vaulted cellar; three parking spaces (including two covered – private carport). Located in the heart of Cabrières-d'Avignon, just a few minutes from Gordes and Coustellet, this is a rare example of a village house of this scale with private parking. Its volumes, architecture and panoramic views from the top-floor studio offer considerable versatility. The property will appeal to artists, large families in search of a primary residence, and those looking for an easy-to-maintain Luberon retreat. __________Information on the risks to which this property is exposed is available on the Géorisques website: payable by the seller

Ref. : V03215.01985L

Maison Victoire

PARIS 17EME4 350 000 €

Apartment for sale courtyard - 10 rooms - 272

Paris 17 - Niel - 5-bed duplex apartment - Top floors - Full-length balconies

Paris 17 - Niel - 5-bed duplex apartment - Top floors - Full-length balconies 272.24m² or 2,931 sq ft (Carrez Law) duplex apartment with two full-length balconies totalling 38m² (409 sq ft) on the top floors of a high-end Haussmann-style building. The apartment benefits from triple exposure. First level: entrance hall, double-sized reception room, eat-in kitchen (Siematic) with large glass wall that opens onto a wide balcony overlooking the peaceful courtyard, master bedroom with walk-in wardrobe, bath and shower room, two bedrooms, bathroom with bath, shower and toilet, children's play and work area, laundry room and separate guest toilet. Upstairs: a large 4th bedroom, a shower room with toilet, and an office. Fantastic ceiling height, parquet flooring, mouldings, fireplaces. Unobstructed views and great natural light. Two cellars also included with this exceptional apartment, as well as a 21m² (226 sq ft) studio apartment with kitchenette, shower room and toilet (at an additional cost of €250,000) Agency fees payable by vendor - Montant moyen de la quote-part de charges courantes 12,000 €/yearly - Montant estimé des dépenses annuelles d'énergie pour un usage standard, établi à partir des prix de l'énergie de l'année 2021 : 6423.6€

Ref. : 85305058

BARNES SAINT-HONORE

AGAY1 390 000 €

Apartment for sale courtyard - 4 rooms - 97

RARE – Seafront Villa-Apartment with Private Garden and Dock – Anthéor

In a preserved natural setting between Agay Bay and the Anthéor calanque, discover this rare property offering 97 m² of living space, nestled within a quiet, small-scale residence. The apartment is laid out over two levels and features a landscaped private garden of 320 m² with direct access to the sea and a private dock—a true luxury along the coast. On the garden level, you'll find a spacious living room opening onto a private courtyard and the garden, a fully equipped kitchen, one bedroom, and a shower room with toilet. Upstairs, there is a second bedroom, a bright lounge extended by a 15 m² terrace with sea views, and a bathroom with toilet. Just minutes from Agay Bay and the Anthéor calanque, this property is the perfect pied-à-terre to enjoy the relaxing summer lifestyle of the French Riviera. Two parking spaces complete this exceptional property.

Ref. : 8270

MAGREY&SONS SAINT-TROPEZ

NICE970 000 €

Apartment for sale courtyard - 4 rooms - 120

Magnificent 4P / 3 bedrooms 109m2 on Place Garibaldi / Close to Nice Port

For sale in the heart of the sought-after Nice Port district, right on Place Garibaldi, charming 4-room apartment of 109m2 Carrez. This apartment benefits from an ideal location: On Place Garibaldi with the tramway directly on the square, 2 minutes walk from Nice Port, 1 minute walk from Place du Pin, and 1 minute walk from Old Nice! You will enjoy a spacious living room with a separate kitchen but adjacent to the living room and which can be completely opened up to it. The living room, the kitchen, the corridor, and a master suite overlook the 12.30 m2 balcony. The apartment faces a courtyard, with little vis-à-vis, and it offers absolute tranquility right on Place Garibaldi. Two other bedrooms complete the master suite. The apartment is fully air-conditioned and is equipped with double glazing in all rooms. There are 2 bathrooms in total, and 2 WCs. Located close to shops, transportation, and the sea, this property will perfectly suit families seeking a dynamic city life while enjoying the calm and comfort of a carefully renovated interior. A garage is included in the sale price. A parking space is also available for rent. BONUS: the apartment is sold with an attic currently converted into a 4th bedroom! This attic can also serve as an office or additional storage room. DPE B Charges €186/month Property tax €1560/year For any inquiries, contact your AMOUR IMMO agent. Information on the risks to which this property is exposed is available on the Georisques website: www.georisques.gouv.fr

Ref. : 87008167

AMOUR IMMO CÔTE D'AZUR

CERESTE1 299 000 €

House for sale courtyard - 9 rooms - 284

Cereste en Luberon – A delightful period property

This peaceful period property set in over 3 hectares is located in the immediate vicinity of picturesque Céreste en Luberon. Tastefully restored and oozing with authentic period charm, it offers over 280 sqm of living space in a main house and annexes. The main house includes a 36 sqm living/reception room featuring exposed beams and stone fireplaces, and four suites. Two further suites are in the annexes. With a pool house, a summer kitchen, an inner courtyard with a fountain, and a heated 10 x 5 metre swimming pool.

Ref. : 86052585

Daniel Feau Provence / Lourmarin

GORDES1 850 000 €

House for sale courtyard - 8 rooms - 246

Charming property with exceptional rental potential.

At the heart of a sought-after hamlet in Gordes, this stone property enjoys a discreet setting and a fabulous sense of peace. Arranged around a central walled garden, it offers abundant natural light and a thoughtfully conceived layout that strikes an effortless balance between comfort and privacy for guests. The property features generous volumes, each space offering its own unique identity and character. The renovation and interior design works reveal an authentic style that harmoniously blends innate charm with contemporary comfort. Carefully chosen colour palettes and a variety of high-quality materials give the ensemble a distinctive personality. Amenities are equally impressive - a majestic fully-equipped kitchen running the full length of the room in stainless steel with a Gaggenau cooker, beautiful joinery, underfloor heating throughout the main part of the house, and a reversible air-conditioning system in the west wing, are on offer among many other features. The house provides an independent courtyard entrance as well as a main street-facing entrance. It comprises a spacious principal wing, two independent suites, a wine cellar, and a laundry room - all arranged around a superb walled garden. The accommodation boasts six double bedrooms, four of which have en suite bathrooms, plus an additional shared bathroom. A sitting room centred around a generous fireplace with double height ceilings, along with a kitchen designed to bring guests together in a welcoming atmosphere, complete the living spaces. The walled garden, the heart that ties all spaces together, perfectly embodies Provençal charm and includes a 4m x 2m plunge pool equipped with a counter-current system. Beautifully planted and fully enclosed, the 160m² exteriors are framed by stone façades and a terrace with a pergola, perfect for outdoor dining. A gravelled area combining in-ground planting and potted flowers adds freshness and a landscaped dimension to the property. Amenities include: oil-fired underfloor heating for the main part of the house; reversible air-conditioning; fireplace; double-glazed wooden windows and doors; mains water supply; private well; fibre-optic internet; wine cellar; alarm system. This turnkey property, currently generating attractive revenue through seasonal rentals, will appeal to a wide range of prospective owners. The property is equally suited to continued rental investment and private use as a primary or secondary residence, offering independent living spaces for families or comfortable accommodation for guests. It will appeal to buyers in search of a stone house with an excellent location, in a peaceful setting with rich, characterful interiors. __________Information on the risks to which this property is exposed is available on the Géorisques website: payable by the seller

Ref. : V03160.01981L

Maison Victoire

LA COLLE-SUR-LOUP1 950 000 €

House for sale courtyard - 7 rooms - 230

Stone build property, peaceful location, close to amenities

Situated in the residential heights of La Colle-sur-Loup, this farmhouse enjoys a privileged location, close to the villages of Saint Paul de Vence and La Colle sur Loup (5 minutes away). Designed by the famous architect Robert DALLAS, it is distinguished by its typically Provencal architecture, enhanced by contemporary touches. The spacious living areas, bathed in natural light thanks to the sliding glass doors, open onto an intimate flat. The fully-equipped summer kitchen is the perfect place to relax and enjoy meals al fresco. The 230 m² of living space is divided into 4 en suite bedrooms, offering each occupant absolute comfort. One of the suites, designed as an independent flat, offers the flexibility to accommodate guests or create a dedicated space. The carefully landscaped grounds of 3,200 m² provide a peaceful, leafy setting. A beautiful courtyard of honour enhances the authentic charm of this farmhouse, which includes a 2-car garage and plenty of parking.

Ref. : 85666598

Coldwell Banker Art Realty

LORGUES1 050 000 €

House for sale courtyard - 10 rooms - 300

HOUSE 15 MIN FROM LORGUES 7 ROOMS TENNIS

If you are looking for a paradise-like place to leave your mark, this property is made for you!Nestled just five minutes from the historic village of Entrecasteaux and its 12th-century castle, halfway between the iconic villages of Lorgues and Cotignac, and 40 minutes from Mediterranean beaches, this authentic Provençal property is set in an exceptional natural setting. Built on nearly 3 hectares of wooded land with large terraces, it offers a rare living environment, combining absolute tranquility and breathtaking panoramic views of the Bresque valley and the Gros Bessillon massif. From the forest road entrance, magic happens: a wrought-iron gate opens onto a winding driveway through nature, leading to the main house of approximately 250 sqm, built in 1980. Almost entirely on one level, it exudes timeless charm thanks to its exposed beams, tiled floors, and elegant decorated terracotta tiles signed by renowned ceramist Alain Vagh. The house offers two entrances: one through a glass roof on the courtyard side, the other opening directly onto a large sunny terrace with views of the pool. The living space consists of a generous living room with stone fireplace and library, a large equipped kitchen, and an office. A corridor serves three bedrooms, each with a private bathroom. A separate space, accessible from an open-air patio, completes the property with a lounge, a bedroom, a shower room, and a veranda, perfect for welcoming family and friends in complete privacy. Away from the main house, an old caretaker's house of about 55 sqm now hosts a warm apartment including a living room with fireplace, an open kitchen, two bedrooms, and a shower room, as well as an independent studio of about 35 sqm. From the stone-covered terrace, the view overlooks an elegant 12 x 6 m pool above a terrace, surrounded by a large tiled deck. Below, a pool house with summer kitchen and barbecue invites enjoying long sunny days. Numerous relaxation areas around the house allow everyone to enjoy moments of tranquility. Modern amenities (tennis court, pétanque court, fiber optic, garage, automatic watering system, double glazing, outdoor parking) blend harmoniously, preserving the authenticity and Provençal soul of the place. The location is ideal: close to lively and picturesque villages, and within short distances of emblematic sites such as the Gorges du Verdon, Saint-Tropez, many wineries, Mediterranean beaches, or ski resorts. The TGV station of Les Arcs is accessible in 30 minutes, Nice airport in just over an hour. A rare property, offering multiple possibilities: character family residence, rental project, or event venue, in the heart of an authentic and preserved Provence.']}]}1690 01 01T00:00:00.000Z

Ref. : 86893131

AGENCE BIRD

TARASCON449 000 €

House for sale courtyard - 8 rooms - 208

Tarascon – A 5/6 bed period property

This meticulously renovated 18th century freestone-built Town House oozing with character is located in the heart of Tarascon near the shops and just 30 minutes from Avignon TGV station. Benefiting from a courtyard and a terrace, it currently includes a ground floor study, ideal for a self-employed professional or as a spare bedroom. Upstairs are a spacious living/reception room, a sitting room with a stone fireplace, a kitchen and a bedroom. Four further bedrooms are on the 2nd floor. A convertible attic commands a superb view of the chateau. With a double garage, a significant plus in the town centre. To the south, Arles is just 25 minutes away, while the Alpilles to the east are accessible in a similar time.

Ref. : 85642674

Daniel Feau Provence / Lourmarin

NICE1 290 000 €

Apartment for sale courtyard - 3 rooms - 113

Spacious 3-room apartment with south-facing terrace - Nice Massena

Ideally located next to the iconic Place Masséna, this spacious three-room apartment on the second floor boasts a south-facing terrace overlooking the lush Promenade du Paillon. The interior opens onto a generous entrance hall leading to a bright living room of approximately 46 sqm, bathed in natural light thanks to its sunny exposure and direct access to the terrace. The apartment offers two bedrooms, both opening onto a balcony overlooking a quiet, green courtyard. Originally designed as a three-bedroom apartment, it can easily be reconfigured to restore the third bedroom. Additional features include a bathroom with bathtub and WC, a shower room, and an independent guest toilet. A cellar completes the property, and two garages are available for purchase at an additional cost. Located in the very heart of Nice, the apartment enjoys immediate access to shops and restaurants, while the beach and the charming Old Town are just a five-minute walk away.

Ref. : 86658660

WRETMAN ESTATE & CONSULTING

APT1 190 000 €

House for sale courtyard - 9 rooms - 350

Renovated “bourgeois” townhouse with garden and swimming pool.

Nestled in the very heart of Apt's town centre, yet discreetly set back from the bustle of the market square, this property enjoys a location that is both central and peaceful. This stunning residence makes an immediate impression with its well-preserved character and distinctive personality, while its two independent entrances - one opening onto the courtyard, the other onto the garden - ensure a calm and sheltered environment. Built across three floors, with generous cellar space, the property spans over approximately 350m2 and offers remarkable, spacious volumes complemented by exceptional ceiling heights. The authentic character of this grand townhouse has been carefully preserved through a meticulous renovation completed in 2023. Immaculate “façades”, a variety of decorative flooring giving each room its own identity, along with numerous period fireplaces and cast-iron radiators, all contribute to the property's timeless charm. On the ground floor, the property comprises: small TV room with a decorative fireplace; study; sitting/dining room of approximately 65m2, also featuring an ornate fireplace; kitchen; separate WC. Steps lead down to the property's spacious vaulted wine cellars and storage spaces. The first floor is composed of: principal suite fitted with both a bath and a shower, and a separate WC, and boasting a private terrace of approximately 45m2 overlooking the garden; two additional double bedrooms; shower room. The second floor accommodates a self-contained apartment, comprising: sitting room with integrated kitchen and antique fireplace; two double bedrooms; bathroom with bathtub and WC. Outside, the front courtyard provides an impressive main entrance, complemented by a south-facing landscaped garden where a heated 11m x 3m swimming pool takes centre stage - a superb commodity in the heart of the town centre. A terrace stretching the full length of the house seamlessly connects indoor and outdoor living, with a small outbuilding tucked further back serving as a technical room. A secondary entrance leads to a garage space (usable, but in need of renovation) located at the far end of the garden. Amenities include: mains water and mains drainage; central heating with a gas condensation boiler; wood-framed double glazing; heated 11m x 3m swimming pool; basements housing the boiler room, wine cellar and storage; garage for 1 to 2 cars, plus two private on-street parking spaces; fibre-optic internet. This exceptional property offers a particularly sought-after balance between privacy and vibrant town life. Just a short walk from Apt's famous weekly market, shops and restaurants, it occupies a prime position in the heart of the Luberon, between the Petit and Grand Luberon ranges and close to the Alpes-de-Haute-Provence. __________Information on the risks to which this property is exposed is available on the Géorisques website: payable by the seller

Ref. : V03190.01980L

Maison Victoire