OK
More than Less than
€  ok

Key-words : courtyard

Houses and Apartments, your real estate specialist magazine offers a selection of ads that match with the keyword courtyard. You can refine your search by specifying the area or price range in the navigation bar link Search for a House/Apartment.

NICE339 000 €

Apartment for sale courtyard - 3 rooms - 60 m²

GOLDEN SQUARE / PEDESTRIAN ZONE

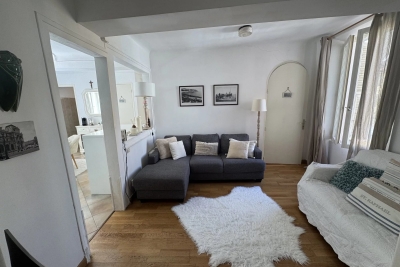
IDEAL LOCATION NICE GOLDEN SQUARE / PEDESTRIAN Apartment T3 OR 2X2 P - Charm and Comfort in the Heart of the City Discover this comfortable T3 apartment made from two combined rooms, partially furnished, located on the second floor of a Nice building dating from 1900. With a living area of 60.19 m², this apartment combines old-world elegance with modern comfort. The spacious living room of 27 m² is filled with natural light thanks to its view of the peaceful courtyard. Imagine hosting dinners with friends or cozy evenings in this warm setting. The two bedrooms, each with its own bathroom and toilet, offer privacy and practicality. The fitted and equipped kitchen is a real asset for culinary enthusiasts. In good condition both inside and in the common areas, this apartment is ready to welcome you. Take advantage of proximity to public transport with bus 31 and tram 10 just a 10-minute walk away. Several schools, nurseries, and shops are also accessible on foot, making daily life very convenient. For leisure, several parks and gardens are within a 10-minute walk. In case of medical needs, hospitals and general practitioners are easily accessible, with hospitals a 10-minute drive away and doctors a 10-minute walk. Additionally, the apartment is eligible for high-speed internet and fiber, ensuring optimal connectivity. Don't miss this opportunity to live in an apartment that combines historic charm with modern amenities. Ideal for rental! Contact us today for a visit!

Ref. : 86885817
Immo Café

PARIS 16EME2 700 000 €

Apartment for sale courtyard - 5 rooms - 168 m²

Paris 16th - Flandrin - Three-bedroom apartment - luxurious renovation - Parking

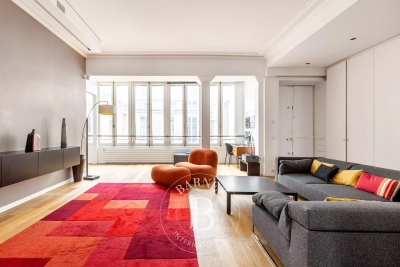
In a prestigious building from 1952 with a concierge, located on the 4th floor, this luxuriously renovated apartment is bright, air-conditioned, and furnished. It offers unobstructed views and comprises: an entrance hall with built-in wardrobes, a small office, a double living/dining room, a fully equipped kitchen, a spacious master suite overlooking Boulevard Flandrin (with a very large dressing room, shower room, and toilet), a children's bedroom with its own bathroom and toilet, and a third bedroom overlooking the courtyard with a shower room, guest toilet, and laundry room. Concierge service. Optional parking within the building. A cellar and a private storage room on the 1st floor complete this exceptional property. Located within the catchment area for Lycée Janson de Sailly. Property subject to co-ownership regulations. Agency fees payable by vendor - Nombre de lots dans la copropriété: 96 - Montant moyen de la quote-part de charges courantes 8,220 €/yearly - Montant estimé des dépenses annuelles d'énergie pour un usage standard, établi à partir des prix de l'énergie de l'année 2021 : 2470€ ~ 3350€ - Les informations sur les risques auxquels ce bien est exposé sont disponibles sur le site Géorisques : www.georisques.gouv.fr

Ref. : 86441395

BARNES TROCADERO

PARIS 8EME2 680 000 €

Apartment for sale courtyard - 6 rooms - 202 m²

Paris 8th - Faubourg Saint-Honoré Courcelles - Sunny apartment on the 3rd floor - 3 or 4 bedrooms

Paris 8 - Faubourg Saint-Honoré Courcelles - 3rd-floor apartment with high ceilings - 3 or 4 bedrooms. Ideally located in a beautiful Haussmannian building, on a quiet, pretty, sought-after street near Place des Ternes and Parc Monceau, this 201 m² apartment includes: an entrance gallery with a cloakroom, a double reception room, a dining room (or double reception room and 4th bedroom), an eat-in kitchen, a bedroom with a fireplace overlooking the courtyard with unobstructed views, a shower - steam room, a master bedroom with a walk in closet, a bathroom, a 3rd bedroom overlooking the courtyard, and two separate toilets. As the only apartment on this floor, this light-filled property boasts generous volumes with a ceiling height of approximately 3.20 m. A large cellar. Agency fees payable by vendor - Nombre de lots dans la copropriété: 18 - Montant moyen de la quote-part de charges courantes 7,304 €/yearly - Montant estimé des dépenses annuelles d'énergie pour un usage standard, établi à partir des prix de l'énergie de l'année 2023 : 2893€ ~ 3913€ - Les informations sur les risques auxquels ce bien est exposé sont disponibles sur le site Géorisques : www.georisques.gouv.fr

Ref. : 86189324

BARNES SAINT-HONORE

PARIS 9EME2 700 000 €

Apartment for sale courtyard - 6 rooms - 158 m²

PARIS IX - New Athens - Exceptional property - Unique duplex listed as a Historic Monument

Exclusive - Paris 9th Arrondissement - Nouvelle Athènes. Located on a quiet cul-de-sac in Nouvelle Athènes. a monumental. richly sculpted façade reveals the private mansion of Anna Judic. built to her specifications in 1883 in collaboration with architect Jacques Drevet. The duplex apartment offers 159 m² of living space (154.26 m² under the Carrez law) and has been listed as a Historic Monument since 1995. This exceptional property consists of a boudoir-style entryway. a remarkable reception room with a monumental fireplace featuring nearly eight meters of ceiling height. complete with two interior balconies overlooking the space. all illuminated by a monumental stained-glass window by Charles Champigneulle (master glassmaker) and opening onto an exterior balcony; a dining room with a ceiling painted by Clairin depicting Anna Judic in her various roles. a separate. fully equipped contemporary kitchen opening onto the courtyard. and a guest restroom. On the upper floor. accessible via a remarkable spiral staircase made of carved wood. one finds a magnificent and spacious master bedroom. another bedroom. an office. and a bathroom with a toilet. A basement completes this property. Possibility of adding a ground-floor unit of approximately 31 m² of living space with a shower room and toilet. ideal for a home office or as additional living space. I am here to help you become the new owner of this unique property. which has had only three owners in nearly 150 years. This property is being offered for sale via an interactive ascending-bid auction through . Starting price: 2.700.000 euros. The sale is scheduled for SATURDAY. NOVEMBER 21. 2026. at 11:00 a.m. Participation in the interactive auction is subject to prior approval. The listed price corresponds to the starting price. including agency fees.

Ref. : 87005570

DROUOT Propriétés

MOUGINS980 000 €

House for sale courtyard - 7 rooms - 161 m²

Unique pair of village houses in heart of MOUGINS VILLAGE

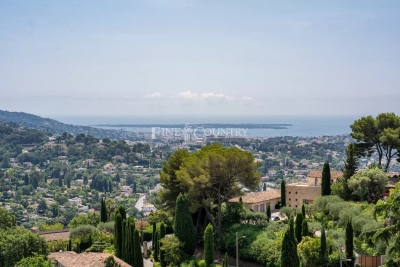
CO-EXCLUSIVITY: Ref: 072026 483 Nestled discreetly in the heart of the enchanting OLD VILLAGE of MOUGINS, this exceptional pair of beautifully renovated village houses offers a rare opportunity to own a unique character property combining authentic Provençal charm with contemporary comfort. The principal residence is arranged over four floors and has been meticulously renovated to an exceptional standard using quality materials throughout. A bespoke solid oak staircase connects the living spaces, where original features including exposed beams and fireplaces have been carefully preserved. The home offers two elegant master suites, each with its own en-suite shower room, one benefiting from independent access to the peaceful lane below. The spacious open-plan kitchen and dining room is ideal for entertaining, while the light-filled salon with fireplace enjoys breathtaking panoramic views across the rooftops of Old Mougins to the Mediterranean Sea and the mountains beyond. Sharing a charming bougainvillea-draped terrace, the adjoining pigeonnier guest house has also been thoughtfully restored and offers flexible accommodation over three floors. It comprises a welcoming kitchen and dining area, a charming bedroom with views over the village, a shower room, and a converted loft space with sitting area and fourth bedroom beneath the eaves, where spectacular sea, mountain and village views create an unforgettable intime setting. Outside, a delightful cobbled courtyard garden and secluded terrace provide peaceful intimate spaces for al fresco dining and relaxed entertaining throughout the seasons. A large cellar, laundry room and two resident parking permits further enhance the practicality of this exceptional property. Offering privacy, character, generous outdoor space and remarkable versatility, this unique ensemble is perfectly suited as a family home, an elegant lock-up-and-leave residence, or an outstanding rental investment in one of the Côte d'Azur's most sought-after historic villages. A truly rare opportunity that must be experienced to be fully appreciated. Information about the risks to which this property is exposed is available at: www.georisques.gouv.fr

Ref. : 072026-483

FINE AND COUNTRY

PARIS 6EME1 105 000 €

Apartment for sale courtyard - 4 rooms - 78 m²

Paris 6 - Duroc - 3/4 rooms apartment on the top floor, accessible by elevator - Quiet, bright, unobstructed views, and air conditioning

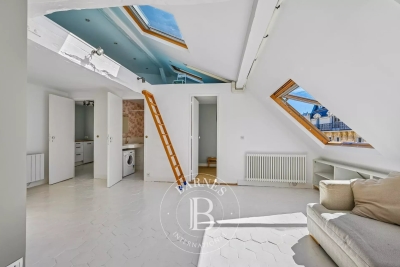
Located on the top floor (accessible by elevator) of a charming historic building on a quiet street near Rue du Cherche-Midi and Rue de Sèvres, we are pleased to present two apartments that can be combined, totaling 62.7 sqm (Carrez Law) and 78.74 sqm of floor space, plus two mezzanines (15.6 sqm). The layout of the property offers several possibilities, notably the option to create a dual-aspect apartment featuring a spacious living room with an open or separate kitchen, 2 or 3 bedrooms, 2 half-bathrooms, and 2 full bathrooms. The units, currently independent and each with their own bathroom and toilet, are bathed in light with a primary southwest-facing street view offering a partially unobstructed view of the sky and rooftops. On the courtyard side, the view is completely unobstructed, overlooking the sky and greenery. One of the two apartments is air-conditioned. The stairwell has been recently renovated. This property with high potential is suitable for a variety of projects: a pied-à-terre, a primary residence, or an investment with two independent apartments. Energy Performance Certificate (EPC)/Greenhouse Gas (GHG): - Left apartment: EPC (D) - 230 kWh/m²/year - GHG (B) - 8 kg CO2/m²/year - Apartment on the front: EPC (E) - 266 kWh/m²/year - GHG (B) - 10 kg CO2/m²/year Property subject to condominium regulations. No ongoing proceedings within the condominium association. Agency fees payable by vendor - Nombre de lots dans la copropriété: 35 - Montant moyen de la quote-part de charges courantes 1,866 €/yearly - Augustin ALTOBELLI - Agent commercial - EI - RSAC 889 735 072

Ref. : 86891561

BARNES PIED-À-TERRE SAINT-GERMAIN-DES-PRÉS

ST-RÉMY-DE-PROVENCE1 500 000 €

House for sale courtyard - 6 rooms - 223 m²

Set within the ramparts of Saint-Rémy-de-Provence, this period stone town house enjoys a prime location and wonderful views over the rooftops, the bell tower and the Alpilles. Sensitively renovated with great attention to detail and flair, this home offers spacious rooms and a fluid layout across several floors, blending old-world charm with modern amenities that accentuate the quality and appeal of the property. A lift serves all floors up to the top level, where there is a second sitting room that opens onto an outdoor area with a heated plunge pool. This very private terrace offers superb, unobstructed views over the village and the Alpilles. The four well-proportioned bedrooms are light and bright with tastefully appointed bathrooms, whilst the main living area is on the ground floor and comprises the dining room, kitchen and sitting room, as well as an inner courtyard – a charming, intimate retreat. All said, this is a rare property, notable for its layout, high-quality finishes and convenient proximity to the historic town centre.

Ref. : 238

Colpaert et Wehrle

PARIS 6EME2 550 000 €

Apartment for sale courtyard - 3 rooms - 151 m²

Paris 6 - Rue Monsieur Le Prince / Jardin du Luxembourg - 2 bedrooms

This 146.64m² or 1,578 sq ft (Carrez law) apartment occupies the 2nd floor of a 19th-century Parisian stone building with a lift, in a prime location on Rue Monsieur Le Prince, a stone's throw from the Jardin du Luxembourg. Ideal for entertaining, the property is laid out around a vast living space overlooking the street and courtyard, combining a lounge, dining room and fitted open kitchen. Great volume and 3.20m (10.5ft) ceiling height. The sleeping area comprises a suite with bathroom, shower and toilet, a second bedroom with shower room and toilet, and a studio space attached to the apartment. Large 14m² (151 sq ft) cellar also included with this rare property on the market. Possible office space for a self-employed professional. No ongoing proceedings. Information on the risks to which this property is exposed is available on the Géorisques website: www.georisques.gouv.fr Fees payable by the seller- Number of lots in the building: 29 - Average amount of the share of charges €5,040/year - Information on the risks to which this property is exposed is available on the Géorisques website: www.georisques.gouv.fr Agency fees payable by vendor - Nombre de lots dans la copropriété: 29 - Montant moyen de la quote-part de charges courantes 5,040 €/yearly - Les informations sur les risques auxquels ce bien est exposé sont disponibles sur le site Géorisques : www.georisques.gouv.fr

Ref. : 86649790

BARNES SAINT-GERMAIN-DES-PRES

PARIS 8EME1 690 000 €

Apartment for sale courtyard - 4 rooms - 122 m²

Paris 8th – Miromesnil / Saint-Augustin – Duplex – 3 Bedrooms – Excellent Condition

Paris 8th – Miromesnil / Saint-Augustin – Duplex – 3 Bedrooms – Excellent Condition Located on the third floor of a prestigious Haussmann-style building, this 122.88 sqm duplex apartment overlooking a courtyard features, on the main level, a spacious 48 sqm double reception room with an open-plan kitchen. On the lower level, accessed via an internal staircase, there is a master suite with its own dressing room and shower room, two additional bedrooms, a bathroom with toilet, and a separate toilet. The apartment is in excellent condition, boasting beautiful 3. 20-meter ceiling heights and ample storage space. A cellar completes this elegant family home or pied-à-terre, ideally located close to the metro and shops. Sold furnished. Agency fees payable by vendor - Nombre de lots dans la copropriété: 24 - Montant moyen de la quote-part de charges courantes 5,600 €/yearly - Montant estimé des dépenses annuelles d'énergie pour un usage standard, établi à partir des prix de l'énergie de l'année 2021 : 2470€ ~ 3360€ - Les informations sur les risques auxquels ce bien est exposé sont disponibles sur le site Géorisques : www.georisques.gouv.fr - Hervé ZELLER - Agent commercial - EI - RSAC Paris 990527202

Ref. : 86822804

BARNES SAINT-HONORE

PARIS 16EME3 280 000 €

Apartment for sale courtyard - 9 rooms - 341 m²

Exclusive - Paris 16 - 6 bedroom apartment

Exclusive - Spacious 342m² apartment located on the 3rd floor of a beautiful Haussmannian building with a caretaker. The entrance gallery leads to a large eat-in kitchen with service access, a spacious living room with a dining room, and a family room (formerly a dining room) overlooking the building's courtyard. The apartment includes a large master suite with a bathroom and toilet, as well as five other bedrooms with shower rooms. A large cellar completes this spacious property (3m40 ceiling height) Agency fees payable by vendor - Montant moyen de la quote-part de charges courantes 17,720 €/yearly - Charles-Antoine GRISLAIN - Agent commercial - EI - RSAC 851664243

Ref. : 85762413

BARNES TROCADERO

PARIS 15EME1 499 000 €

Apartment for sale courtyard - 4 rooms - 83 m²

PARIS 15 - Suffren Champ de Mars - Garden level - Veranda - Large garden - 2 bedrooms - Lock-up garage

Located in a small building dating from 1992 and sheltered from prying eyes, Barnes has the listing of this true haven of peace close to the Champ de Mars, Avenue de Suffren, shops, and public transport services. Set on the garden level, this 83.35m² (897 sq ft) apartment (Carrez Law surface) is rounded off a magnificent 23m² (248 sq ft) veranda and private access to a 185m² (1,991 sq ft) garden planted with trees. The apartment and garden face west and are free from overlook apart from a few co-owners above, whose view of the veranda is shielded by a one-way mirror system. The apartment has an entrance hall and a living room opening onto the garden via the veranda, which extends the reception space. At the rear of the living room, a partially open, fitted and equipped kitchen leads onto a small covered courtyard providing plenty of natural light. A small hallway leads to a lovely shower room, a separate toilet, and two bedrooms featuring floor-to-ceiling windows overlooking the large garden. Optimised and functional floor plan. Great amenities. A lock-up garage and cellar unit in the building round off the property. €1,558,000 agency fees not included - Agency fees: 3.98% incl. tax fees payable by the buyer - Number of lots in the building: 15 - Average amount of the share of charges €4,052/year - Estimated amount of annual energy costs for standard use based on 2021 energy costs: €1,430 ~ €1,940 - Information on the risks to which this property is exposed is available on the Géorisques website: www.georisques.gouv.fr - Emmanuel Virton - Sales agent - EI - RSAC 430 223 529 1,441,346 € Agency fees not included - Agency commission: 4%VAT included Agency fees payable by buyer - Nombre de lots dans la copropriété: 15 - Montant moyen de la quote-part de charges courantes 4,052 €/yearly - Montant estimé des dépenses annuelles d'énergie pour un usage standard, établi à partir des prix de l'énergie de l'année 2021 : 1430€ ~ 1940€ - Les informations sur les risques auxquels ce bien est exposé sont disponibles sur le site Géorisques : www.georisques.gouv.fr - Emmanuel VIRTON - Agent commercial - EI - RSAC 430 223 529

Ref. : 86887149

BARNES CHAMP DE MARS

PARIS 7EME630 000 €

Apartment for sale courtyard - 2 rooms - 40 m²

For sale - Apartment to renovate - 75007 - Verneuil - 3rd floor - Lift - 1 bedroom

At the heart of the Antiquaires district, on the famous Rue de Verneuil, this charming 40 sq.m (430 sq ft) apartment is situated on the third floor of a beautiful and well-maintained shared ownership building with concierge and lift. The apartment boasts an optimised layout and has retained all its period charm thanks to the parquet flooring, mouldings and fireplace. Facing north over a courtyard, it guarantees peace and quiet. Featuring an entrance, a separate kitchen, a living room, a bedroom with adjoining bathroom, and a separate toilet. A fantastic address for a pied-à-terre in Paris.

Ref. : 6589

AGENCE VARENNE PARIS 6E

LE CHESNAY-ROCQUENCOURT450 000 €

House for sale courtyard - 4 rooms - 46 m²

Le Chesnay – Molière neighbourhood – Single-level house with garden – 261m² (2,809 sq ft) plot – Great potential for development

Barnes Versailles is listing this charming 47m² or 506 sq ft (Carrez Law) single-level house (71m² or 764 sq ft of floor space including the outbuilding, pantry and garage), set on a 261m² (2,809 sq ft) plot, in a particularly quiet and leafy residential setting in the heart of the highly sought-after Molière neighbourhood. A great opportunity for renovation enthusiasts or families wishing to create a home that reflects their own style. Set back from the street, a pleasant courtyard planted with trees leads to the entrance porch and immediately lends the house a peaceful atmosphere. The house comprises an entrance hall leading to a separate kitchen overlooking the street, and a spacious, dual-aspect, east-west facing living area with parquet flooring, combining the lounge and dining room and opening onto the back garden. A large bedroom, which could easily be partitioned to create a second bedroom, completes the sleeping area, along with a shower room and a separate toilet. The outbuildings are a real asset: a pantry/boiler room at the rear and a large garage, with an upper section leading to the attic space, offer plenty of storage or conversion potential. The garden at the rear of the house, sheltered from prying eyes and with no overlook, provides a pleasant extension to the living spaces and contributes to the peaceful character of this property. The 261m² (2,809 sq ft) plot offers potential for extension, subject to planning permission and current town planning regulations, enabling an extension project tailored to future needs or the complete reconstruction of a new building to suit the tastes of the future owners. Particularly sought-after location for its quality of life: A stone's throw from shops and bus routes serving all stations in Versailles and Vaucresson, the house also benefits from easy access on foot to reputable schools (including Le Village des Enfants, Blanche de Castille, Saint-Jean Hulst and Les Châtaigniers). A property with great potential, to be redesigned to suit your needs, in one of the most sought-after areas of Le Chesnay-Rocquencourt. Gas boiler and hot water tank – EPC: F/F - Estimated annual energy costs (baseline year 2021): between €1,290 and €1,780/year Property tax: €847 Price: €450,000 incl. agency fees Fees payable by the buyer: €20,000 incl. VAT (4.651% of net seller price). Net seller price (excl. commission): €430,000 For further information or to arrange a viewing: Your Barnes consultant: Nathalie Boue Exclusive sector consultant: Le Chesnay-Rocquencourt Tel: +33 (0)6 44 07 93 50 - Email: €430,000 Agency fees not included - Agency fees: 4.65% incl. tax Fees payable by the buyer - Estimated amount of annual energy costs for standard use based on 2021 energy costs: €1,290 ~ €1,780 430,000 € Agency fees not included - Agency commission: 4.65%VAT included Agency fees payable by buyer - Montant estimé des dépenses annuelles d'énergie pour un usage standard, établi à partir des prix de l'énergie de l'année 2021 : 1290€ ~ 1780€

Ref. : 87218973

BARNES YVELINES

PARIS 7EME695 000 €

Apartment for sale courtyard - 2 rooms - 43 m²

APARTMENT 1 BEDROOM INVALIDES GROS CAILLOU PARIS 7 QUIET

RUE CLER MARKET Exclusive listing 43.2 sq.m (465 sq ft) apartment to do up on the third floor without lift of an upmarket dressed stone building, right by Rue Cler and its market. Entrance and two main rooms overlooking a lovely wooded courtyard offering peace and quiet, a kitchen and a bathroom with toilet. Large cellar

Ref. : 6466

AGENCE VARENNE PARIS 7E

MARCELLAZ-ALBANAIS1 395 000 €

House for sale courtyard - 11 rooms - 385 m²

MONTAGNY LES LANCHES / MARCELLAZ area: exceptional residence

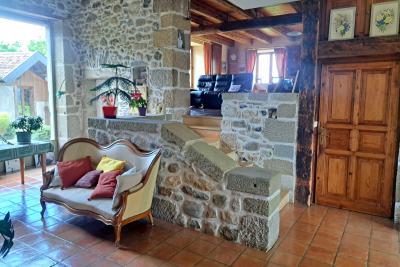
Just 4 minutes from the Montagny bell tower, discover this farmhouse dating back to 1689, situated on 2500 m2 of land, with a commanding view over the entire Albanais region and the Annecy foreland! This charming and authentic home offers 255 m2 of living space plus 70 m2 of additional usable space (cellars, workshop), not to mention a huge attic suitable for conversion (with a concrete slab floor). It shares a wall with a recently renovated section, which is available for purchase separately, but this arrangement is not inconvenient. The house comprises: a large living room, kitchen, dining room, office, second living room and library area on the ground floor, 4 large bedrooms upstairs, 2 bathrooms. Period features, a monumental fireplace (with insert), beams, exposed stone, patinated terracotta tiles... give it a lot of charm. Numerous outbuildings include a garage, a shaded wash house, a bread oven, and a tree-lined courtyard. The property also includes a 542 m2 plot of land suitable for building a guest house or holiday home (407 m2 building area + 135 m2 garden). The price also includes the wooded plot where the natural spring that feeds the wash house originates. The peace and quiet, the magnificent views and the proximity to Annecy and Rumilly are the other advantages of this property. Ideal for a holiday rental, a large family home... this rare property is a must-see!

Ref. : 2026 339

Ingenimmo