OK
More than Less than
  ok

Key-words : courtyard

Houses and Apartments, your real estate specialist magazine offers a selection of ads that match with the keyword courtyard. You can refine your search by specifying the area or price range in the navigation bar link Search for a House/Apartment.

BONNIEUX2 850 000 €

House for sale courtyard - 5 rooms - 250

Exquisite property with garden, glorious views, pool, and ruin.

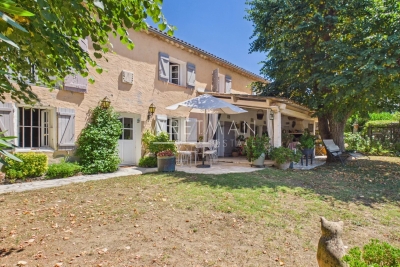
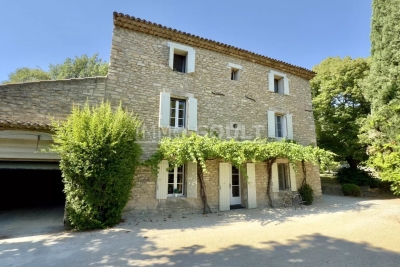
Set in an exceptional natural environment between Bonnieux and Saignon, this remarkable property enjoys complete tranquillity. It is surrounded by unspoilt countryside resplendent with lavender, poppy fields and grape vines, and far-reaching views of the Luberon, Monts de Vaucluse and Mont Ventoux. The architecture reflects a sensitive dialogue between past and present - built on the footprint of the 18th-century farmhouse, with great care taken to preserve the history and maintain integrity of the site. The overall concept to live in natural elements evokes a calm, almost monastic simplicity.The ground floor is composed of two wings separated by the entrance hall, stairway and guest WC. The south wing accommodates: spacious bespoke kitchen with Lacanche range and island, sharing a provençal ceiling with the dining room; adjoining stone fireplace with seating area. The north wing, with fabulous oak floors throughout, is composed of: 62m2 sitting room with an exposed stone wall, provençal ceiling and working fireplace; bedroom suite with access to a terrace and stunning views over the valley, with shower room and separate WC; laundry and technical room. The living spaces on the ground floor are framed by graceful arched French windows, allowing light to stream in throughout the day. The first floor comprises: principal suite with exposed stone wall, two walk-in closets, bathroom and separate WC; third bedroom suite with fitted closets featuring louvered doors, shower room with WC; fourth bedroom suite also with fitted closets, shower room and WC. The long corridor, with linen closet, is filled with light from multiple windows and leads to a door granting direct access to the garden and parking area. These generous living spaces combine understated elegance with natural materials such as wood and stone. Refined details such as custom-made doors and neutral tones help create a warm, cohesive aesthetic. An elegant cypress-lined gravel driveway leads to the vast parking area where the property's ancient history greets the eye in the form of the preserved ruin, next to which is a vaulted cellar seating area. The ruin has been partially converted, and has received planning permission to be transformed into a guest house. Adjacent to the ruin is a sunken courtyard providing sun and shade, fitted with a plunge pool. Stone steps flanked with shrubs and flowers lead you to the upper part of the property, featuring an enclosed vegetable garden and the swimming pool, from where the stunning views, taking in lavender, apricot groves and vineyards stretch for miles between the hilly slopes. The terrace that stretches along the front of the house has perfect morning light, whereas the courtyard catches the warm evening sun that comes down over the hills. Amenities include: underfloor heating and cooling (heat pump); thermodynamic water heater; ducted air-conditioning; double glazing; aluminium-framed double glazing; two fireplaces; mains water and canal water; water softener; septic tank conforming to regulations; automatic irrigation system; ample parking and electric vehicle charging point. This spectacular property with its ruin, panoramic views, and impeccable renovation, is one-of-a-kind. Deeply connected with nature, with direct access to walking trails, the property offers a rare sense of retreat while remaining within reach of the cultural and gastronomic life of the Luberon - the sought-after villages of Bonnieux, Gordes, Roussillon and Saint-Saturnin-lès-Apt are all less than a half hour away. This house will appeal to buyers seeking authenticity, discretion, and a refined, contemplative way of living in Provence, whether as full-time residents, or looking to invest in a second home with very attractive rental potential. __________Information on the risks to which this property is exposed is available on the Géorisques website: payable by the seller

Ref. : V03212.01979L

Maison Victoire

ST-RÉMY-DE-PROVENCE1 150 000 €

House for sale courtyard - 6 rooms - 200

Alpilles – A lovely 3-bed village property

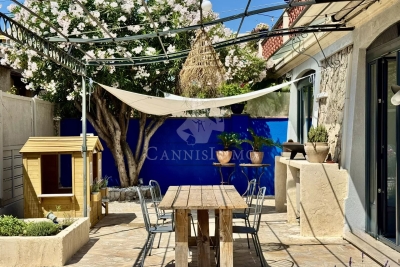
This delightful property dating from the mid 19th century is in a charming village under 5 minutes from Saint Rémy de Provence. Offering about 200 sqm of bright and functional living space on three floors benefiting from lift access, it includes a spacious living/reception room, a dining room, a fully equipped kitchen and a utility room. Upstairs are a TV lounge, and a suite with a dressing room and an adjacent bathroom. Two further suites, each with a shower room and dressing room, are on the top floor. The property was renovated while preserving and highlighting period features including exposed beams, a stone fireplace and cement floor tiles. A courtyard features a leafy terrace and a 3 x 3 metre pool. With a parking space.

Ref. : 85938249

Daniel Feau Provence / Lourmarin

PARIS 8EME2 200 000 €

Apartment for sale courtyard - 4 rooms - 110

2 Airbnb Lots with hotel registration number - Miromesnil

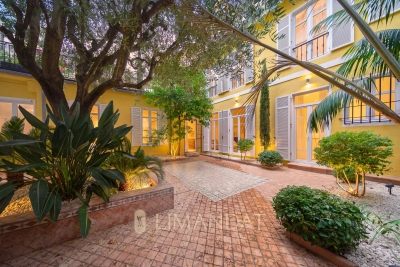
Paris 75008 - Miromesnil - In the heart of the very prestigious 8th arrondissement, just a few steps from the most beautiful Parisian addresses and renowned institutions, Polo Properties offers you a rare set of two hotel use lots located on Rue de Miromesnil. Situated on the first floor of an elegant and perfectly maintained building, with an elevator, these two apartments overlook a quiet, sheltered internal courtyard, offering a true haven of tranquility in the heart of Paris. Adjoining at the landing and almost identical in their configuration, these two properties each develop an area of approximately 55 m² and have been carefully designed to combine functionality, comfort, and space optimization. Each lot consists of a welcoming entrance leading to a harmonious living space including a dining room with open kitchen and a convivial living corner. The fluid layout creates an atmosphere that is both warm and contemporary, ideal for high-end residential or hotel use. The sleeping area offers two bedrooms per apartment, including a suite with its own adjacent shower room. A second independent shower room completes the overall, guaranteeing comfort and privacy for each occupant. A separate WC completes the distribution of each unit. These two lots, inseparable in sale, represent a rare opportunity on the Parisian market, offering remarkable operational flexibility in a particularly sought-after sector. A confidential address, a rare product, and a potential for multiple operations in the heart of prestigious Paris. Property subject to co-ownership status. No ongoing proceedings. Transaction fees including VAT are borne by the seller. Information on the risks to which this property is exposed is available on the Georisques website: www.georisques.gouv.fr

Ref. : 86505026

Polo Properties

PARIS 6EME4 450 000 €

Apartment for sale courtyard - 6 rooms - 176

Paris 6 - High floor apartment - Very bright - Unobstructed views of the Luxembourg Gardens - 3 to 4 bedrooms - Rare

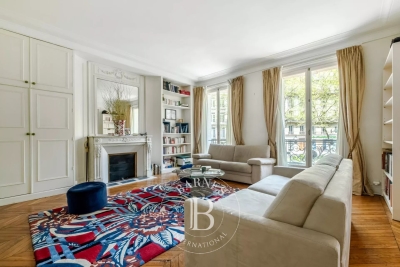
Superb dual-aspect apartment, very bright without vis-à-vis, located on the 4th floor with elevator of an elegant Art Deco-style building, boasting direct views of the Luxembourg Gardens and Paris's main monuments: St. Sulpice, Panthéon, Eiffel Tower, Invalides, Sacré-Cœur, and more. This beautiful reception apartment to renovate features, on the street side, an entrance gallery, a vast double reception room, and a superb spacious suite with a dressing room, a full bathroom, and a separate private toilet. On the courtyard side, there is a magnificent dining room, a fitted and equipped kitchen, two other bedrooms, a shower room, a laundry room, and a guest toilet. Beyond its highly sought-after address and exceptional views of the Luxembourg Gardens and the monuments and rooftops of Paris, which underline its rarity, this property is enhanced by beautiful brightness and superb volumes, highlighted by a ceiling height of 3.13 m. It is distinguished by its layout and features celebrating the charm of the 1930s, including parquet flooring, beautiful original fireplaces, and optimized space with lots of storages. A cellar in the basement completes the property. Possibility of purchasing, in addition to the listed price, a nearby parking space., a nearby parking space. The residence benefits from the services of a live-in concierge. Property subject to the co-ownership regime. Agency fees payable by vendor - Nombre de lots dans la copropriété: 37 - Montant moyen de la quote-part de charges courantes 8,545 €/yearly - Montant estimé des dépenses annuelles d'énergie pour un usage standard : 2660€ ~ 3650€ - Les informations sur les risques auxquels ce bien est exposé sont disponibles sur le site Géorisques : www.georisques.gouv.fr

Ref. : 86202296

BARNES SAINT-GERMAIN-DES-PRES

LAGNES1 380 000 €

House for sale courtyard - - 261

Peaceful villa with gite, pools, garden and views.

This charming property In a thoroughly private and peaceful bucolic setting offers a spacious main house and adjacent one-storey gîte, with south to south-west orientation and beautiful countryside views. It is nestled just a 15-minute walk from the centre of the sought-after village of Lagnes, a lively year-round traditional Luberon village with everything to offer, including bars and restaurants, a bakery, a hairdresser's, a small supermarket and pharmacy. Set within a fully enclosed 1.450 acres of garden, the property provides a rare combination of flexibility, privacy, and Provençal character, complete with two swimming pools and generous accommodation totalling 261 m2. In the main house, the accommodation comprises, on the ground floor: entrance hall; sitting room with fireplace; dining room; kitchen with SMEG range; laundry room with courtyard access; guest WC; “petit salon” opening onto summer kitchen; storage cupboard. The first floor accommodates: principal bedroom with terrace, en suite bathroom and small attic space; bedroom with en suite bathroom and small sitting area; guest bedroom with built-in storage and en suite shower room; guest bedroom with built-in storage. The gîte is composed of, on the ground floor: bedroom with shower and basin; bedroom with shower room and separate WC (this bedroom could be connected to the main house); bedroom with shower room. Outdoor spaces feature a beautifully maintained, fully enclosed garden planted with elegant cypresses, many varieties of native flowering shrubs and flowers, lavender beds, and olive trees offering excellent yields in recent years. Two swimming pools (12m x 5m and 8m x 4m) are complemented by terraces, a summer kitchen, a barbecue area, and outdoor showers. The garden is structured by beautifully crafted dry-stone retaining walls, creating gentle terraces that frame the pool and lend a timeless Provençal character. Additional features include a large garage for two cars, a two-car carport, a smaller 2-car garage currently used as a garden shed, and further parking within the grounds, all accessed via an electric gate. Amenities include: air conditioning in principal and guest bedroom; electric radiators for heating; working fireplace in the main house, fireplace with insert in the gîte; fibre internet; mains water plus well water for irrigation; septic tank. This is a versatile and characterful property, ideal for hosting family and guests or generating rental income, all within easy reach of village life and the heart of the Luberon. It would be perfect for families or friends buying together but looking for independence. Less than an hour from Avignon TGV and Marseille airport, this is a property to be lived in and enjoyed throughout the year.

Ref. : V03194.01977L

Maison Victoire

RUEIL MALMAISON3 344 000 €

House for sale courtyard - 8 rooms - 400

Spacious family home with garden | Richelieu-Châtaigneraie

On the heights of Rueil-Malmaison, on the immediate edge of the domanial forest, and close to the area's top schools, this elegant family home extends over approximately 400 m² on a landscaped plot of more than 1,000 m². Arranged over three main levels, complemented by a garden and several terraces, it offers generous proportions and a layout perfectly suited to harmonious family living. The property comprises: Behind an automated gate, a large entrance courtyard providing easy parking for two cars. Lower Ground Level - Entrance hall with cloakroom - Guest bedroom with en-suite bathroom - Laundry room - Pantry - Technical room A staircase leads to the main reception area. Garden Level - A spacious reception room of over 80 m², opening onto a south-facing terrace - Dining area - Fully fitted kitchen overlooking the entrance courtyard Upper Floor - Master bedroom opening onto a terrace, with dressing room and en-suite bathroom - Second bedroom also facing south, with terrace access - Two additional bedrooms - Shared bathroom Mezzanine An arranged mezzanine provides a home office and a TV lounge area. The property is located in a very peaceful residential area, with easy access to numerous sports facilities, including the Tennis & Padel Club “La Châtaigneraie”. West Paris is reachable by car in approximately 15 minutes. A Grand Paris Express Line 15 station, due to open in 2031, will provide direct connections to various points across the Paris region. Recent renovations have significantly expanded the reception area, creating a warm and welcoming living space ideal for both entertaining and everyday family life.

Ref. : V3955PA

JOHN TAYLOR PARIS

PARIS 4EME2 995 000 €

Apartment for sale courtyard - 5 rooms - 110

Apartment for sale - Paris 4 - Place des Vosges - Renovated - Three bedrooms

Barnes has the listing of this exceptional apartment in the prestigious 17th-century Hôtel de Chaulnes, a true historic icon on one of Paris's most beautiful squares. This duplex property in immaculate condition is situated on the 3rd and 4th floors and spans 110.31m² (1,187 sq ft) of living space (86.59m² - 932 sq ft Carrez Law surface) laid out as follows: 3rd floor: entrance hall, spacious dual-aspect lounge/dining room (east/west) affording a stunning view of Place des Vosges, furnished and equipped kitchen, master suite with wardrobes, shower room with toilet. Guest toilet. A mezzanine bedroom, another bedroom and an office (or spare bedroom) are found on the upper floor. This unique property faces south and southwest, affording unobstructed views over the main courtyard, the Hôtel de Sully, and Rue de Turenne and Rue de Jarente. The apartment is generously proportioned (3m - 9.8ft ceiling height) and has beautiful exposed beams among its other period features. A basement storage unit and a live-in concierge round off the comfort of this extremely rare property. Fees payable by the seller - Number of lots in the building: 34 - Average amount of the share of charges €2,400/year Agency fees payable by vendor - Nombre de lots dans la copropriété: 34 - Montant moyen de la quote-part de charges courantes 2,400 €/yearly - Montant estimé des dépenses annuelles d'énergie pour un usage standard : 1630€ ~ 2270€ - Les informations sur les risques auxquels ce bien est exposé sont disponibles sur le site Géorisques : www.georisques.gouv.fr

Ref. : 86620443

BARNES LE MARAIS

PARIS 4EME750 000 €

Apartment for sale courtyard - 2 rooms - 61

Apartment for sale - Paris 4 - Saint-Gervais - 1-bed

Discover this charming 61m² or 657 sq ft (Carrez Law) 1-bed apartment on the third floor of a 17th-century building with listed period staircase. It comprises a bright 33m² (355 sq ft)living room with eat-in kitchen, a 17m² (183 sq ft) bedroom with wardrobes, a modular space (office or spare bedroom) and a shower room with toilet. Quiet and dual-aspect, it has seven southeast and northwest-facing windows and overlooks a peaceful courtyard. Period charm: beams, terracotta floor tiles, decorative fireplace, 2.40m (7.9ft) ceiling height. A rare property in a prime location, a stone's throw from Place des Vosges, the Town Hall and the banks of the Seine. Fees payable by the seller - Number of lots in the building: 30 - Average amount of the share of charges €1,668/year - Estimated amount of annual energy costs for standard use based on 2021 energy costs: €1,940 ~ €2,640 - Information on the risks to which this property is exposed is available on the Géorisques website: www.georisques.gouv.fr Agency fees payable by vendor - Nombre de lots dans la copropriété: 30 - Montant moyen de la quote-part de charges courantes 1,668 €/yearly - Montant estimé des dépenses annuelles d'énergie pour un usage standard, établi à partir des prix de l'énergie de l'année 2021 : 1940€ ~ 2640€ - Les informations sur les risques auxquels ce bien est exposé sont disponibles sur le site Géorisques : www.georisques.gouv.fr

Ref. : 86243293

BARNES LE MARAIS

MENTON199 000 €

Apartment for sale courtyard - Studio - 28

Menton Garavan - Fully equipped studio with balcony - Cellar

Your agency is offering for sale in Menton, in the Garavan area, within a luxury seafront residence with security and a caretaker. Studio apartment comprising an entrance hall with cupboard, living room, separate kitchen area, shower room with toilet. In excellent condition and fully equipped: reversible air conditioning, motorised foldaway bed, electric blinds and shutters. Pleasant 6 m² balcony, quiet, overlooking the inner courtyard with garden and ornamental pond. A cellar in the basement completes this property. Information on the risks to which this property is exposed is available on the Géorisques website: www.georisques.gouv.fr.

Ref. : W2829

IDM PROPERTIES

ST-PAUL-EN-FORÊT2 095 000 €

House for sale courtyard - 9 rooms - 543

Fayence - new architect-designed house

In a sought-after residential environment, in absolute calm and close to the prestigious Terre Blanche estate, discover this contemporary architect-designed villa built in 2023, with a total surface area of approx. 543 m², set on a 4,200 m² flat plot. The property is divided into two distinct wings as soon as you enter. The first houses three bedrooms, each with its own bathroom, and a living area with open kitchen. The second, the main part of the villa, offers a vast reception room comprising a living room, dining room and top-of-the-range fitted kitchen, all opening onto a covered terrace. A bedroom with shower room completes this level. Upstairs, a spacious study with private terrace leads to the master suite, offering comfort and privacy. On the garden level, you'll find a games room, a cinema room, an inner courtyard, a laundry room and a sixth bedroom with shower room. The property's amenities include a mirror pool, sauna and gym, as well as a carport and large courtyard for parking several vehicles.

Ref. : V1757MGS

JOHN TAYLOR MOUGINS

CHATEAUNEUF-GRASSE2 550 000 €

House for sale courtyard - 7 rooms - 320

Elegant villa renovated in a leafy setting, near Valbonne

Just a few minutes from the picturesque village of Valbonne, in the heart of one of the most sought-after residential areas of Châteauneuf-Grasse, this exceptional property embodies a refined way of life, combining generous volumes, high-end amenities, and a privileged environment. Developing about 320 m² (' 260 m2 + 60 m2 semi-basement converted), the villa has undergone a complete renovation with particularly meticulous finishes. The reception areas, flooded with light, open onto a large living room with a fully equipped contemporary kitchen, in natural continuity with the terraces and landscaped garden. The property offers a remarkable master suite of about 60 m², a true private space with generous volumes, as well as four en-suite bedrooms upstairs, ensuring optimal comfort for hosting family and guests. A laundry room discreetly completes this set with functionality. A bright semi-basement of about 60 m², with windows, offers multiple development possibilities such as a wellness area, a gym, a home cinema, or a wine cellar, bringing the total area to about 320 m². Built on a landscaped plot of 2,277 m², the property benefits from an ideal southwest exposure and an unobstructed view of the surrounding countryside. A large swimming pool and an elegant courtyard complete this rare living environment. Finally, a large closed garage accommodating up to five vehicles is a particularly sought-after feature in this sector. The villa also benefits from complete modern comfort with integrated air conditioning, electric roller shutters, and an alarm system, all within a prime residential environment, in absolute tranquility.]}]}

Ref. : V1746MGS

JOHN TAYLOR MOUGINS

SOSPEL890 000 €

House for sale courtyard - 8 rooms - 300

A Ranch in Sospel

40 minutes from Monaco and 25 minutes from the center of Menton, easy to access because located between the tunnel and the village of Sospel, you can access this property of almost 2 hectares, fully enclosed by a beautiful gate and an access path lined with poplars. Welcoming at first glance, a central courtyard with its hundred-year-old lime tree is surrounded by the main building (200m2 Carrez), the 60m2 annex building including its summer kitchen area, the garage (for two large vehicles + motorcycles) and the workshop of almost 40m2, both with very high ceilings. At a glance, you can see the charm of this hilly terrain, which currently accommodates horses. With the exception of the annex building, which is older and requires renovation, all the buildings were constructed in 1995 and are in excellent condition. The 200 square meter mansion is on three levels: on the ground floor, two large rooms each of 40m2 with heights of 4 meters under the ridge, one of which is a generous kitchen/dining room in a 'Ranch' spirit followed by a living room with its large library, each of the rooms having its beautiful fireplace. On the lower floor, a very generous night space with a 40m2 master bedroom with its numerous cupboards/dressing rooms, its 11m2 bathroom and a laundry area. Independently accessible, a 45m2 guest apartment (2 bedrooms, a bathroom and a living room) is on the lower level of the house, knowing that it would be easy to connect it with the upper level. The property is well-maintained, with some new features, including the spring water storage and filtration system that supplies the house. The sanitation system is self-contained. Located in an agricultural area, it opens up possibilities for those who would like to use it as a professional agricultural destination. Its easy access would allow, for example, the creation of a farm inn. Other destinations are of course available: a property dedicated to horses, dog breeding, a healing and wellness center, or simply a vacation home for city dwellers in need of recharging their batteries, a large family or a group of friends.

Ref. : 362

PRINCESSE IMMOBILIER

PYLA-SUR-MER4 990 000 €

House for sale courtyard - 5 rooms - 185

PYLA-SUR-MER - 5-ROOM BEACHFRONT VILLA

Experience the Bassin with your feet in the sand. Michael Zingraf Real Estate presents this rare property in one of the most exclusive locations in Pyla-sur-Mer, right next to the Cercle de Voile, offering a unique privilege: direct and entirely private access to the beach. From the very first moment, the magic begins. A discreet path leads you, in just a few steps, from the garden to the sand, allowing you to reach the Bassin in complete privacy. A lifestyle like no other, where each day is punctuated by swimming, sunsets and moments of tranquillity gazing out at the horizon. Spanning approximately 185 m², this villa has been entirely and carefully renovated in a contemporary and elegant style. The spaces are harmonious, the lines clean, and the living areas designed to allow a fluid flow between indoors and outdoors. The property, harmoniously spread over three levels, offers four bedrooms, each with its own bathroom or shower room, including a spacious master suite offering a view of the Bassin, a true invitation to contemplation. Outside, the private stone-paved courtyard provides a rare and precious living space. The terraces and landscaped garden, sheltered from view, extend this atmosphere of serenity. A discreet property, for those seeking more than just a home: an experience, a direct and intimate connection with the Arcachon Basin.

Ref. : MZIBA1341

MICHAEL ZINGRAF BASSIN ARCACHON

PARIS 7EME5 400 000 €

Apartment for sale courtyard - 5 rooms - 159

Exceptional apartment - Panoramic views

Paris VII - Assemblée Nationale - Facing the Seine In a listed building, we offer you this exceptional property. Located on the third floor by elevator, in a secure, guarded condominium, this apartment boasts panoramic views over the Seine and a number of emblematic monuments. Set between a quay and a vast inner courtyard, it comprises ..: Seine side: an entrance hall, a 42m² living room opening onto a balcony, an office (or third bedroom), a suite with bathroom, toilet and dressing room. Courtyard side: a dining room facing the living room, a fitted kitchen, a bedroom with closet, bathroom and toilet, Guest toilet. A cellar completes this property. Views: Seine - Tuileries Gardens - Concorde - Musée de l'Orangerie - Hôtel de la Marine - Opera Garnier - Sacré cœur. ALUR law: 40-lot condominium. DPE: E/ GES: E. Quarterly share of provisional budget: €3,000. Fees payable by seller. Mandate n°21 350 Information on the risks to which this property is exposed is available on the website: www.georisques.gouv.fr.

Ref. : 86947215

VANEAU COLLECTION PRIVEE

CAVALAIRE-SUR-MER330 000 €

Apartment for sale courtyard - 3 rooms - 65

BERTRAND FOUCHER REAL ESTATE invites you to discover this beautiful three-room apartment of 65 m² right in the city center, on a quiet street just 50 meters from the shopping street. It features an entrance, a spacious open-plan living room and kitchen opening onto a SOUTH-FACING terrace, two large bedrooms, a bathroom, and a toilet. A garage on the ground floor of an inner courtyard completes this property.

Ref. : 949V467A

BERTRAND FOUCHER IMMOBILIER