OK
More than Less than
  ok

Key-words : cost

Houses and Apartments, your real estate specialist magazine offers a selection of ads that match with the keyword cost. You can refine your search by specifying the area or price range in the navigation bar link Search for a House/Apartment.

PARIS 7EME6 000 000 €

Apartment for sale cost - 8 rooms - 262

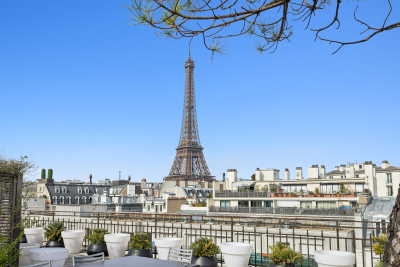
Paris 7 - Champ de Mars - Reception apartment - Dual aspect - Eiffel Tower View - 4 or 5 bedrooms - Great volume

This exceptional 262m² (2,820 sq ft) reception apartment, on the raised 1st floor of a high-end building with a lift, is located on one of the very chic side streets of the Champ-de-Mars, and overlooks the Champ-de-Mars and the Eiffel Tower. It comprises a vast entrance hall, a large lounge, a living room, a dining room, a library (or fifth bedroom), a master suite with full bathroom, an eat-in kitchen, a storeroom, three additional bedrooms overlooking the avenue, a bathroom with toilet, a separate toilet and plenty of storage space. This rare property also comes with two cellars. Its exceptional character and typical Parisian charm, with parquet flooring, fireplaces, great volume (3.27m or 9.8ft ceiling height), unobstructed views over the greenery of the Champ de Mars and the Eiffel Tower, dual-aspect layout and interior workshop window are just some of the many attributes of this unique apartment requiring renovation. Option to purchase two additional maid's rooms on the 4th floor. Property subject to shared ownership status. €5,769,230.77 Agency fees not included - Agency fees: 4% incl. VAT Fees payable by the buyer - Average amount of the share of charges €15,000/year - Estimated amount of annual energy costs for standard use: €4,770 ~ €6,490 5,769,230.77 € Agency fees not included - Agency commission: 4%VAT included Agency fees payable by buyer - Montant moyen de la quote-part de charges courantes 15,000 €/yearly - Montant estimé des dépenses annuelles d'énergie pour un usage standard : 4770€ ~ 6490€

Ref. : 86848217

BARNES BAC-VARENNE

CANNES649 000 €

Apartment for sale cost - 2 rooms - 43

Cannes Californie – Top floor 1-bedroom apartment of 44 sqm with panoramic sea view

In the highly sought-after area of La Californie, within a prestigious residence, this top-floor 1-bedroom apartment enjoys a remarkable panoramic sea view over the Îles de Lérins. With a surface area of 43.26 sqm, the apartment has been entirely redesigned and renovated by an architect, with particular attention paid to space and finishes. The entrance features built-in storage and opens onto a living room with an open-plan kitchen, naturally extended by a pleasant 12 sqm terrace facing the sea. The comfortable bedroom completes the night area, along with a modern shower room and separate toilet. A cellar completes this property. A garage is available at an additional cost of €50,000. Information on the risks to which this property is exposed is available on the Géorisques website: ?? www.georisques.gouv.fr City of Cannes

Ref. : 2858

EXCLUSIVE AGENCY

VERSAILLES700 000 €

Apartment for sale cost - 5 rooms - 110

Versailles Montreuil – Renovated family apartment with balcony/l

In Versailles, in the sought-after Montreuil-Vauban district, Engel & Völkers presents this 110.32 m² dual-aspect family apartment, located on the 3rd floor with elevator access in a reasonably sized 1960s residence. The current layout offers a comfortable entrance hall, a living room, a dining room, a separate fitted and fully equipped kitchen, three bedrooms, a bathroom, a shower room with WC, a separate WC, and several storage spaces. A 6.34 m² balcony/loggia extends the living areas and offers an unobstructed view toward the Madame Elisabeth Estate. A cellar and a parking space complete this property. The apartment has benefited from recent works: electrical system, paintwork, varnished parquet flooring, fitted kitchen, and double-glazed wooden windows. The living areas, south-facing, overlook the street, while the three bedrooms, north-facing, enjoy an open view over greenery and a more sheltered setting. The front door is reinforced. This property also offers real potential for change. The large entrance hall, the separate dining room, and the independent kitchen make it possible to envisage a reconfiguration of the layout, with the option to create a fourth bedroom or enlarge the reception area by opening the kitchen, depending on a family's needs. The condominium has an elevator, a bicycle/stroller storage room, and green areas not accessible. A refresh of the common areas may be required in the longer term, as well as exterior façade renovation with external thermal insulation, under discussion for about two years, with no vote or confirmed amount at this stage. Property subject to condominium status. Number of lots in the building: 106. Current service charges: €944.90 / quarter, including in particular collective heating, elevator, condominium maintenance, green areas and managing agent. 2025 property tax: €1,932. EPC: D. GHG: D. Estimated annual energy costs for the dwelling: between €1,500 and €2,080 per year. Fees payable by the seller. No ongoing proceedings known to us at this stage. Information on the risks to which this property is exposed is available on the Géorisques website: www.georisques.gouv.fr. The Montreuil-Vauban district offers a family-friendly, convenient living environment with excellent transport links: Montreuil station (Line L) about 9 minutes away, Viroflay Rive Droite about 5 minutes, Versailles Chantiers about 15 minutes, as well as a dense bus network. Line L serves Montreuil, Viroflay Rive Droite and Versailles Rive Droite in particular, with access to Paris Saint-Lazare. From Versailles Chantiers, Paris Montparnasse can be reached by direct train in about 11 to 12 minutes depending on the timetable. The school environment is especially comprehensive, with the Vauban / Lully-Vauban nursery and elementary school nearby, Rameau middle school, as well as several well-regarded private and public schools: Saint-Jean Hulst, Blanche de Castille, Sacré-Cœur, La Bruyère, Hoche and Sainte-Geneviève.

Ref. : W-0494EW

ENGEL & VÖLKERS

PARIS 11EME2 500 000 €

Apartment for sale cost - 6 rooms - 172

Paris XI - Exceptional triplex Terrace 52 m² with unobstructed v

Engel & Völkers is pleased to offer you an exclusive preview of this magnificent triplex apartment in the heart of Village Faidherbe, in Paris's 11th arrondissement. Just a stone's throw from the Folie-Titon garden, this exceptional flat offers a unique living environment, combining absolute calm with exceptional light. Created in 2019 from an extension to a 1912 building, this property offers 207 m² of living space. A unique 52 m² terrace on the top floor offers uninterrupted 360° views. On the 4th floor, the flat is arranged around a bright, welcoming living area. The fully fitted and equipped kitchen opens elegantly onto a spacious living room. The 4-metre-high ceilings create a remarkable feeling of space, while the south-facing bay windows flood the interior with natural light. The 3rd floor, a veritable haven of peace, houses two 16 m² bedrooms, both bathed in sunlight thanks to their southerly aspect. The 5th floor reveals a generously proportioned living space, including a master suite with its own private balcony, en suite bathroom and dressing room. The top floor is home to a fourth bedroom or study on a mezzanine level, a glassed-in, intimate space offering panoramic views over Paris and its rooftops. Energy rating: C/93 Greenhouse gas emission: C/13 Estimated annual housing energy costs: €1 090 - €1 510 Joint ownership of 22 lots Average annual charges 3 420€ Pending proceeding : NO Transaction fees VAT to be paid by the seller Information on the risks to which this property is exposed is available on the “Géorisques” website: www.georisques.gouv.fr W-02S5VV Images in the Exposé may have been optimized or adapted using AI for illustrative purposes. The Village Faidherbe, the golden triangle of Paris's 11th arrondissement, stands out as a privileged area where historic charm, urban dynamism and French art de vivre converge. This sought-after area is one of the most sought-after jewels in eastern Paris, offering a perfect balance between urban bustle and residential tranquility.

Ref. : W-02S5VV

ENGEL & VÖLKERS

ANTIBES395 000 €

Apartment for sale cost - 3 rooms - 71

Two-Bedroom Apartment in Antibes City Centre – Place de Gaulle

Two-Bedroom Apartment in Antibes City Centre – Place de Gaulle Ideally located on Place de Gaulle in the heart of Antibes, this two-bedroom apartment is situated on the first floor. The property comprises an entrance hall with built-in storage, a spacious living room, two large bedrooms with fitted wardrobes, a bathroom, a separate WC, and a separate fully equipped kitchen opening onto a quiet 7 m² terrace. An underground garage is available at an additional cost.

Ref. : 300311

CENTER BAY IMMOBILIER

PARIS 2EME685 000 €

Apartment for sale cost - 2 rooms - 53

Apartment for sale - Paris 2 - Aboukir - 1-bed - sunny - lift - immaculate condition

Discover this superb, 53m² (570 sq ft) light-filled apartment, tastefully renovated throughout, situated on the 4th floor of a building with lift on Rue d'Aboukir. Boasting unobstructed south-east facing views, it comprises a magnificent living room, a quiet bedroom overlooking the courtyard, a large walk-in wardrobe, a bathroom with toilet, and a separate kitchen. Its central location, exceptional light, the quality of the renovation and its perfectly optimised layout, with no wasted space are sure to delight. Fees payable by the seller - Average amount of the share of charges €3,945/year - Estimated amount of annual energy costs for standard use based on 2021 energy costs: €1,080 ~ €1,480 - Information on the risks to which this property is exposed is available on the Géorisques website: www.georisques.gouv.fr Agency fees payable by vendor - Montant moyen de la quote-part de charges courantes 3,945 €/yearly - Montant estimé des dépenses annuelles d'énergie pour un usage standard, établi à partir des prix de l'énergie de l'année 2021 : 1080€ ~ 1480€ - Les informations sur les risques auxquels ce bien est exposé sont disponibles sur le site Géorisques : www.georisques.gouv.fr

Ref. : 86854907

BARNES LE MARAIS

ROQUEBRUNE-CAP-MARTIN220 000 €

Apartment for sale cost - Studio - 29

29.44 m² Studio with Terrace, Elevator, and Secure Building – Near the Beaches

ROQUEBRUNE CAP MARTIN - CARNOLES 29.44 m² studio with an 8 m² terrace, located on the second-to-last floor with an elevator, in a beautiful secure building, right near the beaches, the train station, and shops. This 29.44 m² apartment features a functional and well-optimized layout. It consists of a bright living room, a fully equipped separate kitchen, a bathroom, and plenty of storage space, offering excellent everyday comfort. The apartment is equipped with reversible air-conditioning. You’ll enjoy a pleasant 8 m² terrace facing south/east, ideal for outdoor dining and relaxing in the sun. The apartment is sold all furnished This studio is an excellent choice for a first-time purchase, a rental investment, a pied-à-terre, or a second home on the French Riviera. Property highlights: - 29.44 m² studio - 8 m² terrace - Reversible air-conditioning - Second-to-last floor with elevator - Secure residence - South and west exposure - Separate, fully equipped kitchen - Ample storage space - A few minutes’ walk from the beaches - Close to the train station, shops, and public transportation - Low condominium fees Brokerage fees paid by the seller: 5%. Condominium property. No legal proceedings to our knowledge. Average annual maintenance fees: 896 € Property tax: 721 € Energy Performance Certificate (DPE): C / GHG Rating: C Costs are estimated based on the characteristics of your home and standard usage. Estimated annual energy costs for standard use range from €422.00 to €570.00, indexed to the years 2021, 2022, and 2023 (including service charges). Information on the risks associated with this property is available on the Géorisques website: https://www.georisques.gouv.fr. Do not hesitate to contact us for more information or to visit the apartment. All our properties for sale on Riviera Residences.

Ref. : ROQ-MAR-12

Riviera Résidences

PARIS 15EME510 000 €

Apartment for sale cost - 2 rooms - 48

PARIS 15 - COMMERCE - BRIGHT 1-BED APARTMENT

BARNES - Just off Rue du Commerce, on a quiet and charming street, discover this 48m² (516 sq ft) apartment bathed in light and affording an unobstructed view. Situated on the 1st floor of a well-maintained residence dating from the 70s with a lift, it comprises a good-sized entrance, a spacious living room filled with light, and a large, cosy bedroom. Fantastic potential thanks to the modular floor plan allowing for the possibility to open up the spaces to create a modern interior with character. Ideal for first-time buyers, as a pied-à-terre or an investment, in a sought-after sector. Listed with BARNES Champ-de-Mars Richard Zerbib +33 (0)7 57 52 02 35 Fees payable by the seller - Number of lots in the building: 113 - Average amount of the share of charges €2,000/year - Estimated amount of annual energy costs for standard use based on 2021 energy costs: €930 ~ €1,310 Agency fees payable by vendor - Nombre de lots dans la copropriété: 113 - Montant moyen de la quote-part de charges courantes 2,000 €/yearly - Montant estimé des dépenses annuelles d'énergie pour un usage standard, établi à partir des prix de l'énergie de l'année 2021 : 930€ ~ 1310€

Ref. : 86914163

BARNES CHAMP DE MARS

ROQUEBRUNE-CAP-MARTIN1 190 000 €

Apartment for sale cost - 3 rooms - 102

Roquebrune Cap Martin - Plateau du Cap. 3-room renovated, 102.29 sqm, sea view and Monaco, terrace, loggia, garage, cellar, swimming pool.

Roquebrune-Cap-Martin, in the prestigious area of the Plateau du Cap, a few minutes from Monaco, beautiful 3-room apartment in a luxury residence with swimming pool. Completely renovated in 2024, this property of 102.29 sqm offers a refined space, composed of a welcoming entrance with clearance and closets, a bright living room, with equipped kitchen, open onto the loggia and the large terrace of 34 sqm, offering a sublime panoramic view of the sea, the beaches of the Blue Gulf, Monaco, up to Saint-Jean-Cap-Ferrat. Two en suite bedrooms, each with a dressing room and a private shower room for optimal comfort. A cellar and a closed garage in the basement complete this exceptional property. Ideally located, with a bus stop at the foot of the residence, this apartment combines modern comfort and idyllic living environment. Fees charge seller ENERGY CLASS: C 177 CLIMATE CLASS: A 5 ECD drawn up on 11/5/2024 Estimated average annual energy costs for standard use, based on 2021/2002/2023 energy prices, between 1,400 € et 1,950 € (subscriptions included) Property subject to condominium status. Condominium charges: 427€/month (general charges, swimming pool, elevator, cold water, guardian) Number of batches: 64 Property tax: 2,729 €/year Information on the risks to which this property is exposed is available on the Géorisques website www.georisques.gouv.fr

Ref. : 85351868

LIMANDAT REAL ESTATE

PARIS 12EME935 000 €

Apartment for sale cost - 4 rooms - 99

Gare de Lyon - 3-bed apartment to renovate - Balcony

Just 5 minutes from Gare de Lyon station, Barnes Paris Est has the listing of this 99m² (1,066 sq ft) apartment (Carrez Law surface) with balcony, on the fifth floor of a 70s building. A former dentist's surgery, the property has fantastic volumes that can be entirely remodelled. Possible residential use or office for a freelance or private practice occupation (non-commercial use). Its modular floor plan allows for a double-sized living room with balcony access, three bedrooms, a bathroom, a shower room, and a separate toilet. Full renovation required. Fantastic potential in a sought-after sector. A lock-up garage and cellar unit round off the property. Ideal layout, excellent natural light, balcony, and great renovation potential. Fees payable by the seller - Number of lots in the building: 69 - Average amount of the share of charges €480/year - Estimated amount of annual energy costs for standard use based on 2023 energy costs: €1,480 ~ €2,050 - Information on the risks to which this property is exposed is available on the Géorisques website: www.georisques.gouv.fr - Barbara Bouillol - Sales agent - EI - RSAC 890592785 Agency fees payable by vendor - Nombre de lots dans la copropriété: 69 - Montant moyen de la quote-part de charges courantes 480 € - Montant estimé des dépenses annuelles d'énergie pour un usage standard, établi à partir des prix de l'énergie de l'année 2023 : 1480€ ~ 2050€ - Les informations sur les risques auxquels ce bien est exposé sont disponibles sur le site Géorisques : www.georisques.gouv.fr - Barbara BOUILLOL - Agent commercial - EI - RSAC 890592785

Ref. : 86773894

BARNES PARIS EST

PARIS 10EME950 000 €

Apartment for sale cost - 4 rooms - 98

Paris 10th – Rue d'Enghien – Elegant Family Apartment – 3 Bedrooms

Just steps from the Grands Boulevards, on the border between Paris's 2nd and 9th arrondissements, this elegant family apartment offers 98.84 sqm of floor area (96.52 sqm Carrez law surface) and is located on the first floor of a beautiful period building. Dual-aspect and perfectly laid out, the apartment impresses from the moment you enter with its harmonious proportions and abundant natural light. Its well-designed star-shaped floor plan leads to a welcoming reception room with a fully fitted and equipped open-plan kitchen, extended by a convivial dining area that forms the true heart of the home. The sleeping area comprises three bedrooms, two of which overlook a quiet courtyard, as well as a bathroom, a shower room, a spacious utility/laundry room, and separate guest toilets. The apartment has retained all the charm of period Parisian architecture, featuring parquet flooring, decorative moldings, and fireplaces, which lend the property a timeless elegance. Presented in excellent condition, it enjoys beautiful natural light throughout the day. Ideally located in a vibrant and highly sought-after central Paris neighborhood, renowned for its lively atmosphere, shops, and excellent transport links, this property perfectly combines period character, modern comfort, and a prestigious Parisian address. A cellar completes this property. Bicycle storage room. Option to purchase a parking space nearby at an additional cost. No legal proceedings currently in progress. Agency fees payable by vendor - Nombre de lots dans la copropriété: 16 - Montant moyen de la quote-part de charges courantes 3,360 €/yearly - Montant estimé des dépenses annuelles d'énergie pour un usage standard, établi à partir des prix de l'énergie de l'année 2023 : 2340€ ~ 3230€ - Les informations sur les risques auxquels ce bien est exposé sont disponibles sur le site Géorisques : www.georisques.gouv.fr

Ref. : 87071403

BARNES PARIS 10/19

PARIS 6EME1 775 000 €

Apartment for sale cost - 5 rooms - 111

Paris 6 - Notre-Dame-des-Champs - Upper floor - Corner apartment

In a dressed stone Art Deco building dating from the 1920s, in a remarkable architectural style and complete with concierge, we are inviting you to discover this apartment on the fourth floor (lift access) spanning 111.21m² (1,197 sq ft) of floor space (106.91m² or 1,150 sq ft Carrez Law surface). Filtering into the apartment from east to west, the exceptional natural light illuminates the apartment at all times of day, while the unobstructed views and 2.90m (9.5ft) ceiling height enhance the spaces. Featuring an entrance, a spacious double-sized corner lounge, a fitted kitchen, three bedrooms with wardrobes, and a bathroom with toilet. Large cellar also included. A maid's room is available at €100,000 in addition to the price of the apartment. Property subject to shared ownership status. Fees payable by the seller - Number of lots in the building: 60 - Average amount of the share of charges €8,195/year - Estimated amount of annual energy costs for standard use based on 2023 energy costs: €2,150 ~ €2,980 - Information on the risks to which this property is exposed is available on the Géorisques website: www.georisques.gouv.fr - Charlotte Nebbot - Sales agent - EI - RSAC 841 754 930 Agency fees payable by vendor - Nombre de lots dans la copropriété: 60 - Montant moyen de la quote-part de charges courantes 8,195 €/yearly - Montant estimé des dépenses annuelles d'énergie pour un usage standard, établi à partir des prix de l'énergie de l'année 2023 : 2150€ ~ 2980€ - Les informations sur les risques auxquels ce bien est exposé sont disponibles sur le site Géorisques : www.georisques.gouv.fr - Charlotte NEBBOT - Agent commercial - EI - RSAC 841 754 930

Ref. : 86916462

BARNES SAINT-GERMAIN-DES-PRES

GARCHES1 790 000 €

House for sale cost - 8 rooms - 374

Period house in the town centre with 5 bedrooms

Early 20th-century period house in an exceptional location, situated a stone's throw from shops, the railway station and schools, while also enjoying a completely peaceful setting. Facing south and offering 375m² (4,036 sq ft) of floor space, it boasts generous volumes and a perfect floor plan. Ground floor: large entrance hall with closet, beautiful double-sized living room with fireplace opening onto a south-facing terrace, dining room and large adjoining kitchen, which is also suitable for entertaining. First floor: dedicated to the children, features four very bright bedrooms, a bathroom, a shower room and a balcony. Top floor: master suite, comprising a very large bedroom opening onto a terrace, an office and bathroom. A large basement level with a laundry room, boiler room, several cellar or storage areas and a wine cellar complete this magnificent house in an exceptional location. Barnes contact Marta Perez-Embid: +33 (0)6 42 07 58 37 Fees payable by the seller - Estimated amount of annual energy costs for standard use based on 2021 energy costs: €7,300 ~ €9,880 Agency fees payable by vendor - Montant estimé des dépenses annuelles d'énergie pour un usage standard, établi à partir des prix de l'énergie de l'année 2021 : 7300€ ~ 9880€

Ref. : 87110397

BARNES HAUTS DE SEINE SUD/OUEST

PARIS 18EME1 690 000 €

Apartment for sale cost - 4 rooms - 129

PARIS 18 - ABBESSES - 2ND AND TOP FLOOR - 2 BEDROOMS - OFFICE - VOLUME - SOUTH-FACING - RENOVATED

On the second and top floor of an immaculately maintained building in the typical Montmartre style, this apartment has all the feel of a house, spanning 100m² (1,076 sq ft) of Carrez Law surface and 129m² (1,389 sq ft) of floor surface. All of the spaces have been renovated and offer fantastic volumes as well as a southern orientation, with a view of the Eiffel Tower from the master bedroom. Laid out on two levels as follows: corner living room and open kitchen area and dining room on the first level, as well as an office area (or dressing room or baby's bedroom), and guest toilet. The upper level on the building's top floor is accessed via a stunning original oak staircase with a skylight, and contains two beautiful bedrooms with exposed beams and plenty of custom-built cupboards, as well as two bathrooms and a separate toilet. The attic space provides additional storage. Charm, light, fantastic volumes, clear views and a house-like feel all characterise this house renovated by an architect to offer top-quality amenities in peaceful surroundings and a timeless atmosphere, between the Martyrs and Abbesses areas. Fees payable by the seller - Average amount of the share of charges €3,900/year - Estimated amount of annual energy costs for standard use based on 2021 energy costs: €2,250 ~ €3,070 Agency fees payable by vendor - Montant moyen de la quote-part de charges courantes 3,900 €/yearly - Montant estimé des dépenses annuelles d'énergie pour un usage standard, établi à partir des prix de l'énergie de l'année 2021 : 2250€ ~ 3070€

Ref. : 86918442

BARNES MARTYRS

OPIO2 950 000 €

House for sale cost - 11 rooms - 4465

Walking Distance to Valbonne - Rare property in quiet closed domain, next to the golf course Opio Valbonne, swimming pool, 2 guest houses,

Co-exclusivity A commanding presence within a small and very quiet private gated estate, just five minutes from the village of Valbonne and next to the Golf Opio Valbonne. Set in 4,465 m² of beautifully landscaped grounds with complete privacy and a full south-facing aspect, this exceptional and spacious family property offers a principal home of 300 m² of elegantly appointed accommodation, a guest house of 93 m2 and a second guesthouse of 40 m2. The elegant and generous living spaces of the principal home include a large reception room opening to a 90 m2 covered terrace and a second sitting area with wood paneling and fireplace opening to a second terrace. Worth special mention is the well equipped bespoke kitchen with hand-painted cabinetry and a characterful fireplace opening onto a summer kitchen. The principal house has four bedrooms including a principal suite on the ground floor with dressing area and full bathroom, a bedroom that is currently used as an office, a bedroom on the first floor with adjoining sitting area and tropezian terrace and one bedroom with ensuite at the garden level, currently used as a gym. On the garden level there are also a large room that could be used as a games room or cinema and a wine cellar. A self-contained and totally separate 93 m² guest house offers two bedrooms, a reception room, a fully equipped kitchen and dining area, ample storage space, a bathroom and two terraces. A second 40 m² guest house with sitting room, bedroom and bathroom and its own terrace provides exceptional flexibility. Outside there is a large recently renovated pool 11 m by 4.5 m with fence and pool house, generous parking and covered carport sitting within gardens of real distinction, majestic trees, sweeping lawns and exterior lighting. The entire estate is presented in impeccable condition. The roofs were recently replaced. Energy class : D – Climat class : D / estimated annual costs for standard use : between €7,394 and €10,004 (ref year 2023) Information on the risks to which this property is exposed is available on the Geohazards website : www.georisques.gouv.fr Property located in an area subject to compulsory brush clearance. Catherine MACFADYEN — Consultant, Self-Employed Commercial Agent | RSAC: 820 250 199 Agency fees payable by vendor - Nombre de lots dans la copropriété: 12 - Montant estimé des dépenses annuelles d'énergie pour un usage standard, établi à partir des prix de l'énergie de l'année 2021 : 7390€ ~ 10010€ - Catherine MACFADYEN - Agent commercial - EI - RSAC 820250199

Ref. : 86820738

Barnes Valbonne