OK
More than Less than
€  ok

Key-words : cost

Houses and Apartments, your real estate specialist magazine offers a selection of ads that match with the keyword cost. You can refine your search by specifying the area or price range in the navigation bar link Search for a House/Apartment.

PARIS 16EME1 050 000 €

Apartment for sale cost - 4 rooms - 103 m²

Paris 16 - Auteuil - 3 bedrooms - Period charm

This 99m² (1,066 sq ft) dual-aspect apartment, situated on the first floor of a magnificent, secure 1930 building with concierge and lift, delights with its tasteful renovation and period charm. It comprises an entrance hall, a double-sized living room, a fitted and equipped open kitchen, a master bedroom with shower room, two bedrooms overlooking the courtyard, a laundry room and a bathroom. Benefiting from a high-quality renovation that has retained its period charm, the apartment is sure to delight with its high-quality amenities, great volume and perfectly optimised floor plan. Cellar also included. Property subject to shared ownership status. BARNES CONTACT: Mélia Kallis +33 (0)7 86 72 25 11 Fees payable by the seller - Number of lots in the building: 71 - Average amount of the share of charges €5,327/year - Estimated amount of annual energy costs for standard use based on 2026 energy costs: €1,530 ~ €2,080 - Information on the risks to which this property is exposed is available on the Géorisques website: www.georisques.gouv.fr Agency fees payable by vendor - Nombre de lots dans la copropriété: 71 - Montant moyen de la quote-part de charges courantes 5,327 €/yearly - Montant estimé des dépenses annuelles d'énergie pour un usage standard, établi à partir des prix de l'énergie de l'année 2026 : 1530€ ~ 2080€ - Les informations sur les risques auxquels ce bien est exposé sont disponibles sur le site Géorisques : www.georisques.gouv.fr

Ref. : 87332645

BARNES PIED-A-TERRE PASSY-LA MUETTE

ST-PAUL-DE-VENCE1 390 000 €

House for sale cost - 7 rooms - 264 m²

Saint-Paul de Vence – Exceptional Village Triplex with Terraces and Panoramic Sea Views

Ideally located in the heart of the historic village of Saint-Paul-de-Vence, close to its renowned art galleries, restaurants and shops, this exceptional triplex apartment offers approximately 265 sq m of generous living space. Facing west, the property features three beautiful terraces overlooking the village ramparts and enjoying breathtaking panoramic views across the surrounding hills to the Mediterranean Sea. The first level comprises a spacious entrance hall, a kitchen, a dining room, an office, and a shower room with toilet. The second level offers two bedrooms, a shower room and a separate toilet. The third level features impressive reception areas, including a living room and lounge, together with a principal bedroom offering a dressing room and an en-suite shower room with toilet. Two terraces extend the living spaces and provide the perfect setting from which to enjoy the spectacular views and sunsets. The upper level comprises a fourth bedroom with an en-suite bathroom and toilet, opening onto a superb rooftop terrace. A rare property in Saint-Paul-de-Vence, combining generous proportions, remarkable potential, authentic village charm and exceptional panoramic sea views. An outstanding opportunity as a primary residence, holiday home or prestigious pied-à-terre on the French Riviera. Energy class : D – Climat class : D / estimated annual costs for standard use : between €4,375 and €5,919 (ref year 2023) Information on the risks to which this property is exposed is available on the Geohazards website : www.georisques.gouv.fr Represented by Amélie DOLLÉ, acting in his capacity as authorized service provider, with full powers for the purposes hereof. Agency fees payable by vendor - Montant estimé des dépenses annuelles d'énergie pour un usage standard, établi à partir des prix de l'énergie de l'année 2025 : 4370€ ~ 5920€ - Les informations sur les risques auxquels ce bien est exposé sont disponibles sur le site Géorisques : www.georisques.gouv.fr - Amélie DOLLÉ - Agent commercial - EI - RSAC 884 445 081

Ref. : 87165158

BARNES Saint-Paul de Vence

COLOMBES2 100 000 €

House for sale cost - 8 rooms - 395 m²

PETITE GARENNE CUSTOM-BUILT HOUSE WITH GARDEN & SWIMMING POOL

This superb house, built in 2017, offers a surface area of 293m² (3,154 sq ft), excluding the basement level and is set on a 605m² (6,512 sq ft) plot, in a prime location a 6-minute walk from La Garenne Colombes station (Line L) and 10 minutes from the tram stop for La Défense. On the ground floor, the house features an entrance hall with floor-to-ceiling cupboards, a large living room opening onto the terrace and the south-facing garden equipped with a swimming pool. Dining room, lounge with a gas fireplace, open eat-in kitchen and a laundry room. On the first floor, a landing leads to three bedrooms, each of which has a shower room and one of which has a terrace, an office area and a walkway leading to a bathroom with bath and shower, as well as a hammam. From this bathroom, a staircase leads to a bedroom on the garden level. The basement level features a gym, plenty of storage space, a workshop, a pool room, a wine cellar and access to the garage. At the front of the house, a gate provides access to a parking space and the garage. You'll love the high-quality amenities, generous volumes, delightful garden, location and school sector. Contact: +33 (0)6 76 12 78 59 Fees payable by the seller - Estimated amount of annual energy costs for standard use: €2,000 ~ €2,750 - Information on the risks to which this property is exposed is available on the Géorisques website: www.georisques.gouv.fr Agency fees payable by vendor - Montant estimé des dépenses annuelles d'énergie pour un usage standard : 2000€ ~ 2750€ - Les informations sur les risques auxquels ce bien est exposé sont disponibles sur le site Géorisques : www.georisques.gouv.fr

Ref. : 86933468

BARNES HAUTS DE SEINE NORD

BEAULIEU-SUR-MER749 000 €

Apartment for sale cost - 4 rooms - 131 m²

SALE - CENTRAL 4 ROOM - BEAULIEU SUR MER

We are offering for sale a 4-room apartment, located on the first floor of a small, centrally located residence in Beaulieu-sur-Mer, in a quiet setting. This property is composed of : a large living room with access to a terrace, a separate kitchen, three bedrooms including one with its own shower room, a bathroom, and a separate toilet. Low condominium charges. Volunteer property manager. Central view. Cold water: Collective – Hot water: Individual Heating: Individual – Air conditioning: YES Estimated average annual energy costs for standard use in 2023: between €1,350 and €1,870. Energy rating: C – Climate rating: C Property not subject to condominium status. Information about potential risks to which this property is exposed is available on the Géorisques website: www.georisques.gouv.fr. Fees at Seller's expense.

Ref. : AGB4P1150-1164-1180

AGENCE GÉNÉRALE BOVIS

VILLEFRANCHE-SUR-MER435 000 €

Apartment for sale cost - 2 rooms - 43 m²

BALCONY – SEA VIEW – OLD TOWN OF VILLEFRANCHE-SUR-MER

For sale in the highly sought-after Old Town of Villefranche-sur-Mer, charming one-bedroom apartment of 42 sqm located on the top floor of a small building with only 3 units. The property features a spacious and bright living room with an open-plan kitchen, leading onto a balcony — a rare asset in this area — offering a pleasant sea view. The apartment benefits from many attractive features: high ceilings, excellent natural light, sunny exposure, a ???? and peaceful environment, and easy access with no stairs. Ideally located within immediate proximity to all amenities. Perfect as a pied-à-terre, rental investment (strong Airbnb potential), or first-time purchase. No ongoing legal proceedings within the co-ownership. Estimated annual energy costs: between €654 and €884. Information on potential risks related to this property is available on the Géorisques website: www.georisques.gouv.fr

Ref. : 85538903

B Concept

PARIS 11EME340 000 €

Apartment for sale cost - 2 rooms - 32 m²

Off market - Sainte Marguerite - Top floor - Unobstructed panoramic view

Apartment offering 32.90m² (354 sq ft) of floor space (30.50m² or 328 sq ft under the Carrez Law), situated on the 6th and top floor of a well-maintained and secure shared ownership building dating from 1890 with a staircase, located close to Bastille and the Aligre district. The apartment comprises an entrance hall leading to a living room and a fitted open kitchen, a bedroom with storage space, and a bathroom with toilet. Facing due east, it offers a beautiful unobstructed view of the sky and rooftops and features amenities such as parquet flooring, double glazing, pleasant ceiling heights and an optimised layout. Sole agent Louisa Hammadi - +33 (0)6 35 19 70 86 Fees payable by the seller - Number of lots in the building: 27 - Average amount of the share of charges €924/year - Estimated amount of annual energy costs for standard use based on 2021 energy costs: €1,210 ~ €1,680 Agency fees payable by vendor - Nombre de lots dans la copropriété: 27 - Montant moyen de la quote-part de charges courantes 924 €/yearly - Montant estimé des dépenses annuelles d'énergie pour un usage standard, établi à partir des prix de l'énergie de l'année 2021 : 1210€ ~ 1680€

Ref. : 87171256

BARNES PARIS EST

PARIS 18EME324 000 €

Apartment for sale cost - 2 rooms - 25 m²

Charming Renovated One-Bedroom Apartment with Quality Features in the 18th District

Abriculteurs is pleased to present this one-bedroom apartment of 25.19 m² (Carrez law) located in the 18th district of Paris. Situated in a sought-after area in the 18th arrondissement, this property is close to Batignolles, Épinettes, and Montmartre. Within a few minutes' walk, you'll find Rue Lepic, Les Abbesses, and the Sacré-Cœur, offering a lively and typically Parisian lifestyle with numerous shops, restaurants, and services. The location is pleasant and quiet, on a cobblestone one-way street with little traffic, away from main roads but still close to amenities. Built in the second half of the 19th century, the building has been fully renovated with an apartment per floor layout. On the 2nd floor (out of 4, no elevator), this 25.19 m² apartment has undergone a complete renovation. Its layout is designed for optimal space distribution, comprising an entrance, a 10.16 m² bedroom (facing the courtyard), a bright 11.47 m² living room featuring beautiful hardwood floors, and a fitted and equipped kitchen. A shower room with a window, including the WC, completes the space. The carefully and recently finished features, high-quality materials, and attention to detail in the renovation highlight the volumes and give the apartment a lot of charm. Metro line 13, accessible from La Fourche station, line 2 at Blanche station, and line 12 are all within walking distance, providing easy access to various areas of the capital. This property is complemented by a cellar. Highlights o Quiet environment (low traffic street) o Small co-ownership, fully restored building including common areas, roof and facade (under 10-year warranty) o Charming and bright living room (beautiful hardwood and fitted kitchen) o High-quality finishes, recent and well-maintained features (good insulation, Energy Performance Rating C) Additional Information - Estimated property tax: €621 - Estimated quarterly running charges: €294.11 / quarter - Condition: fully renovated - Equipped kitchen: refrigerator, oven, dishwasher, hood - Recent features: hot water tank, electric radiators - Subject to co-ownership status - 6 lots - Apartment No. 4, share: 138 / 1,000 - Cellar included - Connected to the public sewer system - No ongoing legal proceedings Conventional energy consumption (kWhEP/m².year): 170 (C) Estimated emissions (kg CO2/m².year): 6 (A) Energy cost minimum / maximum: between €500 and €710 Price reference years: 2021, 2022, 2023 Sale price: €324,000 including VAT (Abriculteurs fees borne by the seller) Interested in this property? Contact an Abriculteur at +33 6 27 53 22 29 or Announcement drafted under the editorial responsibility of Ms. Pascale FERRANTI, commercial agent (EI), registered with the Paris RSAC under number 900 781 139, without holding funds, acting on behalf of SARL Abriculteurs immobilier, capital €5,000, registered under SIREN number 837 704 584, holder of professional card No. CPI 7501 2018 000 025 842 issued by the Paris Île-de-France Chamber of Commerce, whose legal representative is Mr. Adrien Piot, with registered office at 12 rue des Halles, 75001 Paris.

Ref. : DXFU5869_PF_3009_2

abriculteurs

ROQUEBRUNE-CAP-MARTIN650 000 €

Apartment for sale cost - 3 rooms - 75 m²

ROQUEBRUNE-CAP-MARTIN LE HAMEAU Superb 2-bedroom apartme

Located in the highly sought-after Hameau district in Roquebrune-Cap-Martin, in the heart of a quiet and green residential environment, discover this magnificent 3-room apartment of 75 m2, nestled within a luxury residence delivered in 2020, with swimming pool. From the moment you step inside, you'll be captivated by its generous proportions, abundant natural light, and high-quality finishes. The warm and inviting living area features a modern open-plan kitchen, creating a welcoming space ideal for entertaining. Large French doors seamlessly extend the living space onto a magnificent 25 m2 southwest-facing terrace, offering unobstructed views of the sea and mountains. A true extension of your living space, perfect for enjoying the privileged climate of the French Riviera. One of the great advantages of this apartment is that all the rooms open directly onto the terrace, bringing beautiful natural light throughout the day and a pleasant feeling of space. The sleeping area consists of two beautiful, comfortable and bright bedrooms, a bathroom with WC and a separate WC cleverly arranged with a laundry area to accommodate washing machines. Built in 2020, the residence offers all the comforts of a modern building: excellent energy efficiency, contemporary amenities, security, and low maintenance costs. Residents also enjoy a pleasant swimming pool, ideal for relaxing during the warmer months. This property is sold with a large cellar, offering considerable storage space, as well as a nice private parking space, providing real comfort on a daily basis. Just minutes from shops, schools, beaches and Monaco, while enjoying the peace and charm of the Hameau district, this apartment meets all the desired criteria: recent residence, generous terrace, sea and mountain views, swimming pool, ideal exposure and quality amenities. A rare find in this area, not to be missed.

Ref. : 497

H Properties

BOULOGNE BILLANCOURT725 000 €

Apartment for sale cost - 3 rooms - 61 m²

STUNNING APARTMENT – NORTH BOULOGNE – 2 BEDROOMS – BALCONIES – BRIGHT

We are listing this stunning 61m² (657 sq ft) apartment in a very well-maintained period building, close to Dupanloup School. Featuring a good-sized living room with open kitchen and balconies, two bedrooms and a bathroom. Plenty of storage space, no wasted space. Dual-aspect apartment – Light and unobstructed views – Very good condition. Cellar also included. Fees payable by the seller - Average amount of the share of charges €4,156/year - Estimated annual energy costs for standard use: €1,430 ~ €1,960 - Laurène de l'Escalopier - Sales agent - EI - RSAC 812 473 254 Agency fees payable by vendor - Montant moyen de la quote-part de charges courantes 4,156 €/yearly - Montant estimé des dépenses annuelles d'énergie pour un usage standard : 1430€ ~ 1960€ - Laurène DE L'ESCALOPIER - Agent commercial - EI - RSAC 812 473 254

Ref. : 87314590

BARNES BOULOGNE

PARIS 17EME325 000 €

Apartment for sale cost - 2 rooms - 40 m²

Paris 17 - Place du Maréchal Juin - Ground floor - 1 bedroom - quiet

BARNES is listing a lovely 1-bedroom apartment on the ground floor overlooking a courtyard, in completely quiet surroundings, close to the Promenade Pereire. Rented up until now, this property is a fantastic opportunity as a property investment or for a first-time buyer. Spanning 40.80m² (439 sq ft), it is laid out as follows: an entrance, a living room, a fully equipped kitchen (which could be opened on the living room to create a welcoming living area), a spacious bedroom and a shower room with toilet. Cellar and private use of a toilet on the landing also included. Fees payable by the seller - Number of lots in the building: 40 - Average amount of the share of charges €1,666.44/year - Estimated amount of annual energy costs for standard use based on 2021 energy costs: €1,390 ~ €1,900 - Information on the risks to which this property is exposed is available on the Géorisques website: www.georisques.gouv.fr Agency fees payable by vendor - Nombre de lots dans la copropriété: 38 - Montant moyen de la quote-part de charges courantes 1,666.44 €/yearly - Montant estimé des dépenses annuelles d'énergie pour un usage standard, établi à partir des prix de l'énergie de l'année 2021 : 1390€ ~ 1900€ - Les informations sur les risques auxquels ce bien est exposé sont disponibles sur le site Géorisques : www.georisques.gouv.fr

Ref. : 86202042

BARNES PIED-A-TERRE COURCELLES

PARIS 15EME798 000 €

Apartment for sale cost - 4 rooms - 74 m²

Exclusive - Paris 15 - Saint Lambert 75m² (807 sq ft) apartment - Fully renovated - Sold occupied (civil code lease) - Very good profitability

Superb, fully renovated, west-facing 75m² (807 sq ft) apartment, on the 1st floor of a well-maintained 1930s building with lift, located in the Convention/Vaugirard sector. Comprising a spacious, double-sized living room, two bedrooms, a separate kitchen, a bathroom, and a separate toilet. Cellar also included. Sold occupied - Civil Code lease in progress Current rent €3,400/month including charges Profitability of around 4.9% Ideal investor looking for a renovated property with a good immediate return and an existing tenant. Exclusively listed with Barnes Champs-de-Mars Virginie Llurens: +33 (0)6 27 17 51 51 €830,000 Agency fees not included - Agency fees: 4.22% incl. tax Fees payable by the buyer - Number of lots in the building: 268 - Average amount of the share of charges €4,000/year - Estimated amount of annual energy costs for standard use based on 2021 energy costs: €1,221 ~ €1,653 - Virginie Llurens - Sales agent - EI - RSAC 831925185 770,000 € Agency fees not included - Agency commission: 3.64%VAT included Agency fees payable by buyer - Nombre de lots dans la copropriété: 268 - Montant moyen de la quote-part de charges courantes 4,000 €/yearly - Montant estimé des dépenses annuelles d'énergie pour un usage standard, établi à partir des prix de l'énergie de l'année 2021 : 1221€ ~ 1653€ - Virginie LLURENS - Agent commercial - EI - RSAC 831925185

Ref. : 86739048

BARNES CHAMP DE MARS

PESSAC1 249 500 €

House for sale cost - 7 rooms - 211 m²

Pessac Center - Elegant contemporary villa with pool and garage

In the morning, coffee is enjoyed facing the garden. In the evening, a few laps in the saltwater pool before dinner. In between, Bordeaux is only 10 minutes away. Built in 2021, this elegant contemporary 211 m² house was designed to offer day-to-day living that is as comfortable as it is bright. Large picture windows extend the living areas outdoors and create true continuity between the house, the wooden terrace, and the landscaped garden. At the heart of the home, the nearly 70 m² reception room brings together the living room, dining room, and high-end kitchen in a decidedly welcoming spirit. Open to the garden and the pool, it invites you to enjoy every season to the fullest. Upstairs are four bedrooms, including a pleasant master suite. On the ground floor, an office offers the possibility of easily creating a fifth bedroom or a single-level suite, depending on needs. A separate laundry room and a garage complete the amenities and add to everyday comfort. Underfloor heating, heat pump, outstanding energy performance with an A energy rating (DPE A), and a structural damage insurance policy valid until 2031: a recent property where everything has already been thought through. Energy Rating : A/37 Greenhouse Gas Emission : A/1 Estimated annual housing energy costs : 735€ - 995€ Transaction fees 5% VAT incl. to be paid by the buyer. Net selling price : 1 190 000€ A few minutes from Tram Line B, Pellegrin University Hospital, the medical school, shops and schools, this address perfectly combines residential quality of life with immediate proximity to downtown Bordeaux.

Ref. : W-04AEHR

ENGEL & VOLKERS BORDEAUX

PARIS 16EME1 790 000 €

Apartment for sale cost - 4 rooms - 125 m²

Unique top-floor apartment with 2 terraces and air conditioning

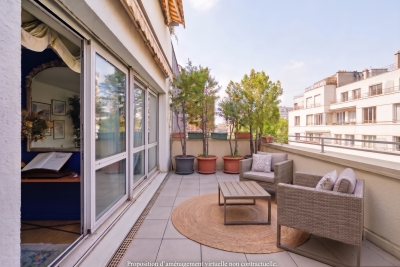
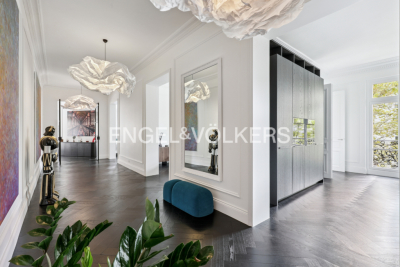
Engel & Völkers exclusively presents this 116 sq m Carrez-law apartment, ideally located in the immediate vicinity of Place Victor Hugo and its shops, Avenue Foch and the Étoile, enjoying a sought-after address in the heart of a prestigious setting. On the 4th and TOP FLOOR, accessible by lift, in a secure building renovated internally in the 1980s, with the original façade of a former private mansion, the apartment comprises a large 64 sq m living room with an open-plan kitchen, extended by a 12.5 sq m south-east-facing terrace, two bedrooms—one with a 5 sq m terrace—two shower rooms and a separate toilet. This unique property is appealing for its distinctive character, particularly its high ceilings in the living room, and its dual-aspect layout, which ensures a perfect balance between light and tranquillity. The apartment benefits from unobstructed views over Avenue Foch and a spacious courtyard, and extends onto two pleasant terraces of 12.5 sq m and 5 sq m, providing genuine outdoor living spaces. Its north-west-facing aspect on the street side and south-east-facing aspect on the courtyard side provide optimal natural light throughout the day. It is equipped with air conditioning and a heat pump, ensuring optimal thermal comfort. It has an excellent energy performance rating thanks to comprehensive insulation and recent roofing work. A rare opportunity on the market. A cellar completes the property. A parking space may also be offered at an additional cost, in the immediate vicinity. Property subject to the co-ownership regime. Co-ownership comprising 34 lots. No proceedings pending. Annual charges: €4,548. Energy performance: B (87 kWh/sq m/year) Greenhouse gas emissions: A (3 kg CO?/sq m/year) Estimated annual energy costs for the property: between €970 and €1,370 per year. Transaction fees payable by the seller. Information on the risks to which this property is exposed is available on the Géorisques website: www.georisques.gouv.fr Ideally located on a very quiet street, just steps from Place Victor Hugo and Avenue Foch: close to public transport, shops, restaurants and schools. School catchment area: Janson de Sailly secondary school. Transport: Victor Hugo Metro (Line 2), Kléber (Line 6), Charles de Gaulle–Étoile (Line 1) – Avenue Foch RER C, Charles de Gaulle–Étoile RER A Bus: 52, 82, 22, 30, 53, 92

Ref. : W-048CDK

ENGEL & VÖLKERS

PARIS 12EME1 585 000 €

Apartment for sale cost - 5 rooms - 145 m²

Family apartment – Great volume – Period charm – Bright

Barnes Paris Est is listing this 144m² (1,550 sq ft) family apartment in a stunning, secure shared ownership building with a lift, located between Gare de Lyon and the Marché d'Aligre. The entrance hall opens onto a magnificent, very bright, 46m² (495 sq ft) double-sized corner living room with a good ceiling height and period charm in the form of mouldings, parquet flooring and a marble fireplace. A large separate kitchen rounds off this living space. A hallway leads to the sleeping area, comprising three bedrooms including a suite with shower room and toilet, and another overlooking the courtyard offering complete peace and quiet. A bathroom, a separate toilet, a walk-in wardrobe and a laundry room complete this space. Two maid's rooms - a rare asset - and a cellar round off this property. Apartment in the heart of a bustling neighbourhood, combining charm, character and great volume. Fees payable by the seller - Number of lots in the building: 33 - Average amount of the share of charges €3,360/year - Estimated amount of annual energy costs for standard use based on 2026 energy costs: €2,590 ~ €3,520 - Information on the risks to which this property is exposed is available on the Géorisques website: www.georisques.gouv.fr Agency fees payable by vendor - Nombre de lots dans la copropriété: 33 - Montant moyen de la quote-part de charges courantes 3,360 €/yearly - Montant estimé des dépenses annuelles d'énergie pour un usage standard, établi à partir des prix de l'énergie de l'année 2026 : 2590€ ~ 3520€ - Les informations sur les risques auxquels ce bien est exposé sont disponibles sur le site Géorisques : www.georisques.gouv.fr

Ref. : 87298980

BARNES PARIS EST

GRASSE1 950 000 €

House for sale cost - 7 rooms - 295 m²

Grasse – Saint-François – Bastide with Panoramic Views – 4 Bedrooms

Located in the highly sought-after Saint-François district of Grasse, this magnificent Provençal bastide has been meticulously renovated, seamlessly combining the authentic charm of Provence with the comfort of contemporary living. Nestled within beautifully landscaped gardens adorned with Mediterranean plants and majestic century-old olive trees, the property offers an exceptional living environment. Its elegant swimming pool area with pool house enjoys breathtaking panoramic views stretching all the way to the sea. From the moment you enter, the home welcomes you into a warm and inviting atmosphere. A spacious, light-filled living room, enhanced by a working fireplace, forms the heart of the house. The fully equipped kitchen opens onto a charming covered terrace, perfect for al fresco dining. This level also features a study that can easily be converted into an additional bedroom, as well as a ground-floor suite with its own bathroom and separate WC. Upstairs, the landing leads to a second suite, followed by a superb principal bedroom with its own independent access via an external staircase. It features a generous shower room and a bespoke walk-in dressing room. An additional bedroom, ideal as a child's room, completes this level and could also be converted into a dressing room, home office or any other space to suit your needs. A garage for one car and ample outdoor parking complete the property. Ideally located just a few minutes from the shops of Peymeinade, local schools and only 30 minutes from Nice International Airport, this exceptional home perfectly combines tranquillity, elegance and the Provençal art of living. Energy class : C – Climat class : C / estimated annual costs for standard use : between €3,181 and €4,304 (ref year 2023) Information on the risks to which this property is exposed is available on the Geohazards website : www.georisques.gouv.fr Property located in an area subject to compulsory brush clearance. Camille CHARLES: Consultant – Independent Commercial Agent RSAC: 977 664 762 Agency fees payable by vendor - Montant estimé des dépenses annuelles d'énergie pour un usage standard, établi à partir des prix de l'énergie de l'année 2023 : 3181€ ~ 4304€ - Les informations sur les risques auxquels ce bien est exposé sont disponibles sur le site Géorisques : www.georisques.gouv.fr - Emilie PAUL - Agent commercial - EI - RSAC 539 034 140

Ref. : 86363293

Barnes Valbonne