OK
More than Less than
  ok

Key-words : cost

Houses and Apartments, your real estate specialist magazine offers a selection of ads that match with the keyword cost. You can refine your search by specifying the area or price range in the navigation bar link Search for a House/Apartment.

PARIS 16EME2 200 000 €

Apartment for sale cost - 8 rooms - 179

Paris 16 - Porte Maillot/Malakoff - Family apartment with unobstructed view

Light-filled apartment alone on the 4th floor of a stone building near Porte Maillot, affording unobstructed views over the new green spaces of Porte Maillot, La Défense and Mont Valérien. The property's radial layout comprises an entrance, a spacious (52m² or 560 sq ft) living room with four large French windows opening onto a full-length balcony (27m² or 291 sq ft), a separate kitchen, four bedrooms including a very large corner bedroom (with potential to create a 5th bedroom), a wardrobe, a bathroom with toilet and a shower room with toilet. The apartment has retained its period charm (3m (9.8ft) ceiling height, parquet flooring, mouldings and fireplace). Fast access to Saint Lazare railway station and Charles de Gaulle Airport. Cellar with a concrete floor also included. Property subject to shared ownership status Fees payable by the seller - Number of lots in the building: 12 - Average amount of the share of charges €5,400/year - Estimated amount of annual energy costs for standard use: €3,460 ~ €4,730 - Information on the risks to which this property is exposed is available on the Géorisques website: www.georisques.gouv.fr Agency fees payable by vendor - Nombre de lots dans la copropriété: 12 - Montant moyen de la quote-part de charges courantes 5,400 €/yearly - Montant estimé des dépenses annuelles d'énergie pour un usage standard : 3460€ ~ 4730€ - Les informations sur les risques auxquels ce bien est exposé sont disponibles sur le site Géorisques : www.georisques.gouv.fr

Ref. : 86913406

BARNES PASSY-LA MUETTE

LEVALLOIS PERRET730 000 €

Apartment for sale cost - 3 rooms - 70

Levallois - Anatole France - 2-bed apartment - Close to metro line 3

70m² (753 sq ft) 2-bed apartment on the second floor of a small, shared ownership building without a lift, in a prime location on the outskirts of Neuilly and 6 minutes from Anatole France metro station (line 3). This property comprises an entrance hall with a fully fitted and equipped open kitchen leading to a west-facing living/dining room, two bedrooms, a shower room, a separate toilet and plenty of storage space. An 8m² (86 sq ft) cellar rounds off the property. Immaculate condition - Optimised floor plan without any wasted space Period charm (parquet flooring-mouldings-fireplace) - Close to shops and transport services. Property subject to shared ownership status. €701,923 Agency fees not included - Agency fees: 4% incl. tax Fees payable by the buyer - Average amount of the share of charges €2,000/year - Estimated amount of annual energy costs for standard use based on 2022 energy costs: €1,800 ~ €2,490 - Information on the risks to which this property is exposed is available on www.georisques.gouv.fr - Soumia INANE - Sales agent - EI - RSAC 438332231 701,923 € Agency fees not included - Agency commission: 4%VAT included Agency fees payable by buyer - Montant moyen de la quote-part de charges courantes 2,000 €/yearly - Montant estimé des dépenses annuelles d'énergie pour un usage standard, établi à partir des prix de l'énergie de l'année 2022 : 1800€ ~ 2490€ - Les informations sur les risques auxquels ce bien est exposé sont disponibles sur le site Géorisques : www.georisques.gouv.fr - Soumia INANE - Agent commercial - EI - RSAC 438332231

Ref. : 86420966

BARNES PIED-A-TERRE NEUILLY

VALBONNE1 995 000 €

House for sale cost - 7 rooms - 271

5 min from Valbonne - Stunning Contemporary Home – 5 Bedrooms – Smart Home – Pool – Independent Studio

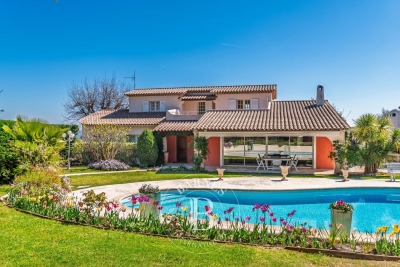
Nestled in lush greenery, this stunning contemporary home offers a perfect blend of comfort, elegance, and cutting-edge technology. With generous living spaces and exceptional natural light thanks to floor-to-ceiling windows, this property is designed to impress. The spacious living room, open to the outdoors, features a high-end fully equipped open-plan kitchen, ideal for cooking enthusiasts and entertaining. The house offers 5 bedrooms, including a master suite with walk-in closet and en-suite bathroom, along with two additional modern shower rooms. Designed with comfort and innovation in mind, the home is fully equipped with smart home technology, allowing you to control lighting, heating, security, and more remotely. An independent studio completes this exceptional property, perfect for hosting guests or as a versatile additional space. Energy class : A – Climat class : A / estimated annual costs for standard use : between €1,267 and €1,715 (ref year 2023) Information on the risks to which this property is exposed is available on the Geohazards website : www.georisques.gouv.fr Property located in an area subject to compulsory brush clearance. Catherine MACFADYEN : Consultante - Agent commerciale E.I. RSAC : 820 250 199 Agency fees payable by vendor - Montant estimé des dépenses annuelles d'énergie pour un usage standard, établi à partir des prix de l'énergie de l'année 2023 : 1267€ ~ 1715€ - Les informations sur les risques auxquels ce bien est exposé sont disponibles sur le site Géorisques : www.georisques.gouv.fr - Catherine MACFADYEN - Agent commercial - EI - RSAC 820250199

Ref. : 85966472

Barnes Valbonne

LES LILAS1 195 000 €

House for sale cost - 5 rooms - 238

Artist's house - Mairie des Lilas - 4 bedrooms

Exclusive listing - This 238m² (2,562 sq ft) artist's house, located close to Mairie des Lilas metro station and a full range of amenities, is perfect for anyone with a love of atypical and inspiring spaces. The ground floor comprises an entrance hall leading to a 50m² (538 sq ft) art gallery that could be converted into a living room, in addition to a machine room and a toilet. Upstairs, the kitchen and dining room are laid out around a vast open-plan space boasting an exceptional ceiling height and large picture windows. The house also has 4 bedrooms (following refitting), 3 shower rooms with toilets, and an office. A rare property with inspiring architecture, ideal for a family seeking a home that is as unique as it is exceptional. Contact - Florian Bou +33 (0)7 62 67 22 42 Fees payable by the seller - Estimated amount of annual energy costs for standard use based on 2021 energy costs: €3,930 ~ €5,380 Agency fees payable by vendor - Montant estimé des dépenses annuelles d'énergie pour un usage standard, établi à partir des prix de l'énergie de l'année 2021 : 3930€ ~ 5380€

Ref. : 86794763

BARNES PARIS 10/19

VENCE885 000 €

House for sale cost - 8 rooms - 180

VENCE - NEAR CITY CENTRE - 8 ROOM VILLA

Prime location in absolute peace and quiet, close to the town center Located in the highly sought-after Ara district in Vence, this house benefits from a high-quality residential environment, in absolute peace and quiet, while being in the immediate vicinity of the city centre. Built on three levels, the property offers beautiful volumes and consists of eight main rooms, providing an ideal layout for a large family. The main level features a bright living room, extended by a covered veranda terrace, a true additional living space open to nature. A welcoming and functional open-plan kitchen completes this space. A bedroom with an en-suite shower room is also located on this level. On the garden level, you will find four bedrooms, two offices, two bathrooms, as well as large terraces. Outside, the property impresses with its infinity pool, perfectly integrated into the environment. The whole property is oriented southwest, and offers an unobstructed view of the greenery, without any overlooking properties. The house offers some appreciable comfort features: - presence of an elevator connecting each level heating partially provided by photovoltaic panels, thermostatic water heaters, generous volumes and optimal brightness. An ideal property for a family seeking space, peace, comfort and privacy, in one of the most sought-after areas of Vence. Estimated annual energy costs for the dwelling (2023): between EUR2,410 and EUR3,320. Information on the risks to which this property is exposed is available on the Géorisques website: www.georisques.gouv.fr

Ref. : 2049

VENCE IMMO

PARIS 9EME1 590 000 €

Apartment for sale cost - 5 rooms - 148

PARIS 9 - SAINT-GEORGES - 3 BEDROOMS - FAMILY AND RECEPTION APARTMENT - VOLUME - DUAL-ASPECT PERIOD CHARM

Exclusive listing - Marie BEAUCHET +33(0)6 82 29 70 34 - Superb family home and reception apartment situated on the first floor of a magnificent 1908 bourgeois stone building with concierge and lift, in the heart of one of the most prestigious parts of the Saint-Georges district. This exceptional property, combining great volume, a fantastic ceiling height and period charm (parquet flooring, period mouldings, fireplaces), comprises: an entrance hall, a double-sized reception room, a kitchen, three bedrooms, two bathrooms with toilets, and plenty of storage space. Renovation work required. Rare and exceptional property in a sought-after, shopping district. Large cellar also included. Condorcet school sector. Self-employed professional activity authorised in the shared ownership building. Fees payable by the seller - Number of lots in the building: 15 - Average amount of the share of charges €6,800 Estimated amount of annual energy costs for standard use based on 2021 2022 2023 energy costs: €3,280 ~ €4,490 - Information on the risks to which this property is exposed is available on the Géorisques website: www.georisques.gouv.fr Agency fees payable by vendor - Nombre de lots dans la copropriété: 15 - Montant moyen de la quote-part de charges courantes 6,800 €/yearly - Montant estimé des dépenses annuelles d'énergie pour un usage standard, établi à partir des prix de l'énergie de l'année 2021, 2022, 2023 : 3280€ ~ 4490€ - Les informations sur les risques auxquels ce bien est exposé sont disponibles sur le site Géorisques : www.georisques.gouv.fr

Ref. : 86924366

BARNES MARTYRS

PARIS 7EME2 950 000 €

Apartment for sale cost - 5 rooms - 154

Paris 7 - Sèvres-Babylone - Duplex apartment on top floors - 3 bedrooms

154.21m² (1,660 sq ft) duplex apartment (Carrez Law) situated on the top two floors (4th and 5th) of an early 19th-century building, located on a sought-after and discreet street in the heart of the Saint-Thomas d'Aquin district. Accessed by private lift or staircase, this rare property will delight with its sunny exposure, unique character, charm and breathtaking views over the rooftops of Paris. It currently comprises, on the first level: an eat-in kitchen, dining room, living room, two bedrooms each of which has its own shower room, and a separate toilet. On the upper level: a large suite opening onto a balcony, bathroom and shower, wardrobe and toilet. The apartment would be enhanced by renovation work, and offers many conversion opportunities. Air conditioning in the apartment. Plenty of cupboard space. Large double cellar also included. Option to purchase one or two parking spaces near the building at an additional cost. Property subject to shared ownership status. Fees payable by the seller - Number of lots in the building: 6 - Estimated amount of annual energy costs for standard use: €1,290 ~ €1,820 - Information on the risks to which this property is exposed is available on the Géorisques website: www.georisques.gouv.fr Agency fees payable by vendor - Nombre de lots dans la copropriété: 6 - Montant moyen de la quote-part de charges courantes 2,500 €/yearly - Montant estimé des dépenses annuelles d'énergie pour un usage standard : 1290€ ~ 1820€ - Les informations sur les risques auxquels ce bien est exposé sont disponibles sur le site Géorisques : www.georisques.gouv.fr

Ref. : 86233929

BARNES BAC-VARENNE

PARIS 5EME1 600 000 €

Apartment for sale cost - 5 rooms - 120

Paris 5th - Family apartment / Jardin des plantes

Located in the heart of the 5th arrondissement, a short walk from the Jardin des Plantes and the Arenes de Lutèce, we offer a beautiful family apartment of 120.63 m² with all the classic features such as moldings, original parquet flooring and fireplaces. Located on the 3rd floor by elevator in a beautiful building from 1780 with elegant common areas, sole on the landing, this apartment consists of: an entrance, a living room, a dining room, and a large master bedroom of 19 m², all three facing east. Two bedrooms and a large kitchen opening onto a lovely open courtyard are overlooking west, a dressing room, a large hallway, a shower room, and separate toilets. A storage room overlooking the staircase, a cellar complete this lovely property. A parking space is offered at an additional cost. ALUR law: Simple mandate No. 22324 - DPE: D - Agency fees charged to the seller - Information on the risks to which this property is exposed is available on the Géorisques website: www.georisques.gouv.fr. Details of our pricing at

Ref. : 86796919

VANEAU BAC - SAINT-GERMAIN

PARIS 8EME1 950 000 €

Apartment for sale cost - 4 rooms - 146

Exceptional property in absolute quiet, sole on the landing in P

At the heart of the highly sought-after Faubourg-du-Roule district, in Paris's 8th arrondissement, Engel & Völkers exclusively presents a rare property embodying Parisian elegance at its most timeless. Occupying its landing alone, this apartment enjoys an exceptional level of privacy, offering a discreet and particularly coveted living environment in the very heart of a prestigious neighborhood. From the moment you enter, the atmosphere captivates with its remarkable volumes and classic elegance. The herringbone parquet flooring, a true hallmark of Parisian charm, refinedly highlights the authenticity of the place. The 3. 30-meter ceiling height lends the whole a rare majesty, while the vast double reception living room, bathed in natural light, creates an elegant living space—ideal for entertaining in a distinguished setting or simply enjoying an exceptional everyday life. The harmonious, perfectly designed layout includes a separate kitchen, two bathrooms, and a guest toilet, ensuring a level of comfort that meets the most demanding expectations. The sleeping area currently comprises two bedrooms, with the possibility of creating a third, offering valuable flexibility for family living, a home office, or an additional suite. A 6 m² staff room and a 16 m² cellar complete this property, ideal for an independent space or additional use. Two parking spaces (additional cost) further enhance the offering, providing rare and highly sought-after convenience in this neighborhood. Property subject to condominium status Condominium: 24 lots Ongoing proceedings: no Quarterly charges: €2,730 Property tax: €4,136 EPC: E (297) – GHG: E (51) Estimated annual energy costs: between €3,660 and €5,010 Transaction fees payable by the seller. Information on the risks to which this property is exposed is available on the Géorisques website. Images in the Exposé may have been optimized or adapted using AI for illustrative purposes. Just steps from the Champs-Élysées and the highly sought-after Faubourg Saint-Honoré, on a quiet, discreet street, this upscale apartment is on the 3rd floor of a fine, secure Haussmann building with keypad entry and a concierge, ensuring a peaceful daily living environment. This rare property brings together the most sought-after features: a prestigious address, absolute calm, generous proportions, abundant light, and strong renovation potential, in the heart of one of Paris's most exclusive districts.

Ref. : W-048K3K

ENGEL & VÖLKERS

NEUILLY SUR SEINE3 250 000 €

Apartment for sale cost - 7 rooms - 193

SOLE AGENT - NEUILLY GOLDEN TRIANGLE - INKERMANN - 7-ROOM FAMILY APARTMENT - CLEAR VIEWS - PASTEUR SCHOOL SECTOR

190m² (2,045 sq ft) family apartment with reception rooms on one of Neuilly's most prestigious boulevards. Laid out as follows: hall, spacious furnished and equipped separate kitchen overlooking gardens, a dual-aspect double living room with period parquet flooring, mouldings and fireplaces that also affords clear views, four bedrooms, a study, and two bathrooms. The apartment has great charm and is ideally located near the shops, public transport services and reputed schools in Neuilly (notably the Pasteur secondary schools and Madeleine Michelis school). This dual-aspect apartment affords unobstructed views. It is in very good general condition and features chic contemporary decor. The layout is optimised and the charges are low-cost. 3,125,000 € Agency fees not included - Agency commission: 4%VAT included Agency fees payable by buyer - Nombre de lots dans la copropriété: 31 - Montant moyen de la quote-part de charges courantes 7,200 €/yearly - Montant estimé des dépenses annuelles d'énergie pour un usage standard, établi à partir des prix de l'énergie de l'année 2021 : 1810€ ~ 2510€

Ref. : 87049333

BARNES NEUILLY

PARIS 14EME1 695 000 €

Apartment for sale cost - 4 rooms - 172

Paris 14 - Top-floor duplex apartment with panoramic terraces

Opposite Parc Montsouris, on the eight and top floor of a high-end 70s residence, this remarkable duplex apartment holds the guarantee of a rare lifestyle, a mix of contemporary elegance, generous volumes and spectacular views of one of Paris's most verdant areas, including the Eiffel Tower, Sacré Coeur and the Panthéon. Bathed in light thanks to its triple aspect and offering complete peace and quiet, the apartment spans 115.24 sq.m of Carrez Law surface (1,240 sq ft) extended by 62.01 sq.m (667 sq ft) of outdoor spaces. You'll love the generous proportions right from the entrance. A vast dual-aspect reception room opens onto a 30 sq.m (323 sq ft) terrace overlooking Parc Montsouris, creating a fabulous living space. The fully fitted and equipped open kitchen harmoniously blends in with this convivial and elegant space. This level also has a utility room, plenty of custom-built cupboards, a 25 sq.m (269 sq ft) suite (previously two bedrooms), a shower room and a separate toilet. The upper level has a spectacular circular bedroom opening onto a second 26 sq.m (280 sq ft) terrace, offering panoramic views over the rooftops of Paris. Plenty of storage space and a shower room with toilet round off this level. The spacious basement storage units round off the property. Option to purchase a lock-up garage at an additional cost. This unique home combines a VIP address at the heart of the capital, close to all urban facilities, shops, public transport (metro line 4, RER B for quick access to Paris's airports), and direct access to the A6 motorway.

Ref. : 6619

AGENCE VARENNE PARIS 7E

PARIS 7EME1 850 000 €

Apartment for sale cost - 4 rooms - 100

Paris VII / Bon Marché / Rue Vaneau

Located on the 3rd floor of a beautiful stone building with an elevator, the Vaneau Group offers you a perfectly maintained 100 m² apartment. It comprises a 41 m² double living room, a separate dining kitchen, a master suite with a shower room, a second bedroom, a bathroom, and a separate WC. This turnkey apartment is likely to attract you with its highly sought-after location and optimized layout. Parking possible at an additional cost of 60,000 HAI nearby. ALUR Law: Co-ownership including 40 Lots; Mandate N° 22114 Annual share of the forecast budget 3,537 EUR; No ongoing proceedings; Fees paid by the seller. Price HAI 1,928,000 EUR - Details of our pricing on

Ref. : 86940240

VANEAU BAC - SAINT-GERMAIN

PARIS 18EME1 280 000 €

Apartment for sale cost - 3 rooms - 68

PARIS 18 - MONTMARTRE - FEEL OF A HOUSE - 2 BEDROOMS - TERRACE - SOUTH-FACING - SKY VIEW - RENOVATED BY AN ARCHITECT

LEPIC - Magnificent apartment with the feel of a house, located in the heart of Montmartre and laid out over two levels with a wooded terrace offering sky views and plenty of charm. The centrepiece of this duplex is the living room, designed as an open and welcoming reception space. The high-end kitchen, created with contemporary materials and a meticulous finish, blends perfectly into the property and provides a natural extension of the space. Upstairs, accessed via a custom-built staircase, are two good-sized, bright bedrooms and a bathroom with bath and shower. Charm, light, fantastic outdoor space, high-quality renovation and a VIP address in the heart of one of Paris's most iconic neighbourhoods. A garage and two cellar units round off this exceptional property. Fees payable by the seller - Number of lots in the building: 1 - Average amount of the share of charges €2,340/year - Estimated amount of annual energy costs for standard use based on 2021 energy costs: €2,030 ~ €2,760 - Information on the risks to which this property is exposed is available on the Géorisques website: www.georisques.gouv.fr Agency fees payable by vendor - Nombre de lots dans la copropriété: 10 - Montant moyen de la quote-part de charges courantes 2,340 €/yearly - Montant estimé des dépenses annuelles d'énergie pour un usage standard, établi à partir des prix de l'énergie de l'année 2021 : 2030€ ~ 2760€ - Les informations sur les risques auxquels ce bien est exposé sont disponibles sur le site Géorisques : www.georisques.gouv.fr

Ref. : 86934990

BARNES MARTYRS

BURY2 350 000 €

House for sale cost - 13 rooms - 496

Exceptional Manor House near the Gates of Paris - Chantilly

Behind its majestic grand gate, in the heart of a walled landscaped park of about two hectares, this remarkable 18th-century manor reveals the nobility of its architecture and the timeless elegance of its way of life. Just a few minutes away from the region's most beautiful forests, renowned golf courses, starred restaurants, and characterful markets, this discreet property combines prestige, serenity, and immediate proximity to Paris in a rare harmony. From the entrance, the house impresses with the generosity of its volumes and the exceptional quality of its transverse light. The reception areas are arranged around a large lounge with remarkable proportions, enhanced by an original marble fireplace and broadly open to the park through large verdant perspectives. The subtle dialogue between preserved historical elements and refined decoration creates an atmosphere that is both elegant and warm, perfectly suited for an exceptional art of entertaining. In its extension, a sumptuous study-library clad in old wood offers an inspiring and cozy workspace, a true character-filled sanctuary within the property. Designed as the living heart of the house, the family kitchen attracts with its authenticity and refinement. Dominated by a spectacular monumental fireplace, it houses a prestigious La Cornue cooking stove, an emblematic signature of the most beautiful French residences. The upper floors are served by a majestic double oak staircase as well as a private elevator ensuring absolute comfort. The first level hosts four elegant bedrooms, each with a privileged view of the park, including a superb suite. A large custom-made dressing room with a private shower room completes this space. Each bedroom has its own bathroom, decorated with antique mosaics carefully selected for their rarity and artistic finesse. On the second and last floor, two additional bedrooms enjoy unobstructed views of the park and the swimming pool. Two bathrooms complete this level, reflecting the same elegance and authenticity. A vast staircase-library then leads to the beautifully renovated old attic. Its monumental exposed framework creates a spectacular volume that can host a private lounge, an artist's studio, a music room, or a more intimate reception space. This level also includes an independent apartment comprising a bedroom, a bathroom, and a spacious equipped laundry room, ideal for house staff or to host guests with full autonomy. One of the historic towers of the manor has been converted into a secure space, offering particularly discreet storage or preservation options. The property also features a remarkable triple vaulted cellar, a true testament to its history, ideally suited for a collection wine cellar, a private tasting lounge, or a confidential reception area. Outside, the estate reveals an enchanting environment where centuries-old trees, majestic alleys, a fish-filled pond, an orchard, a vegetable garden, and an old orange grove await reimagining. A tennis court, a gym, and an elegant swimming pool seamlessly integrated into the landscape complete this exceptional ensemble. Finally, an independent caretaker's house, two closed garages, and several outbuildings, formerly stables, offer significant potential to support the estate's lifestyle or to imagine new uses. Rare for its history, the quality of its renovation, the spaciousness of its volumes, and the richness of its park, this unique property embodies an exclusive way of living where heritage, elegance, and privacy harmoniously blend near Paris. Energy Performance Certificate (DPE): E (315 kWh/m²/year) Greenhouse Gas Emissions: 69 kg CO²/m²/year Estimated annual energy costs: between €12,660 and €17,170 Transaction fees including VAT are borne by the seller. Information on risks to which this property is exposed is available on the Georisques website: www.georisques.gouv.fr

Ref. : 87084175

Polo Properties

LE LAVANDOU798 000 €

House for sale cost - 2 rooms - 65

Sole ownership building – Investment opportunity

This single-owner building represents an attractive opportunity for an investor. It comprises, on the ground floor, commercial premises with an area of 65.5sqm, currently leased, with an existing lease ensuring secure rental income through 2029. Upstairs, an apartment to renovate includes a spacious bedroom, a bright living room, a fitted, furnished and fully equipped kitchen, as well as a pantry. A pleasant south-facing terrace completes the property. A property offering immediate income, with potential for optimization after renovation of the residential portion. Energy Performance Diagnosis: E - 253 Greenhouse Gas Emissions: B - 8 Estimated annual energy costs for the dwelling: €1,290 - €1,810 Transaction fees incl. VAT payable by the seller Information on the risks to which this property is exposed is available on the Géorisques website: www.georisques.gouv.fr The luxury real estate market on the French Riviera is one of the most attractive in the Mediterranean region. Holiday homes and second residences on the French Riviera offer not only an unrivalled lifestyle and quality of life, but also, given the international economic situation, a safe investment and a sensible retirement plan, especially in premium neighborhoods. Le Lavandou is a town on the Var coast in the Provence-Alpes-Côte d'Azur region in southern France. It enjoys a prime location, close to the Mediterranean beaches, offering a peaceful, sunny setting. It is a sought-after destination for its exceptional natural surroundings and beaches, as well as its friendly, lively atmosphere throughout the year.

Ref. : W-0499LU

ENGEL & VÖLKERS