OK
More than Less than
  ok

Key-words : cost

Houses and Apartments, your real estate specialist magazine offers a selection of ads that match with the keyword cost. You can refine your search by specifying the area or price range in the navigation bar link Search for a House/Apartment.

PARIS 16EME2 100 000 €

Apartment for sale cost - 5 rooms - 151

Paris 16 - OECD - Period charm - Family apartment - 3 bedrooms

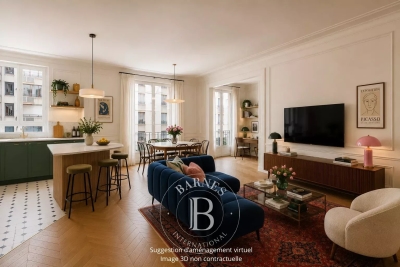
Magnificent 152m² (1,636 sq ft) family apartment located on the 4th floor of a secure 1913 building with concierge, in the heart of the sought-after OECD neighbourhood. Comprising a double-sized living room, a separate kitchen with pantry, a master bedroom with bathroom, two additional bedrooms, a second bathroom, an office and plenty of cupboard space. Fantastic ceiling height, parquet flooring, mouldings and fireplaces. Cellar also included. Fees payable by the seller - Estimated amount of annual energy costs for standard use based on 2021 energy costs: €3,900 ~ €5,290 - Information on the risks to which this property is exposed is available on the Géorisques website: www.georisques.gouv.fr - Thomas de Frescheville - Sales agent - EI - RSAC 878644889 Agency fees payable by vendor - Montant moyen de la quote-part de charges courantes 8,680 €/yearly - Montant estimé des dépenses annuelles d'énergie pour un usage standard : 3020€ ~ 4140€ - Les informations sur les risques auxquels ce bien est exposé sont disponibles sur le site Géorisques : www.georisques.gouv.fr - Thomas DE FRESCHEVILLE - Agent commercial - EI - RSAC 878644889

Ref. : 86333903

BARNES PASSY-LA MUETTE

ST-PAUL-DE-VENCE4 500 000 €

House for sale cost - 15 rooms - 407

Exceptional property in Saint-Paul-de-Vence

Nestled in one of the most sought-after residential areas of Saint-Paul-de-Vence, this outstanding estate “Le Paradou” captures the essence of Provençal charm, surrounded by lush greenery and offering breathtaking views over the rolling hills. Set on approx. 4,100 m² of terraced grounds beautifully planted with centuries-old olive, orange, and lemon trees, the property comprises a main villa and five independent guest pavilions. The main villa, designed by renowned architect André Svétchine, features on the ground floor a welcoming entrance hall, several elegant living rooms with fireplaces, a library, and a spacious dining kitchen. Upstairs, you will find a master suite and a guest suite, both offering comfort and privacy. The five pavilions, scattered throughout the landscaped gardens, each include a living room, one or two bedrooms, a kitchen, and a bathroom. Some boast private terraces with summer kitchens or barbecues. Two swimming pools, a pétanque court, and numerous shaded lounging areas make this an idyllic retreat. An additional 400 m² plot, currently used for parking, is located just opposite the estate. This rare property on the market is perfectly suited for a large family residence, a prestigious second home, or a luxury hospitality project. An option exists to divide the plot and purchase only the main villa. Energy rating: E – Climate rating: E / Estimated annual energy costs: €4,441 – €6,009 (reference year 2023). Further information on risks related to this property is available on the official website: www.georisques.gouv.fr . Agency fees payable by vendor - Montant estimé des dépenses annuelles d'énergie pour un usage standard, établi à partir des prix de l'énergie de l'année 2021 : 4440€ ~ 6010€ - Les informations sur les risques auxquels ce bien est exposé sont disponibles sur le site Géorisques : www.georisques.gouv.fr

Ref. : 86219417

BARNES Saint-Paul de Vence

LE CHESNAY1 150 000 €

House for sale cost - 7 rooms - 133

Le Chesnay - Bas de Plateau - Stunning 1930s house – 5 bedrooms – Garden – No work required

Exclusive listing – Barnes Versailles is listing this detached house, fully renovated in 2018 and 2022, situated in a residential, family neighbourhood (Bas de Plateau). This magnificent 1930s house has retained its buhrstone foundations and the ornate ironwork characteristic of the period. Offering 125m² (1,345 sq ft) of living space (133m² or 1,432 sq ft of floor space), it is set on a 470m² (5,059 sq ft) plot and has a 250m² (2,691 sq ft) east-facing back garden free from overlook. Once through the front courtyard and up the steps leading to the back garden, the house is laid out as follows: - Ground floor: a magnificent entrance hall with original cement tiles welcomes you and leads to an east/west-facing, double-sized living room with parquet flooring and original fireplaces, offering a magnificent view of the garden; the fully fitted eat-in kitchen, installed in 2022, provides a comfortable living space for a family; separate toilet; - First floor: three bedrooms, one bathroom, separate toilet; - Attic providing additional storage space; - Garden level: bedroom with a dressing area opening directly onto the paved terrace and garden, fifth bedroom, bathroom with a toilet, and a laundry/boiler room. The house combines period charm and authenticity with modern comfort, without compromising on the choice of materials or the quality of the amenities. A true delight, free from all nuisances. No further work is required thanks to its extensive renovation and the great care it has received since then. Situated close to several reputable schools (Blanche de Castille, Saint Jean, Les Châtaigniers), its location also ensures easy access on foot to all bus routes to the stations in Versailles, La Celle-Saint-Cloud or Vaucresson. Excellent energy efficiency thanks to recent installations: Double glazing throughout with wooden frames (2020) – gas condensing boiler (2022) EPC rating: E/E Price: €1,150,000 including agency fees Fees: 3% incl. tax of the net seller price - payable by buyer Net Seller price (excl. fees): €1,116,505 Your BARNES contact: Nathalie Boue - Exclusive Sector consultant: Le Chesnay-Rocquencourt Tel: +33 (0)6 44 07 93 50 - email: €1,116,504.85 Agency fees not included - Agency fees: 3% incl. tax Fees payable by the buyer - Estimated amount of annual energy costs for standard use based on 2021 energy costs: €2,840 ~ €3,900 1,116,504.85 € Agency fees not included - Agency commission: 3%VAT included Agency fees payable by buyer - Montant estimé des dépenses annuelles d'énergie pour un usage standard, établi à partir des prix de l'énergie de l'année 2021 : 2840€ ~ 3900€

Ref. : 87002959

BARNES YVELINES

PARIS 14EME749 000 €

Apartment for sale cost - 3 rooms - 65

Paris 14th Alesia - Bright, quiet apartment - Renovated - Elevat

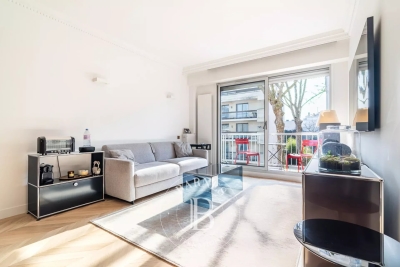
On the 1st floor, accessible by elevator, in a beautiful, well-maintained dressed-stone and brick building with a live-in caretaker, Engel & Volkers offers you exclusively a 65.3 m² apartment that has just undergone a careful renovation. Quiet and bright, its optimized layout with no wasted space offers: - a large 31 m² living room with fitted open-plan kitchen - two bedrooms (overlooking the courtyard and the street) - a shower room - separate WC - built-in walk-in closets and storage Living room exposure: South-East. Oak parquet flooring. Double glazing. New electrical wiring and plumbing. The common areas are renovated and elegant. On a quiet street two minutes from Place d'Alésia and the metro line, this apartment offers pleasant neighborhood living with many shops and places to go. Bicycle parking. Liberal profession permitted. Perfect pied-à-terre. Ideal for a young couple and working from home. Liberal professions permitted. PRM access. Energy rating: E/325 Greenhouse gas emission: B/10 Estimated annual housing energy costs: €1,300 to €1,790 Joint ownership of 140 lots Average annual charges €2100 Property Tax 2025 : ~€1200 Pending proceeding : no Transaction fees VAT to be paid by the seller Information on the risks to which this property is exposed is available on the “Géorisques” website: www.georisques.gouv.fr In the heart of the lively Alésia neighborhood, a bustling commercial area with a wide selection of high-quality food shops, restaurants, and movie theaters. Montsouris Park is a 300-meter walk away. La Bruyère Saint-Isabelle private elementary and middle school; Alphonse Daudet public middle school; numerous daycare centers; École Normale Supérieure.

Ref. : W-04A05T

ENGEL & VÖLKERS

CANNES2 500 000 €

Apartment for sale cost - 3 rooms - 93

Cannes - Croisette 3P Panoramic sea view

For sale On Boulevard de la Croisette in Cannes, This 93 m² (960 sq ft) 2-bedroom apartment (Carrez Law) is located on the first floor. It comprises: an entrance hall, a separate kitchen, a large living room opening onto a 15 m² (160 sq ft) south-facing terrace with panoramic sea views, a bedroom with a storage closet, a second maid's room, a bathroom, and a guest toilet. This apartment can be converted into a 3-bedroom apartment. Garage available at an additional cost.

Ref. : 86337412

AZUR EDEN IMMOBILIER

CANNES1 100 000 €

Apartment for sale cost - 3 rooms - 115

Exclusivity - Cannes Montfleury

Superb 2/3-bedroom apartment in absolute tranquility Located in the highly sought-after Haut-Montfleury, on the edge of the town center in an intimate 12-unit condominium nestled in a protected, wooded setting, discover this stunning 2/3-bedroom apartment of 116 sq m (Carrez Law) with 130 sq m of outdoor space. It comprises an entrance hall (11 sq m), a living/dining room (31 sq m) with 5.20 m bay windows offering panoramic views of the hinterland, the Esterel mountains, and extending all the way to the sea. As an added bonus, the old town of Cannes perched on its hill. The sleeping area includes a 26 sq m master suite with a dressing room, a guest bedroom (15 sq m) with an en-suite shower room, and a separate bathroom. Ample built-in storage. A third bedroom is possible. The layout is well-designed and efficient. Thanks to its triple exposure (west/south/east), all rooms have one or more windows. The exterior spaces are in direct contact with nature and the residence's park (2500m²). Two deep terraces of 37m² and 41m² with small gardens and a courtyard of over 20m² for exclusive use reinforce the concept of a small house, but without the garden maintenance. Ideal for a family living year-round or as a second home (low utility costs, individual metering). Irrigation and electrical wiring are pre-installed around the terraces. There are three water points, one with a tax-free rate/meter (shared garden water). Additionally, there is a large ventilated cellar (11m²) and an easily accessible parking space in a closed garage, equipped with a reinforced charging point directly connected to the apartment (a charger is also available, approved at the general meeting). A rare property in the heart of a peaceful and desirable location. Supermarket and Rue d'Antibes are within walking distance. Monthly charges: €215 (including fresh water) Property tax: €2,250 Agency fees payable by vendor - Nombre de lots dans la copropriété: 13 - Montant moyen de la quote-part de charges courantes 2,580 €/yearly

Ref. : 13662

MAGREY AND SONS

MENTON795 000 €

Apartment for sale cost - 6 rooms - 143

Exceptional apartment in a historic bourgeois residence

In the heart of the prestigious Rivera Palace, one of Menton's most prestigious residences, a superb bourgeois mansion surrounded by magnificent listed gardens, discover this remarkable corner apartment with a Carrez Law area of 143.93 m2, offering rare volumes and a privileged living environment. Located in a secure residence with a caretaker, this property charms from the moment you enter with its authentic character and timeless elegance. The exceptional 4. 30-meter ceiling height, preserved period moldings, and star-shaped layout give the whole a unique feeling of space, grandeur, and brightness. The apartment enjoys a particularly peaceful setting and an unobstructed view over the residence's sumptuous gardens. The large openings fitted with tilt-and-turn double glazing ensure optimal comfort throughout the year. Arranged in a star layout, the apartment comprises a separate kitchen, a living room, three bedrooms, a sleeping area, an office, and two shower rooms. An elegant 7.38 m² wraparound balcony extends the living spaces and is accessible from the living room as well as from two bedrooms, offering a pleasant outdoor extension. Each space has been carefully optimized to combine everyday comfort and functionality. Parquet flooring runs through all the main rooms, enhancing the warm and refined character of the property. A cellar completes this property. Parking is unrestricted within the residence. Just a few minutes' walk from Menton city center, the beaches, and shops, and 35 minutes from Nice International Airport, this rare address perfectly combines prestige, calm, historic charm, and quality of life. A unique character property, ideal for lovers of fine homes seeking volume, elegance, and an exceptional location on the French Riviera. EPC: D-209; GHG: 6-B Estimated annual energy costs for the dwelling: €1,933 - €2,615. Condominium of 211 lots. Average annual charges: €4,720 (listed historic monument: part of the condominium expenses is tax-deductible) Ongoing proceedings: no. Transaction fees incl. VAT payable by the seller Information on the risks to which this property is exposed is available on the Géorisques website: www.georisques.gouv.fr

Ref. : W-049UF4

ENGEL & VÖLKERS

PARIS 8EME1 795 000 €

Apartment for sale cost - 5 rooms - 113

Paris 8th arrondissement – Faubourg-Saint-Honoré / Hoche – Top floor – Duplex – 3 bedrooms

Paris 8th arrondissement – Faubourg-Saint-Honoré / Hoche – Top floor – Duplex – 3 bedrooms A stone's throw from Parc Monceau, on the 6th floor of a quiet Haussmann-style building overlooking a courtyard, discover this beautiful 1,216 sq ft (134.46 sq m) duplex apartment. This property is appealing thanks to its ideal layout, offering a separation between the reception areas and the sleeping areas. It comprises an entrance hall, a double reception room comprising a living room and a dining room, a fully equipped kitchen with dining area, a dressing room, and a separate toilet. Upstairs, the sleeping area includes an office space, three bedrooms, one of which has a spacious dressing room, a bathroom with bathtub and shower, a sink, and a separate toilet. A cellar completes this property. Prestigious address – optimized layout – bright and airy – absolutely quiet. Possibility to purchase a parking space at an additional cost. Agency fees payable by vendor - Montant moyen de la quote-part de charges courantes 3,068 €/yearly - Montant estimé des dépenses annuelles d'énergie pour un usage standard, établi à partir des prix de l'énergie de l'année 2021 : 1580€ ~ 2150€ - Les informations sur les risques auxquels ce bien est exposé sont disponibles sur le site Géorisques : www.georisques.gouv.fr - Cynthia GABORIAU COHEN - Agent commercial - EI - RSAC 833 535 008

Ref. : 86718083

BARNES SAINT-HONORE

PARIS 16EME395 000 €

Apartment for sale cost - 2 rooms - 40

Paris 16 - South Auteuil - 1-bedroom apartment - Top floor

Situated on the 5th and top floor of a 1900 period building without a lift, a dual-aspect apartment overlooking a courtyard in good condition, comprising a hall, a living room with a furnished and equipped open kitchen, a bedroom, a shower room and a separate toilet. Its perfectly optimised layout, period charm (solid oak flooring, high ceilings) and location, close to shops and transport services, make this apartment ideal for first-time buyers, as a pied-à-terre or as a rental investment. Cellar also included. Property subject to the co-ownership regime. Fees payable by the seller - Average amount of the share of charges €3,600/year - Estimated amount of annual energy costs for standard use based on 2021 energy costs: €1,420 ~ €1,940 Agency fees payable by vendor - Montant moyen de la quote-part de charges courantes 3,600 €/yearly - Montant estimé des dépenses annuelles d'énergie pour un usage standard, établi à partir des prix de l'énergie de l'année 2021 : 1420€ ~ 1940€

Ref. : 87043934

BARNES PIED-A-TERRE AUTEUIL

MONTROUGE2 300 000 €

House for sale cost - 10 rooms - 274

Montrouge - Quartier des Écrivains - A secluded, leafy retreat at the gateway to Paris: Stunning family home

Discover this elegant 230m² (2,476 sq ft) 19th-century property, set on a 274m² (2,949 sq ft) plot, in a prime location, in the heart of the highly sought-after Quartier des Écrivains, on the edge of the future Jardin des Poètes. Completely redesigned to offer family comfort, this elegant house is bathed in light throughout the day. A true haven of peace, sheltered from prying eyes, which harmoniously combines period charm with a contemporary décor. The ‘Indoor-Outdoor' lifestyle Upon entering, discover a large open-plan living area with a fireplace, extended by an intimate reading/TV room equipped with a wood-burning stove. This reception area opens, via sliding doors, onto a magnificent south-facing 65m² (700 sq ft) terrace planted with trees, providing a genuine summer lounge with a rare sense of peace and quiet right in the city centre. A dedicated dining room and a fully fitted, high-end eat-in kitchen complete this welcoming space. Laid out over three levels, it offers the perfect layout for families: First level (Children's/Guest Area): three large characterful bedrooms with fireplaces, one of which has a private balcony, and a bathroom with toilet. Second level (Parental Area): superb suite with walk-in wardrobe, bathroom, shower and toilet, completed by two additional bedrooms. The full basement has been converted and features a wine cellar, a billiards room/playroom, a laundry room and storage areas. The house's location is ideal: everything within walking distance This property benefits from a strategic and sought-after location, offering an ideal neighbourhood life where everything can be reached on foot: nurseries, schools, food shops, sports facilities and transport services. “Barbara” and “Mairie de Montrouge” metro stations (Line 4) are just a few minutes' walk away. They ensure quick and direct access to Paris as well as to the most prestigious schools. Local markets, shops and restaurants a stone's throw away. The property has a private parking space on the grounds. Barnes contact: +33 (0)6 50 78 86 97 Fees payable by the seller - Estimated amount of annual energy costs for standard use: €3,130 ~ €4,310 Agency fees payable by vendor - Montant estimé des dépenses annuelles d'énergie pour un usage standard, établi à partir des prix de l'énergie de l'année 2021 : 3130€ ~ 4310€

Ref. : 87020583

BARNES HAUTS DE SEINE SUD/OUEST

CHATEAUNEUF-GRASSE1 395 000 €

House for sale cost - 6 rooms - 215

3 min from Valbonne Village - Family house in a peacefull environment with opened views

Beautiful villa in a peaceful, elevated position with unobstructed views and abundant natural light. It comprises an entrance hall, a large reception area with a living room opening onto a covered terrace, a dining room also opening onto a terrace, a beautiful, fully equipped open-plan kitchen leading to a pantry and garage, a master bedroom with en-suite bathroom/shower, and a guest toilet. Upstairs, there are three other bedrooms and two shower rooms. The basement features a large, partially below-ground room suitable for use as a games room or cinema, and a toilet. All amenities are just minutes away. Energy class : D - Climate class : D / Estimated annual energy costs for standard use : between €3,223 and €4,361 (2021). Property located in an area subject to compulsory brush clearance. Information on the risks to which this property is exposed is available on the Geohazards website : www.georisques.gouv.fr Represented by Caroline METOUT, acting in his capacity as authorized service provider, with full powers for the purposes hereof. Montant estimé des dépenses annuelles d'énergie pour un usage standard, établi à partir des prix de l'énergie de l'année 2021 : 3220€ ~ 4370€

Ref. : 86827119

Barnes Valbonne

ST-JEAN-CAP-FERRAT756 000 €

Apartment for sale cost - 3 rooms - 55

SAINT-JEAN-CAP-FERRAT – IN THE HEART OF THE VILLAGE – TOP FLOOR APARTMENT WITH SEA GLIMPSE AND A PRIVATE GARDEN

Ideally located in the heart of the village, on the top floor of a peaceful and charming residence, Barnes presents this elegant 56 sqm 2-bedroom apartment, beautifully renovated with quality finishes. Bathed in natural light, the 30 sqm living space enjoys a full south-facing exposure and features a modern open-plan kitchen fully equipped. Two bright bedrooms and a contemporary shower room complete the layout. Outside, an 80 sqm private garden and a 12 sqm garden shed provide a rare and peaceful setting in Saint-Jean — a truly exceptional lifestyle opportunity. With no co-ownership fees, this property offers charm, comfort, and independence, just steps away from shops, beaches, and the port. Energy class: C – Climate class: A Estimated annual energy costs for standard use: between €800 and €1,140 (reference year 2021). Interested in this property? Contact us to receive the full brochure and schedule a private viewing. Information on potential risks is available at: www.georisques.gouv.fr Agency fees payable by vendor - Nombre de lots dans la copropriété: 3 - Montant estimé des dépenses annuelles d'énergie pour un usage standard, établi à partir des prix de l'énergie de l'année 2023 : 800€ ~ 1140€ - Eliza TORBICZ - Agent commercial - EI - RSAC 790 569 107

Ref. : 85352404

BARNES Beaulieu | Cap-Ferrat

ST-JEAN-CAP-FERRAT1 680 000 €

House for sale cost - 4 rooms - 103

3-bedroom townhouse with sea view – Saint-Jean-Cap-Ferrat

This elegant sea-view townhouse, ideally located in the heart of Saint-Jean-Cap-Ferrat, offers high-end finishes and is perfectly suited as a primary residence or a refined pied-à-terre near Monaco. Set over four levels, the lower ground floor features a versatile space currently arranged as a gym with sauna, shower, and separate WC. With the addition of a sofa bed, it can easily be converted into a third bedroom with its own shower room. A laundry room and a study area complete this level. On the ground floor, the living room with underfloor heating stands out with its coffered ceiling and indirect lighting, creating a warm and contemporary atmosphere. The open-plan kitchen and dining area benefit from bespoke full-height cabinetry and a wine cellar. A private terrace, accessible from both the living room and the lower level, provides the perfect setting for relaxing or outdoor dining. The first floor hosts a spacious master bedroom with an en-suite Italian-style bathroom, featuring a double vanity and ample built-in storage. Refined finishes, including the coffered ceiling and indirect lighting, enhance the comfort of this space. On the top floor, a charming attic bedroom with a shower room includes custom-built storage and Velux windows, offering excellent natural light and ventilation. The property is equipped with air conditioning, underfloor heating, and a remotely controlled alarm system. Just a short walk from the sea, the marina, and a selection of restaurants, this rare property enjoys a prime location on the French Riviera. Subject to co-ownership: Number of lots: 5 Procedure in progress: NO Amount of annual charges: 1 155€ Energy class : A (46 kw) - Climat class : A (1 kg) / estimated annual costs for standard use : between 440€ and 650€ (ref year 2021). Information on the risk to which this property is exposed is available on the Geohazards website : www.georisques.gouv.fr

Ref. : SJB0375

BEAUCHAMP ESTATES

NICE1 990 000 €

Apartment for sale cost - 4 rooms - 117

CAP DE NICE – EXCEPTIONAL TOP-FLOOR APARTMENT WITH PANORAMIC SEA VIEWS

Ideally located in the prestigious Cap de Nice area, this magnificent 117 sq.m. apartment occupies the top floor of a sought-after residence with a swimming pool and resident caretaker, and enjoys exceptional panoramic sea views. Presented in immaculate condition, the property offers generous living spaces and a well-balanced layout. The reception area comprises a spacious entrance hall, a bright living room opening onto a superb 37 sq.m. sea-facing terrace, and a separate kitchen extended by a pleasant patio. The sleeping quarters feature three bedrooms, including two en-suite bedrooms, each with its own bathroom or shower room and direct access to the outdoor spaces. A double garage and a large cellar complete this rare property, offering an exceptional lifestyle in one of Nice's most desirable residential areas. Residents also benefit from the high-quality amenities of the residence, including a swimming pool and on-site caretaker service. Energy rating: E – Climate rating: C / estimated annual energy costs for standard use: between 3120 € and 4130 € (reference year 2023). Information on the risks to which this property is exposed is available on the Géorisques website: www.georisques.gouv.fr. Property subject to co-ownership rules. Contact our agency for the full brochure and to arrange a personalised viewing. Agency fees payable by vendor - Nombre de lots dans la copropriété: 89 - Montant moyen de la quote-part de charges courantes 7,200 €/yearly - Montant estimé des dépenses annuelles d'énergie pour un usage standard, établi à partir des prix de l'énergie de l'année 2023 : 3120€ ~ 4300€ - Les informations sur les risques auxquels ce bien est exposé sont disponibles sur le site Géorisques : www.georisques.gouv.fr - Eliza TORBICZ - Agent commercial - EI - RSAC 790 569 107

Ref. : 86481401

BARNES Beaulieu | Cap-Ferrat

NEUILLY SUR SEINE565 000 €

Apartment for sale cost - 2 rooms - 53

Neuilly-Huissiers - 1-bed apartment - Unobstructed view - Within walking distance of the shops and transport services

Ideally located within walking distance of the shops and transport services, close to metro station 1 (“Pont de Neuilly” station), on the second floor of an old building with lift, this 55m² (592 sq ft) apartment affords fabulous unobstructed views with no overlook. The property has an entrance hall, a corner living room with three large windows, a fitted and equipped separate kitchen, a bedroom, a shower room, a separate toilet, and plenty of storage space. A basement storage unit and box room on the landing are included in the sale of the apartment. Highly sought-after district - Clear views - Optimised property with no wasted space - Close to shops and all facilities Property subject to shared ownership status €569,377 Agency fees not included - Agency fees: 4.5% incl. tax Fees payable by the buyer - Number of lots in the building: 50 - Average amount of the share of charges €2,168/year - Estimated amount of annual energy costs for standard use based on 2021 energy costs: €1,361 ~ €1,841 - Information on the risks to which this property is exposed is available on www.georisques.gouv.fr - Soumia Inane - Sales agent - EI - RSAC 438332231 540,000 € Agency fees not included - Agency commission: 4.63%VAT included Agency fees payable by buyer - Nombre de lots dans la copropriété: 50 - Montant moyen de la quote-part de charges courantes 2,168 €/yearly - Montant estimé des dépenses annuelles d'énergie pour un usage standard, établi à partir des prix de l'énergie de l'année 2021 : 1361€ ~ 1841€ - Les informations sur les risques auxquels ce bien est exposé sont disponibles sur le site Géorisques : www.georisques.gouv.fr - Soumia INANE - Agent commercial - EI - RSAC 438332231

Ref. : 86469858

BARNES PIED-A-TERRE NEUILLY