OK
More than Less than
€  ok

Key-words : cost

Houses and Apartments, your real estate specialist magazine offers a selection of ads that match with the keyword cost. You can refine your search by specifying the area or price range in the navigation bar link Search for a House/Apartment.

PARIS 16EME885 000 €

Apartment for sale cost - 5 rooms - 88 m²

Auteuil – Top-Floor Family Apartment

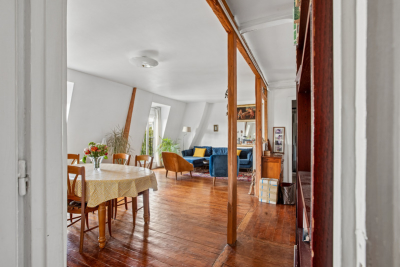
Engel & Völkers presents this delightful family apartment in the heart of the highly sought-after Auteuil neighbourhood, just a short walk from the Église d'Auteuil and Sainte-Périne Park. Occupying the entire sixth and top floor of an elegant period building with a resident caretaker, the apartment offers 82.88 sqm under the Carrez Law and 88 sqm of total floor space. Dual-aspect and filled with natural light, the property immediately stands out for its warm atmosphere and exceptional tranquillity. All windows overlook peaceful inner courtyards and landscaped areas, offering open views of the surrounding greenery. The apartment comprises a spacious 36 sqm living and dining room, a separate kitchen, three bedrooms, and a study that could easily be converted into a child's bedroom or a second shower room, depending on the purchaser's requirements. It also includes a bathroom and a separate toilet. The apartment retains all the charm of a period property, with parquet flooring, exposed beams and a fireplace creating an inviting and authentic atmosphere. As there are no load-bearing internal walls, the layout can be adapted with considerable flexibility. The property also offers excellent potential for a high-end shared rental project. Its multiple sleeping areas, generous proportions and flexible floor plan would allow for comfortable private accommodation while retaining attractive communal living spaces. The common areas are particularly well maintained. The wide, gently inclined staircase provides comfortable access to the top floor. Two cellars are included. A rare family apartment combining tranquillity, abundant natural light, open views and an outstanding quality of life in one of the most desirable areas of Paris's 16th arrondissement. Energy Performance Certificate: E/267 Greenhouse Gas Emissions Rating: E/58 Estimated annual energy costs: €1,970 to €2,700 Co-ownership comprising 30 units Average annual service charges: €2,395 No ongoing legal proceedings Property tax: €1,783 Transaction fees, including VAT, payable by the seller. Information on the risks to which this property is exposed is available on the Géorisques website: www.georisques.gouv.fr The property enjoys a highly sought-after residential setting, within easy reach of Sainte-Périne Park, local shops and the neighbourhood market. Mirabeau and Église d'Auteuil metro stations are both just a few minutes' walk away. Families will also appreciate the property's location within the catchment area for the highly regarded Jean-Baptiste Say secondary school, as well as its proximity to prestigious private schools including Saint-Jean de Passy, Notre-Dame des Oiseaux and Lamazou.

Ref. : W-04A016
ENGEL & VÖLKERS

THÉOULE-SUR-MER435 000 €

Apartment for sale cost - 3 rooms - 83 m²

Completely renovated apartment with sea view

Nestled at the foot of the magnificent Esterel massif, with a beautiful sea view, this duplex apartment in, fully renovated, is composed as follows Level 1 : a bright living room with an open kitchen of about 35 m², a 10 m² terrace. Level 0 : one bedroom with a bathroom, a second bedroom with a shower room, an office, a laundry room. Located just 7 minutes walk from the beach, this place offers a very pleasant and peaceful living environment. Ideal for comfortable vacations, in a quiet setting near the sea. Property not subjected to condominium regulations Energy class : C ( 138 kw)- Climat class : A (5 kg) / estimated annual costs for standard use : between 900€ and 1,218€ (ref year 2021). Information on the risk to which this property is exposed is available on the Geohazards website : www.georisques.gouv.fr.

Ref. : THB6496

BEAUCHAMP ESTATES

TOURRETTES-SUR-LOUP295 000 €

Building plot for sale cost - - 1063 m²

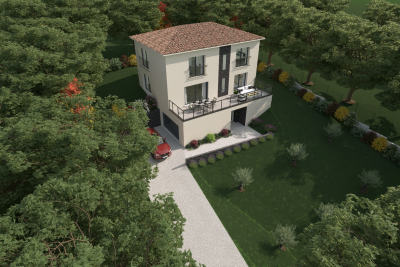
New construction project - Tourrettes-sur-Loup

Rare opportunity - 6-lot development in the commune of Tourrettes-sur-Loup - Dominant position - Excellent exposure - Absolute tranquility - Starting from EUR295,000 / 1063 m2 plot - Cost estimate available for the construction of a villa of approximately 140 m2 Free builder.

Ref. : 1383-1

TOURRETTES SUR LOUP IMMOBILIER

LE ROURET1 890 000 €

House for sale cost - 7 rooms - 337 m²

Le Rouret – Sea view villa, gated estate, south-facing, 4 bedrooms, full basement

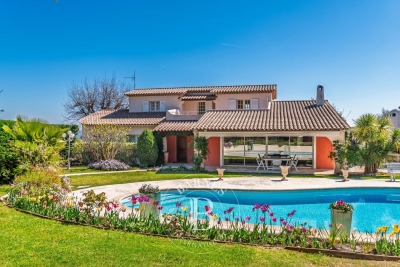
Located in Le Rouret, within a secure gated estate, this south-facing villa enjoys a peaceful setting, abundant natural light, and a pleasant sea view. Offering a functional layout, the property features on the ground floor a spacious and bright living room, an independent kitchen, as well as two ground-floor bedrooms, each with its own bathroom or shower room and storage. The living areas open onto generous terraces, creating a seamless indoor-outdoor flow. Upstairs, two additional bedrooms share a bathroom. A solarium completes this level, providing a private outdoor space sheltered from view. The full basement includes a large garage for several vehicles, multiple cellars including a wine cellar, an office, a workshop, a technical room, and additional storage spaces. Key features: gated estate, south-facing exposure, sea view, absolute calm, 4 bedrooms, full basement, generous volumes. An ideal property for a primary or secondary residence, close to the villages of Valbonne and Opio, shops, and main road access. Energy class : C – Climat class : A / estimated annual costs for standard use : between €3,620 and €4,970 (ref year 2023) Information on the risks to which this property is exposed is available on the Geohazards website : www.georisques.gouv.fr Property located in an area subject to compulsory brush clearance. Catherine MACFADYEN : Consultante - Agent commerciale E.I. RSAC : 820 250 199 Agency fees payable by vendor - Montant estimé des dépenses annuelles d'énergie pour un usage standard, établi à partir des prix de l'énergie de l'année 2021 : 3650€ ~ 4950€ - Catherine MACFADYEN - Agent commercial - EI - RSAC 820250199

Ref. : 86720382

Barnes Valbonne

PARIS 8EME2 105 000 €

Apartment for sale cost - 5 rooms - 96 m²

Paris 8th ¦ Friedland Gardens ¦ Peaceful haven ¦ Five-room ¦ Ren

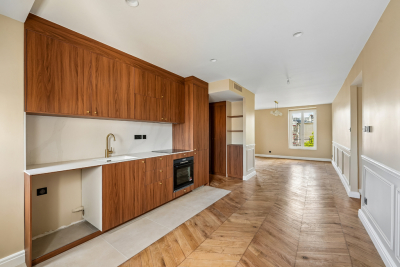
Paris 75008 – Champs-Élysées/Roule – The apartments in the “Les Jardins de Friedland” development are located in the highly sought-after Cité Odiot, in the immediate vicinity of the Avenue des Champs-Élysées. A true green haven, thanks to its large tree-lined square, enhanced with lawns and trees. A private and exceptional living environment, a secure haven of peace with a caretaker, sheltered from the hustle and bustle of the city. Engel & Völkers offers you a fully renovated, air-conditioned five-room apartment of 101.20 m² floor area and 96.34 m² Carrez Law area, nestled on the 5th floor of a beautiful high-end period building, with common areas renovated in 2024 and 2025. The apartment is laid out as follows: an entrance hall, a fitted kitchen opening onto the dining room, a spacious living room; on one side, two bedrooms with their shower room and a guest toilet; on the other side, two bedrooms with a shared shower room and a guest toilet. The property features high-end fittings and built-in, bespoke storage. Very fine luxury features, ideal as a pied-à-terre or an investment. A rare property in the area. Other apartments from 2 to 5 rooms are also offered for sale in this development. Property subject to co-ownership status. Co-ownership of 16 lots. Average quarterly charges: €1,160. Ongoing proceedings: No. EPC: C (164 kWh/m²/year) - GHG: B (5 kg CO2/m²/year). Estimated annual energy costs: €1,310 to €1,840. Transaction fees incl. VAT are payable by the seller. Information on the risks to which this property is exposed is available on the Géorisques website: www.georisques.gouv.fr.

Ref. : W-047380

ENGEL & VÖLKERS

CANNES279 900 €

Apartment for sale cost - 2 rooms - 53 m²

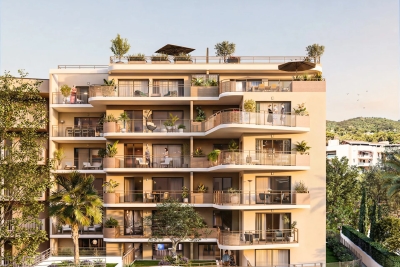
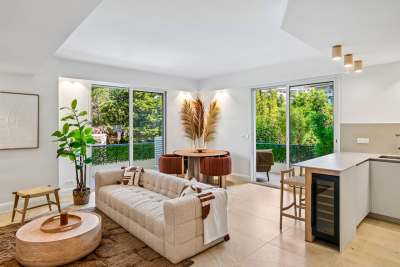
Apartment in Cannes with Optimal Comfort

Discover this charming 53 m² apartment in Cannes, offering a contemporary and functional living space. Comprising a living room with a beautiful open kitchen and access to the terrace, a bedroom with dressing room, shower room and cellar. It promises a pleasant living environment. Equipped with large sliding windows, the apartment is bathed in natural light, accentuating its modernity. The apartment's equipment guarantees maximum comfort. You'll appreciate the air conditioning for refreshing summer days, and the electric shutters to ensure your privacy. Double-glazing ensures impeccable sound and heat insulation, contributing to daily well-being. The building has an elevator for easy access to the apartment. Located in a sought-after neighborhood, this property is a rare opportunity to acquire a pied-à-terre in Cannes, where you can enjoy the relaxed lifestyle of the Côte d'Azur. Garage available at extra cost.

Ref. : 86879323

AGENCIA

AUPS849 000 €

House for sale cost - 12 rooms - 260 m²

Exceptional Property with Two 4-Star Holiday Cottages, Swimming Pool, and High-End Features in Aups

Abriculteurs is honored to present for sale this prestigious property ideally located in Aups (83630), at 1275 Route de Salernes. This unique estate, situated near the famous Verdon Gorges and Sainte-Croix Lake, offers a preserved natural environment while benefiting from easy access to shops and the village center. The main villa, very bright and approximately 180 sqm, offers a large reception area opening directly onto a 100 sqm south-facing terrace. This spacious terrace allows you to enjoy an unobstructed view of the landscaped garden of 2,200 sqm. The living room, enhanced by an elegant fireplace and air conditioning, ensures comfort and relaxation all year round. The separate kitchen, fully renovated in a contemporary style, combines modernity, practicality, and conviviality for your family or friendly gatherings. The sleeping area consists of a master suite with a private shower room and a large dressing room, as well as two additional bright bedrooms and an elegant bathroom. Two additional versatile rooms offer the possibility to set up an office, a TV space, or even create a third holiday cottage according to your needs. A major asset: the property includes two independent holiday cottages (one T2 and one T3), each with its own access, private terrace, high-end features, and 4-star rating. They are listed on the main vacation rental sites, enabling rental activity throughout the year, especially during Aups' truffle market in winter, which enhances the location's appeal. The potential to develop a third cottage adds value to maximize profitability. Outside, the enclosed and landscaped 2,200 sqm garden features several terraces to vary the atmosphere and enjoy convivial areas sheltered from view. The swimming pool, pétanque court, and outdoor facilities invite relaxation and leisure for all ages. The property is equipped with modern amenities: solar panels for improved energy efficiency, solar water heater, secure motorized gate, double glazing, fiber optic internet, and five parking spaces, thus ensuring optimal living comfort. Every detail has been designed to guarantee comfort, privacy, and serenity on a daily basis. Its strategic location, close to Sainte-Croix Lake and the town center, makes it easily accessible, notably thanks to the TGV train station located 40 minutes away. Key features of the property: o Two highly profitable independent holiday cottages, private access and terraces, potential for a third cottage o Year-round holiday rental activity, boosted by Aups' winter truffle market o High-end features: contemporary renovation, swimming pool, solar panels, enclosed landscaped garden o Strategic location near Sainte-Croix Lake, shops, town center, and only 40 minutes from the TGV station o Large spaces: 8 bedrooms, 4 shower rooms, 1 bathroom, 5 toilets, separate kitchen o Comfort: air conditioning, fireplace, double glazing, fiber optic, parking Additional information: o Property tax: €3,795 / year o Condition: impeccable o Sewage: mains drainage o Energy Performance Certificate: Class C (164), Greenhouse Gas Emissions: Class A (5) o Estimated energy cost: €2,930 to €4,040 / year (based on 2021 data) Sale price: €849,000 including VAT (Abriculteurs agency fees borne by the seller) Advertisement prepared under the editorial responsibility of Ms. Sophie Maucotel, commercial agent (EI) registered with the Avignon Trade and Companies Register under number 928 034 008, without holding funds, on behalf of SARL Abriculteurs immobilier (SIREN 837 704 584, professional card CPI 7501 2018 000 025 842, 12 rue des Halles, 75001 Paris).

Ref. : TZBT3077_SM_0410_6

abriculteurs

BEAUSOLEIL676 000 €

Apartment for sale cost - 3 rooms - 70 m²

Charming Two-Bedroom Apartment in a Peaceful Setting – Bel Horizon Residence

Located in the sought-after Moneghetti district, in a quiet and residential environment, this elegant one-bedroom apartment is situated on the 4th floor of the “Bel Horizon” residence. With a surface area of 70,95 sqm, it features a bright living room with an open-plan kitchen, two comfortable bedrooms, a shower room with toilet and a terrace of 12,18 sqm. A parking space is available at an additional cost of €41,000. A great opportunity for a quality investment or a first-time purchase.

Ref. : 87018222

DEPLANCHE IMMOBILIER

ST-PAUL-DE-VENCE3 990 000 €

House for sale cost - 8 rooms - 297 m²

Exceptional Private Estate with Panoramic Views over Hills and Cap d'Antibes

Within walking distance of the historic village of Saint-Paul de Vence, this contemporary villa of approximately 297 sq enjoys an elevated position and exceptional panoramic views over the surrounding hills towards Cap d'Antibes, set within approximately 5,000 sq of private landscaped grounds. Impeccably maintained and requiring no renovation, this eight-room property combines architectural elegance, generous proportions and high-end amenities. Its peaceful, secluded setting offers an exceptional lifestyle on the French Riviera. Flooded with natural light, the reception areas comprise a spacious living room, a dining room and a fully equipped kitchen. They open onto generous terraces, creating a seamless connection between indoor and outdoor living while making the most of the panoramic views, in an ideal setting for entertaining family and friends throughout the year. The villa offers five bedrooms and four bathrooms and shower rooms, providing a comfortable and practical layout for family living and welcoming guests in complete privacy. Outside, the Mediterranean garden features an infinity swimming pool overlooking the landscape, expansive terraces and several relaxation areas. A jacuzzi, sauna and pétanque court complete this exceptional setting dedicated to well-being and outdoor entertaining. Additional features include air conditioning, a fireplace, a wine cellar, fibre-optic internet, an electric entrance gate and an electric vehicle charging station. Ample parking is available for several vehicles. Combining a highly desirable location, panoramic views towards Cap d'Antibes and quality amenities, this exceptional villa with infinity pool represents a rare opportunity as a prestigious primary residence or holiday home in Saint-Paul de Vence, on the French Riviera. Energy class : A – Climat class : A / estimated annual costs for standard use : between €1,565 and €2,118 (ref year 2021) Information on the risks to which this property is exposed is available on the Geohazards website : www.georisques.gouv.fr Property located in an area subject to compulsory brush clearance. Represented by Amélie DOLLÉ, acting in his capacity as authorized service provider, with full powers for the purposes hereof. Agency fees payable by vendor - Montant estimé des dépenses annuelles d'énergie pour un usage standard, établi à partir des prix de l'énergie de l'année 2021 : 1370€ ~ 1860€ - Amélie DOLLÉ - Agent commercial - EI - RSAC 884 445 081

Ref. : 84089806

BARNES Saint-Paul de Vence

LA CLUSAZ335 000 €

Apartment for sale cost - 3 rooms - 45 m²

Apartment - Peaceful setting & near slopes

In La Clusaz, within a condominium chalet ideally located just 30 metres from the Envers ski slope and approximately 2 km from the village centre, this apartment enjoys a highly sought-after setting, offering direct access to the ski area while preserving a peaceful mountain environment. With a total floor area of 45.11 sq m, including 30.57 sq m under the Carrez Law, the property features an optimised layout, perfectly suited as a holiday home or a rental investment. Its chalet-style character and sloping ceilings create a warm and inviting atmosphere within a compact yet functional living space. The living area comprises an open-plan kitchen and lounge, with direct access to a west-facing balcony, providing a natural extension of the interior and an ideal spot to enjoy the evening sunshine. An open mezzanine overlooking the living room offers additional sleeping accommodation for two guests. The sleeping area includes a children's bedroom with bunk beds and a duplex-style attic master bedroom, providing a comfortable and practical layout for hosting family and friends. A ski locker and a cellar complete the property. A garage is also available for purchase at an additional cost of €20,000. A functional and welcoming mountain retreat, ideal for enjoying alpine living throughout the seasons. Référence agence : 3469

Ref. : DU0T-TC2-FEU

Agence ATHERAC - Transaction

LA COLLE-SUR-LOUP14 900 000 €

House for sale cost - 18 rooms - 688 m²

An unparalleled Riviera lifestyle

Set within one of the most exclusive and discreet locations in the area, in the heart of an exceptional residential environment, this extraordinary estate embodies Mediterranean living at its most refined. Just minutes from the village, while enjoying complete privacy and absolute tranquillity, the property commands breathtaking panoramic views stretching all the way to the sea. Spanning more than 3.5 hectares of beautifully landscaped, remarkably flat grounds, this iconic residence offers a level of quality and amenities simply unrivalled on the local market. Entirely reimagined in 2016 using exceptional materials and crafted with uncompromising attention to detail, it has been further enhanced by interiors inspired by Ralph Lauren, blending timeless sophistication, warm elegance and the spirit of a grand private estate. From the moment one enters, the scale and harmony of the interiors are striking. Bathed in natural light, the expansive reception rooms open generously onto the gardens and terraces, creating an atmosphere that is both majestic and intimate. A double reception room with fireplace, an elegant library, a formal dining room, a TV lounge and a fully equipped state-of-the-art kitchen provide refined living spaces designed for effortless entertaining. The private quarters comprise seven sumptuous suites, each conceived as a true private apartment, including an independent guest suite reserved for distinguished visitors. A true collector's property, the estate boasts an exceptionally rare array of amenities, including a billiard room, private cinema, indoor swimming pool, wellness areas, garage facilities, independent staff apartments and impeccable technical infrastructure. Outdoors, the grounds evoke the atmosphere of the Riviera's finest private estates. Expansive covered and open terraces invite residents and guests to enjoy the Côte d'Azur's exceptional climate in complete serenity. The pool area is truly spectacular, featuring a majestic 25-metre swimming pool, an impressive pool house with summer kitchen, changing rooms and reception areas opening onto the park. A tennis court further enhances this remarkable setting. A property of exceptional rarity, where every detail has been carefully conceived to deliver a level of comfort, privacy and sophistication worthy of the world's most prestigious estates. Energy class : B – Climat class : A / estimated annual costs for standard use : between €4,488 and €6,072(ref year 2023) Information on the risks to which this property is exposed is available on the Geohazards website : www.georisques.gouv.fr Property located in an area subject to compulsory brush clearance. Represented by Amélie DOLLÉ, acting in his capacity as authorized service provider, with full powers for the purposes hereof. Agency fees payable by vendor - Montant estimé des dépenses annuelles d'énergie pour un usage standard, établi à partir des prix de l'énergie de l'année 2023 : 4488€ ~ 6072€ - Amélie DOLLÉ - Agent commercial - EI - RSAC 884 445 081

Ref. : 86990089

BARNES Saint-Paul de Vence

LA CELLE ST CLOUD1 200 000 €

Apartment for sale cost - 6 rooms - 153 m²

BARNES - Exclusive listing - 153m² (1,647 sq ft) apartment in La Celle-Saint-Cloud - 90m² (969 sq ft) of terraces - Built in 2019

Barnes has the exclusive listing of this superb penthouse apartment, bathed in natural light, in immaculate condition and thoughtfully laid out (two apartments combined) situated on the third floor of 2019 building with a lift. This rare property comprises: an entrance hall, a large 48m² (517 sq ft) living room with open kitchen leading onto two tree-lined terraces measuring 57m² (614 sq ft) and 35m² (377 sq ft) each, four bedrooms including a 46m² (495 sq ft) master suite with wardrobe, an office area (potential for a fifth bedroom), a bathroom and a shower room with toilet and access to the terrace, a pantry, a bathroom with shower and bath, a laundry area, and a guest toilet. Four indoor parking spaces (can be enclosed) and a cellar complete this property A sky view terrace facing south-west (with motorised awning) A south-facing terrace (partially covered) Automatic sprinkler system throughout the grounds Motorised and manual roller shutters Alarm Apartment partially on the top floor of the residence. Renovation work in 2022 and 2025. Plenty of cupboard space. Quick access to the A13 and A86 motorways, easy access to Paris and Saint-Germain-en-Laye (78100) and Rueil-Malmaison (92500). 15 minutes from Celle-Saint-Cloud train station, 5 minutes from the EIB school in Celle-Saint-Cloud - Bougival, 11 minutes from Blanche de Castille in Le Chesnay (78150) and 15 minutes from the Lycée International de Saint-Germain-en-Laye. Shops, media library, swimming pool, town hall, theatre, forest, etc. – all within walking distance. Annual charges €5,510. Communal heating gas boiler heating and hot water. 2 residential lots and 4 ancillary lots. Property subject to shared ownership status - 150 lots, 60 of which are for residential use. Excellent EPC: C/C - All windows have recently been fitted with double glazing – Communal gas boiler. 4.90% fees incl. tax payable by the buyers, i.e. €57,000 incl. VAT and €1,143,000 net seller price. Your BARNES contact: Alexandre CHARLET +33 (0)6 68 08 88 99 Information on the risks to which this property is exposed is available on the Géorisques website: www.georisques.gouv.fr €1,143,000 Agency fees not included - Agency fees: 4.99% incl. tax Fees payable by the buyer - Average amount of the share of charges €5,512/year - Estimated amount of annual energy costs for standard use based on 2021 energy costs: €1,120 ~ €1,530 1,143,000 € Agency fees not included - Agency commission: 4.99%VAT included Agency fees payable by buyer - Nombre de lots dans la copropriété: 61 - Montant moyen de la quote-part de charges courantes 5,512 €/yearly - Montant estimé des dépenses annuelles d'énergie pour un usage standard, établi à partir des prix de l'énergie de l'année 2021 : 1120€ ~ 1530€

Ref. : 86998114

BARNES YVELINES

CANNES795 000 €

Apartment for sale cost - 3 rooms - 82 m²

Cannes Lower California: 3-room apartment 5 min from the beaches

Only a 5-minute walk from La Croisette in Cannes, this superb 82.19 m² Carrez Law apartment offers 3 rooms: a living room with open-plan kitchen, 2 en-suite bedrooms with walk-in closets, and a guest toilet, all within a building with elevator built in 1961 and fully modernized in 2025. From the moment you enter, the atmosphere is refined and bright, with perfectly controlled volumes and smooth circulation, ideal for elegant everyday living as well as for entertaining. Stone and parquet floors reflect a high-end finish, while built-in storage, fixed furniture, and a bespoke fitted kitchen provide immediate comfort. A lovely terrace extends the space and offers an unobstructed view. 24/7 security and a reinforced secure door enhance peace of mind. A rare Cannes address, combining prestige, modernity and the art of living, ready to welcome your finest seasons on the French Riviera. Energy performance diagnosis: 161 – D Greenhouse gas emissions: 34 - D Estimated annual home energy costs: 1060-1500 euros. Condominium of 158 lots, average annual charges for the lots: 1987 euros. Proceedings in progress: no. Transaction fees incl. VAT payable by the seller. Information on the risks to which this property is exposed is available on the Géorisques website: www.georisques.gouv.fr The luxury real estate market on the French Riviera is one of the most attractive in the Mediterranean region. Holiday homes and second residences on the French Riviera offer not only an incomparable lifestyle and quality of life, but also—given the international economic situation—a secure investment and a smart retirement plan, especially at premium addresses. In Cannes, in the highly sought-after residential area of Basse Californie, this address is designed for lovers of elegance and discretion, seeking the Riviera art of living amid prestigious villas and exceptional views. Daily life is seamless thanks to shops and services in the town center reachable in approx. 5 minutes on foot, as well as excellent regional connections: Cannes train station about 5 minutes by car, Nice Côte d'Azur Airport about 30 minutes by car (traffic permitting). For leisure, enjoy the beaches and coastline in approx. 5 minutes on foot, La Croisette and the Palais des Festivals in approx. 15 minutes, and the French Riviera's golf courses in approx. 25 minutes. The neighborhood appeals with its calm, greenery, and prestige, while remaining within immediate reach of Cannes' vibrant energy. A rare location, perfect for combining serenity, refinement, and international appeal.

Ref. : W-049GQU

ENGEL & VÖLKERS

VALBONNE2 295 000 €

House for sale cost - 8 rooms - 478 m²

5 minutes from the village of Valbonne - Renovated 5-bedroom villa - In absolute peace and quiet

Located in a highly sought-after residential area, in absolute tranquility, just 5 minutes from the charming village of Valbonne and close to the Mougins School as well as the CIV, this fully renovated villa offers high-end finishes and refined decoration throughout. The property features on the ground floor an elegant entrance, a fully equipped open-plan kitchen, a spacious, light-filled living room benefiting from a full south-facing exposure, and a very large master suite with dressing room and en-suite shower room provides optimal comfort. Upstairs, there are four additional bedrooms, each with its own en-suite bathroom. A garage of 80 sq.m accommodating up to 5 cars, as well as a large versatile space that can be used as a games room, home cinema, or gym. Several cellars complete this exceptional property. A rare and unique opportunity on the market. Energy class : A – Climat class : A / estimated annual costs for standard use : between €1,387 and €1,877 (ref year 2023) Information on the risks to which this property is exposed is available on the Geohazards website : www.georisques.gouv.fr Property located in an area subject to compulsory brush clearance. Represented by Caroline Bertignon-Metout, acting in his capacity as authorized service provider, with full powers for the purposes hereof. Agency fees payable by vendor - Montant estimé des dépenses annuelles d'énergie pour un usage standard, établi à partir des prix de l'énergie de l'année 2021 : 1380€ ~ 1880€ - Les informations sur les risques auxquels ce bien est exposé sont disponibles sur le site Géorisques : www.georisques.gouv.fr

Ref. : 85492481

Barnes Valbonne

ROQUEBRUNE-CAP-MARTIN850 000 €

Apartment for sale cost - 3 rooms - 110 m²

On the seafront Roquebrune Cap Martin

In a high-end residence on a high floor on the Promenade du Cap, two double bedroom apartment with stunning sea view. Completely renovated in a contemporary style, this elegant light fitted flat bears the signature of an Italian designer and it offers all the comfort you need. With a living area of 88 sqm the apartment comprises an entrance hall, a vast living room opening onto a terrace with breathtaking sea views, an independent fitted kitchen, two spacious bedrooms facing a second terrace, ample storage spaces and a bathroom. A double garage box located in the basement is available at extra cost. Shops, transports and all amenities are just a short walk away. Votre contact : +33608118010

Ref. : 86188822

Agence Rivoli