OK
More than Less than
  ok

Key-words : cost

Houses and Apartments, your real estate specialist magazine offers a selection of ads that match with the keyword cost. You can refine your search by specifying the area or price range in the navigation bar link Search for a House/Apartment.

PARIS 16EME5 715 000 €

Apartment for sale cost - 6 rooms - 267

Fully renovated luxury apartment near the Trocadéro

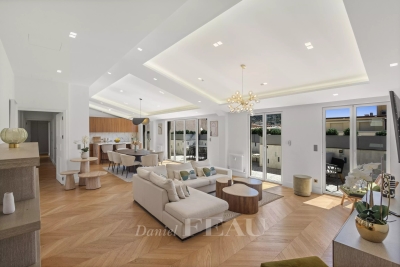
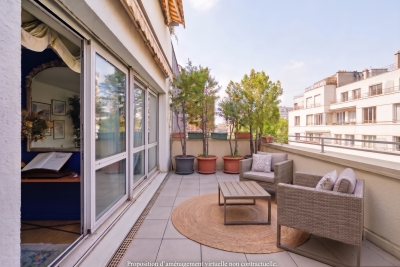
Located alone on the 3rd floor of a magnificent Haussmann building with elevator and live-in caretaker, this exceptional 246.65 m² reception apartment (Carrez Law) benefited from a remarkable renovation in 2023, carried out and furnished by a renowned architect. Premium materials were selected with the utmost care, while preserving the charm of the old with its original parquet floors, moldings, and generous volumes. Bathed in light and offering an unobstructed view of the trees, the apartment opens onto a vast reception area extended by a 3 m² balcony. The high-end Miele kitchen, with refined finishes, adjoins an elegant dining room created with exceptional materials. The sleeping area includes a superb master suite with dressing rooms, bathroom and toilet, as well as two bedrooms sharing a bathroom with shower and Japanese toilets. A separate laundry room and a guest toilet complete the features of this apartment. A double cellar of 25 m² as well as an independent studio of 20.45 m² (Carrez Law), with a floor area of 23 m², located on the 6th floor, complete this rare offering. EPC: D (182 kWhEP/m²/year) GHG: D (38 kg CO?/m²/year) Estimated annual energy costs for the home: between €2,811 and €3,803 per year. Property subject to the condominium regime. - Condominium of 192 lots - Average annual charges: €8,400 - Ongoing proceedings: no - Property tax: €5,700/year Transaction fees payable by the seller. Information on the risks to which this property is exposed is available on the Géorisques website: www.georisques.gouv.fr. Reference: W-04AF9Q Avenue Henri-Martin is one of the most prestigious addresses in Paris's 16th arrondissement and embodies the refinement of western Paris. Created under the Second Empire as part of the major urban redevelopment works led by Baron Haussmann, it stands out for its broad tree-lined vistas, high-end Haussmannian buildings, private mansions, and ultra-luxury residences. Located between the Trocadéro, La Muette, and Porte Dauphine districts, in the immediate vicinity of the Bois de Boulogne, the Jardin du Ranelagh, and many renowned schools, it enjoys an exceptional setting combining calm, security, and quality of life. Its remarkable architecture, the presence of embassies and prestigious institutions, and the scarcity of its real-estate heritage make it a particularly sought-after area, where property values are among the highest in the capital. Served by the RER C (Avenue Henri-Martin station) as well as Metro line 9, the avenue benefits from excellent accessibility. It represents a “prime” segment of the Paris real-estate market, characterized by a demanding French and international clientele, low property turnover, and notable price resilience. Avenue Henri-Martin thus remains one of the most emblematic locations of Parisian residential luxury.

Ref. : W-04AF9Q

ENGEL & VÖLKERS

PARIS 18EME730 000 €

Apartment for sale cost - 3 rooms - 55

PARIS 18 - FRANCOEUR - 5th FLOOR - LIFT - 2 BEDROOMS - PEACE AND QUIET - BRIGHT

Stunning apartment situated on the 5th floor of a historic brick and stone building with lift, in a bucolic setting offering complete peace and quiet. The apartment has a star-shaped layout with no wasted space and comprises: a south-facing living room, a good-sized, sky-view master bedroom opening onto a full-length balcony, a second west-facing bedroom, and a fitted and equipped open kitchen. Working fireplace. Charm, complete peace and quiet, light and sky characterise this apartment, located a stone's throw from the restaurants and shops in the Lamarck-Caulaincourt neighbourhood. Cellar also included. Fees payable by the seller - Number of lots in the building: 15 - Average amount of the share of charges €2,184/year - Estimated amount of annual energy costs for standard use: €980 ~ €1,380 Agency fees payable by vendor - Nombre de lots dans la copropriété: 15 - Montant moyen de la quote-part de charges courantes 2,184 €/yearly - Montant estimé des dépenses annuelles d'énergie pour un usage standard : 980€ ~ 1380€

Ref. : 87035327

BARNES MARTYRS

NICE889 000 €

Apartment for sale cost - 4 rooms - 98

NICE WEST – ABBAYE DE ROSELAND – PANORAMIC SEA VIEW – 3-BEDROOM APARTMENT – TERRACES – HIGH FLOOR

?? Located in the prestigious Abbaye de Roseland residence in Nice West, within the highly sought-after “Baccara” building, this beautiful 98.52 sqm 3-bedroom apartment is set on the 7th floor out of 9 and enjoys breathtaking panoramic sea views. Bright, quiet and dual-aspect, the apartment offers an exceptional living environment facing the Mediterranean Sea. On the south side, the living room and two bedrooms open onto a large south/south-west facing terrace with spectacular views stretching from Cap Ferrat to Cap d'Antibes via the famous Baie des Anges. The elevated position overlooking the swimming pool and landscaped gardens creates a unique sense of space and serenity. On the north side, the separate kitchen and the third bedroom both benefit from access to a second terrace. The apartment also includes: a bathroom with toilet, a shower room, a separate toilet, a dressing room, plenty of storage space, and a large cellar. The property is in good overall condition. The Abbaye de Roseland residence is highly renowned for its landscaped park, swimming pool, caretaker service, on-site shops and secure residential environment. Closed garage available at an additional cost. Ideally located close to shops, public transport, schools, motorway access, Nice city centre and the airport. Rare property on the market. ?? Full details and private viewing upon request.

Ref. : 87035597

SUN SEA HILLS REAL ESTATE

EZE4 775 000 €

House for sale cost - 8 rooms - 400

EZE - MODERN VILLA - PANORAMIC SEA VIEW

This spacious 365m² (3,929 sq ft) villa, set on a 2,630m² (28,309 sq ft) landscaped plot planted with Mediterranean trees and shrubs, enjoys a peaceful setting, overlooking the village of Èze. The south-facing property offers spectacular views of the sea and Saint-Jean-Cap-Ferrat peninsula. Laid out over three levels, the house comprises four bedrooms, including a master suite, an adjoining apartment and a separate studio apartment for staff. The large living room with fireplace has large picture windows and beautiful panoramic terraces, inviting you to admire the view. On the garden level, an additional room can be converted into a gym or pool house, depending on your needs. Easy access, plenty of parking: parking for several vehicles, including four exterior spaces and a garage adjoining the house. This rare property offers great potential for modernisation and is located just a few minutes from Monaco. One of the most-sought after areas on the French Riviera. Èze attracts an international clientèle thanks to its proximity to the sea, its authentic charm and its breathtaking views. Fees payable by the seller. ENERGY CLASS: C / CLIMATE CLASS: A Estimated average annual energy costs for standard use: between €4270 and €5776 (reference years: 2021, 2022, 2023). Information on the risks to which this property is exposed is available on the Géorisques website: www.georisques.gouv.fr Attracted by this place? Let's talk and schedule a viewing. Agency fees payable by vendor - Montant estimé des dépenses annuelles d'énergie pour un usage standard, établi à partir des prix de l'énergie de l'année 2021, 2022, 2023 : 4270€ ~ 5776€ - Les informations sur les risques auxquels ce bien est exposé sont disponibles sur le site Géorisques : www.georisques.gouv.fr - Eliza TORBICZ - Agent commercial - EI - RSAC 790 569 107

Ref. : 86080608

BARNES Beaulieu | Cap-Ferrat

NEUILLY SUR SEINE2 100 000 €

Apartment for sale cost - 5 rooms - 134

Neuilly - Saussaye - 3-bed apartment - Garden

Magnificent 134m² (1,442 sq ft) apartment in VIP surroundings, on the garden level of a semi-recent building in a quiet, leafy setting. The large living room with dining area open through patio doors onto a superb 290m² (3,122 sq ft) enclosed garden sheltered from prying eyes, extending the living spaces onto the exterior. The semi-open fully fitted and equipped kitchen is completed by a pantry. The sleeping area is well laid out and separated into two distinct parts. To the right of the entrance, a good-sized master suite features a bathroom and plenty of storage space. To the left are two bedrooms, one of which has a shower room, as well as a second separate shower room. This turnkey apartment in immaculate condition will delight with its optimised layout, harmonious volumes and contemporary décor with a refined finish. A rare property offering the comfort of a house in the heart of a sought-after residential area. This property also comes with a large cellar and a parking space. Option to acquire an 18m² (194 sq ft) studio apartment in the building. Property subject to shared ownership status. €1,895,300 agency fees not included - Agency fees: 5% incl. tax Fees payable by the buyer - Average amount of the share of charges €13,000/year - Estimated amount of annual energy costs for standard use based on 2023 energy costs: €3,800 ~ €5,180 - Information on the risks to which this property is exposed is available on the Géorisques website: www.georisques.gouv.fr 2,000,000 € Agency fees not included - Agency commission: 5%VAT included Agency fees payable by buyer - Montant moyen de la quote-part de charges courantes 10,800 €/yearly - Montant estimé des dépenses annuelles d'énergie pour un usage standard, établi à partir des prix de l'énergie de l'année 2023 : 3800€ ~ 5180€ - Les informations sur les risques auxquels ce bien est exposé sont disponibles sur le site Géorisques : www.georisques.gouv.fr

Ref. : 87087823

BARNES NEUILLY

ST OUEN209 000 €

Apartment for sale cost - 2 rooms - 31

St-Ouen - Town Hall - 32 m² 1-bedroom apartment on the top floor

Engel & Völkers offers this very bright 32 m² property with unobstructed views, on the 6th and top floor without a lift, with south-east and south-west exposure, in a secure 1930 brick building. This property currently comprises a small entrance hall leading to a 13 m² living room with windows facing south-east and south, a 11 m² bedroom with 1 window facing south-west, a small separate 3 m² kitchen with a window, and a 3 m² shower room with WC and a window. Collective gas heating A basement cellar completes this property Energy rating: G /626 Greenhouse gas emission: G /123 Estimated annual housing energy costs: €1,680 - €2,320. Property with excessive energy consumption (Energy Rating G) Joint ownership of 30 lots, average annual charges: €1,960. Property tax: €689 Pending proceeding: no Transaction fees VAT to be paid by the seller. Information on the risks to which this property is exposed is available on the Géorisques website: www.georisques.gouv.fr A crossroads of cultures and lifestyles, the city of Saint-Ouen, on the northern outskirts of Paris, is now one of the most dynamic areas of Greater Paris. Lively and rapidly changing, this district appeals with its urban energy, cultural activities, and links to the capital's major hubs. Metro (lines 13 and 14) less than 10 minutes away.

Ref. : W-049GYN

ENGEL & VÖLKERS

PARIS 11EME610 000 €

Apartment for sale cost - 3 rooms - 47

Saint Ambroise - 2-bed apartment renovated by an architect - Upper floor

Our Barnes Paris Est agency has the exclusive listing of this magnificent two-bed apartment with a Carrez Law surface area of 47.93m² (516 sq ft), situated on the 5th floor of a secure shared ownership building dating from 1910 with stair access, in the heart of a sought-after area between Saint-Ambroise and Voltaire. Renovated by architects in 2024, it comprises an entrance hall leading to a pleasant living room, a fitted and fully equipped kitchen, two bedrooms, one of which has a wardrobe, and a shower room with toilet. The apartment will ‘wow' with the quality of its amenities: ample built-in cupboards, high-quality finish, excellent energy performance rating, good ceiling height and a dual-aspect floor plan ensuring great peace and quiet. Cellar also included. Bicycle storage in the building. Contact Louisa Hammadi - +33 (0)6 35 19 70 86 Fees payable by the seller - Number of lots in the building: 59 - Average amount of the share of charges €912/year - Estimated amount of annual energy costs for standard use based on 2023 energy costs: €700 ~ €990 - Information on the risks to which this property is exposed is available on the Géorisques website: www.georisques.gouv.fr Agency fees payable by vendor - Nombre de lots dans la copropriété: 59 - Montant moyen de la quote-part de charges courantes 912 €/yearly - Montant estimé des dépenses annuelles d'énergie pour un usage standard, établi à partir des prix de l'énergie de l'année 2023 : 700€ ~ 990€ - Les informations sur les risques auxquels ce bien est exposé sont disponibles sur le site Géorisques : www.georisques.gouv.fr

Ref. : 87144049

BARNES PARIS EST

BOULOGNE BILLANCOURT835 000 €

Apartment for sale cost - 4 rooms - 88

BARNES EXCLUSIVE LISTING - LES PASSAGES - 88m² (947 sq ft) 3-bed apartment to renovate with a 15m² (161 sq ft) balcony/terrace.

BARNES EXCLUSIVE - LES PASSAGES - 88m² (947 sq ft) 3-bed apartment to renovate with a balcony/terrace. This east-west-facing dual-aspect apartment to renovate with a highly flexible layout, is situated on the third floor of a shared ownership building, on a quiet street, right next to Les Passages, and comprises a living room opening onto a large 14.5m² (156 sq ft) balcony/terrace, three bedrooms (with the possibility of opening one onto the living room), a kitchen and a bathroom. Separate toilet. Cellar also included. Possibility of a lock-up garage in the building at an additional cost. Sought-after sector - Highly modular floor plan - Terrace Listed with BARNES BOULOGNE Fees payable by the seller - Juliette CHATTON - Sales agent - EI - RSAC 801 223 447 Agency fees payable by vendor - Juliette CHATTON - Agent commercial - EI - RSAC 801 223 447

Ref. : 87107079

BARNES BOULOGNE

PARIS 16EME480 000 €

Apartment for sale cost - 2 rooms - 45

Paris 16 - Auteuil - 1-bed apartment - Unobstructed view

This 45m² (484 sq ft) apartment, situated on the 3rd floor of a 1934 Art Deco building with a lift and concierge, comprises an entrance hall, a bright west-facing living room, a separate kitchen, a bedroom with storage space, and a shower room with toilet. The apartment in a prime location, within easy reach of transport services and shops, and is sure to delight with its great natural light and unobstructed view. Its excellent EPC rating and perfectly optimised layout make it a rare find, ideal as a main residence, a pied-à-terre, or a rental investment. Cellar also included. Property subject to the co-ownership regime. Fees payable by the seller - Average amount of the share of charges €3,872/year - Estimated amount of annual energy costs for standard use based on 2021 energy costs: €550 ~ €770 - Information on the risks to which this property is exposed is available on the Géorisques website: www.georisques.gouv.fr - Clara Le Barbu - Sales agent - EI - RSAC Agency fees payable by vendor - Montant moyen de la quote-part de charges courantes 3,872 €/yearly - Montant estimé des dépenses annuelles d'énergie pour un usage standard, établi à partir des prix de l'énergie de l'année 2021 : 550€ ~ 770€ - Les informations sur les risques auxquels ce bien est exposé sont disponibles sur le site Géorisques : www.georisques.gouv.fr

Ref. : 87052463

BARNES PIED-A-TERRE AUTEUIL

PARIS 15EME650 000 €

Apartment for sale cost - 3 rooms - 59

Paris 15th - Félix Faure - Renovated apartment with balcony, two

Engel & Völkers presents this 59 m² dual-aspect apartment, fully renovated in 2021, located on the second floor of a semi-recent residence. Bright and perfectly laid out, it offers a 25 m² reception area facing South-West, with a fitted kitchen open to the living room. The whole extends onto an 8 m² balcony-terrace, ideal for outdoor dining. Garden side, the main bedroom has a walk-in closet and a bathroom. The second bedroom benefits from built-in storage, a desk area, and a shower space with washbasin. The toilet is separate. An optimized floor plan with no wasted space, combined with a high-quality renovation. A cellar completes this property. EPC: D /188; GHG D /35 Estimated annual energy costs for the dwelling: €600 - €850 Condominium of 137 lots including 82 residential lots Ongoing procedure: no Average annual charges: €3,772 Property tax: €1,289 Transaction fees incl. VAT payable by the seller Information on the risks to which this property is exposed is available on the Géorisques website: www.georisques.gouv.fr W-04APP3 Close to the Commerce and Saint-Charles districts, this property enjoys a setting that is both lively and residential. You will benefit from many local shops (Saint-Charles and Commerce markets 5 min away) and excellent transport links: Boucicaut, Félix Faure and Charles Michels are just a few minutes' walk away, for a convenient, sought-after lifestyle.

Ref. : W-04APP3

ENGEL & VÖLKERS

COLOMBES2 100 000 €

House for sale cost - 8 rooms - 395

PETITE GARENNE CUSTOM-BUILT HOUSE WITH GARDEN & SWIMMING POOL

This superb house, built in 2017, offers a surface area of 293m² (3,154 sq ft), excluding the basement level and is set on a 605m² (6,512 sq ft) plot, in a prime location a 6-minute walk from La Garenne Colombes station (Line L) and 10 minutes from the tram stop for La Défense. On the ground floor, the house features an entrance hall with floor-to-ceiling cupboards, a large living room opening onto the terrace and the south-facing garden equipped with a swimming pool. Dining room, lounge with a gas fireplace, open eat-in kitchen and a laundry room. On the first floor, a landing leads to three bedrooms, each of which has a shower room and one of which has a terrace, an office area and a walkway leading to a bathroom with bath and shower, as well as a hammam. From this bathroom, a staircase leads to a bedroom on the garden level. The basement level features a gym, plenty of storage space, a workshop, a pool room, a wine cellar and access to the garage. At the front of the house, a gate provides access to a parking space and the garage. You'll love the high-quality amenities, generous volumes, delightful garden, location and school sector. Contact: +33 (0)6 76 12 78 59 Fees payable by the seller - Estimated amount of annual energy costs for standard use: €2,000 ~ €2,750 - Information on the risks to which this property is exposed is available on the Géorisques website: www.georisques.gouv.fr Agency fees payable by vendor - Montant estimé des dépenses annuelles d'énergie pour un usage standard : 2000€ ~ 2750€ - Les informations sur les risques auxquels ce bien est exposé sont disponibles sur le site Géorisques : www.georisques.gouv.fr

Ref. : 86933468

BARNES HAUTS DE SEINE NORD

PARIS 6EME4 800 000 €

Apartment for sale cost - 8 rooms - 254

PARIS 6 - VAVIN - Triplex apartment with character, unobstructed view and bright - 3 to 5 bedrooms

This 222m² or 2,390 sq ft (Carrez Law surface) triplex apartment (254m² or 2,734 sq ft of floor space) is designed like a penthouse on the top three floors of a charming shared ownership building in the 6th arrondissement, with immaculately maintained common areas and a lift from the second floor. The three private floors ensure complete privacy, while the unobstructed view at the front and the generous natural light in the rooms reveal the full potential of this characterful apartment. On the third floor, the entrance hall leads to a bright living and dining room, a kitchen, a hallway, a walk-in wardrobe and a shower room. A rec room completes this reception level and can, depending on requirements, be used as a bedroom or office. The fourth floor, accessed via a separate landing, comprises Bedroom 1 with a shower room and adjoining loft space, an office, an antechamber, a laundry room and a bright veranda offering additional living space. The walk-in wardrobe on this floor could, if required, be converted into a fourth bedroom. On the fifth and top floor, Bedroom 2 with bathroom and a master suite with bathroom and loft form a peaceful and private space, away from the hustle and bustle of the street. The apartment is in immaculate condition and has fantastic potential to be adapted to the tastes of its future owners. The charming building and immaculately maintained common areas add to the appeal of the property. The Vavin area, in the heart of the 6th arrondissement, offers proximity to Vavin metro station, the Jardin du Luxembourg, sought-after primary, middle and high schools, and Montparnasse. All a 15-minute walk from Saint-Germain-des-Prés. Fees payable by the seller - Average amount of the share of charges €6,700/year - Estimated amount of annual energy costs for standard use based on 2021 energy costs: €4,200 ~ €5,700 - Information on the risks to which this property is exposed is available on the Géorisques website: www.georisques.gouv.fr Agency fees payable by vendor - Montant moyen de la quote-part de charges courantes 6,700 €/yearly - Montant estimé des dépenses annuelles d'énergie pour un usage standard, établi à partir des prix de l'énergie de l'année 2021 : 4200€ ~ 5700€ - Les informations sur les risques auxquels ce bien est exposé sont disponibles sur le site Géorisques : www.georisques.gouv.fr

Ref. : 87196372

BARNES SAINT-GERMAIN-DES-PRES

CAGNES-SUR-MER2 050 000 €

House for sale cost - 7 rooms - 240

Stunning contemporary villa with swimming pool 100 meters from the beach

Sole agent - Ideally located in the heart of Cros-de-Cagnes, just 100 meters from the beaches and within immediate walking distance of seaside shops and restaurants, this superb contemporary villa of approximately 240 sqm is set on a plot of about 629 sqm with garden, terraces, and swimming pool. Very bright, the property offers generous volumes and modern amenities, with numerous outdoor living areas including terraces, a covered terrace, and a pool area ideal for relaxing and entertaining. The villa is arranged over three levels served by an elevator and enjoys a sea glimpse from the second floor. The ground floor features the main entrance, a home office, a storage room that can serve various purposes, and several additional storage areas. This level also includes a large garage that can accommodate two vehicles as well as technical rooms. The first floor hosts the main living areas opening onto beautiful terraces. It features a spacious and particularly bright living room with a city gas fireplace, a fully equipped open-plan kitchen, and a utility room with laundry area and storage. A room currently used as a playroom could easily be converted into an additional bedroom. The second floor is dedicated to the sleeping area and includes three bedrooms, including a spacious master suite with bathroom, shower, large dressing room, and access to a terrace. The two other bedrooms each have their own shower room and storage space. Two terraces on this level enjoy sea views. The villa is equipped with a home automation system controlling shutters and lighting, with the possibility to integrate additional features. Located only 10 minutes from Nice International Airport, 35 minutes from Monaco and within immediate proximity of the beaches and shops, this property benefits from an exceptional location to fully enjoy the Côte d'Azur lifestyle. A rare contemporary villa in Cros-de-Cagnes, combining modern comfort, natural light, and quality of life just steps from the sea. Energy class : B – Climat class : A / estimated annual costs for standard use : between €1,910 and €2,584 (ref year 2023) Information on the risks to which this property is exposed is available on the Geohazards website : www.georisques.gouv.fr Property located in an area subject to compulsory brush clearance. Represented by Amélie DOLLÉ, acting in his capacity as authorized service provider, with full powers for the purposes hereof. Agency fees payable by vendor - Montant estimé des dépenses annuelles d'énergie pour un usage standard, établi à partir des prix de l'énergie de l'année 2023 : 1910€ ~ 2584€ - Amélie DOLLÉ - Agent commercial - EI - RSAC 884 445 081

Ref. : 86517851

BARNES Saint-Paul de Vence

PARIS 2EME770 000 €

Apartment for sale cost - 2 rooms - 60

Apartment for sale – Paris 2 – Aboukir – Top floor – Terrace – 1-bed – Bright – Period charm

Barnes Le Marais is listing this charming 60m² (646 sq ft) apartment (59m² or 635 sq ft under the Carrez Law) located in a vibrant and sought-after neighbourhood, a stone's throw from Rue Montorgueil, Place des Victoires and the Grands Boulevards. This charming apartment has been fully renovated and is situated on the 5th and top floor of a charming shared ownership building. The property is laid out around a superb 38m² (409 sq ft) living area, bathed in light and enhanced by its exposed beams and cathedral ceiling. It features an elegant, fully fitted, custom-built open kitchen, leading onto a pleasant 3.64m² (39 sq ft) private terrace, offering complete peace and quiet and sheltered from prying eyes. The sleeping area comprises a beautiful 14m² (151 sq ft) bedroom, flooded with light, with plenty of built-in storage, as well as a contemporary shower room with a large walk-in shower, both of which benefit from the tranquillity of the interior courtyard. A separate toilet rounds off this space. Its sought-after location, charm, tranquillity, and natural light, all in the very heart of Paris and within easy reach of shops and transport services, are sure to delight. Air conditioning installed throughout the apartment. Fees payable by the seller - Number of lots in the building: 7 - Average amount of the share of charges €1,931.52/year - Estimated amount of annual energy costs for standard use based on 2021 energy costs: €770 ~ €1,080 - Information on the risks to which this property is exposed is available on the Géorisques website: www.georisques.gouv.fr Agency fees payable by vendor - Nombre de lots dans la copropriété: 7 - Montant moyen de la quote-part de charges courantes 1,931.52 €/yearly - Montant estimé des dépenses annuelles d'énergie pour un usage standard, établi à partir des prix de l'énergie de l'année 2021 : 770€ ~ 1080€ - Les informations sur les risques auxquels ce bien est exposé sont disponibles sur le site Géorisques : www.georisques.gouv.fr

Ref. : 87097502

BARNES LE MARAIS

PARIS 16EME695 000 €

Apartment for sale cost - 2 rooms - 62

Paris 16th - 2 rooms - Terrace with sky view

Engel&Völkers presents this superb exceptional 2-room apartment with a large 25 m² south-east-facing terrace, located in the heart of Paris's 16th arrondissement. On the 7th floor of a perfectly maintained 1970s building with a concierge service, this 62.37 m² Carrez Law apartment offers a rare and privileged living environment in the capital. From the moment you enter, you will be won over by its star-shaped layout and its brightness. The large picture windows let in light throughout the day and provide a sense of space as well as an unobstructed view. The key asset of this property is its 23.4 m² living room, extended by a magnificent level terrace. This outdoor space is ideal for entertaining and dining al fresco. The apartment also comprises a spacious bedroom, a separate kitchen, a bathroom and a separate toilet. Numerous built-in storage units complete this property. A cellar is included. A parking space is available at an additional cost. Bicycle storage in the building. Condominium of 103 lots Average annual service charges: €3,344 Ongoing proceedings: no EPC: E (251 kWh/m²/year) - GHG: E (54 kgCO2/m²/year) Estimated annual energy costs for the dwelling: between €1,480 and €2,050 Fees payable by the purchaser: 4.51% incl. VAT Price excluding fees: €673,000 Information on the risks to which this property is exposed is available on the Géorisques website: www.georisques.gouv.fr Images in the Exposé may have been optimized or adapted using AI for illustrative purposes. Located on a quiet, sought-after street, close to shops and transport (Metro Line 10 – Mirabeau, RER C), as well as the Bois de Boulogne and the Seine riverbanks

Ref. : W-049CFZ

ENGEL & VÖLKERS