OK
More than Less than
  ok

Key-words : cost

Houses and Apartments, your real estate specialist magazine offers a selection of ads that match with the keyword cost. You can refine your search by specifying the area or price range in the navigation bar link Search for a House/Apartment.

ANTIBES325 000 €

House for sale cost - 4 rooms - 100

ANTIBES DETACHED HOUSE NEAR TOWN

House to renovate, dating from 1924, built on a 385 m2 plot, located in a quiet setting within a gated community. Within a few minutes' walk, you can reach Antibes town centre, the port, the beaches and the train station an ideal location combining tranquility and proximity to amenities. The plot has already been granted planning permission for a two-story house (ground floor + first floor) of approximately 100 m2. The plans include a spacious 43 m2 living room with an open-plan kitchen, three bedrooms, two bathrooms, a swimming pool, and several parking spaces. The south-facing aspect ensures excellent sunlight throughout the day, and it is possible to plant a hedge or other vegetation to maintain privacy. In addition, you have the option of demolishing the existing 86 m2 house in order to rebuild a new project entirely tailored to your needs, offering the freedom to create a modern and optimized house on this land. Additional advantages: Very low condominium fees: EUR35 per year Property tax: 417? Project budget: Purchase price: 349,000? Notary fees (7.5%): 26,175? Works (construction, landscaping, connections): 350,000? Total project cost: 725,175? A unique project to design a custom-built house in a prime area of Antibes Subject to co-ownership regulations. Annual charges: 35 euros

Ref. : MAISON ANTIBES

PLANET IMMOBILIER

GASSIN987 000 €

Property for sale cost - 4 rooms - 130

Charming house in the heart of the Gulf of Saint-Tropez

Located in the commune of Gassin, this terraced house offers a peaceful and functional living environment, suitable for family use. It consists of three bedrooms, a shower room, a bathroom, and an independent kitchen. The bright living room and dining room provide a friendly space for shared times with family or friends. Additionally, there is a cellar, a garage, a veranda, and three terraces, allowing enjoyment of outdoor spaces in any season. Refreshment work is to be considered, but the house already has individual heating and air conditioning, ensuring a good level of comfort. The location allows quick access to shops and amenities, located just a few minutes away by car. The surrounding natural areas, including forests, offer a pleasant setting for walks and outdoor activities. Energy Performance Diagnosis: D - 244 Greenhouse Gas Emissions: B - 7 Estimated annual energy costs for the property: €2020 - €2780 Average annual charges: €600, ongoing procedure: no Transaction fees including VAT to be paid by the seller Information on the risks to which this property is exposed is available on the Géorisques website: www.georisques.gouv.fr The luxury real estate market on the French Riviera is one of the most attractive in the Mediterranean region. Vacation homes and secondary residences on the Côte d'Azur not only offer an incomparable style and quality of life but also represent, given the international economic situation, a secure investment and a smart retirement project, especially at premium addresses. Gassin, a commune on the peninsula of Saint Tropez, is a coastal village on the French Riviera, in the south of France. Renowned for the beauty of its village, it is also rich in history. On the peninsula, there are magnificent examples of early 20th-century architecture.

Ref. : W-0463Z3

ENGEL & VÖLKERS

NICE549 000 €

House for sale cost - 4 rooms - 79

NEW ! 4-room house with garden, sought-after area of La Lanterne Located in the popular residential neighbourhood of La Lanterne, in a secure, well-maintained, quiet residence with low service charges, discover this 4-room semi-detached house of approximately 94 m², with a private garden of 154 m². On the ground floor, you will appreciate a bright living space comprising a lounge/dining room opening onto the garden, ideal for enjoying family moments, a separate kitchen and a separate WC. Upstairs, the house has three bedrooms, one with a balcony, and a bathroom with WC. Double glazing throughout. A large basement divided into three areas completes the property: ideal for creating an office, a games room, a guest bedroom or even a laundry room, depending on your needs. Two private parking spaces are also included. Some refurbishment work is required to reveal the full potential of this house and adapt it entirely to your style. Close to schools and shops, and located in a sought-after area, this house is a great opportunity for a family looking for peace and quiet, comfort and low running costs. Don't delay, come and see it today! Céline DEL GIUDICE Your REMAX SUNSET estate agent Legal Mentions (in French) : Honoraires à la charge du vendeur. Bien en copropriété : 27 lots d'habitation. Montant moyen annuel de la quote-part de charges courantes : 408,94€. Une procédure en cours. Les informations sur les risques auxquels ce bien est exposé sont disponibles sur le site Géorisques : www.georisques.gouv.fr .

Ref. : 1038

RE/MAX SUNSET

NEUILLY SUR SEINE17 500 000 €

House for sale cost - 9 rooms - 740

To sell - Private mansion - Garden - Pool

Michaël Zingraf presents a prestigious private mansion with a living area of 731m² spread over 3 levels. It is laid out as follows:On the ground floor, an entrance, a double reception opening onto a magnificent 500m² wooded garden with no overlooking neighbors, a dining room, a kitchen with dining area, and an office. On the first floor, a large suite with a terrace and a gym.On the second floor, two bedrooms, two bathrooms, two dressing rooms, and a library. An independent entrance leads to a studio located on the first floor. In the basement, a beautiful spa with a large swimming pool, a sauna, and a hammam.A garage, a vaulted cellar, and an independent studio complete this property.Outbuildings, terraces, and annexes totaling 243m².Quiet, private, bright, parquet flooring, moldings, fireplaces. High-end features. Energy Performance Rating: D (225) - Greenhouse Gas Emissions: B (7) Estimated annual energy costs for the property: €12,250 - €16,630Transaction fees payable by the seller. The

Ref. : MZIPARG250

MICHAEL ZINGRAF REAL ESTATE PARIS RIVE GAUCHE

NICE550 000 €

Apartment for sale cost - 3 rooms - 63

Exceptional 2-bed apartment with garden, sea view glimpse

Only 10 minutes from downtown Nice and in the immediate vicinity of public transport, discover this superb 63.53 m² 2-bedroom apartment, located within a recent (2022) high-end residence, still covered by its warranties. In impeccable condition, this apartment stands out for its quality features and exceptional outdoor spaces. You will enjoy a magnificent private garden/terrace of approximately 55 m², a true extension of the living area, ideal for entertaining or relaxing in complete peace. The apartment offers a privileged living environment with a pleasant sea glimpse and meticulous finishes. The secure residence offers rare and sought-after amenities: heated swimming pool, fully equipped gym, on-site caretaker, and perfectly maintained common areas. A private underground parking space completes this property. EPC: A-49 - GHG: A-1 Estimated annual energy costs for the dwelling: €300 to €470 Condominium of 139 lots (including 51 residential). Average annual charges: €2,872 Ongoing proceedings: no Transaction fees payable by the seller. Information on the risks to which this property is exposed is available on the Géorisques website: www.georisques.gouv.fr The luxury real estate market on the French Riviera is one of the most attractive in the Mediterranean region. Holiday homes and second residences on the French Riviera offer not only an incomparable lifestyle and quality of life but also, given the international economic situation, a secure investment and a smart retirement plan, especially at premium addresses. Nice, capital of the French Riviera and France's 5th-largest city, shines brightly. It has the charm of Mediterranean towns where the good life owes as much to the beauty of the city and its colorful façades as to its exceptional climate with more than 300 days of sunshine a year. A city of arts and culture, it is, after Paris, the city with the most museums. Flavors and traditions, the charm and authenticity of Old Nice and its flower market, the splendor of the Bay of Angels, its beaches and luxurious hotels, the historic richness of its many monuments, parks and bourgeois palaces—Nice, a city both elegant, dynamic and welcoming, lives to the rhythm of its two thousand cultural, festive and sporting events. Its international airport, spectacular for its unique approach along the coastline, serves more than 100 direct destinations.

Ref. : W-04AG3J

ENGEL & VÖLKERS

PARIS 10EME1 449 000 €

Apartment for sale cost - 6 rooms - 161

Paris 10th - Boulevard Magenta - 161 m² family apartment

Located on the 3rd floor of a cut-stone building on the corner of Boulevard de Magenta and Rue de Nancy, this 161 m² (Carrez Law) apartment benefits from dual exposure, flooding every room with natural light throughout the day. The living space is organized around a generous lounge and a separate dining room, complemented by four well-distributed bedrooms, a separate kitchen, as well as a bathroom and separate toilet. A custom-made dressing room, a practical pantry, and a technical room for the boiler add extra functionality, while circulation between rooms remains fluid thanks to several well-designed buffer areas. What stands out immediately is the preservation of the original character: antique parquet flooring, a working fireplace, moldings and an uncommon ceiling height, not to mention large windows that further enhance the brightness. Properties of this scale that have retained such a level of authenticity are rare in this part of the 10th arrondissement. As for transport, the address could not be better located: Gare de l'Est and Gare du Nord are reachable on foot within a few minutes, with a complete network (Metro lines 4, 5, 7 and 2, 4, 5, plus RER lines B, D, E) putting all of Paris and its suburbs within immediate reach. Local shops and a lively neighborhood life complete the picture. A cellar on the second basement level rounds out this offering, designed for a family seeking space, light and character, in the heart of a rapidly developing arrondissement. Energy rating: E/ 304 Greenhouse gas emission: E/ 67 Estimated annual housing energy costs: €3,160 - €4,360 Joint ownership of 60 lots Average annual charges €3,000 Pending proceeding NO Transaction fees VAT to be paid by the seller Information on the risks to which this property is exposed is available on the “Géorisques” website: www.georisques.gouv.fr

Ref. : W-048EXV

ENGEL & VÖLKERS

BOULOGNE BILLANCOURT595 000 €

Apartment for sale cost - 3 rooms - 60

Exclusive listing - Barnes North Boulogne - Quiet and Bright

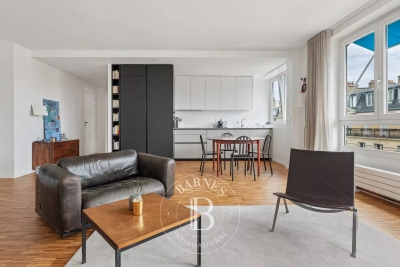
Apartment in immaculate condition, situated in a well-maintained shared ownership building with a lift, in a prime location in the heart of North Boulogne, close to shops and Jean-Jaurès metro station. Featuring a double-sized living room, a recently fitted kitchen, a bedroom and a bathroom. The floor plan allows for the creation of a 2nd bedroom. A south-facing balcony with no overlook and a cellar complete this property. Option to acquire a parking space at an additional cost. Immaculate condition – Bright – No overlook – Quiet. Fees payable by the seller - Average amount of the share of charges €3,760/year - Estimated amount of annual energy costs for standard use based on 2021 energy costs: €1,320 ~ €1,800 - Information on the risks to which this property is exposed is available on the Géorisques website: www.georisques.gouv.fr - Pauline Deramecourt-Thuillez - Sales agent - EI - RSAC 842535668 Agency fees payable by vendor - Montant moyen de la quote-part de charges courantes 3,760 €/yearly - Montant estimé des dépenses annuelles d'énergie pour un usage standard, établi à partir des prix de l'énergie de l'année 2021 : 1320€ ~ 1800€ - Les informations sur les risques auxquels ce bien est exposé sont disponibles sur le site Géorisques : www.georisques.gouv.fr - Pauline DERAMECOURT-THUILLEZ - Agent commercial - EI - RSAC 842535668

Ref. : 87060711

BARNES BOULOGNE

PARIS 3EME340 000 €

Apartment for sale cost - Studio - 24

Upper Marais – 24.05 m² studio with cellar – EPC D

In a sought-after heritage location in the 3rd arrondissement, just a few steps from Rue de Turenne and Place des Vosges, this 24.05 m² Carrez studio is on the 4th floor (no elevator) of an old Parisian building built around 1850. The apartment has a rational layout comprising an entrance hall with cupboard, a main room allowing for a reception area and a sleeping area, a fitted open-plan kitchen equipped with a cooktop and a small refrigerator, and a shower room with WC. The main room offers 15.72 m², plus a 4.40 m² kitchen. A basement cellar and a private storage room located on the landing, forming a valuable additional annex, complete the apartment. Heating and domestic hot water are individual electric. The property has an energy rating of D. The address, the in-demand size on the Paris market, the annexes and the energy rating are assets for a long-term investment purchase, a pied-à-terre or a rental project. Agency fees payable by the seller. Property subject to the co-ownership regime. Co-ownership of 28 lots. Estimated annual standard charges: approximately €1,159, including general common charges and the contribution to the works fund. Individual heating and domestic hot water. No proceedings in progress. EPC D (256) - GHG B (9) - Estimated annual energy costs for standard use: between €657 and €889 per year, subscriptions included, average energy prices indexed to the years 2021, 2022 and 2023. Information on the risks to which this property is exposed is available on the Géorisques website: www.georisques.gouv.fr The property is located in the heart of the Archives district, in a setting that combines historic heritage, local shops, restaurants, galleries and cultural facilities. Place des Vosges, the Picasso Museum, the Carnavalet Museum, Rue de Bretagne and the Enfants-Rouges Market are within walking distance. Saint-Sébastien–Froissart station, served by Metro line 8, is a few minutes' walk away. Chemin Vert, Filles du Calvaire and République stations provide additional services. Line 8 notably offers direct connections to République, Strasbourg–Saint-Denis, Grands Boulevards, Madeleine, Invalides and Bastille. The property is particularly suitable for purchase by parents to house a student child. Many higher-education institutions are easily accessible, including CNAM, the Sorbonne, Paris 1, Sciences Po and Arts et Métiers.

Ref. : W-04AK01

ENGEL & VÖLKERS

PARIS 10EME579 000 €

Apartment for sale cost - 3 rooms - 47

Paris 10th – Saint-Martin Canal ¦ Bright 3-room apartment – Top

Engel & Völkers invites you to discover this very attractive dual-aspect apartment of 48 m² (Carrez law), located on the 3rd and top floor of a characterful period building, within an intimate, perfectly maintained condominium. Nestled a few steps from the Canal Saint-Martin, it enjoys a prime location in one of the most sought-after neighborhoods in eastern Paris, valued for its friendly atmosphere, the richness of its shops, its gourmet addresses and its excellent accessibility. From the entrance, your eye is drawn to a superb living area of approximately 24 m², the true heart of the apartment. Flooded with light thanks to its dual east/west exposure, this generous space harmoniously combines the living room and open-plan kitchen, offering a warm, welcoming setting ideal for entertaining. Set on a pedestrian street currently being greened, the property benefits from a particularly quiet environment, while fully enjoying the neighborhood's energy and vibrancy. The sleeping area, perfectly separated from the reception rooms, includes a main bedroom of approximately 8 m² overlooking a peaceful inner courtyard, as well as a second room of approximately 6 m² that can accommodate an office, a child's bedroom, a guest room or a walk-in closet depending on your needs. A bathroom and a separate WC with hand basin and window complete this property, with a level of comfort that is particularly appreciated in old Parisian buildings. The apartment offers a privileged living environment: the living room enjoys the tranquility of the pedestrian street, while the bedrooms benefit from absolute calm overlooking the courtyard. A cellar completes this property. Rare asset: possibility of purchasing the attic space from the condominium. With a ridge height of about 1.40 m, this area represents real potential for expansion, subject to obtaining the necessary authorizations. In excellent condition, the apartment is ready to move into immediately, with no work required. It is an ideal opportunity for a primary residence, a pied-à-terre or a long-term investment in the heart of one of the most sought-after neighborhoods in northern Paris. A character property combining period charm, brightness, calm and an exceptional location, a few steps from the Canal Saint-Martin. Energy rating: D/204 Greenhouse gas emission: B/8 Estimated annual housing energy costs : €966 - €1,306. Joint ownership of 33 lots. Average annual charges: €1,600. Ongoing proceedings: no Transaction fees incl. VAT payable by the seller. Information on the risks to which this property is exposed is available on the Géorisques website: www.georisques.gouv.fr. The apartment enjoys a prime location in the heart of Paris's 10th arrondissement, in an area particularly sought after for its balance between urban energy and quality of life. Just a one-minute walk from the Canal Saint-Martin, the setting appeals with its friendly atmosphere, waterside strolls, numerous local shops, cafés, renowned restaurants, as well as schools, day-care centers and green spaces. The address also offers excellent public transport links. Louis Blanc (lines 7 and 7bis), Château-Landon (line 7), Jaurès (lines 2, 5 and 7bis) and Colonel Fabien (line 2) stations are within a few minutes' walk. Gare de l'Est, less than five minutes away, provides quick access to the whole of the capital as well as many national and international destinations. In the future, it will also benefit from the planned express link to Paris–Charles de Gaulle Airport, further enhancing the area's appeal. A first-rate location combining the peace of a pedestrian street, immediate proximity to the Canal Saint-Martin and excellent accessibility, in the heart of one of the most desirable neighborhoods on Paris's Right Bank.

Ref. : W-04AIBU

ENGEL & VÖLKERS

PARIS 19EME405 000 €

Apartment for sale cost - 2 rooms - 40

Paris 19 - architect-designed 2-room top-floor apt - Buttes-Chau

Engel & Völkers exclusively presents this superb one-bedroom apartment, entirely redesigned by an architect, where the charm of the old meets a contemporary renovation of remarkable quality. Located on the fifth floor of a lovely 1930s building, recently fully renovated (façade restoration, insulation, roof, common areas and stairwell), this dual-aspect apartment immediately impresses with its exceptional brightness and warm atmosphere. Every detail has been carefully considered. The entrance features a custom-made oak closet, while the light-filled living room opens onto an elegantly fitted and fully equipped kitchen, designed with high-end materials (Corian worktop) and meticulous finishes. The sleeping area, cleverly preserved while remaining open, is separated by an elegant pocket sliding door that adds character and functionality. Generous built-in storage completes this space, along with a beautiful bright shower room benefiting from two windows, equipped with a large walk-in shower and toilet, including a laundry area. The apartment offers very good thermal and energy comfort thanks to efficient insulation, double-glazed windows and an individual gas boiler, giving it an excellent energy rating of C. Ideally located in a quiet setting between Place des Fêtes and Télégraphe metro stations, close to the highly sought-after Parc des Buttes-Chaumont, shops and transport links, and the renowned Montessori school, this rare property perfectly combines quality of life, character and comfortable amenities. Perfect for a first purchase or a rental investment A storage space (small cupboard) is available on the landing. A cellar completes this property. Energy rating: C/141 Greenhouse gas emission: C/28 Estimated annual housing energy costs: 662€ - 896€. Joint ownership of 33 lots. Average annual charges 1157€. Pending proceeding : No Transaction fees VAT to be paid by the seller Information on the risks to which this property is exposed is available on the Géorisques website: www.georisques.gouv.fr Located in a pleasant, lively neighborhood in Paris's 19th arrondissement, this apartment enjoys a prime location, just a few minutes' walk from the Place des Fêtes metro stations (lines 7bis and 11) and Télégraphe (line 11), providing quick access to central Paris. The property is also in the immediate vicinity of Parc des Buttes-Chaumont, one of the capital's most beautiful green spaces, ideal for walks, sports, and relaxation. The neighborhood offers all everyday conveniences: local shops, supermarkets, bakeries, pharmacies, cafés, restaurants, and a local market, all within walking distance. The area is increasingly popular with families, as shown by the presence of a Montessori school just a short walk away. A sought-after location that perfectly combines transport links, nature, shops, and services, offering a practical and pleasant living environment.

Ref. : W-02XRW2

ENGEL & VÖLKERS

LE PRE ST GERVAIS995 000 €

Apartment for sale cost - 5 rooms - 142

Bright 142 m² loft with 2 bedrooms

In the heart of Le Pré-Saint-Gervais, just a few minutes from Paris, Engel & Völkers exclusively presents this superb 142.10 m² loft located on the 1st floor with elevator in a beautiful industrial-style building. From the moment you enter, the volumes are impressive. The spectacular 108 m² living area, the true heart of the apartment, features a 3. 20-meter ceiling height, large south-facing picture windows and an entirely unobstructed view over the Aimé Césaire Garden, providing exceptional natural light throughout the day. Exposed metal beams and the fully equipped open-plan kitchen give the whole space an authentic loft spirit, ideal for convivial moments. The sleeping area includes two comfortable bedrooms of 9 and 11 m². The perfectly optimized layout is completed by a large shower room with WC and a separate WC. Sold with a dry cellar. In the immediate vicinity of shops, schools and transport: buses 61, 75, 170 and the Porte des Lilas (Line 11) and Hoche (Line 5) metro stations. Energy rating : D/219 Greenhouse gas emission : D/41 Estimated annual housing energy costs : 2 620 € - 3 600 € Joint ownership of 37 lots Average annual charges 4 200 € (heating included) Pending proceeding : no Transaction fees VAT to be paid by the seller Information on the risks to which this property is exposed is available on the “Géorisques” website: www.georisques.gouv.fr On the edge of Paris's 19th arrondissement, Le Pré-Saint-Gervais appeals with its discreet atmosphere and genuine village spirit. Long sheltered from Parisian bustle, this municipality is now one of the most sought-after addresses in eastern Paris, striking a balance between residential calm, creativity, and immediate proximity to the capital. Perfectly served by the Porte des Lilas (Line 11) and Hoche (Line 5) metro stations, the T3b tramway and several bus lines, the area makes it possible to reach central Paris in just a few minutes. Le Pré-Saint-Gervais now combines the charm of a human-scale municipality, the energy of a fast-growing neighborhood, and strong heritage potential, attracting both families and loft enthusiasts as well as creative professionals.

Ref. : W-049DQU

ENGEL & VÖLKERS

CANNES460 000 €

Apartment for sale cost - 3 rooms - 62

7-MINUTE WALK FROM THE CENTER. LARGE TERRACE WITH UNOBSTRUCTED VIEWS

Cannes city center, 7 minutes walk. Apartment in perfect condition with a large terrace and unobstructed views. Cellar and private garage. In a perfectly maintained building (recently renovated facade), featuring a beautiful tropical-style entrance, on the third floor with elevator access, this tastefully renovated 62m² two-bedroom apartment enjoys abundant natural light, unobstructed views of the californie neighborhood, and absolute tranquility. The apartment comprises an entrance with built-in closet, a bright living room with a fully equipped open-plan kitchen, two bedrooms with dressing, a shower room, and a separate toilet. A continuous terrace runs along each room, offering beautiful unobstructed views of the californie hills, with no overlooking neighbors. Just steps from local shops and only seven minutes' walk from the city center, this location allows for a convenient and enjoyable walk-everywhere lifestyle. A cellar completes this property. For added comfort, a large garage can be offered at an additional cost.

Ref. : 86491551

Consultants Immobilier

PARIS 7EME1 090 000 €

Apartment for sale cost - 4 rooms - 72

Apartment to renovate, on a high floor with balcony – Saxe distr

Paris 7th - Saxe/Breteuil A few steps from Avenue de Saxe, on the sixth floor with elevator access of a high-end post-Haussmann building with a caretaker, discover this 72.46 m² apartment (Carrez Law) offering outstanding potential after renovation. Bathed in light thanks to its south-west exposure and enjoying absolute calm, this property reveals unobstructed views over the Paris rooftops as well as a fine side view of UNESCO headquarters. It comprises an entrance hall leading to a living room extended by a balcony, a separate kitchen, two bedrooms, a bathroom and separate toilets. The charm of the old has been carefully preserved: original parquet flooring, delicate moldings, fireplaces and a bow window enhance the space. Benefiting from a prime location in the immediate vicinity of shops, schools and public transport, this property combines comfort, security and quality of life. An ideal address for a main residence, a pied-à-terre or a first-rate long-term investment. A cellar completes this apartment. DPE: E/260 GHG: D/43 Estimated annual energy costs for the dwelling: €1,470 - €2,020 Condominium of 43 lots, average annual charges: €5,320 No proceedings in progress Transaction fees 4% incl. VAT payable by the buyer Net seller price: €1,049,995 Information on the risks to which this property is exposed is available on the Géorisques website: www.georisques.gouv.fr Images in the Exposé may have been optimized or adapted using AI for illustrative purposes. Located in the heart of the 7th arrondissement, the École Militaire district enjoys a prime location just steps from the Champ de Mars and the Eiffel Tower. Known for its elegant, residential setting, it offers a calm, safe environment, quality restaurants, and renowned schools. Excellent public transport links add to its appeal, along with its Parisian charm, broad tree-lined avenues, and immediate proximity to the capital's landmark institutions and monuments.

Ref. : W-04AA44

ENGEL & VÖLKERS

NICE1 150 000 €

Apartment for sale cost - 3 rooms - 88

NICE – PORT LYMPIA – APARTMENT – PANORAMIC VIEW OVER THE HARBOR

Ideally located in the highly sought-after Port Lympia district, within a characterful Niçois building with elevator, this upper-floor apartment enjoys remarkable open views over the port, its iconic pointus, and the Castle Hill. Offering generous volumes, this 3-room apartment, easily convertible into a 4-room layout, stands out for its brightness and potential. The entrance opens onto a spacious living area comprising a lounge and dining room filled with natural light, overlooking an exceptional panorama. The independent kitchen is fully fitted and equipped. The sleeping area features two large bedrooms, one of which benefits from an en-suite shower room, as well as a second shower room. Ideally situated within immediate proximity to the tramway, beaches, shops, and restaurants, this property enjoys a vibrant yet authentic setting. Air conditioning further enhances the overall comfort of the apartment. Energy rating: C – Climate rating: C Estimated annual energy costs for standard use: between €1,068 and €1,446 (2023). Property subject to co-ownership regulations. Information on potential risks to which this property is exposed is available on: www.georisques.gouv.fr Interested in this property? Contact our agency to receive the full brochure or to arrange a private viewing. Agency fees payable by vendor - Nombre de lots dans la copropriété: 12 - Montant moyen de la quote-part de charges courantes 2,314 €/yearly - Montant estimé des dépenses annuelles d'énergie pour un usage standard, établi à partir des prix de l'énergie de l'année 2021 : 1060€ ~ 1450€ - Les informations sur les risques auxquels ce bien est exposé sont disponibles sur le site Géorisques : www.georisques.gouv.fr - Eliza TORBICZ - Agent commercial - EI - RSAC 790 569 107

Ref. : 86886989

BARNES Beaulieu | Cap-Ferrat

PARIS 16EME995 000 €

Apartment for sale cost - 3 rooms - 88

Sole agent - Paris 16 - Foch/Pergolèse - 2 or 3-bedroom apartment

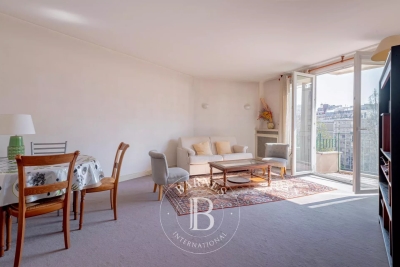
This 88m² (947 sq ft) apartment, located on the 4th floor of a beautiful, secure Art Deco building with concierge, benefits from high ceilings and an optimised floor plan. It comprises an entrance hall, a large living room, a fitted and equipped kitchen, two bedrooms, a bathroom, a walk-in wardrobe, an office and a separate toilet. This property offers great potential thanks to its modular layout (possibility of creating a third bedroom) and its prime location close to shops and transport services. Janson de Sailly upper secondary school sector. Property subject to the co-ownership regime. Cellar also included with this property. Fees payable by the seller - Number of lots in the building: 153 - Average amount of the share of charges €4,173/year - Estimated amount of annual energy costs for standard use based on 2021 energy costs: €3,070 ~ €4,160 Agency fees payable by vendor - Nombre de lots dans la copropriété: 49 - Montant moyen de la quote-part de charges courantes 4,173 €/yearly - Montant estimé des dépenses annuelles d'énergie pour un usage standard, établi à partir des prix de l'énergie de l'année 2021 : 3070€ ~ 4160€ - Pauline DU FONTENIOUX - Agent commercial - EI - RSAC 830580429

Ref. : 86489635

BARNES PIED-A-TERRE TROCADERO