OK
More than Less than
  ok

Key-words : cost

Houses and Apartments, your real estate specialist magazine offers a selection of ads that match with the keyword cost. You can refine your search by specifying the area or price range in the navigation bar link Search for a House/Apartment.

PARIS 7EME2 190 000 €

Apartment for sale cost - 4 rooms - 115

Paris 7th - Champ de Mars - Apartment renovated by an architect

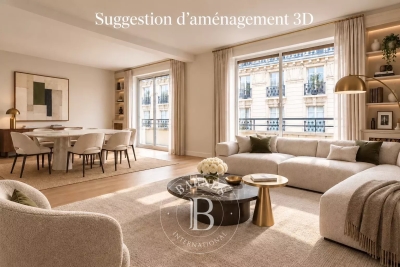
Paris 7th - Champ de Mars - Apartment renovated by an architect EXCLUSIVE - In a high-end building, this 115 m² apartment has undergone a complete renovation carried out with top-quality materials. The entrance leads to a semi-open kitchen as well as a double reception living room. The volumes, bespoke fittings and selected materials give the whole an elegant and warm atmosphere. The reception room is enhanced by a ceiling painted by Guillaume Sardin, bringing a distinctive signature to this living space. The sleeping area, perfectly separate from the reception rooms, includes a master suite with its shower room as well as a second bedroom also with its own shower room. A library, which can also serve as an office, completes this property. This apartment stands out for the quality of its renovation, the coherence of its fittings and the attention paid to every detail. It offers a living environment that is both comfortable and functional, in the heart of one of the most sought-after neighborhoods of the 7th arrondissement. A large cellar completes this property. Condominium of 15 lots Proceedings in progress: No Average annual service charges: €4,400 EPC: D (205) - GHG emissions: D (44) Estimated annual energy costs for the home: €1,550-€2,150 Transaction fees incl. VAT payable by the seller Information on the risks to which this property is exposed is available on the Géorisques website: www.georisques.gouv.fr

Ref. : W-049JDY

ENGEL & VÖLKERS

PARIS 16EME1 870 000 €

Apartment for sale cost - 2 rooms - 88

Paris 16 - La Muette - Balcony - Upper floor - View of the Eiffel Tower

In a prime location in the Passy La Muette sector, this superb apartment with balcony is situated on the 8th floor of a secure high-end building with lift and concierge. This exceptional 81m² (872 sq ft) apartment comprises an entrance, a 37m² (398 sq ft) double-sized living room opening onto a 8m² (86 sq ft) balcony affording an unobstructed view of the Eiffel Tower, a fitted and equipped open kitchen, a large bedroom with adjoining bathroom and wardrobe and ample cupboard space. You'll love the dual East/West orientation as well as the top-quality renovation. Cellar also included. Option to acquire a parking space at an additional cost of €50,000. Property subject to shared ownership status. Fees payable by the seller - Average amount of the share of charges €5,252/year - Estimated amount of annual energy costs for standard use based on 2021 energy costs: €1,340 ~ €1,830 - Information on the risks to which this property is exposed is available on the Géorisques website: www.georisques.gouv.fr Agency fees payable by vendor - Montant moyen de la quote-part de charges courantes 5,252 €/yearly - Montant estimé des dépenses annuelles d'énergie pour un usage standard, établi à partir des prix de l'énergie de l'année 2021 : 1340€ ~ 1830€ - Les informations sur les risques auxquels ce bien est exposé sont disponibles sur le site Géorisques : www.georisques.gouv.fr

Ref. : 87172596

BARNES PIED-A-TERRE PASSY-LA MUETTE

NEUILLY SUR SEINE1 050 000 €

Apartment for sale cost - 4 rooms - 87

Neuilly-Sablons – Beautiful period building – 2-bed apartment – Unobstructed view – Close to Metro line 1 and shops – Pasteur school sector –

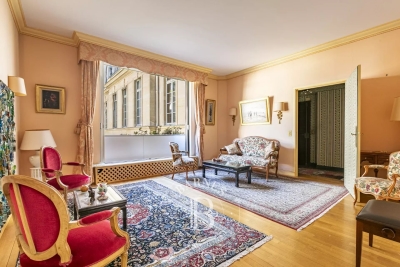
This 87m² (118 sq ft) 2-bed apartment subtly combines period charm and a refined, contemporary décor on the third floor of a magnificent stone building with a lift, in a prime location close to Porte Maillot, Place du Marché, shops and Metro line 1. The property features an entrance hall, a double-sized living room offering generous volumes with fireplaces and herringbone parquet flooring, divided into a lovely south-facing lounge and a dining room opening onto a full-length balcony affording lovely unobstructed views, a fitted and equipped separate kitchen, two bedrooms overlooking the quiet courtyard, a bathroom, a separate toilet and plenty of storage space. A large 11m² (118 sq ft) basement storage unit is included in the sale. Sought-after neighbourhood – Period charm (parquet flooring – mouldings – fireplaces – Prussian stove – high ceilings) - Good overall condition - Tasteful and elegant contemporary décor - Coherent floor plan with no wasted space - Unobstructed views - Pasteur secondary school sector - Close to shops and transport services €1,009,615 Agency fees not included - Agency fees: 4% incl. tax Fees payable by the buyer - Number of lots in the building: 35 - Average amount of the share of charges €3,092/year - Estimated amount of annual energy costs for standard use based on 2021 energy costs: €890 ~ €1,230 - Victoire Morizot - Sales agent - EI - RSAC 1,009,615 € Agency fees not included - Agency commission: 4%VAT included Agency fees payable by buyer - Nombre de lots dans la copropriété: 35 - Montant moyen de la quote-part de charges courantes 3,092 €/yearly - Montant estimé des dépenses annuelles d'énergie pour un usage standard, établi à partir des prix de l'énergie de l'année 2021 : 890€ ~ 1230€

Ref. : 87108343

BARNES PIED-A-TERRE NEUILLY

PARIS 10EME524 500 €

Apartment for sale cost - 2 rooms - 46

Paris 10th – Elegant 46 m² 1-bedroom through-apartment, absolute

Engel & Völkers invites you to discover this magnificent 46.10 m² dual-aspect apartment, ideally located in the immediate vicinity of local shops, cafés, restaurants and public transport (Poissonnière metro, Gare du Nord and Gare de l'Est). Set on the 4th floor with elevator in a charming character co-ownership building, it enjoys a particularly quiet setting in the heart of the highly sought-after Saint-Vincent-de-Paul district. Bathed in light thanks to its dual East/West exposure, this apartment offers remarkable peace and quiet, between two courtyards, within the beautiful tree-lined Saint-Vincent-de-Paul block. From the moment you enter, the charm of the old is evident: period moldings, a marble fireplace, herringbone parquet flooring and generous ceiling height create an atmosphere that is both elegant and warm. The nearly 23 m² double living room is a truly convivial living space, ideal for entertaining or enjoying everyday comfort. The fully equipped kitchen blends harmoniously with the whole, while the bedroom, in absolute calm, completes this property with elegance. Designed for occupants' comfort, the apartment offers valued features: double glazing on all windows, electric roller shutters, enhanced sound insulation on the party wall, individual gas heating, as well as a 3 m² cellar. A few refreshment works, mainly painting, will fully reveal the potential of this character apartment and allow you to personalize it to your taste. An ideal address for lovers of authenticity, brightness and tranquility, in one of the liveliest, most commercial and most sought-after neighborhoods on the Right Bank. Energy rating: E/254 Greenhouse gas emission: E/55 Estimated annual housing energy costs: €1,120 - €1,560. Joint ownership of 28 lots. Average annual charges: €1,600. Ongoing proceedings: no Transaction fees incl. VAT payable by the seller. Information on the risks to which this property is exposed is available on the Géorisques website: www.georisques.gouv.fr. A prime location combining Parisian elegance and neighborhood life Located in the heart of the highly sought-after Saint-Vincent-de-Paul district, this property enjoys a setting that is lively, residential, and perfectly connected. Just a 5-minute walk from Poissonnière metro station (Line 7), 4 minutes from Gare du Nord (Lines 4 and 5, RER B, D and E, Eurostar, Thalys) and 8 minutes from Gare de l'Est (Lines 4, 5 and 7), the apartment offers exceptional access to all of Paris, the airports, and major European destinations. A few steps away, the majestic Saint-Vincent-de-Paul Church, a masterpiece of neoclassical architecture overlooking Place Franz Liszt, gives the area timeless charm and a true heritage identity. Its monumental stairways, open vistas, and peaceful atmosphere make it one of the emblematic places of the 10th arrondissement. The area also appeals for its lifestyle: specialty food shops, neighborhood cafés, restaurants, markets, schools, and services sit side by side in a friendly atmosphere. Marché Saint-Quentin, one of Paris's most beautiful covered markets, as well as the Canal Saint-Martin, about a fifteen-minute walk away, offer a living environment appreciated by Parisians for strolls, terraces, and lively activity. This district, whose value is steadily rising, harmoniously combines heritage, dynamism, and quality of life, making this address an ideal choice for a primary residence as well as a long-term investment property.

Ref. : W-04AOAV

ENGEL & VÖLKERS

SURESNES1 450 000 €

House for sale cost - 8 rooms - 212

SURESNES - TOWN CENTRE - RENOVATED FAMILY HOUSE

Fully renovated family house with garage. Prime location right in the town centre, close to public transport services and schools. This charming townhouse underwent full renovation in 2021, blending modern comfort, elegance and natural light. A lovely paved courtyard, fitted out for enjoyable meals, leads to this four-storey house totalling approximately 180m² (1,938 sq ft) and ideally designed for family life. The entrance leads directly to a superb living space offering fantastic volume and composed of a lounge and a dining room bathed in light. A fully fitted and equipped separate eat-in kitchen rounds off this level, in addition to a guest toilet and closet. The first floor has four generously sized bedrooms, all with cupboards, as well as a bathroom, separate toilet and shower room with laundry area. On the second floor, the magnificent master suite is air conditioned and creates an intimate space: two dressing rooms, an office and a large bathroom with toilet. You'll love the house's natural light, elegant contemporary décor and ideal family layout. A garage rounds off this rare property. Property subject to shared ownership status. Contact: +33 (0)6 63 46 65 75 Fees payable by the seller - Average amount of the share of charges €800/year - Estimated amount of annual energy costs for standard use based on 2021 energy costs: €1,750 ~ €2,380 - Christine Peyroux - Sales agent - EI - RSAC 492 790 076 Agency fees payable by vendor - Montant moyen de la quote-part de charges courantes 800 €/yearly - Montant estimé des dépenses annuelles d'énergie pour un usage standard, établi à partir des prix de l'énergie de l'année 2021 : 1750€ ~ 2380€ - Christine PEYROUX - Agent commercial - EI - RSAC 492 790 076

Ref. : 86778833

BARNES HAUTS DE SEINE NORD

VERSAILLES1 442 000 €

Apartment for sale cost - 5 rooms - 127

Versailles Notre Dame - Period apartment with garden - 2 bedrooms - office - 124m² (1,335 sq ft).

This apartment, situated on the first floor of an 18th century building (1750), is in the heart of the Notre-Dame neighbourhood, just a short walk from the market and Versailles Rive Droite station. Alone on the landing, it features a good family layout and benefits from a private garden, a rare find in the city centre. The entrance hall leads to a living room with a working fireplace, an eat-in kitchen, two bedrooms, an office or children's bedroom, a bathroom, a shower room and a separate toilet. Preserved period features: the herringbone parquet flooring, woodwork and fireplace all add to the property's character. A private staircase provides direct access to the 200m² (2,153 sq ft) garden, which serves as a natural extension of the apartment. The garden also features a 16m² (172 sq ft) workshop or lean-to, suitable for a variety of uses. Sought-after location, behind Notre-Dame Church, for an apartment boasting great character and an exceptional outdoor space in the heart of Versailles. Situated in a shared ownership building composed of 5 lots, the property also has a shared bicycle storage room and a cellar. It is equipped with individual gas heating, double-glazed windows, an electric hot-water tank, fibre-optic broadband and an intercom. Shared ownership charges: €3,000/ year - EPC rating E/E - Fees payable by the buyer: Net seller price: €1,400,000. Your BARNES contact: Frédérique Meinnier +33 (0)7 82 80 15 21 “Information on the risks to which this property is exposed is available on the Géorisques website: www.georisques.gouv.fr” To be viewed without delay! €1,400,000 agency fees not included - Agency fees: 3% incl. tax Fees payable by the buyer - Number of lots in the building: 10 - Average amount of the share of charges €3,000/year - Estimated amount of annual energy costs for standard use based on 2021 energy costs: €3,210 ~ €4,410 - Information on the risks to which this property is exposed is available on the Géorisques website: www.georisques.gouv.fr - Frédérique MEINNIER - Sales agent - EI - RSAC Versailles 520 416 108 1,400,000 € Agency fees not included - Agency commission: 3%VAT included Agency fees payable by buyer - Nombre de lots dans la copropriété: 10 - Montant moyen de la quote-part de charges courantes 3,000 €/yearly - Montant estimé des dépenses annuelles d'énergie pour un usage standard, établi à partir des prix de l'énergie de l'année 2021 : 3210€ ~ 4410€ - Les informations sur les risques auxquels ce bien est exposé sont disponibles sur le site Géorisques : www.georisques.gouv.fr - Frédérique MEINNIER - Agent commercial - EI - RSAC Versailles 520 416 108

Ref. : 87110573

BARNES YVELINES

PARIS 17EME2 100 000 €

Apartment for sale cost - 6 rooms - 178

Paris 17th-Etoile - Family apartment of 178m²

Engel & Völkers offers you this beautiful 178 m² apartment to renovate, located on the first floor of a prestigious building in the Étoile district. It consists of a large entrance hall, a bright double living room, a dining room, three large bedrooms, two of which have bathrooms, a separate kitchen, and independent toilets. You will be charmed by its beautiful volumes, flexible layout, and ideal location. A double cellar and two service rooms complete this property. Co-ownership of 31 lots Average annual charges: €4300 Ongoing procedure: no Energy Performance Diagnosis: E (304) - Greenhouse Gas Emissions: D (58) Estimated annual energy costs for housing: €3350 - €4590 Transaction fees payable by the seller Information on the risks to which this property is exposed is available on the Géorisques website: www.georisques.gouv.fr Images in the Exposé may have been optimized or adapted using AI for illustrative purposes. Exceptional location, steps from the Arc de Triomphe, close to all shops and the Poncelet market, perfectly served by public transport (lines 1, 2, 6, and RER A).

Ref. : W-047KCY

ENGEL & VÖLKERS

PARIS 16EME1 120 000 €

Apartment for sale cost - 3 rooms - 77

Paris 16 - Flandrin / Henri Martin - 2 bedrooms - Balcony

This 77m² (829 sq ft) dual-aspect apartment, located on the 2nd floor of a secure, semi-recent building with concierge, benefits from an optimised floor plan and a sought-after address. Comprising an entrance hall, a large living room, a fitted and equipped separate kitchen, two bedrooms, a bathroom, a separate toilet and a balcony. Ideal as a main residence, a rental investment or a pied-à-terre, this property is a stone's throw from all amenities. Janson de Sailly upper secondary school sector. Cellar also included with this property. Property subject to the co-ownership regime. BARNES contact: Alexandre JABER- +33 (0)6 15 97 45 81 €1,076,923 Agency fees not included – Agency fees: 4% incl. tax Fees payable by the buyer - Number of lots in the building: 6 - Average amount of the share of charges €4,200/year - Estimated amount of annual energy costs for standard use based on 2021 energy costs: €820 ~ €1,120 - Information on the risks to which this property is exposed is available on the Géorisques website: www.georisques.gouv.fr 1,076,923 € Agency fees not included - Agency commission: 4%VAT included Agency fees payable by buyer - Nombre de lots dans la copropriété: 6 - Montant moyen de la quote-part de charges courantes 4,200 €/yearly - Montant estimé des dépenses annuelles d'énergie pour un usage standard, établi à partir des prix de l'énergie de l'année 2021 : 820€ ~ 1120€ - Les informations sur les risques auxquels ce bien est exposé sont disponibles sur le site Géorisques : www.georisques.gouv.fr

Ref. : 87142038

BARNES PIED-A-TERRE TROCADERO

NEUILLY SUR SEINE1 420 000 €

Apartment for sale cost - 5 rooms - 103

Neuilly-sur-Seine - Victor Hugo - 3-bed apartment - Terraces

103m² (1,108 sq ft) apartment in green surrounds, on the garden level of a semi-recent building set on a wide, tree-lined boulevard. Featuring a living room/dining room opening onto a 27m² (290 sq ft) fenced garden/terrace through patio doors, a fully fitted and equipped kitchen partially open on the living room, a separate sleeping area comprising two bedrooms with cupboards and custom-made desks and opening onto a small outdoor space extending onto the building's garden, a shower room, and a guest toilet, followed by a master suite with wardrobe and a bathroom with toilet. This turnkey apartment is in immaculate condition with an optimised layout to maximise the space. Elegant and contemporary decoration. Ecole Bleue and Pasteur school sectors. Cellar and two parking spaces also included. Property subject to shared ownership status. €1,430,400 agency fees not included - Agency fees: Fees at 4.17% incl. tax payable by the buyer - Number of lots in the building: 210 - Average amount of the share of charges €6,600/year - Estimated amount of annual energy costs for standard use based on 2021 energy costs: €1,760 ~ €2,440 1,365,000 € Agency fees not included - Agency commission: 4.03%VAT included Agency fees payable by buyer - Nombre de lots dans la copropriété: 210 - Montant moyen de la quote-part de charges courantes 6,600 €/yearly - Montant estimé des dépenses annuelles d'énergie pour un usage standard, établi à partir des prix de l'énergie de l'année 2021 : 1760€ ~ 2440€

Ref. : 87034801

BARNES NEUILLY

PARIS 16EME395 000 €

Apartment for sale cost - 2 rooms - 24

Paris 16 - Auteuil - Studio - Terrace - Upper floor and unobstructed view

On the 6th floor of a secure shared ownership building dating from 1973 with concierge, this charming 24m² (258 sq ft) studio apartment comprises an open-plan living room and kitchenette, a small bedroom area with wardrobe, and a bathroom with toilet. The icing on the cake is the superb 20m² (215 sq ft) terrace extending the living spaces and affording an entirely unobstructed view to the west. Close to shops and public transport services (metro lines 9 and 10). Rare opportunity on the market, ideal for first-time buyers, as a pied-à-terre or as a rental investment. Large cellar with a concrete floor also included. Property subject to the co-ownership regime. Contact BARNES for further information and to arrange a viewing: Sophie Ghazal +33 (0)6 60 54 44 88 Fees payable by the seller - Number of lots in the building: 64 - Average amount of the share of charges €2,500/year - Estimated amount of annual energy costs for standard use: €660 ~ €920 - Information on the risks to which this property is exposed is available on the Géorisques website: www.georisques.gouv.fr - Sophie Ghazal - Sales agent - EI - RSAC 921525234 Agency fees payable by vendor - Nombre de lots dans la copropriété: 64 - Montant moyen de la quote-part de charges courantes 2,500 €/yearly - Montant estimé des dépenses annuelles d'énergie pour un usage standard : 660€ ~ 920€ - Les informations sur les risques auxquels ce bien est exposé sont disponibles sur le site Géorisques : www.georisques.gouv.fr - Sophie GHAZAL - Agent commercial - EI - RSAC 921525234

Ref. : 87171713

BARNES PIED-A-TERRE AUTEUIL

PARIS 16EME1 440 000 €

Apartment for sale cost - 5 rooms - 128

Sainte-Périne Park - Beautiful family apartment in absolute peac

Parc Sainte-Périne - Beautiful, quiet family apartment, within the Jean-Baptiste Say school catchment area. In an elegant, perfectly maintained 1930s building with elevator, this lovely family apartment on the 4th floor stands out for its peaceful atmosphere and brightness. Dual-aspect and entirely facing two inner courtyards, it enjoys remarkable quiet, sheltered from any urban disturbance. The apartment opens onto an entrance hall leading to a spacious triple reception room with open-plan kitchen, ideal for entertaining and enjoying a welcoming living space. It currently comprises three beautiful bedrooms, one with a balcony, with the possibility of creating a fourth bedroom as needed. A bathroom, a shower room, and separate toilets complete the property. In excellent condition, this property has retained all the charm of period features, with 2.80 m ceiling height, parquet flooring, attractive moldings, and ample built-in storage. The windows are double-glazed and heating is provided by the CPCU district network. A healthy cellar of about 7 m² completes this property. A parking space in the building is available at extra cost. EPC: D /183; GHG: D/30 Estimated annual energy costs for the home: €1,880 - €2,610 Condominium of 33 lots Ongoing proceedings: no Average annual service charges: €6,372 Transaction fees incl. VAT payable by the seller Information on the risks to which this property is exposed is available on the Géorisques website: www.georisques.gouv.fr W-04A2VT In the immediate vicinity of shops, schools and Sainte-Périne Park, the apartment enjoys a sought-after location within the Jean-Baptiste Say school catchment area. It is served by bus 72, Metro line 10 (Église d'Auteuil 500 m, Mirabeau 600 m), line 9 (Exelmans 900 m) and the RER C 800 m away. The location is particularly popular with families thanks to the proximity of many renowned schools, including the Galilée Bilingual School, the Alye Parussa Franco-Russian School and La Tour School, offering a wide range of high-quality bilingual and international programs.

Ref. : W-04A2VT

ENGEL & VÖLKERS

ROQUEBRUNE-CAP-MARTIN580 000 €

Apartment for sale cost - 3 rooms - 73

SEA VIEW - 2 BEDROOMS FLAT - ROQUEBRUNE CAP MARTIN

Close to the Principality of Monaco, this 2-bedroom apartment of around 73 sqm is located in Roquebrune-Cap-Martin on the 1st floor of a luxury residence and comprises as follows: - An entrance hall - A living room - A kitchen - Two bedrooms - A separate toilet - A bathroom There is also a lovely balcony with sea views. A cellar and parking space complete the property. Fees are payable by the vendor unless otherwise stipulated in the mandate. Estimated annual energy costs for standard use: between €960 and €1,350. Average energy prices indexed to 2023. The property is subject to co-ownership and comprises 315 lots, 124 of which are residential lots. The property is subject to an inventory of natural risks and pollution, which can be consulted on the Géorisques website:

Ref. : 87184673

VALERI AGENCY BY JM BAREI

PARIS 8EME1 395 000 €

Apartment for sale cost - 4 rooms - 100

Unusual apartment - sold with parking

Just a few steps from the bustle of the Champs-Élysées, at a discreet address in the highly sought-after Faubourg-du-Roule district, this character apartment reveals an elegant haven of calm in the heart of the 8th arrondissement. Entirely redesigned in a contemporary spirit, this four-room apartment strikes the right balance between generous volumes, clean lines and high-end comfort. From the entrance, sightlines open onto a vast, light-filled living area, where the kitchen, seamlessly integrated, blends harmoniously with the reception space. The night area comprises three bedrooms with a hushed atmosphere, including a remarkable 24 m² primary suite conceived as a true urban refuge. Two shower rooms with refined finishes complete the property. This confidential, privileged address offers a rare lifestyle: iconic boutiques, Parisian dining, galleries, cultural institutions and immediate connections to the capital's main thoroughfares shape a daily life that is both convenient and exceptional. Perfectly suited to an elegant main residence or a prestigious pied-à-terre, this property stands out for its balance between contemporary refinement and an iconic location. A parking space completes this confidential address in the heart of the most sought-after Paris. Information on the risks to which this property is exposed is available on the Géorisques website: www.georisques.gouv.fr Estimated annual energy costs: between €1,390 and €1,930 (prices indexed to 1 January 2021, 2022 and 2023). No proceedings in progress on the basis of Articles 29-1 A and 29-1 of the 1965 Act and Article L. 615-6 of the French Construction and Housing Code (CCH). Prestigious address in the immediate vicinity of the Étoile–Champs-Élysées Triangle, in the heart of the 8th arrondissement, benefiting from a high-end setting, excellent public transport links and immediate access to Paris's main business and tourist hubs. A highly urban area, frequented by professionals, tourists and an international clientele. The atmosphere is elegant and lively during the day, with sustained activity linked to offices, shops and hotels, while remaining quieter in the evening than the Champs-Élysées Avenue itself.

Ref. : W-04A2F7

ENGEL & VÖLKERS

LES LILAS798 000 €

Apartment for sale cost - 6 rooms - 93

Town house - Mairie des Lilas

Engel & Völkers offers you this exceptional townhouse-style apartment in the heart of Les Lilas, ideally located 200 m from the Town Hall with immediate access to Metro line 11, enjoying a privileged location at the gateway to Paris's 20th arrondissement, with immediate access to the ????? and all local amenities. With a floor area of 93.44 m² (Carrez Law), extendable to more than 103 m² by creating a mezzanine (ceiling height 4.30 m), this property offers volumes and natural light rarely found in a townhouse, giving the whole a distinctive architectural character so close to Paris. A natural feel permeates every corner of the condominium thanks to a 200 m² courtyard and an ultra-landscaped terrace that provide a true green haven in the very heart of the city, making this address a rare refuge just minutes from Paris. The sleeping area is harmoniously arranged over two levels with four bedrooms, including two upstairs around a bathroom, while a second shower room serves the ground floor, where the other two bedrooms are located. Energy rating: D/226 Greenhouse gas emission: B/7 Estimated annual housing energy costs: €3000-€4600. Joint ownership of 8 lots, average annual charges: €1125. Ongoing proceedings: no Information on the risks to which this property is exposed is available on the Géorisques website: www.georisques.gouv.fr 200 m from Les Lilas Town Hall and Mairie des Lilas metro (Line 11). Shops, transport, schools nearby. Ideally located, you can reach central Paris in under ten minutes.

Ref. : W-049T8L

ENGEL & VÖLKERS

ST-PAUL-DE-VENCE615 000 €

House for sale cost - 3 rooms - 95

Charming Village House with Terrace in the Heart of Saint-Paul-de-Vence

Tucked away within the historic ramparts of the iconic village of Saint-Paul-de-Vence, this enchanting village house embodies the timeless elegance and authentic charm that have made Saint-Paul-de-Vence one of the most sought-after destinations on the French Riviera. Offering approximately 95 sqm of living space and complemented by a delightful rooftop terrace of around 7 sqm, the property enjoys a warm and inviting atmosphere where history, character and Mediterranean living blend seamlessly together. Behind its discreet façade lies a home filled with charm and authenticity. Bathed in natural light throughout the day, its thoughtfully arranged interiors unfold across several levels, creating a sense of intimacy and tranquillity rarely found within the heart of a medieval village. The accommodation comprises three bedrooms and three bath or shower rooms, offering comfortable living for a family. The bright reception room opens directly onto the charming rooftop terrace, a truly special outdoor retreat overlooking the rooftops of the village. Whether enjoying breakfast in the morning sun, a quiet afternoon surrounded by the village's unique atmosphere, or dinner beneath the stars, this intimate space captures the essence of Provençal living. The independent kitchen, rich in character and authenticity, reflects the soul of traditional village homes and contributes to the property's undeniable appeal. Just moments from renowned art galleries, celebrated restaurants, artists' studios and the picturesque cobbled streets that have inspired generations of painters, writers and collectors, the house enjoys an exceptional location at the heart of one of the Riviera's most prestigious addresses. More than a residence, this is an invitation to embrace the unique lifestyle of Saint-Paul-de-Vence — a place where history, culture and the art of living come together in perfect harmony. A rare opportunity to acquire a character property in one of the most emblematic villages of the French Riviera. Agency fees payable by the seller. Energy rating: D – Climate rating: B Estimated annual energy costs for standard use: between €2029 and €2745 per year (reference year: 2021). Information regarding potential risks to which this property is exposed is available on the Géorisques website: www.georisques.gouv.fr Agency fees payable by vendor - Montant estimé des dépenses annuelles d'énergie pour un usage standard, établi à partir des prix de l'énergie de l'année 2021,2022, 2023 : 2029€ ~ 2745€ - Les informations sur les risques auxquels ce bien est exposé sont disponibles sur le site Géorisques : www.georisques.gouv.fr

Ref. : 87053322

BARNES Saint-Paul de Vence