OK
More than Less than
  ok

Key-words : cost

Houses and Apartments, your real estate specialist magazine offers a selection of ads that match with the keyword cost. You can refine your search by specifying the area or price range in the navigation bar link Search for a House/Apartment.

PARIS 17EME995 000 €

Apartment for sale cost - 3 rooms - 83

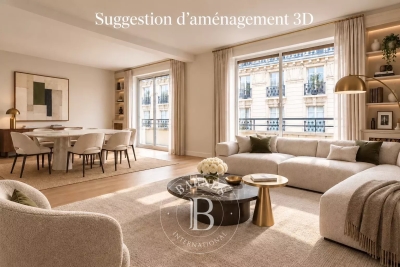
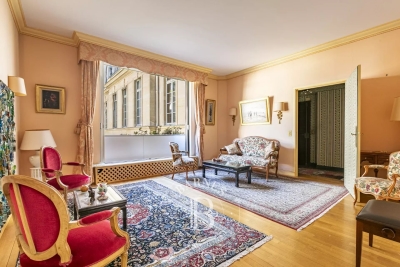
Paris 17 – Ternes | Elegant, fully renovated Art Deco apartment

This superb, fully renovated 84m² (904 sq ft) apartment, situated in a remarkable Art Deco building, delights with its natural light, well-proportioned volumes and high-quality amenities. It comprises a good-sized, light-filled living area, an open kitchen and two bedrooms, each of which has a bathroom, offering an ideal standard of living. Located a stone's throw from shops, transport services and the lively atmosphere of Les Ternes, a sought-after address for a turnkey apartment combining Art Deco charm and contemporary comfort. Large cellar also included. A parking space is available at an additional cost of €55,000. Fees payable by the seller - Number of lots in the building: 51 - Average amount of the share of charges €2,640/year - Estimated amount of annual energy costs for standard use based on 2021 energy costs: €1,190 ~ €1,620 Agency fees payable by vendor - Nombre de lots dans la copropriété: 51 - Montant moyen de la quote-part de charges courantes 2,640 €/yearly - Montant estimé des dépenses annuelles d'énergie pour un usage standard, établi à partir des prix de l'énergie de l'année 2021 : 1190€ ~ 1620€

Ref. : 87154751

BARNES PIED-A-TERRE COURCELLES

PARIS 8EME650 000 €

Apartment for sale cost - 2 rooms - 42

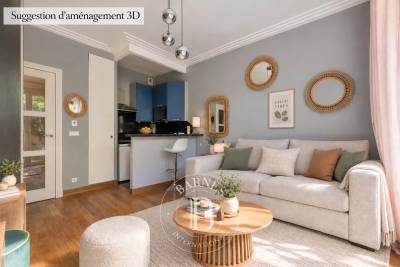
Charming, bright apartment in the heart of the 8th arrondissemen

Located on the fifth floor with elevator of an elegant building, Engel & Völkers presents this charming 42 m² apartment, combining the character of the old with a particularly pleasant living environment. From the moment you enter, the apartment captivates with its warm atmosphere and authenticity. Bathed in light thanks to its high floor and large openings, it enjoys a quiet setting and beautiful natural brightness throughout the day. The living room is the heart of the apartment. Welcoming and bright, it is arranged around an elegant period fireplace that gives it all its character. The fine proportions of the room and its charming features create a refined, typically Parisian atmosphere. An interior glass partition adds a contemporary touch while preserving the brightness of the spaces. The kitchen, open to the living area, blends harmoniously into the apartment and enhances its conviviality. The bedroom, comfortable and peaceful, also has its own fireplace, a true character feature that underscores the authenticity of the place. This intimate space offers a restful and pleasant setting for everyday life. The property has retained the attributes that make Parisian apartments so charming: period fireplaces, generous volumes, beautiful light and an elegant atmosphere. Its high floor, quietness and character make it a particularly sought-after property. Bringing together charm, light and authenticity, this apartment offers a rare and sought-after living environment, ideal for fully enjoying the Parisian art of living. A cellar completes this property. Property subject to co-ownership status: Number of lots: 59 Ongoing proceedings: None Quarterly co-ownership charges: €360 EPC: E / 312 kWh/m²/year GHG: C / 12 kg CO2/m²/year Estimated annual costs: between €1,240 and €1,710 per year Energy prices indexed as of 01/01/2023 Transaction fees payable by the seller. Information on the risks to which this property is exposed is available on the Géorisques website: www.georisques.gouv.fr Located in the highly sought-after 8th arrondissement of Paris, this property benefits from an elegant, particularly desirable residential setting. The area appeals with its distinctive architecture, upscale buildings, and an atmosphere that is both refined and peaceful. In the immediate vicinity of Parc Monceau, a true green haven in the heart of the capital, the neighborhood offers a privileged living environment. The many local shops, restaurants, cafés, and services contribute to a pleasant, sought-after daily life. Exceptionally well served by public transport, this location provides quick access to the main business districts, major Parisian routes, and the capital's iconic landmarks. Valued for its elegance, quality of life, and residential character, this area is among the most sought-after addresses in western Paris and is an ideal choice to fully enjoy the Parisian art of living.

Ref. : W-049LO7

ENGEL & VÖLKERS

MENTON3 800 000 €

House for sale cost - - 743

MENTON – REMARKABLE, CHARMING PROPERTY

This 1. 73ha (4.3 acre) estate, located in the Careï area of Menton, is laid out around a garden awarded the ‘Jardin Remarquable' label, planted with olive, lemon, orange and grapefruit trees, vines and cacti. The property, classified as an agricultural estate, features several buildings spread across the grounds. The 336m² (3,617 sq ft) main house opens onto a bright veranda. It has a jacuzzi and six bedrooms. The 194m² (2,088 sq ft) guest house includes a billiard room, a living room with fireplace and a mezzanine. The 55m² (592 sq ft) pool house features a bar, a summer kitchen, a bedroom and a shower room, making it ideal for entertaining guests in complete privacy. The bedrooms are laid out as follows: six bedrooms in the main house, an additional bedroom in the pool house, completed by the living areas in the guest house. A 120m² (1,292 sq ft) caretaker's house requiring redecoration, and a 40m² (431 sq ft) annexe complete this property, offering a total built area of 743m² (7,998 sq ft). The dual-aspect property benefits from a variety of exposures offering great natural light throughout the day. The swimming pool and garden planted with trees provide an authentic, leafy setting, perfect as a second home or pied-à-terre on the French Riviera. ENERGY RATING: D/ CLIMATE RATING: D Estimated annual energy costs for standard use: between €4,570 and €6,230 (reference year: 2021) Information on the risks to which this property is exposed is available on the Géorisques website: www.georisques.gouv.fr Contact our agency to obtain the full brochure and arrange a personalised viewing. Fees payable by the seller - Eliza Torbicz - Sales agent - EI - RSAC 790569107 Agency fees payable by vendor - Eliza TORBICZ - Agent commercial - EI - RSAC 790 569 107

Ref. : 87116961

BARNES Beaulieu | Cap-Ferrat

CAGNES-SUR-MER369 000 €

Apartment for sale cost - 2 rooms - 51

Cros de Cagnes – Elegantly Renovated Property

Cros de Cagnes – Rare, elegant and fully renovated 1-bedroom apartment with terrace – Everything within walking distance – from the beach to the shops in under 5 minutes. High-quality materials and beautifully executed work combining craftsmanship and modernity: solid wood flooring, decorative wall mouldings, home automation, and optimized energy management. Enjoy a beautiful and spacious living area opening onto a terrace with an unobstructed view of greenery and the typical vegetation of the French Riviera. Everything has been designed for your comfort: reversible air conditioning, plenty of storage, electric blinds and shutters, a guest toilet with washbasin. A cellar is also included, with the option to purchase a large garage with mezzanine at an additional cost. The night area consists of a lovely bedroom with an en-suite bathroom featuring a walk-in shower and its own toilet. Just across the street, you will discover the Southern French lifestyle with the Cros de Cagnes Market and covered food halls, where tradition endures and the high quality of the products contributes to the reputation of the stalls and artisans devoted to their craft. Agency fees are payable by the seller. Property tax: €1,047 per year Service charges: €92 per month Number of units in the condominium: 397 No ongoing legal proceedings. Information on the risks to which this property is exposed is available on the Géorisques website: www.georisques.gouv.fr

Ref. : 86503952

Coldwell Banker Standing Realty

PARIS 16EME649 000 €

Apartment for sale cost - 2 rooms - 61

Paris 16 - Auteuil - Garden level - 1 bedroom - Terraces

This charming 62m² (667 sq ft) apartment, situated on the ground floor of a shared ownership building dating from 1990 on a quiet no-through road, currently comprises: an entrance hall, a south/east-facing living room opening onto a first 16m² (172 sq ft) terrace, a separate fitted and equipped kitchen with a workshop window, a bedroom opening onto a second 10m² (108 sq ft) terrace, a shower room, a separate toilet and plenty of storage space. Possible office space for a a freelance or private practice occupation. Close to transport services (Mirabeau and Javel metro stations and RER C), Beaugrenelle shopping centre and the Maison de la Radio. Cellar with concrete floor also included with this property. Property subject to the co-ownership regime. Fees payable by the seller - Number of lots in the building: 6 - Average amount of the share of charges €2,560/year - Estimated amount of annual energy costs for standard use based on 2021 energy costs: €1,540 ~ €2,090 - Information on the risks to which this property is exposed is available on the Géorisques website: www.georisques.gouv.fr - Sophie Ghazal - Sales agent - EI - RSAC 921525234 Agency fees payable by vendor - Nombre de lots dans la copropriété: 6 - Montant moyen de la quote-part de charges courantes 2,560 €/yearly - Montant estimé des dépenses annuelles d'énergie pour un usage standard, établi à partir des prix de l'énergie de l'année 2021 : 1540€ ~ 2090€ - Les informations sur les risques auxquels ce bien est exposé sont disponibles sur le site Géorisques : www.georisques.gouv.fr - Sophie GHAZAL - Agent commercial - EI - RSAC 921525234

Ref. : 86744168

BARNES PIED-A-TERRE AUTEUIL

PARIS 16EME1 300 000 €

Apartment for sale cost - 4 rooms - 84

Exclusive - Paris 16 - Quai Louis Blériot - Upper floor - View of the Seine and Eiffel Tower

On the 13th floor of a semi-recent building, this fully renovated dual-aspect apartment comprises and entrance hall, a spacious living room extending onto a balcony and affording an entirely unobstructed view of the Seine and the Eiffel Tower, a semi-open fitted and equipped kitchen, three bedrooms, a bathroom and a shower room. The property has undergone top-quality renovation and is bathed in light thanks to its dual orientation which also affords panoramic views of the River Seine and the rooftops of Paris. Cellar also included. Property subject to co-ownership regulations. Fees payable by the seller - Average amount of the share of charges €3,892/year - Estimated amount of annual energy costs for standard use based on 2021 energy costs: €1,640 ~ €2,260 - Carla Grelier - Sales agent - EI -RSAC 823888466 Agency fees payable by vendor - Montant moyen de la quote-part de charges courantes 3,892 €/yearly - Montant estimé des dépenses annuelles d'énergie pour un usage standard, établi à partir des prix de l'énergie de l'année 2021 : 1640€ ~ 2260€ - Carla GRELIER - Agent commercial - EI - RSAC 823888466

Ref. : 85624480

BARNES PIED-A-TERRE AUTEUIL

NEUILLY SUR SEINE595 000 €

Apartment for sale cost - 2 rooms - 57

Neuilly-Argenson - Top floor - Apartment to renovate - 1-bed - Balcony - Unobstructed views - Near shops and Metro line 1

57m² (614 sq ft) apartment with balcony requiring complete renovation, offering completely unobstructed, attractive, leafy views from the sixth and top floor of a semi-recent, shared ownership building with a lift, on one of the exclusive tree-lined boulevards in Neuilly, a stone's throw from shops and transport services. Property comprising an entrance hall with cupboards, a living room, a semi-open kitchen, a bedroom opening onto a balcony, a bathroom, a separate toilet and plenty of storage space. The property also comes with a cellar. Bright and sunny - Top floor - Unobstructed views with no overlook - Balcony - Optimised and coherent layout (“living area/sleeping area”) - Close to shops and Metro line 1 (7 minutes from “Pont de Neuilly” station) - Complete renovation required. Property subject to shared ownership status €569,378 Agency fees not included - Agency fees: 4.5% incl. tax Fees payable by the buyer - Number of lots in the building: 114 - Average amount of the share of charges €3,500/year - Estimated amount of annual energy costs for standard use based on 2021 energy costs: €2,070 ~ €2,870 - Soumia Inane - Sales agent - EI - RSAC 438332231 569,378 € Agency fees not included - Agency commission: 4.5%VAT included Agency fees payable by buyer - Nombre de lots dans la copropriété: 114 - Montant moyen de la quote-part de charges courantes 3,500 €/yearly - Montant estimé des dépenses annuelles d'énergie pour un usage standard, établi à partir des prix de l'énergie de l'année 2021 : 2070€ ~ 2870€ - Soumia INANE - Agent commercial - EI - RSAC 438332231

Ref. : 87117891

BARNES PIED-A-TERRE NEUILLY

ANTIBES595 000 €

Apartment for sale cost - 2 rooms - 75

Antibes – Stunning top-floor corner 1-bedroom apartment with pan

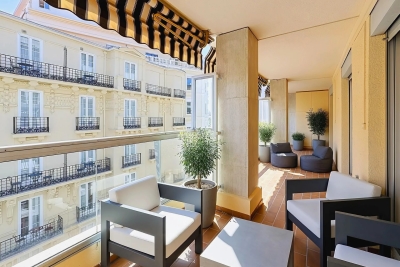
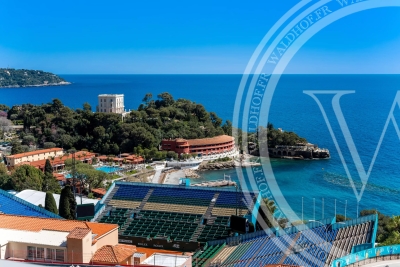
In the sought-after La Pagane district, just a few minutes from the town center and the beaches, discover this magnificent 75 m² dual-aspect corner apartment, located on the top floor of a secure residence with a caretaker, swimming pool, landscaped gardens and tennis courts. Fully renovated with high-end finishes, this property stands out above all for its exceptional panoramic sea view, the true common thread throughout the apartment. The living room, filled with light thanks to its corner position and large openings, opens onto a superb terrace offering a spectacular panorama over the sea. The semi-open, elegantly fitted kitchen opens onto a second terrace with an unobstructed view as far as Cap d'Antibes. The sleeping area includes a beautiful master suite with a walk-in shower, as well as a perfectly laid-out dressing/office space. A closed garage completes this property, ideal for enjoying a privileged living environment between the sea, peace and greenery. Energy performance diagnosis: 163 – C Greenhouse gas emissions: 5 - A Estimated annual energy costs for the home: 1005-1359 euros. Condominium of 28 lots, average annual charges for the lots of 3079 euros. Ongoing proceedings: no. Transaction fees incl. VAT payable by the seller. Information on the risks to which this property is exposed is available on the Géorisques website: www.georisques.gouv.fr The luxury real estate market on the French Riviera is one of the most attractive in the Mediterranean region. Holiday homes and second residences on the French Riviera not only offer an incomparable lifestyle and quality of life, but also represent, given the international economic situation, a safe investment and a smart retirement plan, especially at premium addresses. Antibes is a town and seaside resort located between Cannes and Nice, on the French Riviera. It is known for its old town surrounded by 16th-century ramparts that house the star-shaped Fort Carré. It overlooks the luxurious yachts moored in the Vauban marina. It is in old Antibes, with its narrow streets and small squares, that you will discover most of its treasures. 25 km of coastline featuring pebble or fine-sand beaches (private and public), secret coves, and no fewer than 5 ports (Vauban, Galice, Crouton, Olivette and Salis). Port Vauban is the largest marina in Europe! Leisure activities and water sports offer every possibility.

Ref. : W-049V8V

ENGEL & VÖLKERS

LE CHESNAY-ROCQUENCOURT495 000 €

Apartment for sale cost - 5 rooms - 112

Exclusive - Le Chesnay - Nouveau Chesnay - 112m² (1,206 sq ft) family apartment - 3 bedrooms - Two parking spaces + cellar - In need of redecoration

EXCLUSIVE LISTING - Barnes Versailles has the listing of a 112.28m² or 1,209 sq ft (Carrez Law surface) family apartment, situated in the heart of Le Chesnay, right next to Place de la Loi and Rue de Versailles. Situated on the first floor of a high-end residence with concierge and lift, this elegant apartment delights with its generous proportions, natural light and potential added value following renovation. The reception areas off the entrance hall (with closet) exude a warm and refined atmosphere, including a lounge and dining room (33m² or 355 sq ft – south/west facing) opening onto a 7.77m² (84 sq ft) balcony also accessible from the kitchen. The living rooms enjoy unobstructed, leafy views over the residence's gardens, offering a VIP setting. The three bedrooms, bathroom with toilet, shower room, separate toilet, storage area and ample cupboard space make the property perfectly suited to comfortable family life. The apartment is equipped with double-glazed windows and roller shutters (some of which are electric). Its harmonious layout, volume and high-quality spaces make it a rare opportunity in this central neighbourhood, surrounded by the shops on Rue de Versailles and the market on Rue des Deux Frères, to which the apartment enjoys direct and immediate access. Everything you need within walking distance! Right outside the building are bus stops to the railway stations in Versailles, La Celle-Saint-Cloud and Vaucresson. Easy access to the A13 motorway. Part of a shared ownership complex: No ongoing proceedings. Charges: €228/month. Charges include cold water, concierge services, and maintenance of the lift, car park, green spaces and common areas. Gas heating: individual (via a low-temperature gas boiler) – Hot water: individual (via an individual electric water tank). A cellar and two parking spaces side by side (on the 4th basement level of the neighbouring building) round off this property. Excellent EPC rating: C/C - Estimated annual energy costs for standard use (baseline years 2021, 2021, 2022, 2023) between €1,530 and €2,120/year. Property tax: €2,296 Price: €495,000 incl. VAT Fees: 5% incl. VAT Net seller price: €471,428.57 (excl. agency fees) Your BARNES contact: Nathalie Boué - Exclusive sector: Le Chesnay Rocquencourt Tel: +33 (0)6 44 07 93 50 - Email: €471,428.57 Agency fees not included - Agency fees: 5% incl. tax fees payable by the buyer - Number of lots in the building: 35 - Average amount of the share of charges €2,736/year - Estimated amount of annual energy costs for standard use based on 2021 energy costs: €1,530 ~ €2,120 471,428.57 € Agency fees not included - Agency commission: 5%VAT included Agency fees payable by buyer - Nombre de lots dans la copropriété: 35 - Montant moyen de la quote-part de charges courantes 2,736 €/yearly - Montant estimé des dépenses annuelles d'énergie pour un usage standard, établi à partir des prix de l'énergie de l'année 2021 : 1530€ ~ 2120€

Ref. : 86916849

BARNES YVELINES

CANNES569 000 €

Apartment for sale cost - 2 rooms - 76

CANNES GALLIA LARGE 1 BEDROOM TERRACE

SOLE AGENT : Just a stone's throw from all amenities and a 5-minute walking distance from Rue d'Antibes and the beaches, a spacious 1 bedroom flat offering 76 m² of living space (69.30 m² under the Carrez law), running the length of the building and boasting a lovely 13 m² terrace. This apartment comprises: entrance hall with cupboards and walk-in wardrobe, 35 m² living room opening onto the terrace, separate fitted kitchen opening onto the veranda, bedroom with cupboards opening onto the veranda, shower room, separate toilet. Sold with a cellar and a communal parking space. Garage available at extra cost. Agency fees of 5% (including VAT) payable by the buyer. Information on the risks to which this property is exposed is available on the Géorisques website: www.georisques.gouv.fr

Ref. : 86904538

REICHERTS IMMOBILIER

NICE348 000 €

Apartment for sale cost - 2 rooms - 61

NICE PARC IMPERIAL - 2 ROOM APARTMENT OF 61SQM FOR SALE - TERRACE WITH OPEN VIEW - ENTIRELY RENOVATED - CLOSE AMENITIES

Located on Avenue Paul Arènes within a beautifully maintained building, this superb 61.27 m² apartment on the second floor will appeal to those who value comfort and high-quality features. Fully renovated using premium materials, it is in pristine condition and requires no further work. Upon entering, you are greeted by a magnificent living and dining area, enhanced by solid wood flooring and high ceilings. The open-plan kitchen blends seamlessly into the living space, creating a warm and inviting atmosphere. This area also features a large storage closet with sliding doors, adding great everyday convenience. The entire space opens onto a delightful 13 m² terrace—a true extension of the living area—spacious enough for a dining table, allowing you to fully enjoy outdoor meals and sunny days. The sleeping area comprises a spacious 15.64 m² bedroom featuring stunning herringbone parquet flooring and direct access to the full-length terrace. It also includes a large, seamlessly integrated storage closet with sliding doors. An elegant shower room with a walk-in shower and toilet completes the property. The apartment offers exceptional comfort thanks to ducted air conditioning, double glazing, pocket doors, and meticulous finishes. Every detail has been carefully considered to create a living environment that is modern, functional, and refined. You will also appreciate the completely unobstructed view—with no overlooking neighbors—offering a pleasant panorama of the tennis courts and abundant natural light throughout the day. Its location is a major asset; it is just minutes away from the expressway, the train station, and the Promenade des Anglais, yet situated in a quiet, pleasant neighborhood. A garage is available for purchase at an additional cost. A turnkey apartment combining elegance, comfort, ample storage, and a prime location—well worth discovering without delay.

Ref. : C-3103

Century 21 LAFAGE TRANSACTIONS NICE CORVESY

LEVALLOIS PERRET850 000 €

Apartment for sale cost - 4 rooms - 92

Levallois-Bineau - Bright 92 m² family apartment

Levallois-Perret – Neuilly-sur-Seine border On the edge of Neuilly-sur-Seine, discover this beautiful 92 m² family apartment, located on the 1st floor with elevator in an elegant, high-end dressed-stone building dating from the early 20th century, perfectly maintained. Regularly and carefully renovated, this apartment has retained all the charm of the old: herringbone parquet flooring, moldings, fireplaces adorned with overmantel mirrors, and generous volumes. It comprises an entrance hall, a bright living room, a dining room, two bedrooms, a dressing room, a separate fitted and equipped kitchen, a bathroom, and separate toilets. A cellar completes this property. Very bright, the apartment enjoys a sought-after setting, only a 6-minute walk from Louise Michel metro station, in the immediate vicinity of shops, schools, and all amenities. Parking available nearby. A cellar completes this property. Individual gas heating Condominium of 25 main lots No proceedings in progress Average annual charges: €2,905 EPC: D (219) - GHG: D (47) Estimated annual energy costs for the dwelling: €1,840 - €2,490 Fees payable by the seller Information on the risks to which this property is exposed is available on the Géorisques website: www.georisques.gouv.fr. A prime location at the gateway to Neuilly-sur-Seine Located in one of the most sought-after areas of Levallois-Perret, on the immediate border with Neuilly-sur-Seine, this apartment enjoys a highly desirable living environment, combining residential peace and quiet with close proximity to all amenities. The neighborhood appeals with its elegance, character buildings, specialty food shops, restaurants, markets, and numerous services within walking distance. Families will also appreciate the quality of schools, both public and private, as well as the presence of several green spaces nearby, including the Jacques Audiberti Garden. Perfectly served by public transport, the property is just a few minutes' walk from Louise Michel metro station (Line 3), providing quick access to central Paris. Numerous bus routes complete this excellent transport coverage. This area offers a rare balance between a high-quality residential atmosphere, a lively neighborhood life, and privileged access to the main economic hubs of western Paris.

Ref. : W-04APFR

ENGEL & VÖLKERS

PARIS 16EME2 400 000 €

Apartment for sale cost - 5 rooms - 161

Sought-after address, 161 m² family apartment - Trocadéro / Vict

In the heart of the highly sought-after 16th arrondissement, in the immediate vicinity of Avenue Victor Hugo and the Trocadéro, Engel & Völkers offers you this superb 161.09 m² (Carrez Law) reception and family apartment, located on the third floor with elevator of an elegant, high-end period building with prestigious common areas. Ideally located at a particularly sought-after address, it enjoys an unobstructed view over an emblematic square of the neighborhood, offering a rare and prestigious living environment. Fully air-conditioned, it opens onto a spacious entrance gallery leading to a magnificent double reception room flooded with light thanks to an elegant bow window. The dining room stands out for its remarkable coffered ceiling, a true architectural signature giving the whole elegance and character. The fitted and fully equipped kitchen also benefits from a pleasant open view over the square. The sleeping area comprises a primary suite with private shower room, a large children's bedroom with storage created by combining two bedrooms, as well as a third bedroom that is particularly quiet, overlooking the courtyard. A large bathroom with bathtub and shower completes this layout. Parquet flooring, moldings, high ceilings and numerous built-in storage spaces highlight the charm of the old, subtly combined with contemporary comfort. A double cellar of approximately 16 m² completes this rare property for sale. A character apartment with generous volumes, ideal for clients seeking a family home and reception property in one of the most sought-after areas of western Paris. Property subject to co-ownership status No proceedings in progress. Number of lots in the building: 64 Average co-ownership charges: €8,080 EPC: D (185) GHG emissions: D (38) Estimated annual energy costs for standard use: between €2,670 and €3,612 per year. Transaction fees payable by the seller. Information on the risks to which this property is exposed is available on the website: www.georisques.gouv.fr. Images in the Exposé may have been optimized or adapted using AI for illustrative purposes. Located in the heart of the highly sought-after 16th arrondissement, the apartment enjoys a prime location, in the immediate vicinity of Trocadéro and Avenue Victor Hugo. This emblematic area of western Paris offers a privileged living environment, combining architectural elegance, quality shops and excellent transport links, in one of the capital's most prestigious neighborhoods. It also benefits from the school catchment areas of several of the most renowned public and private schools in western Paris, enhancing its appeal to a demanding family clientele.

Ref. : W-049DKD

ENGEL & VÖLKERS

LUCERAM350 000 €

House for sale cost - 3 rooms - 115

PEIRA CAVA CHALET FOR SALE EXCLUSIVE - Just 13 km from Luceram

Sale peira cava chalet exclusive - located 13 km from luceram, the small village of peira-cava is an ideal spot for alpine skiing, cross-country skiing, and nature lovers seeking an intimate and family-friendly living environment. This beautiful chalet with 115 m² of living space, completely renovated, is arranged as follows: on the garden level: a dining room, veranda, open-plan fitted and equipped kitchen, shower room with toilet, and bedroom. On the ground floor: living room with wood stove, and upstairs: two sleeping areas. All situated on a plot of approximately 1788 m² planted with fir trees and fruit trees. The parcel is fully fenced and includes a wooden frame shed. Parking spaces are available on the property. The chalet is close to all amenities. It enjoys a commanding position and excellent exposure to sunlight. Watch out for a love at first sight!!!! Living area 115 m². Mr. Aquilina cyril, energy rating D - climate rating b new version dpe . Estimated annual energy costs for a standard use: between €1800 and €2490 per year. Energy price reference dates for this estimate: from 01/01/2021 to 31/12/2023 . Information about risks affecting this property is available on the géorisques website: www. Georisques. Gouv. Fr . Agency fees are fully payable by the seller check our fees on our website

Ref. : 1004V68M

VIVRE EN PROVENCE IMMOBILIER

ST CLOUD600 000 €

Apartment for sale cost - 4 rooms - 85

Saint-Cloud / Les Milons

South-facing 3-bed apartment offering great natural light, situated on the third floor of a secure residence with lift and concierge. The entrance hall leads to a large living room with a fitted and equipped open kitchen, extending onto a full-length balcony offering unobstructed views of the new Les Milons garden. The sleeping area comprises two bedrooms, one of which has a balcony, a room that could be used as an office, a child's bedroom or walk-in wardrobe, a bathroom, a laundry room and a separate toilet. A cellar rounds off this property. Residents' parking space. A stone's throw from the T2 Les Milons tram stop, shops, schools and the Domaine national de Saint-Cloud. Coteaux primary school and Verhaeren middle school sectors. Fees payable by the seller - Number of lots in the building: 120 - Average amount of the share of charges €4,200/year - Estimated amount of annual energy costs for standard use based on 2021 energy costs: €1,860 ~ €2,530 Agency fees payable by vendor - Nombre de lots dans la copropriété: 120 - Montant moyen de la quote-part de charges courantes 4,200 €/yearly - Montant estimé des dépenses annuelles d'énergie pour un usage standard, établi à partir des prix de l'énergie de l'année 2021 : 1860€ ~ 2530€

Ref. : 87106930

BARNES HAUTS DE SEINE SUD/OUEST