OK
More than Less than
€  ok

Key-words : consulter

Houses and Apartments, your real estate specialist magazine offers a selection of ads that match with the keyword consulter. You can refine your search by specifying the area or price range in the navigation bar link Search for a House/Apartment.

CALLIAN850 000 €

House for sale consulter - 6 rooms - 222 m²

Beautifully renovated 5 bedroom Villa with Swimming Pool - Callian

Beautifully renovated 5 bedroom Villa near Callian with Swimming Pool, close to local amenities. The entrance leads into the fabulous new fully fitted kitchen with bar area and dining room which then draws you outside to the pool terrace, summer kitchen and barbecue area. To the other side of the entrance you will find the bedroom wing with the master bedroom en-suite with bath, shower room and fitted dressing room, 2 double bedrooms with fitted cupboards and family bathroom. a guest bedroom en-suite with shower room (with separate entrance from outside with own terrace if required). The sitting room has a lovely fireplace, high ceilings and french windows leading outside. There is a staircase leading to the mezzanine with office area and then into a large double bedroom with en-suite bathroom. The garden is fully fenced and has many different places to sit and enjoy, including a boules court and in particular the outside dining and BBQ area with summer kitchen overlooking the pool. The house has reversible air-conditioning throughout, a car port and the garden is fully fenced with an electric gate and interphone.

Ref. : 87145746

WRETMAN ESTATE & CONSULTING

LE LUC399 000 €

House for sale consulter - 7 rooms - 132 m²

4-bedroom villa with pool and open views - Le Luc

EXCLUSIVE LISTING – Located in a peaceful setting, less than 5 minutes from the village and shops, this perfectly maintained detached villa, built in 2005, offers a comfortable and welcoming living environment. The entrance is through a covered porch, leading into a bright 42 sqm living area featuring a high-quality wood stove and an equipped open kitchen. A pleasant veranda extends the living space and enjoys open views of the Maures mountains, while an adjoining dining room completes the layout with direct access to the garden. The property offers four bedrooms, as well as a bathroom and a shower room. Outside, you will enjoy an easy-to-maintain, fully enclosed 660 sqm garden, featuring a lovely terrace, a swimming pool with sunbathing area and outdoor shower, a carport, and a garden shed. Additional features include ducted air conditioning throughout the house, an automatic gate, and electrical installations compliant with current standards. A functional and maintained villa, ideal primary residence or a holiday home.

Ref. : 87067076

WRETMAN ESTATE & CONSULTING

MONTAUROUX620 000 €

House for sale consulter - 4 rooms - 250 m²

Contemporary Single-Storey Villa with Open Views - Montauroux

Located in Montauroux, in a particularly peaceful setting at the end of a quiet residential cul-de-sac, this attractive contemporary villa, built in 2019, offers a privileged and tranquil living environment. Offering approximately 130 sqm of single-storey living space, the property stands out for its bright interiors, modern features and practical layout. The villa comprises a spacious open-plan living and dining area with a fully equipped kitchen. Large sliding glass doors allow plenty of natural light to flood the interior. Extending from the living room, a generous air-conditioned conservatory of approximately 20 sqm provides an additional living space that can be enjoyed throughout the year. The sleeping area includes three bedrooms, one of which is a master suite with its own private shower room. Air conditioning throughout ensures optimal comfort in every season. Set on approximately 2,500 sqm of enclosed grounds, accessed through an automatic gate, the property enjoys a private, secluded setting with beautiful open views of the surrounding hills. Another major advantage is the spacious basement of approximately 135 sqm, offering numerous possibilities for use and including a temperature-controlled wine cellar. The individual septic system complies with current regulations. Sold fully furnished, this recently built, beautifully maintained villa requires no renovation work and offers an excellent opportunity to immediately enjoy a comfortable lifestyle.

Ref. : 87424160

WRETMAN ESTATE & CONSULTING

SEILLANS599 000 €

House for sale consulter - 4 rooms - 108 m²

Detached House with Swimming Pool and Panoramic Views - Seillans

Located in Seillans, within a private and secure estate featuring a lake, communal swimming pool and tennis courts, this detached house enjoys a peaceful setting and magnificent panoramic views of the surrounding hills. Set on approximately 1,800 sqm of south-facing grounds, the property features a private 11 x 6 m swimming pool and pleasant outdoor areas, ideal for enjoying the natural surroundings. The house comprises a bright, dual-aspect living area of approximately 45 sqm with a fireplace, open-plan kitchen and utility room. The high ceilings and exposed beams add character, while large openings allow plenty of natural light and provide direct access to the outdoor spaces. The sleeping area includes three bedrooms, one of which is a master suite with its own private shower room, as well as a second shower room shared by the other two bedrooms. The property also benefits from a crawl space, a compliant private wastewater treatment system and several parking spaces. Renovation and modernisation work is required, particularly in the shower rooms, electrical installation and certain outdoor areas, offering future owners the opportunity to personalise the property to their taste. A property with excellent potential, enjoying a privileged natural setting, south-facing exposure and superb panoramic views over the hills of the Var countryside.

Ref. : 87509411

WRETMAN ESTATE & CONSULTING

ROQUEBRUNE-CAP-MARTIN995 000 €

Apartment for sale consulter - 3 rooms - 70 m²

Stunning renovated two-bedroom apartment with terraces and views of the sea and hills – Roquebrune-Cap-Martin

Ideally located on the seafront in Roquebrune-Cap-Martin, this fully renovated 70 m² two-bedroom apartment offers an exceptional setting on the French Riviera. Two beautiful terraces provide breathtaking views and plenty of space to unwind at sunset or entertain guests. Set on the fourth floor of a building with a lift, the apartment enjoys a striking sea view from the moment you step inside. The bright living area, with its modern fitted kitchen, opens onto a lovely terrace overlooking the Mediterranean. The principal bedroom has an en-suite bathroom and opens onto a second, 37 m² terrace with a lounge area, space for sunbathing and open views of the town, the surrounding hills and the sea. The second bedroom has its own shower room. The apartment has been tastefully renovated throughout and offers ample storage. A cellar is also included. Shops, restaurants and public transport are all close by, while the seafront setting offers peace and quiet. The location is ideal for those working in Monaco or looking for a second home on the French Riviera. A rare seafront property well worth a viewing.

Ref. : 86913680

WRETMAN ESTATE & CONSULTING

CANNES395 000 €

Apartment for sale consulter - - 72 m²

Two Apartments with Private Patio and Parking – Cannes Bas Petit Juas

At the bottom of Petit Juas in Cannes, just a few minutes' walk from shops, restaurants and the beach, this pair of one-bedroom apartments offers a rare combination of outdoor space and flexibility. They are located on the ground floor of a charming former townhouse divided into just three apartments. The first apartment is bright and full of character, with high ceilings, large windows and a pleasant dual aspect. It comprises a living room with open-plan kitchen, a bedroom with shower room, and a beautiful exposed stone wall adding warmth and charm. The second apartment comprises a small entrance hall, dressing room, living room with open-plan kitchen, and a bedroom with bathtub and WC. One of the main highlights of both apartments is their direct access to the beautiful, fully enclosed private patio. The outdoor space is centred around a magnificent mature bougainvillea, particularly spectacular in spring and summer. There is plenty of space for outdoor dining, with a large table for six, as well as a comfortable seating area with hanging chair. At the rear of the patio, a summer kitchen completes this wonderful outdoor space, perfect for enjoying the warmer months and entertaining. The property also benefits from a private parking space and a secure wrought-iron entrance gate. Despite its central location in Cannes, the property enjoys a peaceful and green setting, tucked away in a small lane surrounded by attractive houses and smaller buildings. Sold together, the two apartments offer excellent flexibility: an investment opportunity with two independent rental units, a multigenerational home, or separate accommodation for a teenager, guests or family members. A rare opportunity in Cannes, offering a private patio, summer kitchen and parking, just a few minutes' walk from the town centre, shops and beach.

Ref. : 87411591

WRETMAN ESTATE & CONSULTING

COLOMARS1 450 000 €

House for sale consulter - 9 rooms - 331 m²

COLOMARS - 331 SQM FAMILY - POOL AND 2,262 SQM GARDEN

Located in a peaceful residential area of Colomars, just a few minutes from Nice, this property, built in 2010, offers approximately 331 sq.m. of living space and open views over the surrounding hills and mountains. Set on landscaped grounds of 2,262 sq.m. with a swimming pool, it comprises two independent living areas, each arranged over two levels. The main residence features an entrance hall, a living room of nearly 50 sq.m., a fitted kitchen, a utility room and a terrace on the ground floor. Upstairs are three bedrooms, a bathroom, a dressing room and a landing overlooking the living room. Two terraces, including a sun terrace, extend this living space. The second section comprises, on the garden level, a living room with an open-plan kitchen extended by a 23 sq.m. conservatory, a bedroom, a bathroom, a dressing room and a utility room. The upper level features a second bedroom, a shower room and a terrace. The property also offers potential for further development: an extension of approximately 20 sq.m. has been approved to create an additional room, which could be used as a bedroom, home office or gym, depending on requirements. A further 15 sq.m. of space could also be created by removing a partition wall. Outside, the 10.5 × 5.5 m swimming pool, numerous terraces and landscaped garden provide a pleasant setting for year-round family living. Several private parking spaces complete the property. The various outdoor areas allow residents to enjoy the garden and swimming pool at different times of the day. The property's layout also offers several possibilities for organising the spaces to suit individual needs, in a peaceful residential environment. Close to shops, schools and major roads, with easy access to Nice and the airport, this property is equally suited to a family home or a multigenerational living arrangement. Information regarding the risks to which this property is exposed is available on the Géorisques website: www.georisques.gouv.fr Eliza TORBICZ - Consultant - Agent commercial E.I RSAC : 790 569 107 Agency fees payable by vendor - Montant estimé des dépenses annuelles d'énergie pour un usage standard : 800€ ~ 1160€ - Eliza TORBICZ - Agent commercial - EI - RSAC 790 569 107

Ref. : 87314490

BARNES Nice Beaulieu | Cap-Ferrat

ROQUEBRUNE-CAP-MARTIN2 690 000 €

House for sale consulter - 7 rooms - 242 m²

ROQUEBRUNE-CAP-MARTIN - NEXT TO CAP MARTIN - 242 SQM CONTEMPORARY VILLA - SEA VIEWS, POOL AND INDEPENDENT APARTMENT

Near Cap Martin, just a few steps from Parc des Oliviers, this contemporary villa of approximately 242 sq m is arranged over three levels, set within approximately 506 sq m of landscaped grounds with a swimming pool. Its layout across three levels allows for a distinct separation between the reception areas, bedrooms and independent apartment. The spacious, light-filled reception areas open onto the terraces and garden. This seamless connection between indoor and outdoor spaces lends itself equally well to relaxation and entertaining. The sleeping area comprises a principal suite with a dressing room, bathroom and balcony, as well as two bedrooms sharing a bathroom. On the top level, a rooftop terrace offers an open-air space for relaxation, with views of the sea. It provides an additional outdoor area, elevated above the garden and extending the living space of the house. On the garden level, an independent apartment with a private entrance and sea views completes the property. It comprises a living room with an open-plan kitchen, a bedroom, a dressing room, a shower room and a laundry room, making it suitable for accommodating guests or live-in household staff. Its independent access allows occupants to enjoy greater privacy and autonomy. The landscaped garden features a private swimming pool, which could potentially be enlarged. The property also offers three parking spaces and secure pedestrian and vehicle access, making arrivals and everyday access convenient. The beaches, seafront promenade, shops and restaurants are all within a few minutes' walk. Monaco is less than five minutes away. This location combines the convenience of walking to the amenities of Cap Martin with the tranquillity of a residential neighbourhood, close to the main attractions of the coastline. Information on the risks to which this property is exposed is available on the Géorisques website: www.georisques.gouv.fr. Eliza TORBICZ - Consultant - Self-employed Commercial Agent (E.I.) - RSAC No. 790 569 107 Agency fees payable by vendor - Montant estimé des dépenses annuelles d'énergie pour un usage standard, établi à partir des prix de l'énergie de l'année 2021 : 1110€ ~ 1520€ - Eliza TORBICZ - Agent commercial - EI - RSAC 790 569 107

Ref. : 87119051

BARNES Nice Beaulieu | Cap-Ferrat

MORZINE2 590 000 €

House for sale consulter - 8 rooms - 292 m²

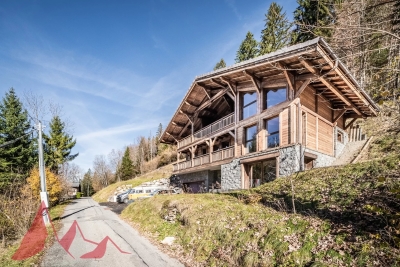
Luxury Detached Chalet with Panoramic Mountain Views – Morzine

Luxury Detached Chalet with Panoramic Mountain Views – Morzine This recently built, detached luxury chalet is ideally located just a 10-minute walk from the centre of Morzine, offering a rare combination of privacy, space and easy access to the village. Set within a great plot of land of over 1,500sqm and enjoying panoramic mountain views, the chalet has been finished to a high specification throughout and is presented in turnkey condition. Arranged over three levels, the chalet centres around a stunning open-plan living, dining and kitchen area with vaulted ceilings and large openings onto a superb panoramic terrace, creating an exceptional space for entertaining and year-round Alpine living. Key Features -Detached, recently built luxury chalet -Approx. 10-minute walk to Morzine centre -Arranged over three levels -Five en-suite bedrooms, all generously proportioned -Spacious open-plan living, dining and kitchen area -Vaulted ceilings and excellent natural light -Direct access onto a large terrace with panoramic mountain views -Games room -Landscaped garden surrounding the chalet -Secure garage with additional storage -High-end finishes and quality build throughout -Ideal as a main residence, second home or premium Alpine retreat A stunning opportunity for someone who would like a luxury new build chalet ready to use immediately upon completion. For more information and plans, please contact Morzine Immobilier an International associate of Savills in Morzine. The natural geographic risks to which the property is exposed can be consulted on the website www.georisques.gouv.fr.

Ref. : 4157

MORZINE IMMOBILIER

PARIS 10EME1 272 000 €

Apartment for sale consulter - 5 rooms - 118 m²

Paris 10th – Dual-aspect family apartment with balcony and open views

On the 5th floor, with lift, of a Haussmann-style freestone building, this 116.74 sqm (116.74 m², Carrez law) family apartment offers 5 rooms, including three bedrooms, and opens onto an 11.13 sqm west-facing wraparound balcony. Renovated in 2024, it is in excellent condition. A generous entrance hall of over 10 sqm leads to the living areas. The living room of approx. 24 sqm, with its fireplace, opens onto the balcony. It extends into a dining room with an open-plan kitchen of approx. 18 sqm. The sleeping area offers three separate bedrooms: bedroom 1 of approx. 17 sqm with shower room and walk-in closet, bedroom 2 of approx. 15 sqm and bedroom 3 of approx. 11 sqm, ideal as a child's room or study. It is completed by a bathroom and ample storage. Herringbone parquet floors, mouldings and fireplaces sit alongside modern features: double glazing, individual gas heating, fibre optic and alarm system. Dual-aspect east-west and set on a high floor, the apartment enjoys bright light and open views over the Paris rooftops. In fine weather, the balcony becomes an additional living space. The building, secured by digicode and intercom, lies in the heart of the 10th arrondissement, between Porte Saint-Martin and Gare de l'Est. Château d'Eau (line 4) and Strasbourg-Saint-Denis (lines 4, 8 and 9) metro stations are within walking distance, as is Gare de l'Est. Shops, restaurants, the theatres of the Grands Boulevards, nurseries and schools are close by. Co-ownership of 11 units, service charges of approx. €350 per month. Energy rating (DPE): D (162.8 kWh/m².year), GHG: D (35 kg CO2/m².year). Estimated annual energy costs for standard use: between €1,310 and €1,790 (2022 reference prices). Vacant possession. We hold a wide selection of off-market properties that are not visible online. To access these confidential listings, please contact our consultants at your BARNES Paris Est agency. Agency fees payable by vendor - Nombre de lots dans la copropriété: 11 - Montant moyen de la quote-part de charges courantes 4,200 €/yearly - Montant estimé des dépenses annuelles d'énergie pour un usage standard, établi à partir des prix de l'énergie de l'année 2022 : 1310€ ~ 1790€

Ref. : 87493171

BARNES PARIS 10/19

LE LAVANDOU1 690 000 €

House for sale consulter - 6 rooms - 172 m²

Architect-designed villa with sea view in a prime location i

EXCLUSIVE LISTING - AGENCE AGNÈS MALECKI - St Clair - Built in 1994, this south-facing property offers approximately 172 sq m of living space on a 1,023 sq m terraced plot, creating a harmonious layout and a real sense of spaciousness. Located in a quiet and sought-after residential area, close to the beaches of Saint-Clair and the center of Le Lavandou, it benefits from a privileged lifestyle combining accessibility and tranquility. Its south-facing aspect ensures abundant natural light and unobstructed views of the hills and the sea. The villa is arranged over three levels, with a fluid layout that opens onto the outdoors. The main level features a living room of approximately 38 sq m, extending onto a terrace of approximately 100 sq m, a true entertaining space. A separate kitchen, a bedroom, and a shower room complete this level. Upstairs, a room that could serve as a bedroom or office offers a quiet and independent space. The garden level offers three bedrooms opening onto the outside, a bathroom, and adaptable additional spaces. The terraced grounds allow for the possibility of installing a swimming pool while preserving attractive outdoor areas. A garage and several parking spaces complete the property. This property stands out for its prime location and potential for appreciation. For a private viewing, please contact me. Georgelin Malecki - Real Estate Consultant - RSAC 981 018 971 St-Clair - Built in 1994, this property offers approximately 172 sqm of living space, set on a 1,023 sqm terraced plot (restanques), providing a harmonious layout and a true sense of space. Located close to the beaches of Saint-Clair and the center of Le Lavandou, it enjoys a privileged lifestyle combining accessibility and tranquility. Its west-facing orientation ensures excellent natural light throughout the day, with open views over the hills and the sea. The villa is arranged over three levels, with a fluid layout designed to open onto the outdoors. The main level features a living area of approximately 38 sqm, extended by a terrace of around 100 sqm, ideal for entertaining. An independent kitchen, one bedroom and a shower room complete this level. Upstairs, an additional room currently used as a bedroom or office offers a quiet and independent space. The garden level includes three bedrooms opening onto the outside, a bathroom, as well as flexible additional spaces that can be adapted to suit different needs. The terraced land allows for the installation of a swimming pool while preserving generous outdoor areas. A garage and additional parking spaces complete the property. This property stands out for the quality of its location and its strong potential for improvement. For a private viewing, please contact: Georgelin MALECKI - Real Estate Consultant - RSAC 981 018 971

Ref. : 2_VVI40008878

AGENCE AGNES MALECKI - GOLFE DE SAINT TROPEZ

MORZINE480 000 €

Apartment for sale consulter - 4 rooms - 59 m²

A great opportunity to purchase a 3 bedroom apartment, Morzine

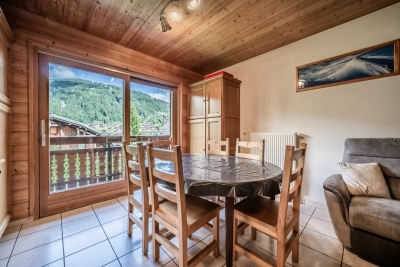
New to the market and exclusive to Morzine Immobilier, this attractive property is an excellent rental investment. This apartment is located on the Combe à Zore road which is just a few minutes walk from the centre of Morzine. It is just 500m from the centre of town for easy access to the bars, restaurants and mountain lifts. This is a small residence with just 2 apartments in this section of the property. It offers great space and is perfectly habitable. The layout is as follows - entrance hallway - open plan kitchen, living room and dining room - 3 bedrooms - 1 bathroom - 1 WC - 1 double garage with high ceiling. A must see. For further information, please contact us. The natural geographic risks to which the property is exposed can be consulted on the website www.georisques.gouv.fr.

Ref. : 4171

MORZINE IMMOBILIER

NEUILLY SUR SEINE2 290 000 €

Apartment for sale consulter - 6 rooms - 164 m²

Neuilly Chezy - Top floor with 3 ground-level terraces - 3 bedrooms + office

Located in a well-appointed, semi-recent building at the end of a quiet cul-de-sac, this 164 sqm dual-aspect apartment is the only one on its landing on the top floor, surrounded by ground-level terraces with unobstructed views. Its star-shaped layout comprises an entrance hall, a large dual-aspect reception room with fireplace, filled with light and opening onto 2 ground-level terraces (65 sqm), a fitted and equipped semi-open kitchen, a study, three bedrooms (one with a balcony/terrace), a fourth bedroom (ideal as an extra room or office), two shower rooms (one with WC), and a separate guest WC. A basement parking space completes the property (also usable as a storage room/cellar). Beautiful ceiling height. Very quiet. Bright and sunny, with dual-aspect views and a leafy environment. Property in very good overall condition. Quadruple exposure. Every room opens onto a terrace. Unique and full of charm, this apartment lives like a house on the roof. Within the catchment area for Collège Maurois and Lycée Pasteur. Close to the private schools Sainte-Marie, Sainte-Croix, and Saint-Dominique. Property subject to co-ownership (condominium) regulations. We hold an extensive portfolio of off-market properties not listed online. To access these confidential opportunities, please contact our consultants at the BARNES Neuilly office. 2,201,923 € Agency fees not included - Agency commission: 4%VAT included Agency fees payable by buyer - Nombre de lots dans la copropriété: 15 - Montant moyen de la quote-part de charges courantes 13,738 €/yearly - Montant estimé des dépenses annuelles d'énergie pour un usage standard, établi à partir des prix de l'énergie de l'année 2021 : 6100€ ~ 8260€ - Les informations sur les risques auxquels ce bien est exposé sont disponibles sur le site Géorisques : www.georisques.gouv.fr

Ref. : 87174829

BARNES NEUILLY

SCEAUX2 600 000 €

House for sale consulter - 9 rooms - 293 m²

SCEAUX, contemporary family home with garden and rooftop terrace

Less than a 10-minute walk from the pedestrianised centre of Sceaux and the RER B station, this exceptional property, built in 2024, offers the rare opportunity to enjoy a newly built home with generous proportions and high-end finishes in a sought-after residential setting. Set on a 516 sqm plot, the property offers 293 sqm of living space, with contemporary architecture designed to combine comfort, natural light and modern family living. Elevated above street level, the house extends over four levels, providing versatile spaces to suit a variety of lifestyles. The entrance level features a spacious hallway, a double garage and flexible areas that could accommodate a gym, home cinema or playroom. An independent studio with direct street access offers multiple possibilities, including a home office, artist's studio or guest accommodation. Provision has also been made for the future installation of a lift serving all levels. Opening directly onto the garden, the main living floor reveals an impressive 70 sqm reception area, flooded with natural light through expansive southwest-facing windows. The living spaces flow seamlessly onto the terrace and garden, creating an ideal setting for indoor and outdoor living. A separate kitchen, a home office with garden access and a greenhouse complete this level. Upstairs, four bedrooms include a spacious principal suite with a walk-in dressing room and an en-suite bathroom with a separate shower. Two bedrooms share a shower room, while a second bathroom with a shower is accessible from both the landing and the fourth bedroom, ensuring comfort and privacy for all. The highlight of the property is its beautifully landscaped 94 sqm rooftop terrace, designed as a suspended garden and offering an exceptional private setting for relaxation or entertaining. Energy rating A, heat pump, underfloor heating, reversible air conditioning, contemporary finishes and construction warranties complete this rare property. Your BARNES property consultant: Priscilla Tchen (+33 7 85 82 69 71 or ) Agency fees payable by vendor - Montant estimé des dépenses annuelles d'énergie pour un usage standard, établi à partir des prix de l'énergie de l'année 2021 2022 2023 : 700€ ~ 990€ - Les informations sur les risques auxquels ce bien est exposé sont disponibles sur le site Géorisques : www.georisques.gouv.fr - Priscilla TCHEN - Agent commercial - EI - RSAC 952 922 821

Ref. : 87169526

BARNES HAUTS DE SEINE SUD/OUEST

ROQUEBRUNE-CAP-MARTIN1 800 000 €

House for sale consulter - 6 rooms - 222 m²

Roquebrune Cap Martin - Villa 222 m2 terrain 2 000 m2 double garage 5 parkings piscine

Roquebrune-Cap-Martin, in a dominant position, with exceptional views, in absolute calm, 15 minutes from Monaco, 222 m2 villa set in a peaceful residential area, landscaped grounds of 2,000 m2, built on two levels. Its south-facing aspect provides remarkable sunshine all day long. The main level comprises a large, bright living room with fireplace and sea-view terrace, a modern, fully-equipped kitchen opening onto the living room, a study and two bedrooms with en-suite bathrooms. On the lower floor, a second living room with open-plan kitchen opens onto the garden and pool. Two additional bedrooms, each with en-suite shower room, one with wc and guest toilet, also benefit from direct access to outside parking. Two independent apartments could be created. Outside, a well-kept Mediterranean garden, a recently renovated saltwater swimming pool, a summer dining area, a large 60 m2 closed garage and 5 outdoor parking spaces complete this property. Garage access from inside. This villa represents a rare opportunity close to Monaco, ideal as a primary or secondary residence. Fees at seller's expense. Information on the risks to which these properties are exposed can be consulted on the Géorisques website:

Ref. : 86468605

LIMANDAT REAL ESTATE