OK
More than Less than
  ok

Key-words : consulter

Houses and Apartments, your real estate specialist magazine offers a selection of ads that match with the keyword consulter. You can refine your search by specifying the area or price range in the navigation bar link Search for a House/Apartment.

BIOT610 000 €

House for sale consulter - 4 rooms - 96

BIOT - Saint Julien - 4 room villa

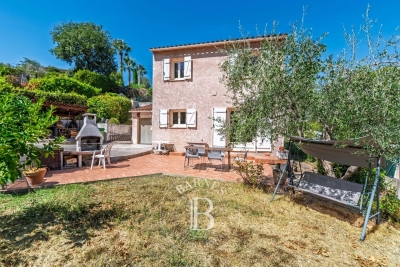
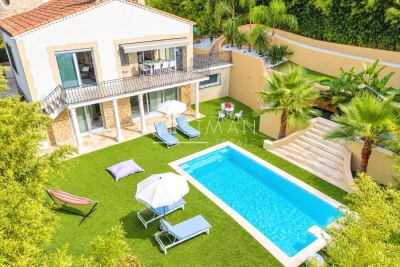
Located in a sought-after residential environment of the sector of Saint-Julien in Biot, this villa of about 80 m2 enjoys a peaceful setting and a pleasant landscaped garden of 800 m2 facing south. Built on two levels, the house offers on the ground floor a friendly living space consisting of a living room, a dining room and an equipped kitchen open to the garden. The floor hosts three bedrooms and a bathroom. Outside, the carefully landscaped garden allows you to fully enjoy the quiet and green environment. A 16 m2 garage completes the property and offers potential for further development as needed. Built in 1989, the property benefits from a good level of energy performance with a C rated diagnosis. An ideal home for a family or main residence, close to amenities and main access. Energy class: C – Climate class: C / estimated annual energy expenditure for standard use: between €860 and €1,210 (reference year 2023) Information on the risks to which this property is exposed is available on the website: www.georisques.gouv.fr Property located in an area subject to vegetation clearance. Andréa MILAZZO: Consultant - Commercial agent E.I. RSAC: 893 468 033 Agency fees payable by vendor - Montant estimé des dépenses annuelles d'énergie pour un usage standard, établi à partir des prix de l'énergie de l'année 2023 : 870€ ~ 1190€ - Les informations sur les risques auxquels ce bien est exposé sont disponibles sur le site Géorisques : www.georisques.gouv.fr - Andrea MILAZZO - Agent commercial - EI - RSAC Antibes 893468033

Ref. : 87016534
Barnes Valbonne

MORZINE2 650 000 €

House for sale consulter - 8 rooms - 292

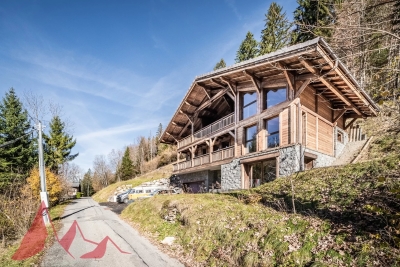
Luxury Detached Chalet with Panoramic Mountain Views – Morzine

Luxury Detached Chalet with Panoramic Mountain Views – Morzine This recently built, detached luxury chalet is ideally located just a 10-minute walk from the centre of Morzine, offering a rare combination of privacy, space and easy access to the village. Set within a great plot of land of over 1,500sqm and enjoying panoramic mountain views, the chalet has been finished to a high specification throughout and is presented in turnkey condition. Arranged over three levels, the chalet centres around a stunning open-plan living, dining and kitchen area with vaulted ceilings and large openings onto a superb panoramic terrace, creating an exceptional space for entertaining and year-round Alpine living. Key Features -Detached, recently built luxury chalet -Approx. 10-minute walk to Morzine centre -Arranged over three levels -Five en-suite bedrooms, all generously proportioned -Spacious open-plan living, dining and kitchen area -Vaulted ceilings and excellent natural light -Direct access onto a large terrace with panoramic mountain views -Games room -Landscaped garden surrounding the chalet -Secure garage with additional storage -High-end finishes and quality build throughout -Ideal as a main residence, second home or premium Alpine retreat A stunning opportunity for someone who would like a luxury new build chalet ready to use immediately upon completion. For more information and plans, please contact Morzine Immobilier an International associate of Savills in Morzine. The natural geographic risks to which the property is exposed can be consulted on the website www.georisques.gouv.fr.

Ref. : 4157

MORZINE IMMOBILIER

CANNES2 295 000 €

House for sale consulter - 6 rooms - 200

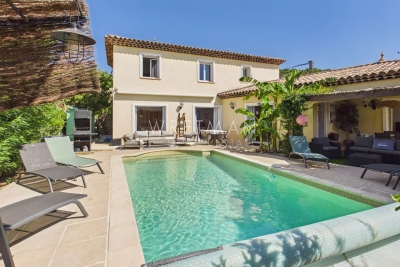
Stunning, Quiet Villa with Pool within Walking Distance of the Center – Cannes Isola Bella

Nestled in a lush green setting, this magnificent six-room villa, spanning 200 m², captivates with its refined architecture, spacious layout, and high-quality finishes. Upon entering, a vast foyer with a walk-in closet sets the tone for an interior designed with meticulous attention to detail. The garden level features a superb master suite complete with a walk-in closet, a private shower room, and a toilet. Also located on this level are an office—easily convertible into a bedroom—and a first living area that could likewise be transformed into a bedroom depending on your needs. A laundry room and a shower room with a guest toilet complete this floor. Upstairs, a light-filled second living area features an open-plan, fully equipped kitchen, with access to two spacious terraces. Two bedrooms with built-in closets, a lovely bathroom, and a guest toilet round out this level. Outside, a magnificent south-facing garden—richly planted with trees and greenery—hosts a stunning swimming pool. At the rear of the villa, a large enclosed garage accommodates up to three vehicles, while additional parking spaces easily handle four more cars. Finally, the convertible attic space offers potential for expansion or customization, allowing you to tailor the home to your specific desires. Combining elegance, functionality, and a refined lifestyle, this rare villa is a true invitation to serenity—well worth discovering without delay.

Ref. : 86235662

WRETMAN ESTATE & CONSULTING

VILLENEUVE-LOUBET388 500 €

Apartment for sale consulter - 3 rooms - 179

Bright 2-Bedroom Apartment with Garden in Villeneuve-Loubet

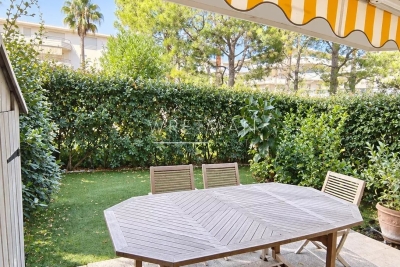
Located in the sought-after area of Villeneuve-Loubet, this spacious 61.88 m² apartment offers modern comfort and tranquility within a secure, well-maintained condominium. The bright living area opens onto a beautifully landscaped private terrace and garden, perfect for enjoying the Mediterranean lifestyle. Both bedrooms are generously sized, with large windows providing natural light throughout the day. This apartment is equipped with high-quality features such as air-conditioning, double glazing, electric awnings, and shutters. The residence is accessible to all with disabled access, a lift, digicode, intercom, and electric gate, ensuring maximum security and ease of use. Everyday conveniences are thoughtfully integrated to meet your comfort needs. Residents have exclusive access to a magnificent condominium pool, creating an inviting space for relaxation and leisure. Whether you are seeking a primary residence or a holiday retreat, this property delivers an exceptional living environment just moments from the beaches and amenities of Villeneuve-Loubet.

Ref. : 87321368

WRETMAN ESTATE & CONSULTING

SALERNES385 000 €

House for sale consulter - 4 rooms - 111

Beautiful Single-Storey Villa with Pool - Salernes

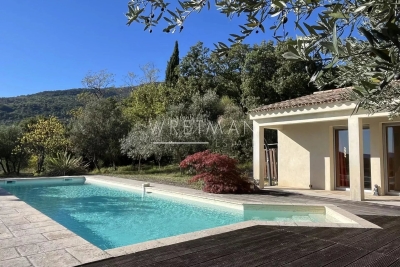
Exclusivity – Located in a very peaceful setting, this 111 m² single-storey villa offers comfortable living with Provençal character and pleasant outdoor space. The house enjoys plenty of natural light and includes a cosy living and dining area with patio doors opening onto a covered terrace, creating an easy connection between the interior and the garden. The kitchen is well-sized and functional for everyday use. The villa has three bedrooms, including a main bedroom with its own shower room and toilet, as well as a separate family bathroom. For comfort throughout the year, the house is equipped with air conditioning and a wood-burning stove. Outside, the covered terrace provides a nice space for outdoor meals, along with a summer kitchen area. The L-shaped swimming pool is set on its own terrace and benefits from open views of the surroundings. The Provençal-style garden extends over approximately 3,083 m² and offers privacy and space, with good potential for further development. The plot could be subdivided to create a second building parcel, subject to the necessary permissions. Additional features include a garden shed, a carport, and a quiet environment without direct overlooking neighbors. The village and its amenities are only a 20-minute walk away. This property offers a pleasant setting with interesting potential for those looking to unlock the potential and revitalise the house or further develop the outside space.

Ref. : 86731199

WRETMAN ESTATE & CONSULTING

VALLAURIS2 950 000 €

House for sale consulter - 13 rooms - 370

Exceptional villa with magical views of the Mediterranean

Set in the peaceful hills of Vallauris, this charming Provençal villa enjoys a privileged setting with truly breathtaking panoramic views over the Mediterranean Sea, Cap d'Antibes and the snow-capped peaks of the French Alps. Offering privacy and tranquility, the property is ideally located within easy reach of Cannes, Antibes, the beaches and Nice International Airport. With approximately 370 m² of living space, the villa offers generous, light-filled interiors. The main level features a spacious double living room opening onto a large panoramic terrace, a dining room, a fully equipped Provençal kitchen and a separate two-bedroom apartment – ideal for family and guests. Upstairs, the Master suite opens onto a private terrace showcasing the spectacular views, and includes a walk-in dressing room and bathroom. Two additional bedrooms, one with a mezzanine, a bathroom and gymroom complete this level. Outside, a magnificent 14-metre infinity pool and covered summer lounge provide the perfect setting to enjoy the Côte d'Azur lifestyle while taking in the exceptional surroundings. The property also offers a double garage with office space, an additional garage, ample parking and further potential to create another independent apartment.

Ref. : 86390342

WRETMAN ESTATE & CONSULTING

CASSIS2 200 000 €

Apartment for sale consulter - 3 rooms - 351

CASSIS – TOWN CENTRE – EXCEPTIONAL PENTHOUSE – 1,830 SQ FT ROOFTOP TERRACE – UNRIVALLED VIEWS – 2 BEDROOMS – 2 PARKING SPACES

**BARNES Cassis is proud to present, as an exclusive listing, one of the most remarkable apartments in Cassis.** A truly exceptional property, it combines a collection of rare attributes seldom found together: a prime location just a few minutes' walk from the town centre, spectacular panoramic views over the Bay of Cassis, Cap Canaille, the château, the Calanques and the surrounding vineyards, together with a renovation finished to an outstanding standard. Every material, fixture and detail has been carefully selected to deliver a level of comfort, refinement and elegance worthy of the finest contemporary residences. Located on the third and top floor of a secure residence with a swimming pool and lift, this outstanding apartment offers an unrivalled lifestyle. Each of the main living spaces opens directly onto the terraces, creating a seamless transition between indoor and outdoor living. From the moment you step inside, your attention is immediately drawn to the breathtaking panorama. The light-filled living room, elegant dining area and semi-open Poggenpohl kitchen, centred around a stylish island, create a sophisticated yet welcoming entertaining space. A fully equipped utility kitchen discreetly completes the layout. The sleeping accommodation comprises two genuine suites, each featuring a walk-in dressing room, an en-suite shower room and its own private balcony. A home office, a laundry room and extensive built-in storage further enhance the property's exceptional functionality. Accessible by a private lift, the spectacular **170 sq m rooftop terrace** is a true outdoor living space overlooking Cassis. It features a summer kitchen, bar, several lounge and entertaining areas, an outdoor dining space and a six-person Jacuzzi. Sold fully furnished, the property also includes two cellars and two private parking spaces. A secure garage, fitted with electricity and a fast electric vehicle charging station, is available as an additional purchase. Offering nearly **350 sq m of combined interior and exterior living space**, exceptional craftsmanship, premium amenities, a highly sought-after location and one of the finest panoramic views in Cassis, this extraordinary residence is designed for discerning buyers seeking a truly unique property. **Contact** **Nathalie ARANEO** +33 (0)6 09 53 41 93 [](mailto:) Luxury Real Estate Consultant **BARNES Marseille | Cassis** Information regarding potential natural and technological risks affecting this property is available on the Géorisques website: **[www.georisques.gouv.fr]( **Agency fees payable by the seller.** Agency fees payable by vendor - Nombre de lots dans la copropriété: 46 - Montant moyen de la quote-part de charges courantes 7,500 €/yearly - Montant estimé des dépenses annuelles d'énergie pour un usage standard, établi à partir des prix de l'énergie de l'année 2023 : 1520€ ~ 2110€ - Les informations sur les risques auxquels ce bien est exposé sont disponibles sur le site Géorisques : www.georisques.gouv.fr

Ref. : 87091032

BARNES MARSEILLE CASSIS LITTORAL

VARAGES1 450 000 €

House for sale consulter - 10 rooms - 440

Historic 17th-Century Provençal Estate with Pool - Varages

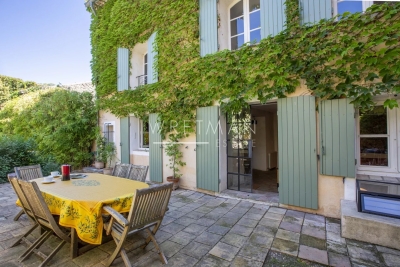
Award-winning 1609 Provençal estate elegantly restored with timeless charm. Nestled in the heart of the historic village of Varages, this Provençal residence seamlessly blends 17th-century heritage with modern luxury. Meticulously restored in the 2000s using traditional, high-quality materials, the property offers approximately 440 m² of spacious, light-filled living areas. The exceptional quality of the renovation was officially recognized with the prestigious Heritage Foundation Award in 2025. Exquisite Architecture & Living Spaces Grand Entrance: Showcases the essence of the estate with original stone flooring, soaring vaulted ceilings, and beautifully preserved exposed stone walls. Reception Areas: Features a vast, dual-aspect main salon perfect for grand-scale entertaining. Gourmet Kitchen: A spacious, welcoming family kitchen that flows seamlessly onto the outdoor living areas. Private Courtyard Oasis The intimate, paved inner courtyard serves as an elegant extension of the home, ideal for al fresco summer dining. Centered around a stunning basin-style swimming pool, it provides a tranquil, highly private sanctuary in the heart of the village. Accommodations & Amenities 6 Luxury Bedrooms: Each exceptionally bright, generously sized, and complete with a private en-suite bathroom. Discreet Modern Comforts: Premium contemporary fixtures are harmoniously integrated with antique architectural details. Parking: Includes a rare, highly secure indoor garage. A truly unique estate where historic authenticity meets masterful contemporary refinement.

Ref. : 87296008

WRETMAN ESTATE & CONSULTING

SEILLANS795 000 €

House for sale consulter - 5 rooms - 150

Single-storey villa on top location - SEILLANS

At only 5-minute walk from the fantastic old village of Seillans, this beautiful contemporary single-story villa of 150 m² features a 6,400 m² Provençal garden with numerous olive trees. Enjoying absolute peace and quietness, it boasts magnificent views. Quality built in 2002, it offers an entrance hall with a guest-toilet, a large, bright living room with a fireplace, an open-plan kitchen with a pantry, and a dining room. Master bedroom with a dressing room, open bathroom, and two other bedrooms with a bathroom. Laundry room, garage, and carport with huge parking. Geothermal underfloor heating. Villa in perfect condition in a highly sought-after area. A must-see.

Ref. : 86373668

WRETMAN ESTATE & CONSULTING

LORGUES580 000 €

House for sale consulter - 7 rooms - 150

Pristine Villa with Guest Unit at walking distance

Discover your perfect holiday home with this impeccably maintained villa of appr. 150 m², located just a 5-minute stroll from the vibrant center of Lorgues. Presented in pristine condition, this property is a true "pose your suitcases" opportunity, requiring absolutely no work. It is perfectly designed for foreign buyers seeking an effortless Mediterranean retreat or a high-yield investment in a sought-after Provence location. The ground floor features a 55 m² light-filled living room and a modern open kitchen that seamlessly transitions to a covered terrace with a dining table, ideal for alfresco meals. This level also hosts a guest toilet, a utility storage room, and a serene master suite with a private shower room that opens directly onto the terrace and pool area. Upstairs, the villa offers three additional bright bedrooms and a central family bathroom. The outdoor oasis is designed for relaxation, featuring an approximately 620 m² lush garden with a sparkling 4 x 8 meter heated salt-water swimming pool. At the entry level, a large bonus storage area is complemented by a versatile apartment. Accessible from both inside the house and via its own independent entrance, this unit includes a living room, open kitchen, and a bedroom with a shower room. Lucrative Rental Flexibility: This smart layout offers exceptional income potential. You can maximize your returns by renting out the entire estate, or leasing the independent apartment alone for steady income while keeping the main house for personal use, or letting both sections separately to dual tenants.

Ref. : 87331278

WRETMAN ESTATE & CONSULTING

ST-PAUL-EN-FORÊT215 000 €

House for sale consulter - 4 rooms - 99

Village house with 3 bedrooms and terrace - Saint-Paul-en-Forêt

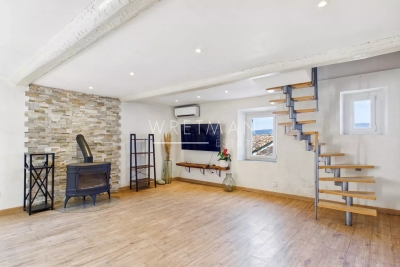
Discover this charming renovated village house of approx. 100 sqm, ideally located in Saint-Paul-en-Forêt, close to public parking areas and local village shops. The property features a spacious, bright and welcoming living room with a wood stove, an equipped kitchen with dining area, as well as a pantry and a small cellar, offering practical storage solutions for everyday living. The first floor comprises two bedrooms and a shower room. The top floor hosts the master suite with an en-suite bathroom and a lovely covered terrace, enjoying beautiful views of the surrounding countryside and mountains. Bus stop and schools just a few metres away!

Ref. : 87123043

WRETMAN ESTATE & CONSULTING

ANNECY-LE-VIEUX635 000 €

Apartment for sale consulter - 4 rooms - 93

Bright 4-room apartment to renovate with 2 cellars, garage and park view

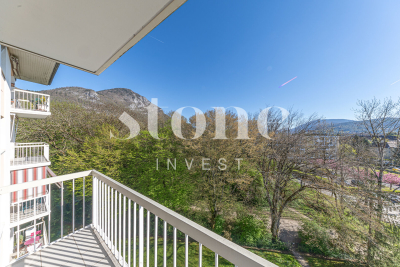
A 93 sq m (1,001 sq ft) 3-bedroom apartment, requiring renovation, located in a sought-after area of Annecy-le-Vieux, in the heart of the Pommaries district. Perched on the fifth floor, the apartment offers breathtaking views of the Parc des Raisses. Ready to be renovated to your taste, it comprises three bedrooms and four balconies offering abundant natural light and panoramic views. Two large cellars and a garage are included in the price. The apartment benefits from an ideal location, just steps from all amenities: schools, nurseries, and public transport. This property has great potential and is just waiting for your vision. For more details on the risks to which this property is exposed, please consult the Géorisques website: www.georisques.gouv.fr.

Ref. : SU25-430

Stone Invest

VALBONNE2 400 000 €

House for sale consulter - 10 rooms - 350

BIOT – Bois Fleuri – Peaceful Villa with Swimming Pool

In a quiet residential setting, this charming Provençal villa of approximately 350 sq.m is set on beautifully landscaped grounds of around 1,700 sq.m, offering complete privacy. The spacious living areas are bathed in natural light thanks to large floor-to-ceiling windows opening onto the outdoor spaces. The living room seamlessly extends into a fully equipped open-plan kitchen, creating a functional and welcoming living environment. The property offers six bedrooms, including two en-suite bedrooms, each with its own private shower room. Two additional shower rooms and several guest WCs complete the sleeping accommodation, providing ideal comfort for family and guests alike. Designed to make the most of the Mediterranean lifestyle, the outdoor areas feature a swimming pool, a jacuzzi, and expansive terraces dedicated to outdoor dining and relaxation. The lower ground floor includes a home cinema, a wine cellar, and generous additional spaces that can easily be adapted to suit a variety of needs. Ideally located close to shops, schools, and major transport links, this villa offers a perfect balance of tranquillity, practicality, and everyday comfort. Energy class : C – Climat class : A / estimated annual costs for standard use : between €3,840 and €5,250 (ref year 2021) Information on the risks to which this property is exposed is available on the Geohazards website : www.georisques.gouv.fr Property located in an area subject to compulsory brush clearance. Andréa MILAZZO : Consultant – Independent commercial agent (E.I.) RSAC : 893 468 033 Agency fees payable by vendor - Montant estimé des dépenses annuelles d'énergie pour un usage standard, établi à partir des prix de l'énergie de l'année 2021 : 3860€ ~ 5230€ - Andrea MILAZZO - Agent commercial - EI - RSAC Antibes 893468033

Ref. : 86855174

Barnes Valbonne

VALBONNE815 000 €

House for sale consulter - - 163

Villa in Domaine with Pool

This villa of 163 m2 sits on a quiet garden of 450 m2 in a domaine with shared swimming pool. Short distance to Valbonne village and very easy access for Sophia Antipolis and the coast. A large living/dining room with wood burning fire and a separate kitchen are found on the ground floor. Upstairs are 4 bedrooms, one with dressing, 2 bathrooms and an office. Quiet garden and residence. Garage plus 3 parking places. Swimming pool in the residence.

Ref. : 87323030

WRETMAN ESTATE & CONSULTING

ANTIBES599 000 €

Apartment for sale consulter - 2 rooms - 34

2-Room Apartment with Terraces and Panoramic Views – Antibes Albert 1er

Ideally located in the heart of Antibes, this 34 sqm 1-bedroom apartment on the top floor is appealing for its two terraces, offering a total of 32 sqm of outdoor space. It features a living room, kitchen, bedroom and shower room, with beautiful open views over the sea, mountains and town. A prime location close to shops, the sea and beaches.

Ref. : 87320794

WRETMAN ESTATE & CONSULTING