OK
More than Less than
  ok

Key-words : construction storage

Houses and Apartments, your real estate specialist magazine offers a selection of ads that match with the keyword construction storage. You can refine your search by specifying the area or price range in the navigation bar link Search for a House/Apartment.

ROQUEBRUNE-CAP-MARTIN995 000 €

House for sale construction storage - 5 rooms - 220

Beautiful bourgeois residence on a 12,000m2 property

A 5-minute drive from the seaside, shops and Carnolès train station, this property is in absolute peace and quiet. Once you pass through the solid wrought iron entrance gate and park your car under the protective canopy, you enter an enchanting botanical world. The path leading to the house sets the tone: nature in abundance, a clever mix of citrus fruits, palm trees, banana trees, a pond with reeds, this is the home of garden lovers. Then we find ourselves in a remarkable space: a vast arbor almost 5m high covered by a hundred-year-old trumpet vine which covers the entire 50m2 terrace, an outdoor room where for more than a century it has been pleasant to take meals in the summer. Because this beautiful residence, which bears the name 'aux deux sources', has a beautiful history: built in 1920 and then successively extended in 1950 and 1990, its successive owners have been keen to improve its comfort. The entrance to the house is through a veranda that was once open and then closed by large bay windows in 2000. This generous 44m2 space serves as an (open) kitchen and dining room, a generous space like in the past, where it is good to simmer dishes while having an aperitif with friends, and then sit down comfortably with 10 or more. Remarkable: the original bird fresco across the entire ceiling An Art Deco-style wrought iron door leads to the 39m2 living room, a particularly cozy space with its fireplace and piano corner. There is also a guest toilet on this level. A discreetly accessible staircase behind a door provides access to the upper floor where the bedrooms are located, but not only that? Upstairs, the impression of clarity and generosity prevails: the staircase opens onto a vast landing of 17m2 converted into a library/reading room from which there is access to a large balcony of 12m2 overlooking the garden. The 3 bedrooms (16, 14 and 13m2) and two bathrooms (8 and 7m2) are generous and bright as they all have windows In the master bedroom, a modern staircase provides access to a workshop/dressing room in the eaves. From the landing, a second spiral staircase provides access to another space under the slope, currently converted into an office. The overall impression of this house is: solid construction, quality finishes, well-balanced spaces, character and style. The house has a large 20m2 cellar (formerly a wine cellar) that serves as both a crawl space and a storage area. The space is healthy, and the floor and ceiling were redone in 2000. There is parking for 6 cars, 4 on a freehold plot at the entrance to the gate, and two under a recently built canopy at the top of the access ramp. The state of maintenance is excellent, electric heating with radiators with refractory bricks, a solar installation generates electricity, the house is well insulated with double glazing in the windows, and the roof was redone in 2021. The property is supplied with city water and wastewater is managed by a sanitation system shared with the neighbor, maintained regularly. The other striking impression: calm. Because if the house is easily accessible via Avenue Antoine Peglion, its location at the end of a dead end guarantees its tranquility. It remains to describe the exterior spaces: The land of 12,538 m2 in total is distributed as follows: ? 5435 m2 in zone N ? 7133 m2 in NL zone Around the house, a succession of large terraces shelter a wide variety of plants and trees and fruit trees, a pond with koi carp and currently also a farmyard that the owner intends to bring with him to his new home. A vast garden, well-watered all year round thanks to its supply from a private spring! These wide boards could be used for other purposes: a play area for children, a bowling green, or for building a swimming pool. The second part on land upstream of the property is separate; formerly used for agriculture, it awaits a future project. In conclusion: 5 minutes from the seaside, in a quiet area, a bea

Ref. : 364
PRINCESSE IMMOBILIER

GORDES1 590 000 €

House for sale construction storage - 10 rooms - 200

Charming Luberon property with pool for sale in Gordes

This charming property is located in a sought-after residential area, in a dominant position just a short walk from the centre of the village of Gordes, one of the most emblematic villages in the Luberon. This stone-built house enjoys a privileged setting combining peace, privacy and immediate access to the village's shops, restaurants and lively atmosphere. Built in traditional local stone, the house was originally constructed in 1974 and later extended in 1998. It now offers approximately 200 sqm of usable living space, divided between the main house and its independent annexes. From the entrance hall, located on the upper garden level due to the natural slope of the land, a mezzanine leads down to the lower garden level comprising a living room with fireplace, followed by a largely glazed dining room opening onto a terrace, the garden and views over the surrounding Luberon countryside. Adjoining this space are a beautiful fully equipped Fabre kitchen, a utility / laundry room, a guest wc and additional storage space. Upstairs, accessible from the mezzanine, are a study / library sitting room, followed by the principal bedroom with fitted wardrobes, bathroom and separate wc. A few metres from the house is a first annex comprising bedroom II, a bathroom, a wc and bedroom III. Both bedrooms open directly onto a terrace. On a lower level, a second annex includes bedroom IV with its bathroom and wc, as well as an additional bedroom V accessible through bedroom IV. Comfort is provided by electric heating, complemented by reversible air conditioning units in the bedrooms. The house is connected to mains water and mains drainage and also benefits from a water softener. Sheltered from view on the south-west side of the property, the heated 10 x 5 metre concrete swimming pool blends harmoniously into a typically Provençal garden. Its technical room is buried underground and the pool is equipped with a bubble cover. The 1,564 sqm grounds are almost rectangular in shape. Entirely enclosed by stone walls, the property is accessed via an electric gate. In addition to an upper area reserved for parking or pétanque, the landscaped garden features lawns planted with olive trees, cypress trees, mulberry trees and various shrubs, all benefiting from outdoor lighting and automatic irrigation. Finally, an independent garden workshop of approximately 7 sqm completes the property. This charming property in Gordes offers a rare lifestyle in the heart of the Luberon, equally suitable as a main residence or a holiday home in Provence. From an urban planning perspective, the plot is located in a UC zone, allowing for the possibility of an extension or additional construction project, a valuable asset for a property for sale in Gordes.

Ref. : 11501

ROSIER

BIOT694 900 €

Apartment for sale construction storage - 4 rooms - 112

3 BED APART IN SOPHIA ANTIPOLIS

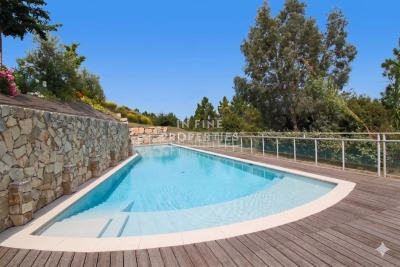
This superb 112 sq m apartment, located near Mouratoglou Tennis Academy, in a prestigious contemporary residence completed in 2022, impresses with its high-end features, exceptional natural light, and privileged setting. It boasts a spacious 51 sq m terrace offering unobstructed views of the surrounding nature, with complete privacy, as well as access to a large swimming pool within the secure residence. The interior comprises an entrance hall with storage, an elegant 30 sq m living room opening onto the terrace, and a modern, fully equipped kitchen. The apartment also features three bedrooms, including a spacious 22.5 sq m master suite, a bathroom, a shower room, a separate WC, and a fitted laundry room. Designed for optimal comfort, the property is equipped with ducted reversible air conditioning and integrated mosquito nets on all windows and French doors. In terms of amenities, you'll benefit from a large, enclosed 23 m² garage with a Tesla charging station, direct access between the garage and the apartment, and an 8 m² cellar. Among the many advantages of this property: recent construction compliant with RT 2012 standards, a current ten-year structural warranty, solar panels on the building, fiber optic internet, no work required, furniture included in the sale, and the possibility of creating a home office in the living room. In Fine, contact us for more informations.

Ref. : 87044311

In Fine Properties

PARIS 16EME530 000 €

Apartment for sale construction storage - 2 rooms - 48

Bright apartment with Eiffel Tower view

Engel & Völkers presents this magnificent 48 m² apartment, nestled at the top of an Art Deco building located in the prestigious 16th arrondissement of Paris. Located on the 7th and top floor, this apartment offers a breathtaking view of the Eiffel Tower and the rooftops of the capital. Its large windows flood the living room with natural light throughout the day. The interior, spacious and adaptable, consists of a bright and welcoming living room. The separate, fully equipped kitchen can be partially opened onto the dining area to create a modern, friendly space. The bedroom, a true haven of peace, has ample storage as well as an en-suite bathroom. An additional advantage: the possibility of fitting out a 2 m² balcony, ideal for enjoying outdoor space with an unobstructed view. The well-maintained and secure condominium has an intercom, keypad entry system and an elevator serving up to the 6th floor. Less than 100 meters away, Jasmin metro station makes getting around easy, while local shops and the surrounding green spaces contribute to the neighborhood's quality of life. Technical features: - Area: 48 m² - Floor: 7th floor of 7 — elevator to the 6th floor - Collective gas heating - Building constructed in 1910 - Fiber optic available - Property tax: €1,406 Minutes of general meetings: - GM 2023: nothing to report - GM 2024: nothing to report - GM 2025: nothing to report Nearby transport: - Bus 22 and 52 - Jasmin metro 100 m away - Ranelagh metro - RER C – Boulainvilliers EPC: F (360 kWh/m²/year) Greenhouse gas emissions: F (92 kg CO?/m²/year) Estimated annual energy costs for the dwelling: between €1,751 and €2,369 per year. Dwelling with excessive energy consumption: class F. Property subject to the condominium regime. Total number of lots in the condominium: 206 lots No proceedings in progress. Annual amount of condominium charges: €4,500 Transaction fees incl. VAT payable by the seller. Information on the risks to which this property is exposed is available on the Géorisques website: www.georisques.gouv.fr Located in Paris's highly sought-after 16th arrondissement, between Auteuil and Passy, this address will appeal to clients seeking discretion, heritage elegance, and a decidedly upscale Parisian lifestyle, in the heart of a leafy residential setting. Avenue Mozart enjoys a prestigious address within the 16th arrondissement, in an especially desirable residential environment. In the immediate vicinity of shops, transport links and renowned institutions, this area stands out for its elegance, tranquillity and quality of life. The location offers an ideal balance between urban vitality and a high-end living environment, representing a genuine heritage asset for any real-estate project. A rare address combining calm, prestige and excellent connectivity, to experience Paris at its most refined.

Ref. : W-049RQK

ENGEL & VÖLKERS

MOUGINS3 490 000 €

House for sale construction storage - 10 rooms - 561

Magnificent property in the heart of one of the most sought-after areas of Mougins

[Explore this villa via a video on our website to visualize it before a viewing] This stunning property is located in one of the most desirable areas of Mougins. It consists of a beautifully recently renovated bastide of around 370sqm with a large heated swimming pool of 16 x 6 meters, as well as a guest house of 102sqm and its own swimming pool, all set on a flat and landscaped plot of 6031sqm. The main villa features a spacious living room with a fireplace, a dining room, an independent kitchen equipped with Gaggenau appliances, and 5 bedrooms each with its own bathroom. The basement, covering 141 sqm, includes a laundry room, a wine cellar, a bedroom with a bathroom, and a cinema room for entertainment. The guest house offers a living room with an open kitchen, 3 bedrooms, and 3 shower rooms, as well as a large 60 sqm basement for additional storage. The property also includes a carport for 4 cars and a petanque court for outdoor recreation. One notable feature of this property is its significant remaining building area (almost 300 sqm building footprint!), providing potential for further development (construction and / or land division). This is a rare opportunity in the real estate market, offering a luxurious lifestyle in one of the most sought-after areas of Mougins. Ideal for large families, and with exceptionnal seasonal rental potential, don't miss out on this unique opportunity ! Some images are AI-generated visualizations illustrating a potential enhancement of the property, including outdoor furnishing, a different exterior façade color, and interior decoration. These visuals are provided for inspiration only. The furniture, decorative elements, finishes, and colors depicted are non-contractual and do not form part of the sale.

Ref. : 04193

LABEL PROPERTIES

MOUGINS1 590 000 €

House for sale construction storage - 10 rooms - 600

PRIVATE ESTATE - QUIET WITH PANORAMIC VIEW OF THE OLD VILLAGE - PROJECT WITH PERMIT CLEARED FOR A MAGNIFICENT CONTEMPORARY VILLA

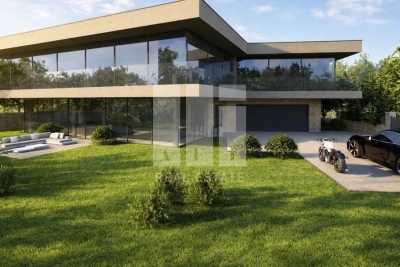
Located in a peaceful setting within a sought-after domain of Mougins consisting of only 12 residences, close to the British School and Cannes Mougins Golf, land sold with a permit cleared of all appeals for the construction of a magnificent contemporary villa of 600 m² on two levels, situated on a landscaped land of 1,575 m² with a south-west facing swimming pool and offering a panoramic view of the old village and the surrounding mountains. The project includes 6 bedrooms, including a large master suite with dressing room and full bathroom, an indoor pool of 10 x 3 m, a gym, spa/hammam area, wine cellar, garage for two vehicles, numerous storage spaces, a laundry room, and a technical room. A property designed for buyers seeking light, space, serenity, and discreet elegance, in the heart of one of the most beautiful settings on the French Riviera. An excellent opportunity to seize. Full dossier available upon request.

Ref. : 87168654

AEI REAL ESTATE

LES HOUCHES525 000 €

Apartment for sale construction storage - 4 rooms - 49

LES HOUCHES - Ski-in Ski-Out Duplex

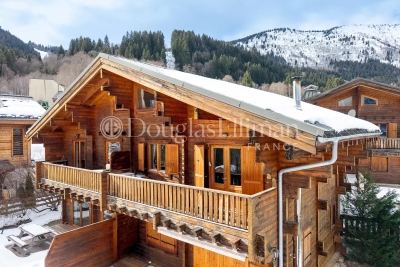
Rose is a 3-bedroom duplex apartment right by the Maison Neuve chairlift in les Houches giving it ski-in, ski-out access. The living space, on the entrance level, has some double-height space, opening onto the generous balcony from which to enjoy the fabulous, open views of the entire Mont Blanc chain and Chamonix Valley. It is part of a small co-propriété of just 8 apartments in 2 buildings and has a large garage space with plenty of additional storage. The seller has owned the property since its construction in 2002 and has kept it in excellent condition. Key features - 3-bedroom, 2-bathroom duplex apartment with large garage - Ski-in/ski-out, steps from the Maisonneuve chairlift - Large balcony with wonderful, unobstructed views of the Chamonix Valley - Large garage and cave with plenty of storage space - Year-round sunshine hours Our opinion This is a very practical, thoughtfully designed apartment in very good condition. It has impressive views, it is right next to the pistes and is in a tranquil, sunny spot overlooking the Chamonix Valley. The garage is huge, so plenty of room for skis, bikes and all the other mountain equipment alongside covered parking. Sold subject to co-ownership status Number of lots: 8 No proceedings in progress Location Rose is literal stone's throw from the chairlift of the same name, on the Aillouds piste leading down to the main Prarion ski lift. It sits in an elevated position with plenty of sunshine hours, a 10-minute drive from the village of Les Houches, and less than 20 minutes from the centre of Chamonix.

Ref. : Rose

Douglas Elliman France

NICE720 000 €

Apartment for sale construction storage - 4 rooms - 102

NICE CITY CENTER - 3 BEDROOM APARTMENT FOR SALE (102 SQM) - HIGH CEILINGS - BALCONIES - QUIET LOCATION - BRIGHT - NEEDS SOME REFRESHING - BASEMENT

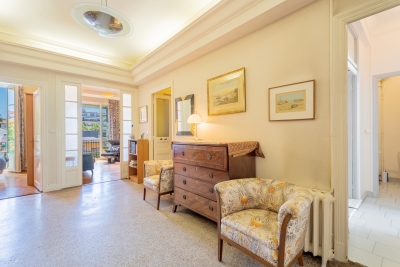
NICE - CENTER : Located on the 2nd floor with lift of a beautiful « Belle époque » building constructed in 1925, comprising six floors, with excellent condition facades and common areas, this bright apartment of approximately 102 sqm offers high ceilings, period mouldings and parquet flooring throughout. Well laid out, it comprises: a large entrance hall, on the south side a quiet living room, two bedrooms with balconies enjoying an open and quiet view, a storage cupboard, a shower room with WC; on the north side a dining room, a bathroom, an independent kitchen and a separate WC. Air conditioning and double glazing throughout. In good general condition, some refreshing is nonetheless required. A maid's room on the sixth floor as well as a cellar complete this property. Ideally located in the Foch district, one of Nice's most sought-after, central and dynamic neighbourhoods, in immediate proximity to public transport, shops and all amenities. A perfect property for a primary or secondary residence in one of the most prestigious areas of Nice! Buyer's fees: 5% including tax, or €36,000 including tax.

Ref. : A-23321

Century 21 LAFAGE TRANSACTIONS - PROMENADE

NICE1 950 000 €

House for sale construction storage - 8 rooms - 250

Charming property with swimming pool, sea view and extension potential – Gairaut area

Located in one of the most sought-after districts of Nice – Gairaut, this elegant character villa enjoys a green setting while remaining perfectly connected to major transport links. The tramway can be reached within minutes, Nice International Airport is 15 minutes away, and Monaco approximately 20 minutes. Built in the 1920s, the property offers around 250 sqm of living space and sits on a 2,233 sqm landscaped plot, carefully maintained and sheltered from view. The villa is in excellent condition, combining authenticity with modern comfort. The interior features generous, light-filled spaces: The lower level comprises three bedrooms, one with an en-suite shower room, a home office area, utility rooms, and a large garage. The main level features an entrance hall, a spacious double living room with fireplace opening onto a terrace with sea views, a fully fitted and equipped kitchen, and a separate guest toilet. Upstairs, two large en-suite bedrooms benefit from built-in storage and private bathrooms. The outdoor areas are designed to fully enjoy the Mediterranean climate, with a beautiful swimming pool area, summer kitchen, several relaxation and entertaining spaces, and independent sanitary facilities. A rare asset in this area: the plot still offers potential for an extension or additional construction of approximately 180 sqm (subject to current planning permissions). The property also benefits from two separate vehicle accesses: a main access located at the upper part of the plot near the house, and a second independent access at the lower part, offering multiple development possibilities. Agency fees payable by the seller. Property tax: €4,784 per year. Information on potential risks to which this property is exposed is available on the Géorisques website: www.georisques.gouv.fr

Ref. : 86667021

Coldwell Banker Standing Realty

CAGNES-SUR-MER1 250 000 €

House for sale construction storage - 5 rooms - 178

Stunning modern 5-bedroom villa (178 sq m) with ocean views, Cagnes-sur-Mer

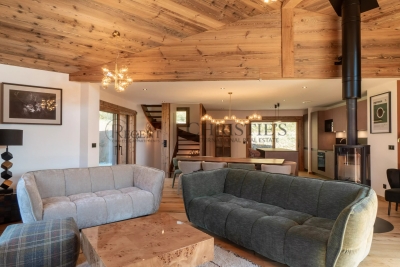
Perched on the hills above Cagnes-sur-Mer, this stunning 178-square-meter contemporary villa, built in 2024, offers views of the sea and the charming medieval village of Le Haut de Cagnes. Designed with comfort and natural light in mind, this spacious property stands out for its magnificent cathedral-style high ceilings and tasteful decor. The 78 m² living area features a modern, spacious, open-concept kitchen, extended by large picture windows opening onto the terrace. A wood-burning stove adds a warm touch. A functional utility room and a half-bath complete this level. Upstairs, an elegant master suite with a walk-in closet, bathroom, shower, and toilet, as well as two additional bedrooms, a half-bath with a toilet, an office, and a laundry room. Built on a plot of approximately 1,200 m², the villa features a lap pool. The outdoor areas offer excellent potential for landscaping to create a space that reflects your style, and there is the possibility of constructing an annex of approximately 20 m² (for a pool house, studio, or storage). This contemporary villa with high-end finishes offers every comfort and enjoys a prime location with ocean views, ideal while remaining close to essential amenities and major roads. Fees payable by the seller Information on the risks associated with this property is available on the Géorisques website: www.georisques.gouv.fr

Ref. : 86895442

Coldwell Banker Standing Realty

LES GETS2 350 000 €

House for sale construction storage - 6 rooms - 180

CHALET AGORA - 5 bedrooms

Chalet Agora – A Rare Opportunity to Own a Brand-New Chalet in the Heart of Les Gets REGENT ALPS EXCLUSIVITY – CHRISTIE'S INTERNATIONAL REAL ESTATE Opportunities to purchase a newly built chalet in the heart of Les Gets are becoming increasingly rare. Chalet Agora C is one of the very few brand-new detached chalets currently available, offering the perfect balance between convenience, privacy and modern Alpine living. Situated in the sought-after Vieux Village area, the chalet enjoys a peaceful setting just moments from the centre of the resort. Restaurants, cafés, boutiques and local amenities are all within a short walk, while the main ski lifts provide direct access to the vast Portes du Soleil ski area. Despite its central location, Chalet Agora C is tucked away from passing traffic, creating a quiet and private environment that can be enjoyed throughout the year. Built by the highly regarded local developers Biotope & Aspen Immobilier, the chalet combines traditional Alpine architecture with contemporary design and modern construction standards. Natural stone, aged timber cladding and carefully selected materials give the property an authentic mountain character, while integrated home automation, remote-controlled heating management and excellent energy performance provide all the comforts expected from a newly completed home. Designed across several levels, the chalet offers approximately 180 m² of beautifully arranged living space, with a layout that has been carefully considered for both family life and entertaining. The entrance level welcomes you with bespoke storage, creating a practical space for ski equipment and outdoor clothing, together with a dedicated laundry and technical room. The middle floor is dedicated to the sleeping accommodation, offering four spacious en-suite bedrooms, each with its own private bathroom, providing comfort and privacy for family members and guests alike. A separate guest WC completes this level. At the heart of the chalet is an impressive open-plan living area of more than 55 m². The fully fitted kitchen flows seamlessly into the dining and lounge areas, creating a welcoming space for gathering with friends and family after a day in the mountains. Large glazed doors flood the interior with natural light and open onto generous wraparound terraces, extending the living space outdoors. A private jacuzzi has been installed on the terrace, providing the perfect place to unwind while enjoying the peaceful surroundings. Occupying the entire top floor, the master suite offers a private retreat away from the main living areas. Beneath the exposed roof structure, the bedroom enjoys a spacious dressing room, an elegant en-suite shower room, a separate WC and attractive views across the surrounding mountains, creating a calm and comfortable space to begin and end each day. The specification throughout reflects the quality associated with Biotope & Aspen Immobilier developments. Engineered wood flooring, underfloor heating, carefully crafted timber finishes and integrated smart home technology combine traditional Alpine style with the convenience and efficiency of modern living. Practicality has not been overlooked. The chalet benefits from a secure enclosed garage, an additional underground parking space and a further external parking space, providing ample room for vehicles as well as storage for skis, bicycles and outdoor equipment. Whether you are looking for a permanent residence, a family holiday home or a long-term investment in one of the French Alps' most established resorts, Chalet Agora C presents a rare opportunity to acquire a newly completed chalet in a location where opportunities of this calibre seldom become available. Key Features: • Newly completed detached chalet in the sought-after Vieux Village area of Les Gets • Built by renowned local developers Biotope & Aspen Immobilier • Peaceful location within walking distance of the

Ref. : AGOC

REGENT ALPS - Christie's International Real Estate

PARIS 4EME3 500 000 €

Apartment for sale construction storage - 6 rooms - 197

Renovated 3 bedroom Loft apatrment - Le Marais

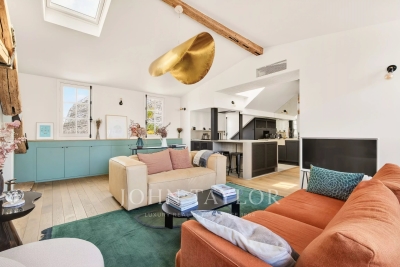
On the 7th and top floor of a beautiful corner building dating from 1912, constructed from cut stone and accessible by lift, this superb, fully renovated apartment/loft offers 3 bedrooms, beautifully spacious and unique living areas, and panoramic views across Paris and its many landmarks. With a surface area of 185.12 m² (Carrez Law) and a floor area of 197.56 m², it has recently undergone a high-quality total refurbishment and comprises: - An entrance hall with a fitted cloakroom and guest toilet - A large rotunda-style living room with a mezzanine level offering an office or family room, - A second living/dining room - A separate, fully fitted and equipped kitchen - Three bedrooms, each with built-in storage and cupboards - A shower room with a toilet - A bathroom with a toilet - An office area A cellar in the basement. Superb, spacious communal areas recently refurbished. Caretaker in the building. Secure building with code-operated lift.

Ref. : V4201PA

JOHN TAYLOR PARIS

PARIS 1ER3 344 000 €

Apartment for sale construction storage - 4 rooms - 140

Charming and luxury 2 bedroom "pied à terre" apartment

Just a stone's throw from the Palais Royal gardens, the Louvre Museum, and the new Cartier Foundation, this stunning, light-filled apartment is located on the 5th and top floor of a building constructed in 1780, in a charming, entirely pedestrian-only cobblestone square. With a floor area of 140,46 m² and 106,46 m² according to the Carrez Law, it has been tastefully renovated. Absolutely quiet and in perfect condition, it comprises: - A spacious open-plan living area featuring a living room, a dining room, a fully equipped open kitchen, and access to a small balcony facing the Ministry of Culture - A master bedroom suite with bathroom, shower, and toilet, plus plenty of closets and storage space, - A second bedroom with its own bathroom and toilet - A laundry room - A guest toilet Plenty of built-in closets and optimized storage, high-quality finishes and materials. Spacious rooms, interior wooden shutters, hardwood floors, air conditioning, rooftop green spaces with automatic irrigation. The apartment has an entrance on the 4th floor, accessible via a half-flight of stairs or directly by elevator in the apartement (secure access). A rare find—sunny and very quiet—in an exceptional historic setting.

Ref. : V4129PA

JOHN TAYLOR PARIS

GORDES3 250 000 €

House for sale construction storage - - 340

For sale in Gordes: a restored farmhouse overlooking the Luberon Valley, set on a 3.4-hectare estate with a swimming pool.

Just a few minutes from the village of Gordes, in the heart of an exceptionally beautiful natural setting, this outstanding property extends over nearly 3.4 hectares and enjoys breathtaking views across the Luberon and the iconic Provençal countryside. Surrounded by olive trees, oak trees and traditional dry-stone walls, it offers a private and unspoilt lifestyle where tranquillity, light and authenticity prevail. Meticulously restored by master craftsmen, this authentic Provençal farmhouse provides approximately 310 sqm of usable living space. The renovation beautifully enhances the property's original character while incorporating high-end contemporary finishes. Noble materials, generous proportions and abundant natural light create a warm and elegant atmosphere throughout. The spacious reception room opens seamlessly onto the terraces and landscaped gardens, creating a natural flow between indoor and outdoor living. The bespoke Bulthaup kitchen, fitted with premium appliances, blends perfectly into this convivial living space. More intimate in character, the sitting room is centred around a magnificent cut-stone fireplace, reinforcing the timeless authenticity of the home. The sleeping accommodation currently comprises three true suites. The first, located on the ground floor, benefits from its own private shower room. Upstairs, two further suites each enjoy a private terrace overlooking the Luberon. One features a shower room, while the other offers a full bathroom with both bathtub and walk-in shower. The property also offers outstanding potential for further development. A beautifully restored traditional stone borie could easily be converted into a charming independent guest suite. In addition, an office adjoining the main house offers the opportunity to create a fifth suite, providing comfortable accommodation for family and guests. Outside, every detail has been designed to embrace the beauty of the surrounding landscape and the Provençal art of living. Multiple terraces, shaded seating areas and outdoor lounges invite moments of relaxation and contemplation. The swimming pool blends harmoniously into its surroundings while enjoying exceptional panoramic views over the Luberon. A solarium, olive grove, oak woodland, traditional stone terraces and the historic borie complete this elegant natural setting. The property also includes a welcoming entrance hall, a pantry, a laundry room, a characterful vaulted cellar and ample storage throughout. Underfloor heating and cooling provide year-round comfort. Planning permission has already been granted for a 30 sqm extension as well as the construction of a garage. Rare for its location, the exceptional quality of its restoration and the beauty of its surroundings, this remarkable property perfectly combines the timeless charm of a traditional Provençal farmhouse with the comfort of modern living. It is ideally suited as either an exceptional primary or secondary residence, or as a prestigious luxury holiday rental investment in one of the Luberon's most sought-after locations.

Ref. : 11507

ROSIER

LES GETS405 000 €

Apartment for sale construction storage - 2 rooms - 38

1-BEDROOM APARTMENT - LES GETS

EXCLUSIVITY REGENT-ALPS – CHRISTIE'S INTERNATIONAL REAL ESTATE Situated in the highly sought-after hamlet of La Turche, Hoani is a newly completed development by Biotope & Aspen Immobilier, offering a collection of beautifully designed apartments in one of Les Gets' most desirable locations. Just 50 metres from the ski slopes, residents enjoy direct access to the Portes du Soleil ski area while remaining within easy reach of the village centre, restaurants, shops and year-round amenities. Designed to blend harmoniously with its mountain surroundings, Hoani combines traditional Alpine architecture with contemporary design and quality construction. The result is a residence that offers both modern comfort and timeless appeal, making it an ideal choice for those seeking a second home or investment in the French Alps. This attractive 38 m² one-bedroom apartment has been carefully designed to make the most of the available space. An entrance hall with built-in storage leads into a bright open-plan living area, where the fully fitted and equipped kitchen integrates well with the lounge and dining space. Large glazed doors open directly onto a private terrace, creating an extension of the living area and providing an ideal space to relax throughout the seasons. The apartment offers a spacious double bedroom, a contemporary shower room and a separate WC, providing a practical and comfortable layout that is equally suited to personal use or holiday rentals. High-quality finishes are evident throughout, including engineered wood flooring, individual underfloor heating with remote control, carefully selected, quality materials and a refined Alpine style that balances warmth with modern simplicity. The property is sold with a private cellar and a secure underground parking space, providing valuable storage for skis, bicycles and outdoor equipment as well as convenient year-round parking. One of Hoani's greatest strengths is its location. Whether enjoying the winter ski season or the many outdoor activities available during the summer months, owners benefit from immediate access to the mountains while remaining close to the cafés, restaurants and lively atmosphere of Les Gets village. As one of the leading resorts within the Portes du Soleil, Les Gets continues to attract buyers looking for a property that offers both an exceptional lifestyle and strong long-term appeal. Key Features: • Newly completed apartment within the Hoani development • Approximately 38 m² of well-designed living space • Prime location in La Turche, Les Gets • Ski slopes approximately 50 metres from the residence • Bright open-plan living area opening onto a private terrace • Fully fitted and equipped kitchen • Spacious double bedroom • Contemporary shower room and separate WC • Underfloor heating with individual remote control • Private cellar and secure underground parking space • Ideal as a second home or rental investment in the Portes du Soleil Legal Information: Property subject to co-ownership status (17 main lots). Annual co-ownership charges: not yet determined. No legal proceedings currently in progress. Information regarding the natural and technological risks to which this property is exposed is available on the Géorisques website: www.georisques.gouv.fr.

Ref. : HOANI 101

REGENT ALPS - Christie's International Real Estate