OK
More than Less than
  ok

Key-words : construction storage

Houses and Apartments, your real estate specialist magazine offers a selection of ads that match with the keyword construction storage. You can refine your search by specifying the area or price range in the navigation bar link Search for a House/Apartment.

LES HOUCHES875 000 €

Apartment for sale construction storage - 4 rooms - 84

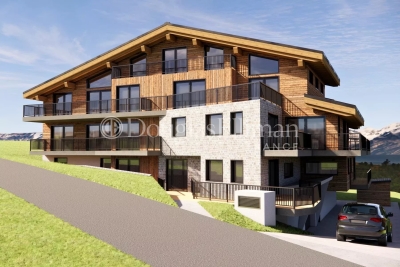
LES HOUCHES - New build apartment building comprising 12 apartments

A brand new development of 12 apartments right at the foot of the Kandahar piste, host of the World Cup downhill and slalom events in the Chamonix Valley. The apartments are a very short walk from the Bellevue cable car and the shops, bars and restaurants in the immediate vicinity. The apartments will be fitted out to the highest quality and will have large balconies or terraces to make the most of the wonderful views looking up the piste or along the Valley towards Chamonix. Apartment 204 is a 3 bedroom apartment on the second floor with 2 bathrooms and a balcony. The apartment is oriented north-west. Other apartments in this development are available. Please contact us for the full schedule and further information. Key features - 3-bed apartment on the 2nd floor in a newly constructed apartment building at the finish line of the Kandahar World Cup piste - Quality construction and finishes with 10 year build guarantee - Underground parking space and storage cellar - Due for delivery march 2027 - Reduced purchase fees and opportunity to reclaim 20% TVA on the price Our opinion This is an exceptional position for a new development and of the highest quality using finishes often associated with the high-end chalets. Each apartment has larger than average balconies, a parking space (with the possibility to buy an extra one) and exceptional views. These are good-sized apartments which, along with the quality, sets them apart from other developments. Sold subject to co-ownership status Number of lots: 12 No proceedings in progress Location Residence les Trabets is situated right at the finish line of the famous Kandahar World Cup piste in Les Houches. It is a very short walk (140 metres) from the Bellevue cable car as well as a handful of restaurants and bars, a bakery, café and rental shops. For access, the main bus routes stop at the Bellevue cable car, serving the rest of the Valley (2 minutes from the main Prarion ski lift). It is directly accessed from the Autoroute Blanche, leading up the Valley to Chamonix and down the Valley towards Geneva.

Ref. : Trabets 204
Douglas Elliman France

PARIS 16EME7 300 000 €

Apartment for sale construction storage - 9 rooms - 330

Foch – Exceptional penthouse with terraces and views of landmarks

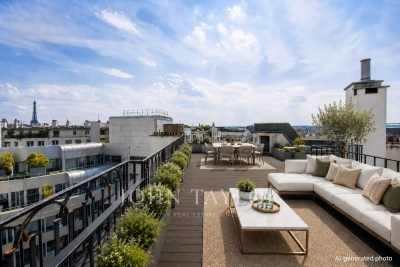
Located within a luxury building constructed in 1933, situated on a private, secure street set back from the avenue, this 330 m² penthouse occupies the top floors and offers a living environment that is rare in Paris. Its spaciousness, abundant natural light, terraces, and rooftop—all offering stunning views of the city's landmarks—make this an exceptional property with unique potential in one of the capital's most sought-after neighborhoods. The first level, located on the 5th floor, consists of: - an entryway, - a living room opening onto a large southeast-facing balcony, - a separate kitchen with dining area, - a dining room, - two large en-suite bedrooms with a shower room and a bathroom, - a laundry room, - a wine cellar, - a guest restroom. The 6th floor, accessible via an elegant staircase featuring stone and wrought iron, includes: - a 52 m² reception room with 4.80 m of ceiling height, opening onto two terraces facing southeast and northwest, - an office, - a suite with a bathroom and walk-in closet, - a guest restroom. On the 7th floor, a separate two-room apartment with a kitchen and a shower room with a toilet—which can be connected to the main living area—offers the possibility of a guest suite or a staff apartment. The rooftop, accessible via a separate staircase, features a panoramic terrace offering views of the Sacré-Cœur, the Arc de Triomphe, the Eiffel Tower, the Louis Vuitton Foundation, and La Défense. A large double cellar and two rented storage units complete this penthouse.

Ref. : V4184PA

JOHN TAYLOR PARIS

MARSEILLE 2EME525 000 €

Apartment for sale construction storage - 3 rooms - 66

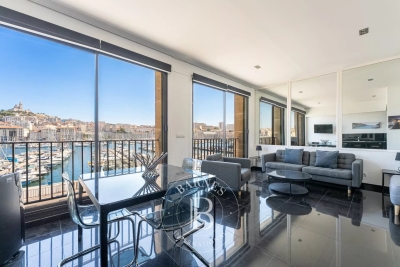
FOR SALE - MARSEILLE 13002 - VIEUX PORT - FERNAND POUILLON APARTMENT - TWO-BEDROOM

Overlooking the Old Port, within one of the iconic buildings designed by Fernand Pouillon, this beautiful dual-aspect two-bedroom apartment offers approximately 66.48 sq.m of living space and is located on the second floor of a three-storey building. The layout has been thoughtfully designed to maximise space and comfort. A spacious entrance hall features a cloakroom, generous built-in storage and a laundry area. Flooded with natural light thanks to its south-facing exposure, the living room boasts a fully fitted open-plan kitchen and enjoys breathtaking panoramic views over the Old Port, Notre-Dame de la Garde, Fort Saint-Nicolas, the Palais du Pharo and Fort Saint-Jean, providing an ever-changing spectacle throughout the day. The north-facing sleeping area comprises two comfortable bedrooms, each fitted with full-height built-in wardrobes and benefiting from large windows that fill the rooms with soft natural light. A bathroom and a separate toilet complete the property. Rebuilt after the Second World War, Fernand Pouillon's buildings are now recognised among the finest examples of Marseille's architectural heritage. Constructed in finely cut natural stone, they are admired for the nobility of their materials, the exceptional quality of their construction and their seamless integration into the historic waterfront of the Old Port. An iconic address, remarkable architecture and one of the finest views in Marseille combine to make this a truly rare property, ideal for those who appreciate outstanding architecture, heritage and the Mediterranean art of living. £ This property is part of a condominium. Number of residential units: 32 No legal proceedings currently in progress. £ Information regarding the potential risks to which this property is exposed is available on the Géorisques website: www.georisques.gouv.fr Commercial Agent (EI) – Registered with the Marseille Trade and Companies Register under No. 520 857 293 CONTACT : Marie-Christine STEFFANETTI +33 (0)6 28 01 98 18 Agency fees payable by vendor - Montant moyen de la quote-part de charges courantes 1,836 €/yearly - Les informations sur les risques auxquels ce bien est exposé sont disponibles sur le site Géorisques : www.georisques.gouv.fr - Laura LEVY - Agent commercial - EI - RSAC 904 934 908

Ref. : 87171244

BARNES MARSEILLE CASSIS LITTORAL

MEGÈVE1 965 000 €

Apartment for sale construction storage - 4 rooms - 114

Apartment 101 Zen Haven - New residence close to the center of Megève

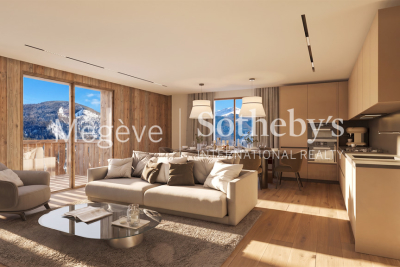
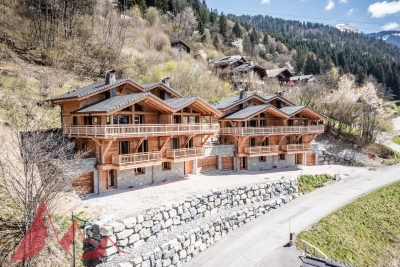
Zen Haven consists of six apartments across three levels and a mezzanine. True to the architectural codes of Megève's alpine chalets, it highlights façades carefully crafted in the spirit of traditional farmhouses. Sizes range from 61 m² to 145 m² of total floor space, with the option to enlarge and reorganize spaces according to buyers' expectations. Each apartment includes underground parking, a ski room, and bicycle storage, with elevator access to all floors. A turnkey service is available for those seeking a ready-to-live home. Just five minutes' walk from the Hôtel du Fer à Cheval, the development enjoys a prime location close to Megève's historic center, pedestrian streets, and shops. Apartment 101, on the first floor, offers 114.87 m² of living space. It features a master suite, two en-suite bedrooms, a spacious living area, and a 10.88 m² balcony. In a market where new construction will be restricted by urban planning regulations, Zen Haven stands out as a rare investment opportunity. Delivery is scheduled for spring 2027, with acquisition under para-hotel status allowing 20% VAT recovery and reduced notary fees of 2%.

Ref. : PM1-628

Megeve Sotheby's International Realty (Or Immo Megeve)

MEGÈVE1 880 000 €

Apartment for sale construction storage - 4 rooms - 114

Apartment 001 Zen Haven - New residence close to the center of Megève

This intimate chalet comprises only six apartments across three levels and a mezzanine. Inspired by Megève's alpine chalets, it showcases carefully crafted façades that echo the spirit of traditional farmhouses. Sizes range from 61 m² to 145 m² of total floor space, with the option to create larger spaces tailored to buyers' expectations. Each apartment comes with underground parking, a ski room, and bicycle storage, with elevator access to all floors. A turnkey service is available for those seeking a ready-to-live home. Just five minutes' walk from the Hôtel du Fer à Cheval, the development enjoys a prime location close to Megève's historic center, pedestrian streets, and shops. Apartment 001, located on the garden level, offers 114,87 m² of living space. It features a master suite, two en-suite bedrooms, a spacious living area opening onto a terrace, and a garden with outdoor jacuzzi. In a market where new construction will be restricted by urban planning regulations, Zen Haven stands out as a rare investment opportunity. Delivery is scheduled for spring 2027. Acquisition under para-hotel status allows 20% VAT recovery and reduced notary fees of 2%.

Ref. : PM1-627

Megeve Sotheby's International Realty (Or Immo Megeve)

MEGÈVE2 680 000 €

Apartment for sale construction storage - 5 rooms - 145

Apartment 201 Zen Haven - New residence close to the center of Megève

Zen Haven consists of six apartments across three levels and a mezzanine. True to the architectural codes of Megève's alpine chalets, it highlights façades carefully crafted in the spirit of traditional farmhouses. Sizes range from 61 m² to 145 m² of total floor space, with the option to enlarge and reorganize spaces according to buyers' expectations. Each apartment includes underground parking, a ski room, and bicycle storage, with elevator access to all floors. A turnkey service is available for those seeking a ready-to-live home. Just five minutes' walk from the Hôtel du Fer à Cheval, the development enjoys a prime location close to Megève's historic center, pedestrian streets, and shops. Apartment 201, located on the top floor under the eaves, offers 145 m² of living space. It features a master suite, two en-suite bedrooms, a mezzanine with sleeping arrangements, a spacious living area, and a balcony. In a market where new construction will be restricted by urban planning regulations, Zen Haven stands out as a rare investment opportunity. Delivery is scheduled for spring 2027, with acquisition under para-hotel status allowing 20% VAT recovery and reduced notary fees of 2%.

Ref. : PM1-629

Megeve Sotheby's International Realty (Or Immo Megeve)

LES GETS2 950 000 €

Apartment for sale construction storage - 6 rooms - 277

Magnificent penthouse in the heart of the resort

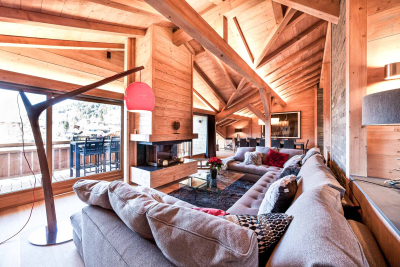
Discover this somptuous duplex penthouse ideally located in the heart of the Les Gets village. This lodge is situated in a small luxury residence constructed in 2015 by a renouned local designer. Alligning elegance and comfort, your're sure to be charmed by it's generous volumes, high quality finishes and warming ambiance. Composition : Level 1 : Entrance with multiple storage units Well-being area with a massage table and sauna Bedrrom 1 : A double bed, a bathroom with a lavatory and hand basin, bespoke wardrobe and acces to the south-facing balcony. Bedroom 2 : Four bunk beds and a bathroom with lavatory and band basin. Bedroom 3 : A double bed, a bathroom with a lavatory and hand basin, bespoke wardrobe and acces to the balcony. Bedroom 4 : A double bed, a bathroom with a lavatory and hand basin, a wardobe and acces to the balcony Bedroom 5 : A double bed, a bathroom with a lavatory and hand basin, a wardobe and acces to the balcony Level 2 : Well-lit 77m2 living room with fantastic views of the slopes, a large sofa surrounding a central fireplace and a large south -facing balcony ideal for ummer diners Bespoke open-plan kitchen with a breakfast bar Dining area for up to 10 people Lounge/TV/games room with multiple sofa's Library/office corner Independant lavatory Tech room and wine cellar This penthouse offers an exeptional life style merging modern comfort and mountainous charm mearly a few steps away from the slopes and village commodities.

Ref. : PR 600

AGENCE IMMO'SELECT

ST-RAPHAËL1 222 000 €

House for sale construction storage - 6 rooms - 175

SAINT RAPHAEL VALESCURE 6-ROOM VILLA WITH POOL

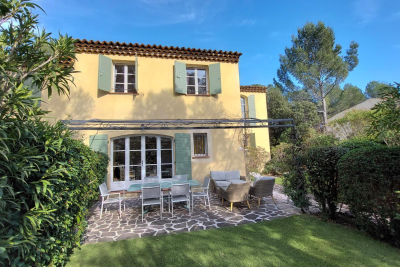
Nestled in the heart of the highly sought-after Valescure estate, in a peaceful setting and just steps from the Esterel Park, this elegant 6-room neo-Provençal villa captivates with its charm and the quality of its traditional construction. It offers a spacious double living room with a fireplace, as well as a bright and inviting open-plan kitchen, extending onto a pleasant covered terrace. The sleeping area comprises three bedrooms, one of which is on the ground floor with an en-suite shower room and toilet. Upstairs, the two other bedrooms share a shower room and a toilet. The perfectly finished basement offers an office space, a gym and relaxation room with a sauna, and a shower room with a toilet. Ample storage completes the property. The former garage has been cleverly converted into a laundry/pantry. Set on a superb landscaped plot of 1,151 sqm, the property features a saltwater swimming pool, inviting relaxation in complete privacy. A true haven of peace, ideal for a serene life in the heart of a privileged setting.

Ref. : 9840

IMMOGOLF

MORZINE1 580 000 €

House for sale construction storage - 8 rooms - 139

STUNNING development of 4 luxury chalets NOW READY for completion, MORZINE

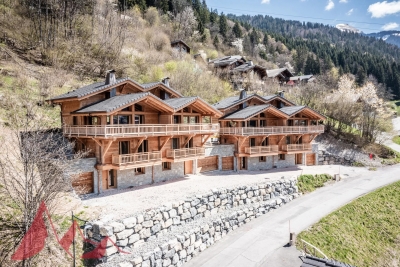
Marketed by Morzine Immobilier an international associate of Savills Les Chalets Soleil development comprises of 4 chalets situated in the highly a sought after area of L'élé. Individual chalets with 5 ENSUITE BEDROOMS. From its elevated location it has breathtaking panoramic views over Morzine and the surrounding mountains. All of the chalets are south west facing so have superb sunshine throughout winter and summer months. L'Élé is situated between Morzine and Montriond centres so is within easy walking distance of both centres with their abundance of shops and restaurants. The free bus which connects this area to the centre of Morzine and the Ardent cable car (giving direct access to Avoriaz) stops at the bottom of the road. Showcasing elegant and modern architecture, the chalets are for now nearing completion, with kitchen and bathrooms included. Each chalet is built to the latest building regulations and will have advanced heating and hot water systems which are exceedingly efficient. The chalets could be for private use but will also be of interest to investors who would be able to reclaim the TVA (20% of the purchase price) by renting out the property as a business. Designed and constructed by a renowned local architect with a long track record in developing high quality mountain properties, the chalets will be finished to a very high standard using the finest materials. The chalets are built over 4 levels and the accommodation is arranged as follows: Ground floor : -Entrance hall, -1 double bedroom with ensuite bathroom -Ski storage or cloakroom -An enclosed garage. First floor : -3 double bedrooms with en-suite bathrooms -access onto a large terrace where there is the opportunity to have a hot tub Second floor : -Spacious open plan living, dining and kitchen area with vaulted ceilings. -These open onto a large west facing terrace to the front with a wrap around balcony to take in the north east facing views. -A chimney has been allowed for in the event the purchaser would like a fireplace. Third floor -Double bedroom with ensuite bathroom and vaulted ceilings This is a fantastic location and represents a unique opportunity to acquire a quality chalet with reduced notaire's fees (2.2%) The benefits of buying new -Customizable interiors -Optimal thermal and acoustic insulation -10 year Building warranty -Much cheaper running costs -Reduced notary fees – 2.2% Please contact Morzine Immo for more information. The natural geographic risks that the property is exposed to can be found on the website www.georisques.gouv.fr

Ref. : 3899 - D

MORZINE IMMOBILIER

CAVALAIRE-SUR-MER2 280 000 €

House for sale construction storage - 10 rooms - 255

Cavalaire sur Mer - A superb property enjoying open views

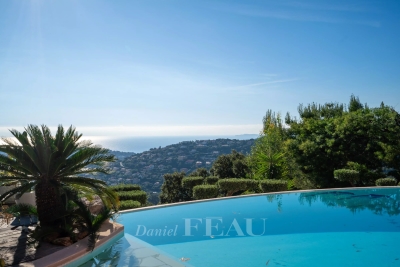
This delightful villa is set in a 1630 sqm plot in a peaceful elevated setting in the immediate vicinity of the harbour and the beaches. Enjoying open views of the sea and the hillsides, it offers about 255 sqm of living space including a spacious living/reception room featuring high ceilings and a fireplace, a dining room, an open-plan kitchen, a master suite with a bathroom, four further bedrooms with bath or shower rooms, a study and a guest wc. A near 100 sqm terrace faces the sea. With a utility room and storage rooms. The property also includes a self-contained apartment with a living room, a kitchen, a bedroom, a shower room and a wc. Set on the edge of a non-constructible conservation area, the garden features a heated overflow swimming pool, an annex with a shower room and wc, a boules pitch and parking space for three cars.

Ref. : 86402227

Daniel FÉAU Saint-Tropez

MORZINE1 630 000 €

House for sale construction storage - 8 rooms - 139

STUNNING development of 4 luxury chalets NOW READY for completion, MORZINE

Marketed by Morzine Immobilier an international associate of Savills Les Chalets Soleil development comprises of 4 chalets situated in the highly a sought after area of L'élé. Individual chalets with 5 ENSUITE BEDROOMS. From its elevated location it has breathtaking panoramic views over Morzine and the surrounding mountains. All of the chalets are south west facing so have superb sunshine throughout winter and summer months. L'Élé is situated between Morzine and Montriond centres so is within easy walking distance of both centres with their abundance of shops and restaurants. The free bus which connects this area to the centre of Morzine and the Ardent cable car (giving direct access to Avoriaz) stops at the bottom of the road. Showcasing elegant and modern architecture, the chalets are for now nearing completion, with kitchen and bathrooms included. Each chalet is built to the latest building regulations and will have advanced heating and hot water systems which are exceedingly efficient. The chalets could be for private use but will also be of interest to investors who would be able to reclaim the TVA (20% of the purchase price) by renting out the property as a business. Designed and constructed by a renowned local architect with a long track record in developing high quality mountain properties, the chalets will be finished to a very high standard using the finest materials. The chalets are built over 4 levels and the accommodation is arranged as follows: Ground floor : -Entrance hall, -1 double bedroom with ensuite bathroom -Ski storage or cloakroom -An enclosed garage. First floor : -3 double bedrooms with en-suite bathrooms -access onto a large terrace where there is the opportunity to have a hot tub Second floor : -Spacious open plan living, dining and kitchen area with vaulted ceilings. -These open onto a large west facing terrace to the front with a wrap around balcony to take in the north east facing views. -A chimney has been allowed for in the event the purchaser would like a fireplace. Third floor -Double bedroom with ensuite bathroom and vaulted ceilings This is a fantastic location and represents a unique opportunity to acquire a quality chalet with reduced notaire's fees (2.2%) The benefits of buying new -Customizable interiors -Optimal thermal and acoustic insulation -10 year Building warranty -Much cheaper running costs -Reduced notary fees – 2.2% Please contact Morzine Immo for more information. The natural geographic risks that the property is exposed to can be found on the website www.georisques.gouv.fr

Ref. : 3899 - C

MORZINE IMMOBILIER

LA MOTTE685 000 €

House for sale construction storage - 5 rooms - 121

Splendid 5-room house in the Domaine de St-Endréol

Beautiful house with garden and several terraces for sale at the 4* Golf & Spa Domaine de St-Endréol. 83920 La Motte, Var, Provence-Alpes-Côte d'Azur 685,000? House with 121.27 m2 of living space + 20.20 m2 garage and 594 m2 garden On the ground floor: Entrance, WC, kitchen, living room with fireplace, dining room with 2 French doors opening onto terraces, a large 7 m2 pantry. On the 1st floor: 3 beautiful air-conditioned bedrooms, 1 bathroom and 1 shower room + storage Improvements made: Artificial turf throughout the garden / garden lighting / front door canopy / ground floor painting / boiler replacement / ... Legal status: Condominium of 40 units. Year of construction: 2003. Secure residence with swimming pool. Condominium fees are approximately 330 euros per month (including maintenance of the communal swimming pool, green spaces, private garden, lighting of common areas, maintenance of the access gate, security, etc.) Property tax 1744? Housing tax 1806? If you own a property in the Domaine de St-Endréol, you are entitled to several discounts: Discounts on public golf rates - 25% off the price of individual green fees, - 25% off annual packages Preferential rate on day entry and between 15 and 20% discount on Spa subscriptions.

Ref. : PH13

S.E.G.S.E. LE DOMAINE DE ST-ENDRÉOL

CANNES6 900 000 €

House for sale construction storage - 8 rooms - 538

New Contemporary Villa with Panoramic Sea View – Croix des Gardes

In one of the last preserved locations of La Croix des Gardes, discover an exceptional contemporary villa offering a panoramic sea view stretching from the Lérins Islands to the Estérel mountains. Currently under construction at the shell stage (waterproof and airtight), this property offers 538 sqm of living space and stands on a 4,570 sqm plot, in a peaceful and protected environment. The villa is spread over three levels connected by an elevator, and is laid out as follows: First Floor – Living Area : - Bright living room opening onto the sea and a terrace of over 100 sqm ; - Open-plan kitchen ; - Back kitchen / pantry ; - Guest WC ; - Direct access to the pool area and infinity pool. Garden Level – Night Area : - Master bedroom with dressing room, bathroom and WC ; - 3 en-suite bedrooms, each with its own shower room and WC. Ground Floor – Amenities & Wellness Area : - Wellness area with SPA, hammam, sauna, fitness room, shower room + WC ; - Games room or cinema lounge ; - Enclosed garage for up to 4 vehicles ; - Numerous storage spaces ; - Technical room ; - Laundry room. A rare opportunity on the market, ideal for lovers of contemporary architecture and breathtaking panoramas, set within an exclusive environment. The property is offered at the shell stage at the listed price, with the option of full completion for €10,900,000.

Ref. : V6159CA

JOHN TAYLOR Cannes

STE-CROIX-DU-MONT322 000 €

House for sale construction storage - 7 rooms - 200

STONE PROPERTY WITH POOL

A beautiful 7-room property offering 190 m² of living space. Constructed from stone and rubble masonry and tastefully renovated, it requires only a minor cosmetic refresh of the paintwork. Nestled in a quiet, leafy setting, this beautiful stone property offers 190 m² of living space and the authentic charm of a period home. Tastefully renovated, the house appeals with its exposed stonework, spacious interiors, and warm atmosphere. A simple refresh of the paintwork will allow you to personalize it to your own taste. It features a lovely living room with a fireplace, as well as a vast open-plan living area combining the kitchen and dining space; this area opens widely onto a large wooden deck featuring a swimming pool and views of the surrounding countryside. The property includes four genuine bedrooms—comfortably accommodating a family—and two outbuildings offering numerous possibilities: workshop, storage, leisure space, or future conversion depending on your needs. Comfort is ensured by a heat pump heating system. The private micro-station sewage treatment system was replaced in 2022. Situated on a quiet plot, the property enjoys beautiful, unobstructed views of meadows and countryside within a peaceful, unspoiled setting. A property full of character—ideal for those who appreciate stone architecture, spacious rooms, and tranquility. In Fine, Please contact us to arrange a viewing.

Ref. : 87154124

In Fine Properties

MÉNERBES2 150 000 €

House for sale construction storage - 7 rooms - 236

Bastide with panoramic views, just steps away from the village.

Located just a few hundred metres from the renowned village of Ménerbes, this contemporary bastide enjoys a discreet and peaceful setting while remaining within walking distance of one of the Luberon's most sought-after villages. Offering remarkable views over the surrounding valley, the property combines privacy, quality construction and generous living spaces with the convenience of easy access to local shops, cafés, and restaurants. Large terraces, a heated swimming pool and seamless indoor-outdoor living create an incredible Luberon retreat. The accommodation comprises, on the ground floor: entrance opening onto the main living area combining sitting room, dining room and kitchen with quadruple aspect and a handsome stone fireplace fitted with a wood-burning stove; suite with adjoining shower room; two further suites currently used as a gym and an 'atelier', with adjoining shower rooms (with fittings removed, but plumbing in place); guest WC. Gorgeous Burgundy stone flooring flows throughout the house and the living space opens out to a large balcony, and adjoining terrace, overlooking the valley below. The first floor is composed of: principal suite with adjoining shower room and WC; double bedroom with en suite shower room and WC. The first floor also accommodates a fabulous 60m² living space, drenched with light from the tall windows that line it and opening onto a sweeping outlook - the swimming pool, the tree-lined driveway, and the valley beyond. Recently extended with high-quality materials, this space is adorned with exposed beams and warm oak floorboards, offering excellent volumes and terrific flexibility. The property also benefits from a large basement comprising: large storage space; laundry room; wine cellar; double garage. Set within wooded grounds, the property benefits from far-reaching views over the valley. These are particularly stunning from the large wooden terrace extending towards the landscape and offering a unique setting for dining throughout the day. A spacious additional south-facing terrace provides a second wonderful setting for outdoor entertaining. The garden features a heated 14m x 3.8m swimming pool with submerged electric cover, and the driveway in front of the house provides ample parking Amenities include: reversible air-conditioning throughout, with the exception of the first floor living space; fireplace with insert; double glazing with iron and wooden frames; mains water and drainage; automatic watering system; fibre-optic internet; electric gate; alarm system; solar panels; outdoor lighting. Combining contemporary architecture with jaw-dropping views and a privileged location close to Ménerbes, this property offers a rare balance of tranquillity and convenience. With spacious interiors, high-quality finishes and a year-round village lifestyle on the doorstep, it represents an ideal Provençal residence or second home in the heart of the Luberon. __________Information on the risks to which this property is exposed is available on the Géorisques website: payable by the seller

Ref. : V03284.02005L

Maison Victoire